
Location
Agent Comments
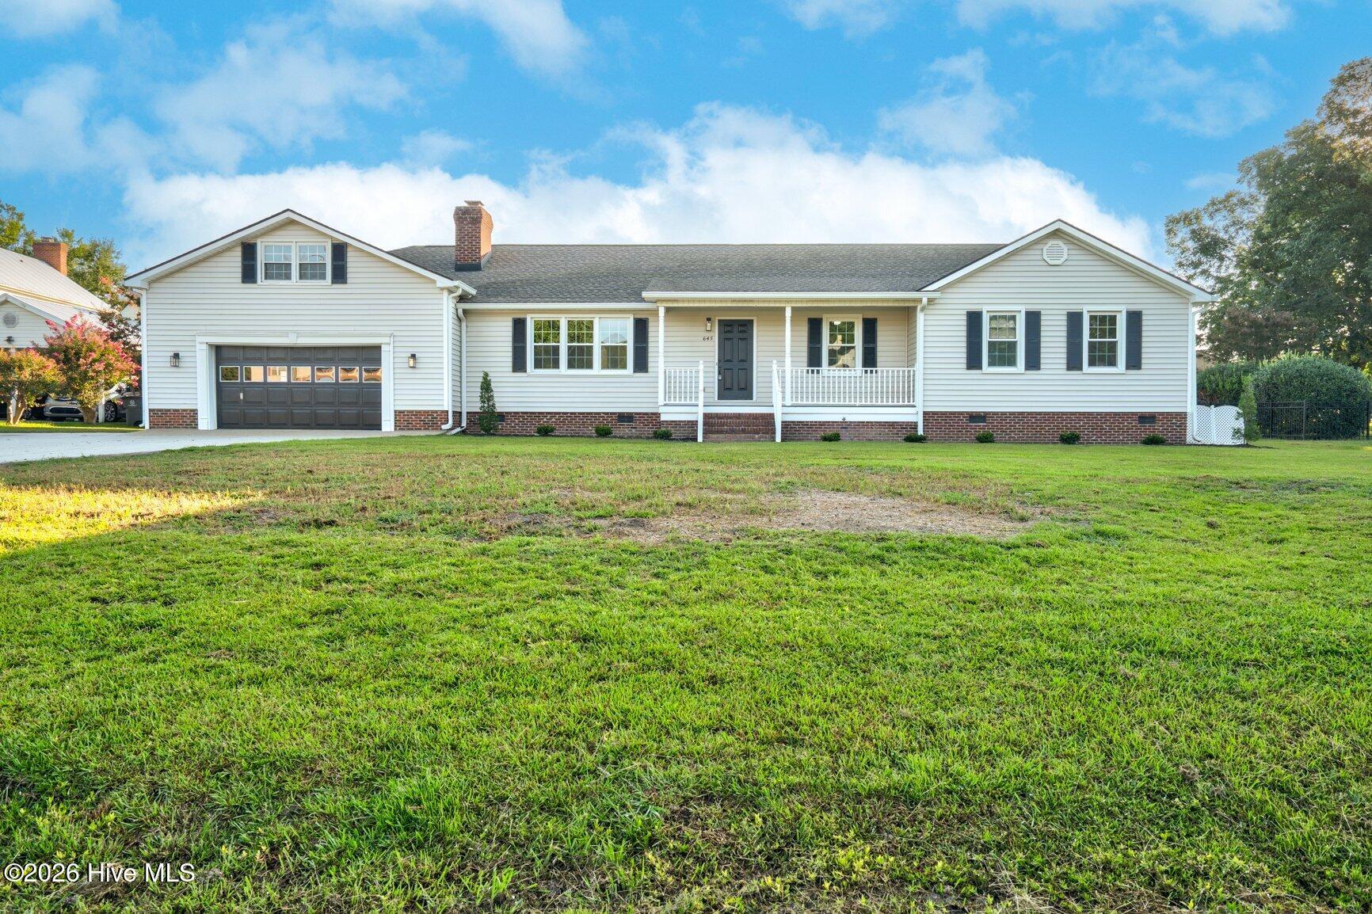
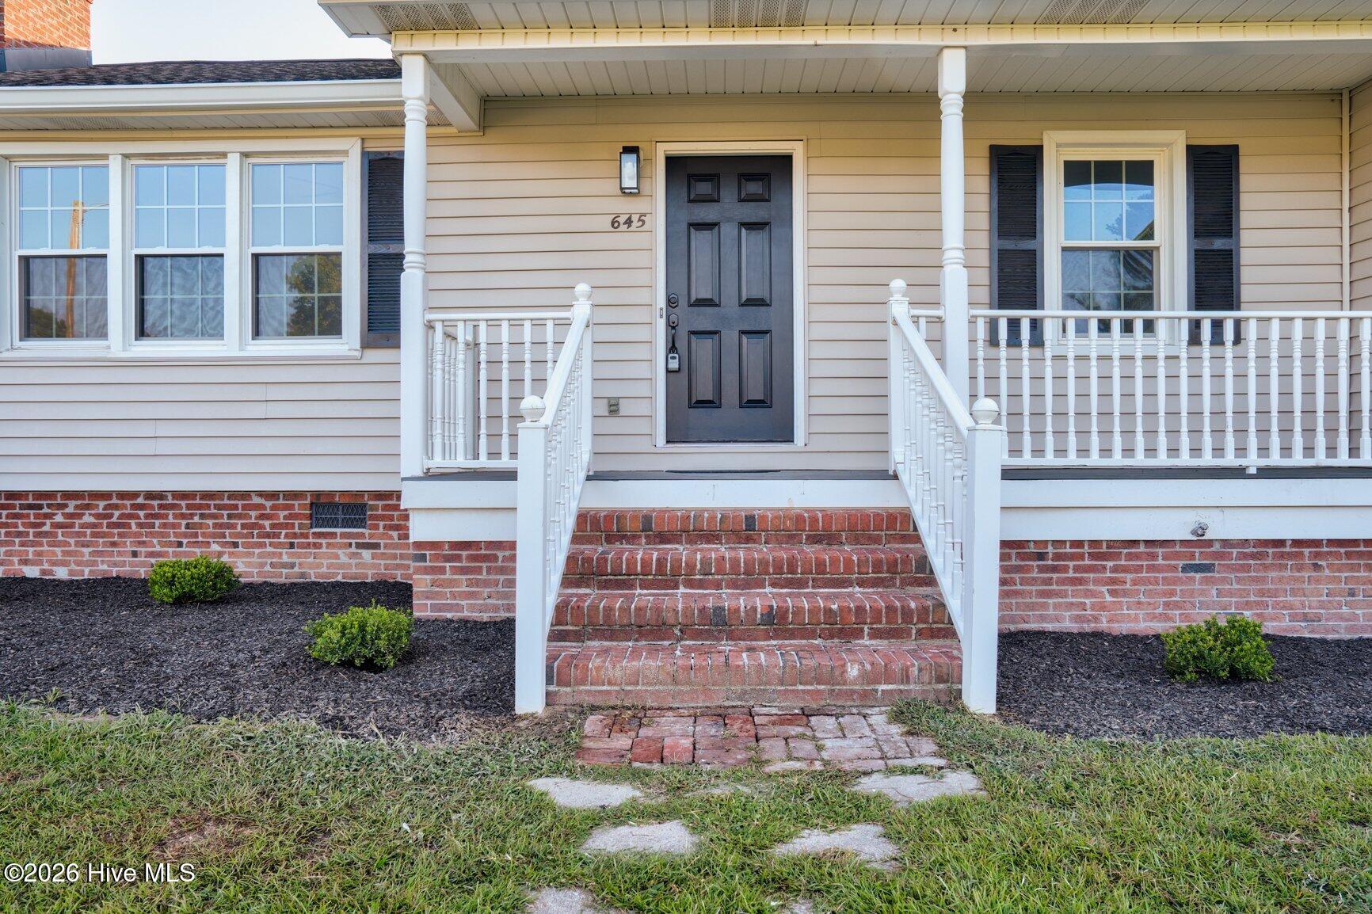
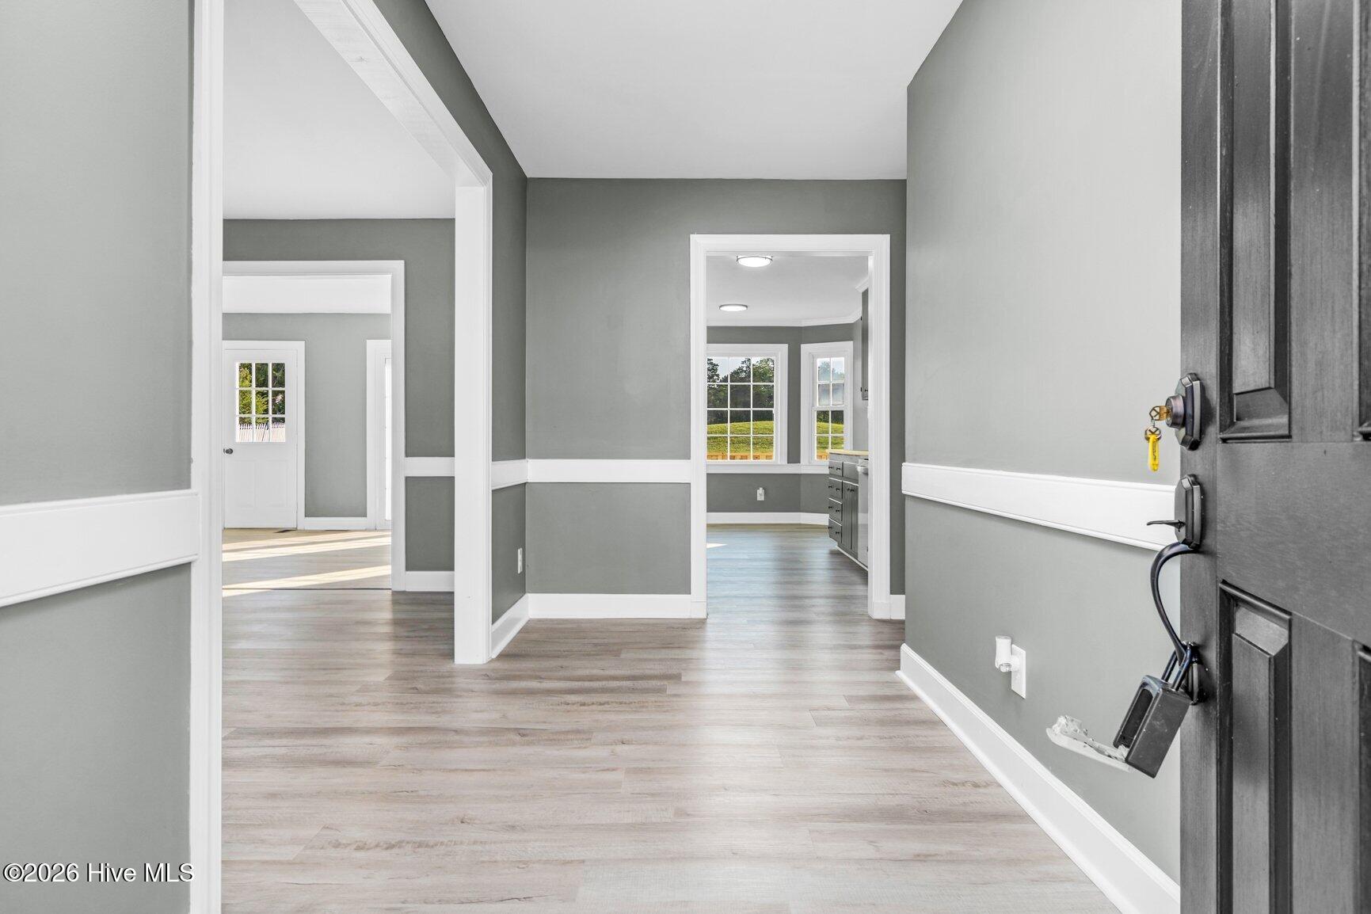
Golf Course Living at Its Finest! Beautifully remodeled 3-bedroom, 2-bath home offering exceptional one-level living with stunning golf course views. From the moment you step inside, you'll appreciate the extensive updates and attention to detail throughout, including NEW LVP flooring, NEW fixtures, and NEW interior paint. The spacious living room makes a statement with its vaulted ceiling and cozy fireplace, while the versatile den/flex room provides additional space for an office, entertaining, or relaxation. The beautifully updated kitchen features Quartz countertops and stainless steel appliances, complemented by stylishly updated bathrooms with Quartz countertops. Outside, enjoy your own private retreat with a NEW rear deck overlooking the golf course and private backyard the perfect setting for morning coffee, entertaining, or unwinding while taking in the views. The double attached garage features a convenient drive-through option, adding exceptional functionality. For even more potential, the unfinished expandable second level offers additional future living or hobby space, with a bathroom already in place above the garage.(Not counted in Sq. Ft.) This exceptional home combines modern updates, functionality, and an unbeatable setting. Don't miss your opportunity to experience golf course living at its best--call today for your private showing!
Amenities
- Electric Cooktop
- Built-In Microwave
- Dishwasher
Additional Features
- Association Amenities: None
- County: Nash
- Days on Market: 21
- Pool: No
- Tax Number: 3851-15-54-6933
- Water/Sewer: Sewer Connected, Water Connected
- Year Built: 1984
- Property Type: Residential
- Property Sub Type: Single Family Residence
- Tax Year: 2026
- Tax Amount: $2,613.73
Financial
- Short Sale: Standard
Interior Features
- Cool System: Central Air, Wall/Window Unit(s), Ceiling Fan(s)
- Floors: LVT/LVP
- Heat System: Gas Pack, Fireplace(s), Electric
- Interior: Walk-in Closet(s), Ceiling Fan(s), Eat-in Kitchen, Walk-In Closet(s)
- Room Type: Master Bedroom, Bedroom 2, Bedroom 3, Dining Area, Living Room, Dining Room, Den
- Total Rooms: 7
- Levels: One
- Heating Fuel: Electric
- Association Amenities: None
- Full Baths: 2
- 1/2 Baths: 0
- Laundry: Laundry Room
- Water Heater: Electric
- Basement Description: Crawl Space
Exterior Features
- Fuel Tanks: None
- Parking: Garage Faces Front, Attached, Paved, Garage
- Roof: Shingle
- Siding: Vinyl Siding
- Is New Construction: No
- Construction: Vinyl Siding,Wood Frame
- Foundation: Crawl Space
- Water Source: Public
- Septic or Sewer: Public Sewer
- Utilities: Sewer Connected,Water Connected
- Garage Spaces: 2
- Parking Spaces: 2
- Fencing: None
- Exterior: Vinyl Siding
- Patio/Deck Description: Covered,Deck,Front Porch
- Zoning: Res
- Building Total Area (Sq.Ft): 1842
- Road Description: City Street,State Road,Paved
- Road Improvements: Golf Course
- View Description: Golf Course
Location
- Directions: Take US-64-BYP E toward US-64 E/Tarboro. Take exit 468B toward NC-43/NC-48/Benvenue Rd/Peachtree St. Keep left toward NC-43 N/NC-48 N. Take the 3rd exit from roundabout onto Benvenue Rd (NC-43 N/NC-48 N) Continue on Benvenue Rd (NC-43/NC-48). Turn right onto Jeffreys Rd. Turn right onto Sand Trap Dr.
- Street Number: 645
- County: Nash
- Latitude: 35.983364
- Longitude: -77.797694
- Marketing City: Rocky Mount
Listed by: Adam Bartholomew from Moorefield Real Estate LLC.