
Location
Agent Comments
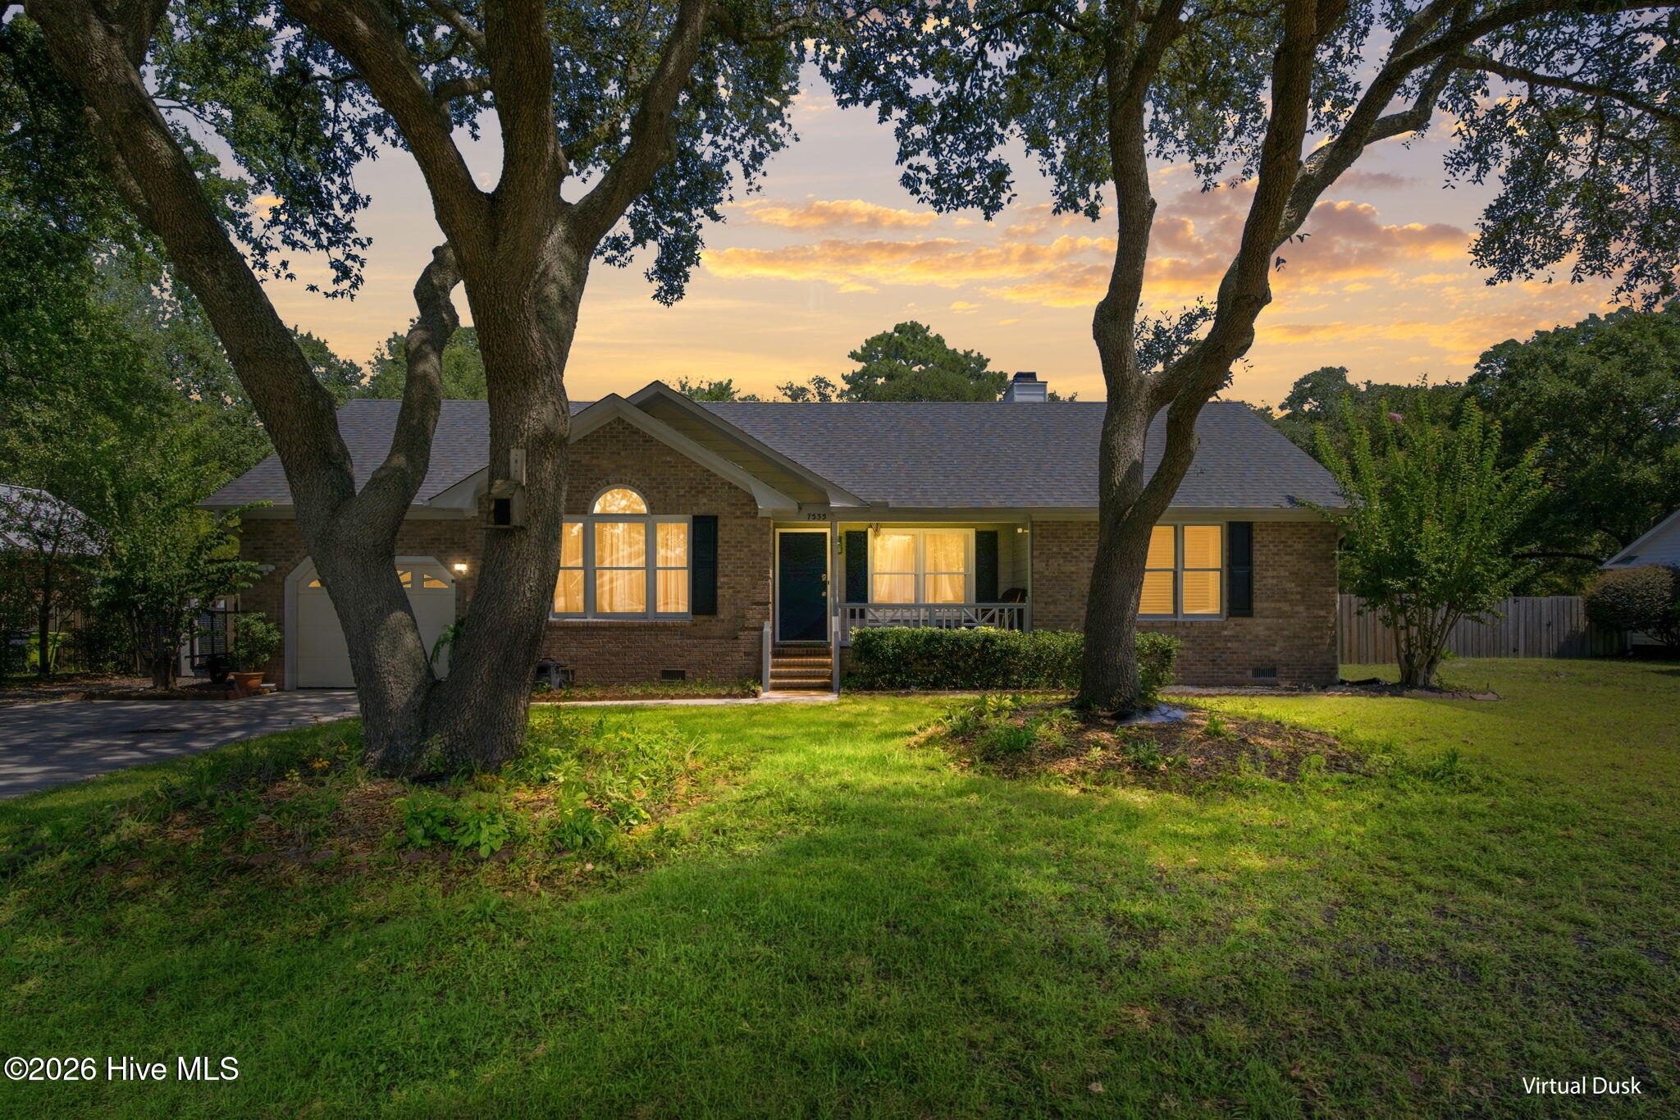
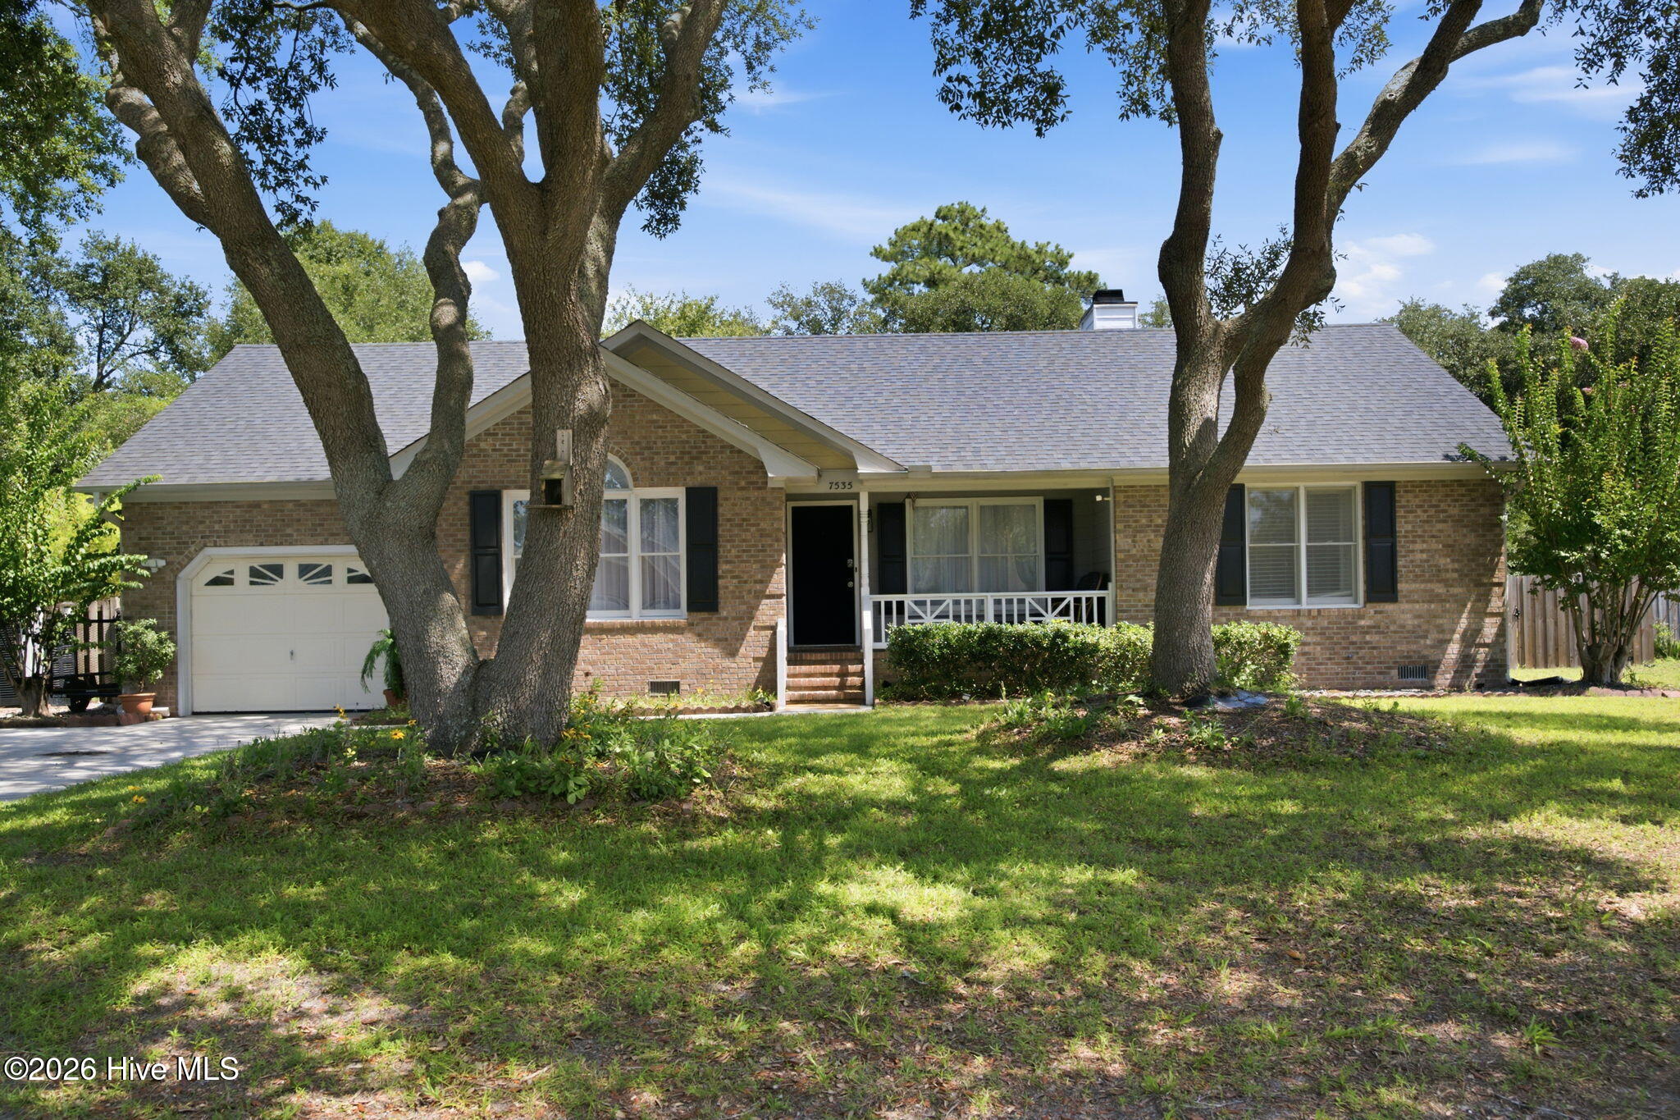
Welcome to 7535 Elkmont Court, a beautifully updated brick home tucked away in the peaceful West Bay Estates neighborhood. Situated on a quiet dead-end street with minimal through traffic, this 3-bedroom, 2-bath home with a spacious FROG offers a comfortable, versatile layout complemented by an impressive list of recent improvements.
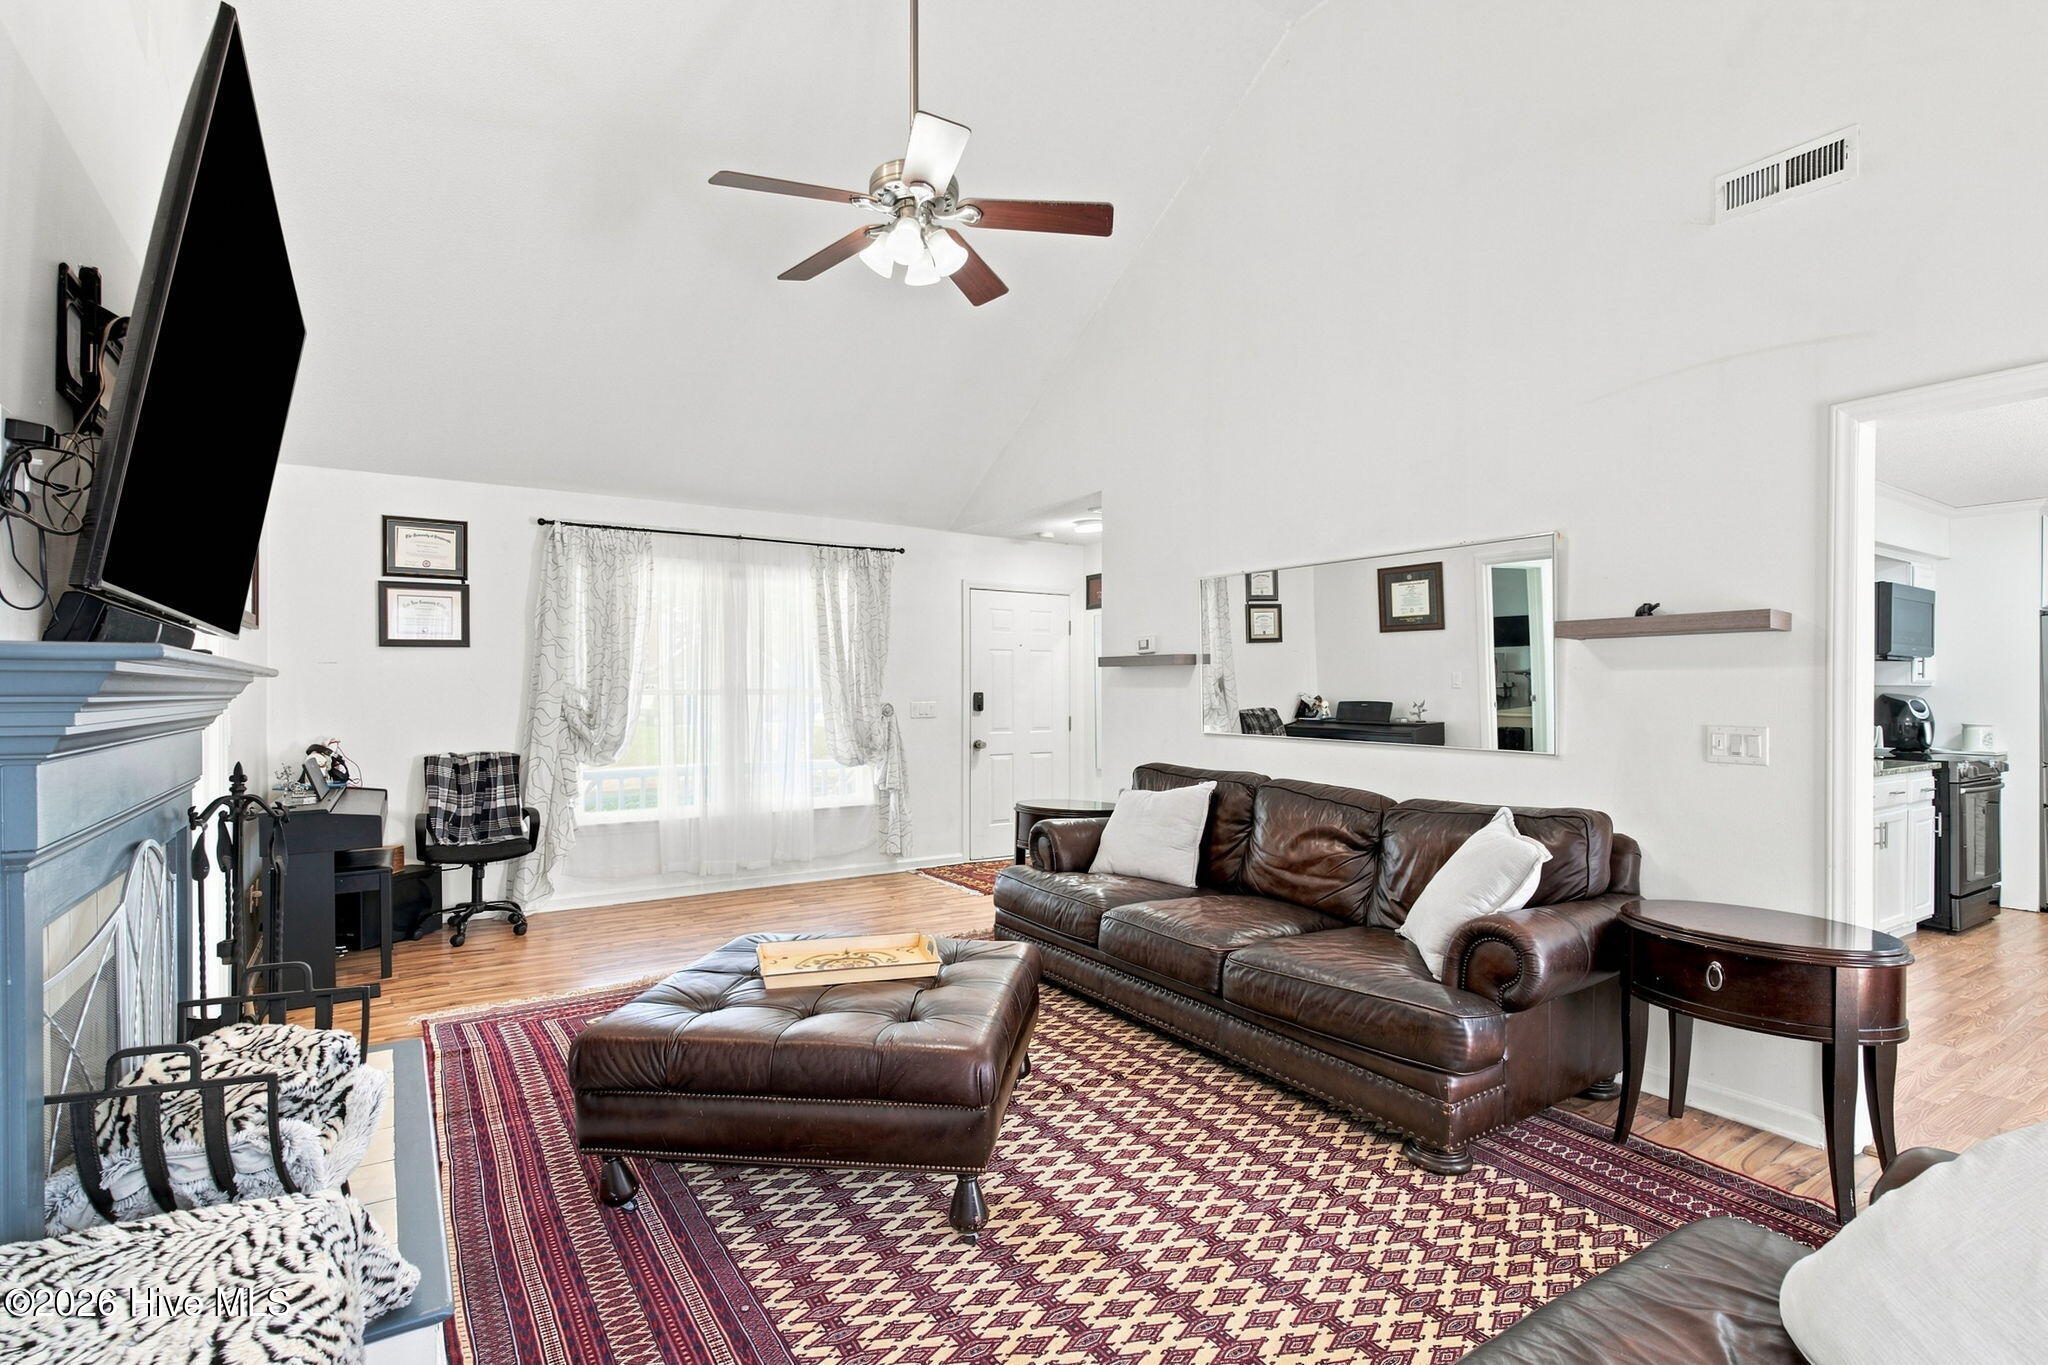
Step inside to a bright and inviting living room featuring soaring vaulted ceilings and a cozy fireplace, with an open flow into the kitchen and dining areas. The kitchen has been refreshed with new granite countertops, approximately $5,000 in new cabinetry, new flooring, and updated appliances, creating a functional and polished space for everyday living and entertaining.
Both bathrooms have been remodeled, adding an updated feel throughout the home. The spacious primary suite provides a relaxing retreat with its own vaulted ceiling, while the FROG offers valuable additional space that can easily serve as a home office, media room, guest space, playroom, or flex area.
Additional improvements include a recently replaced water heater, gutter guards, and a roof replaced prior to the current owner's purchase, offering added peace of mind for the next owner.
Outside, the fenced backyard is designed to be enjoyed. A generous three-level deck with pergola provides plenty of room for grilling, entertaining, or simply relaxing outdoors, while the expansive yard offers additional space for pets, gardening, recreation, and gatherings.
The Seller is now offering $3,000 toward the Buyer's closing costs--to use as you choose at closing! This is a fantastic opportunity to put those funds toward closing expenses, a rate buy-down or other eligible costs.
The outdoor furniture in the backyard will convey with the property, so you can enjoy the outdoor space from day one!
Don't miss this added value--schedule your showing today!
Amenities
- Washer
- Refrigerator
- Dryer
Additional Features
- Association Amenities: Maintenance Roads,Management
- County: New Hanover
- Days on Market: 42
- Exterior: Irrigation System
- Pool: No
- Tax Number: R03618-009-009-000
- Water/Sewer: Sewer Connected, Water Connected
- Year Built: 1995
- Property Type: Residential
- Property Sub Type: Single Family Residence
- Tax Year: 2025
- Tax Amount: $1,609.01
- HOA Fees: $600.00
Financial
- Short Sale: Standard
Interior Features
- Cool System: Central Air
- Floors: LVT/LVP, Tile
- Heat System: Electric, Heat Pump
- Interior: Master Downstairs, Vaulted Ceiling(s), Ceiling Fan(s), Blinds/Shades
- Room Type: Master Bedroom, Bedroom 2, Bedroom 3, Living Room, Dining Room, Dining Area, Laundry, Bonus Room
- Total Rooms: 5
- Levels: One
- Heating Fuel: Electric
- Association Amenities: Maintenance Roads,Management
- Full Baths: 2
- 1/2 Baths: 0
- Laundry: Laundry Room
- Water Heater: Electric
- Basement Description: None
Exterior Features
- Exterior: Irrigation System
- Fuel Tanks: None
- Parking: Garage Faces Front, On Site, Paved, Garage
- Roof: Shingle
- Siding: Brick
- Is New Construction: No
- Construction: Brick,Wood Frame
- Foundation: Crawl Space
- Water Source: Public
- Septic or Sewer: Municipal Sewer,Cape Fear Public Utility Authority
- Water Provider: Cape Fear Public Utility Authority
- Utilities: Sewer Connected,Water Connected
- Garage Spaces: 1
- Parking Spaces: 1
- Fencing: Back Yard,Wood
- Exterior: Brick
- Patio/Deck Description: Covered,Deck,Porch
- Zoning: R-15
- Building Total Area (Sq.Ft): 1596
- Road Description: Private Road,Paved
- Road Improvements: See Remarks
- View Description: None
Location
- Directions: Market to Torchwood. Left onto Torchwood. Right on Cauthern. Left on Elkmont. Home is on the right.
- Street Number: 7535
- County: New Hanover
- Latitude: 34.282228
- Longitude: -77.812284
- Marketing City: Wilmington
Listed by: Living By the Coast Realty Group from RE/MAX Executive.