
Location
Agent Comments
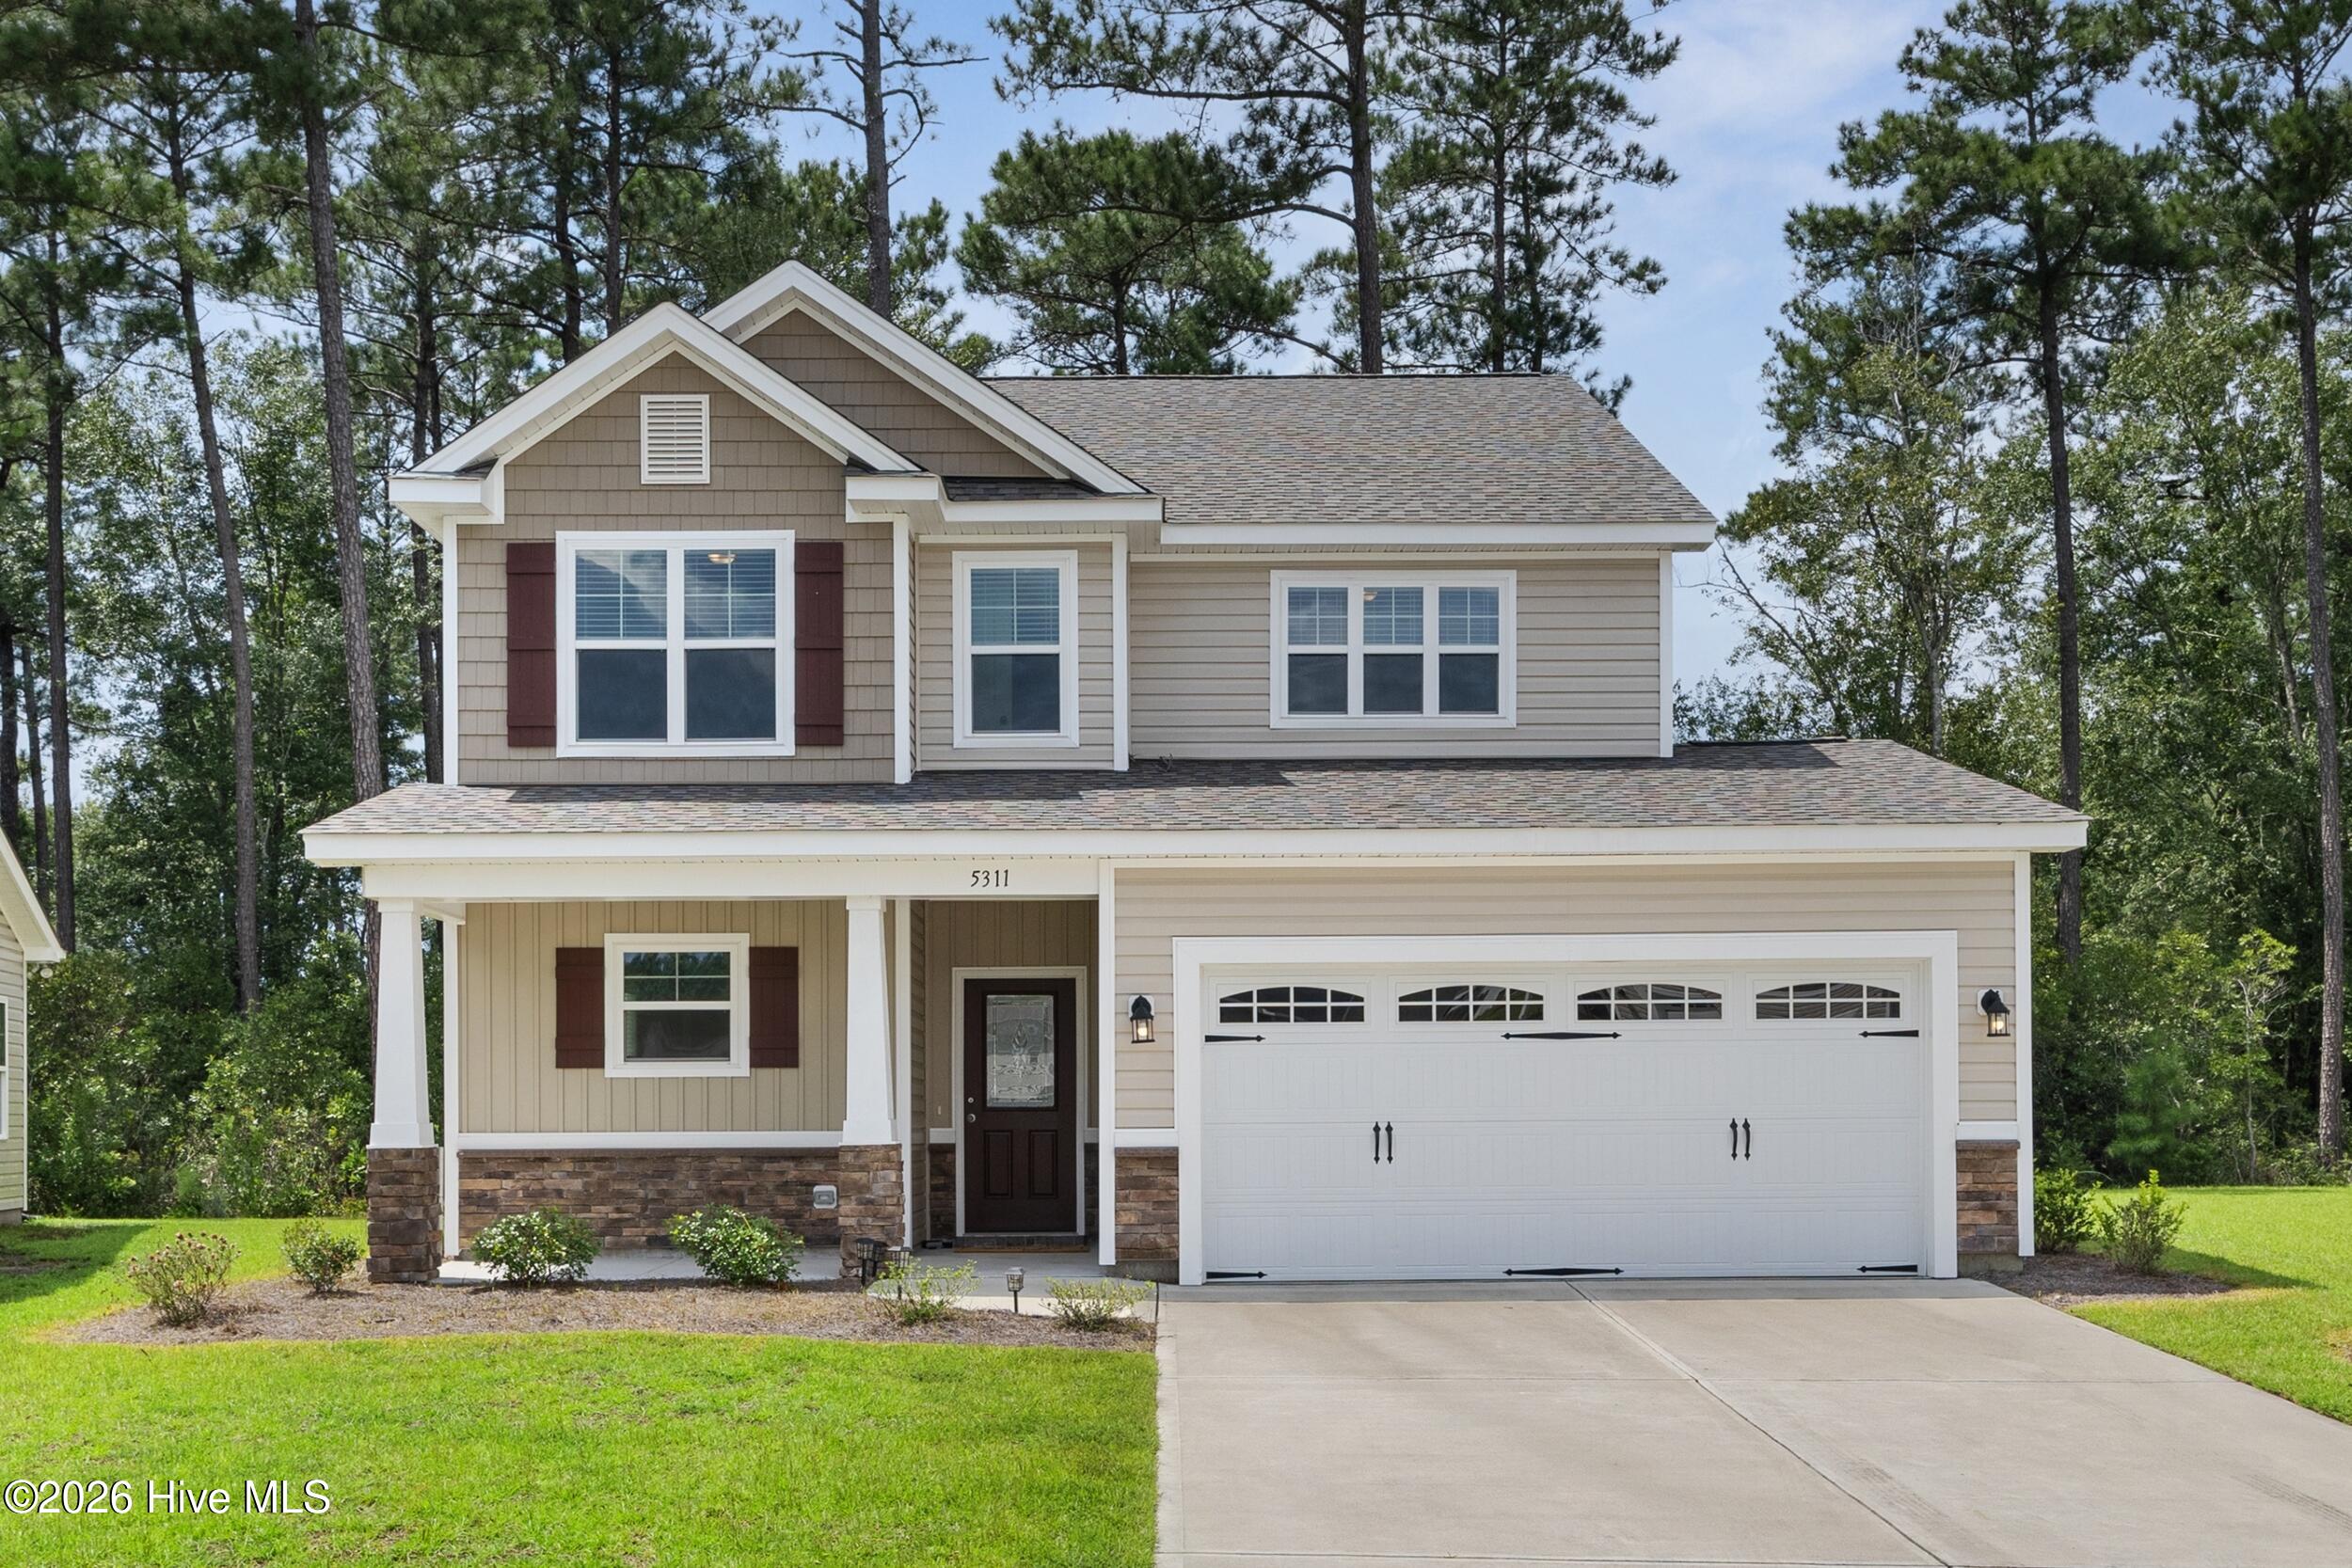
Welcome to Windsor Park, a welcoming neighborhood offering a wonderful combination of community amenities, outdoor recreation, and convenient access to everything the Wilmington area has to offer. Located on a quiet cul-de-sac, this spacious home features a thoughtfully designed floor plan with plenty of room for everyday living, entertaining, and guests.
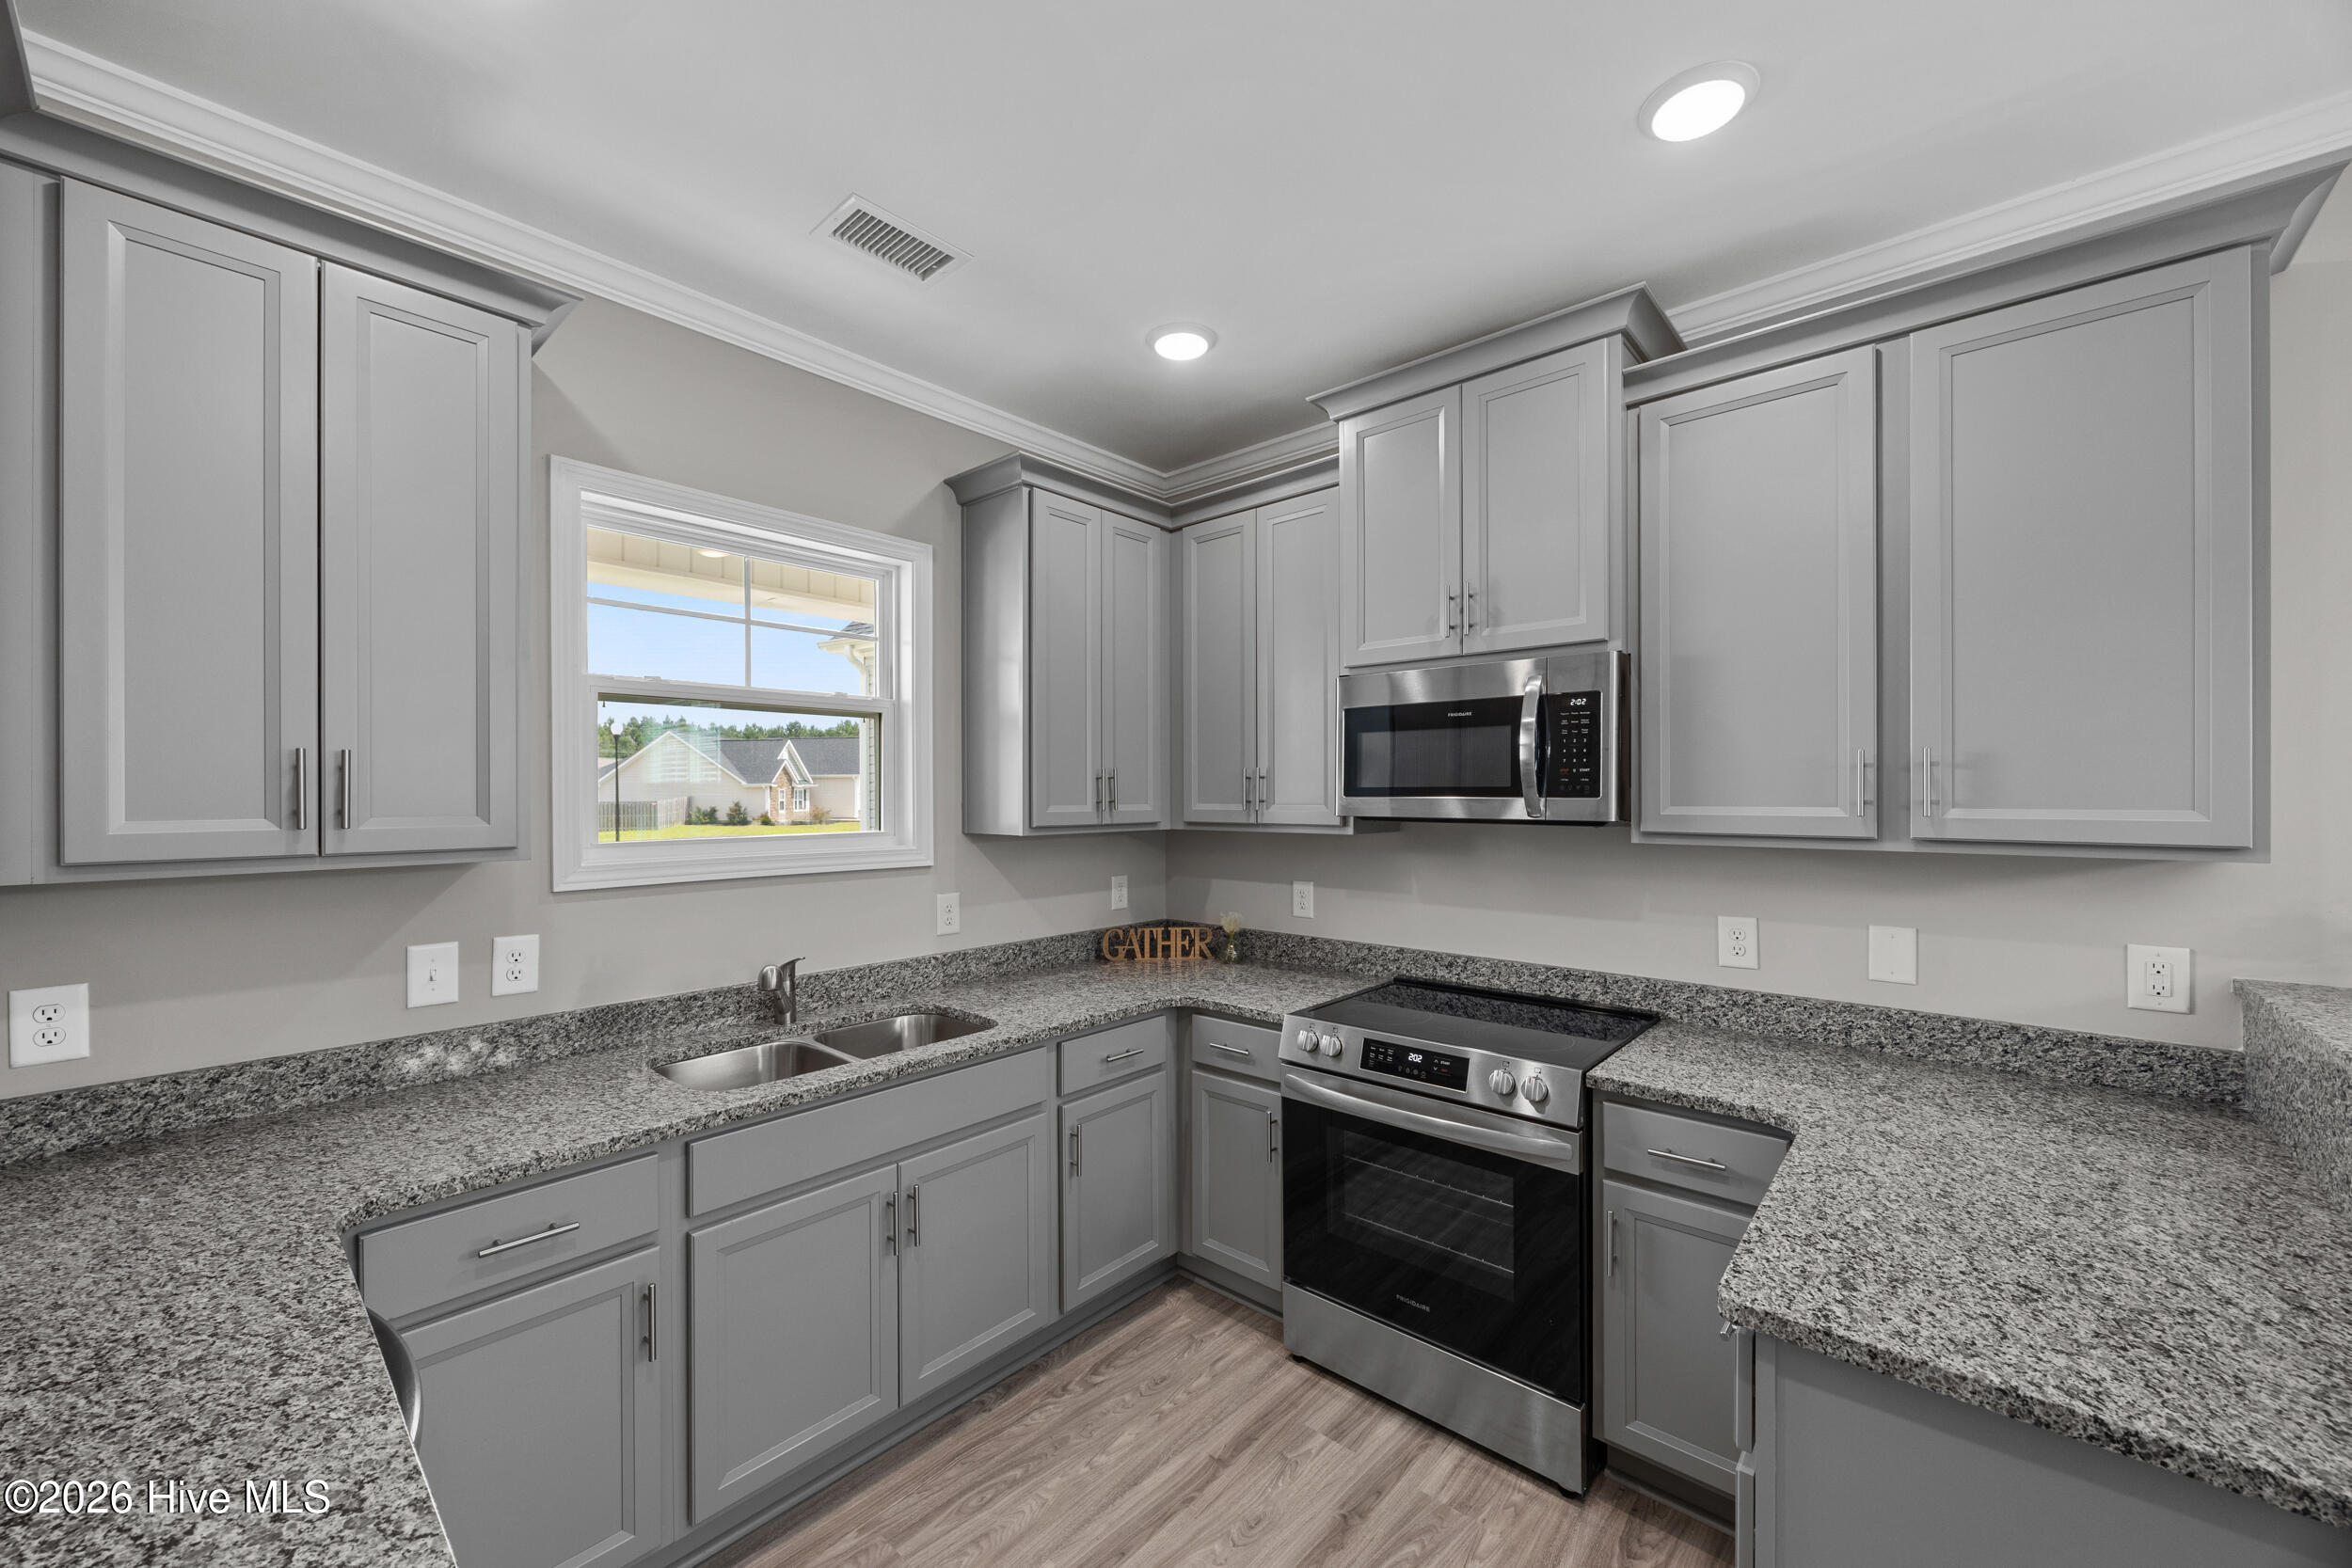
Step inside to a bright and inviting spacious living room with views of the wooded backyard, creating a peaceful and private setting. The kitchen features granite countertops and gray Craftsman-style cabinetry, the perfect set up to prepare meals and host gathering with family and friends. The first-floor primary suite provides the convenience of main-level living and includes a private ensuite bath with tiled shower.
Upstairs, you'll find three additional bedrooms, offering flexibility for family, guests, or a home office. A large bonus room provides even more possibilities for a media room, playroom, home gym, or additional gathering space. The second-floor laundry room is conveniently located near the upstairs bedrooms.
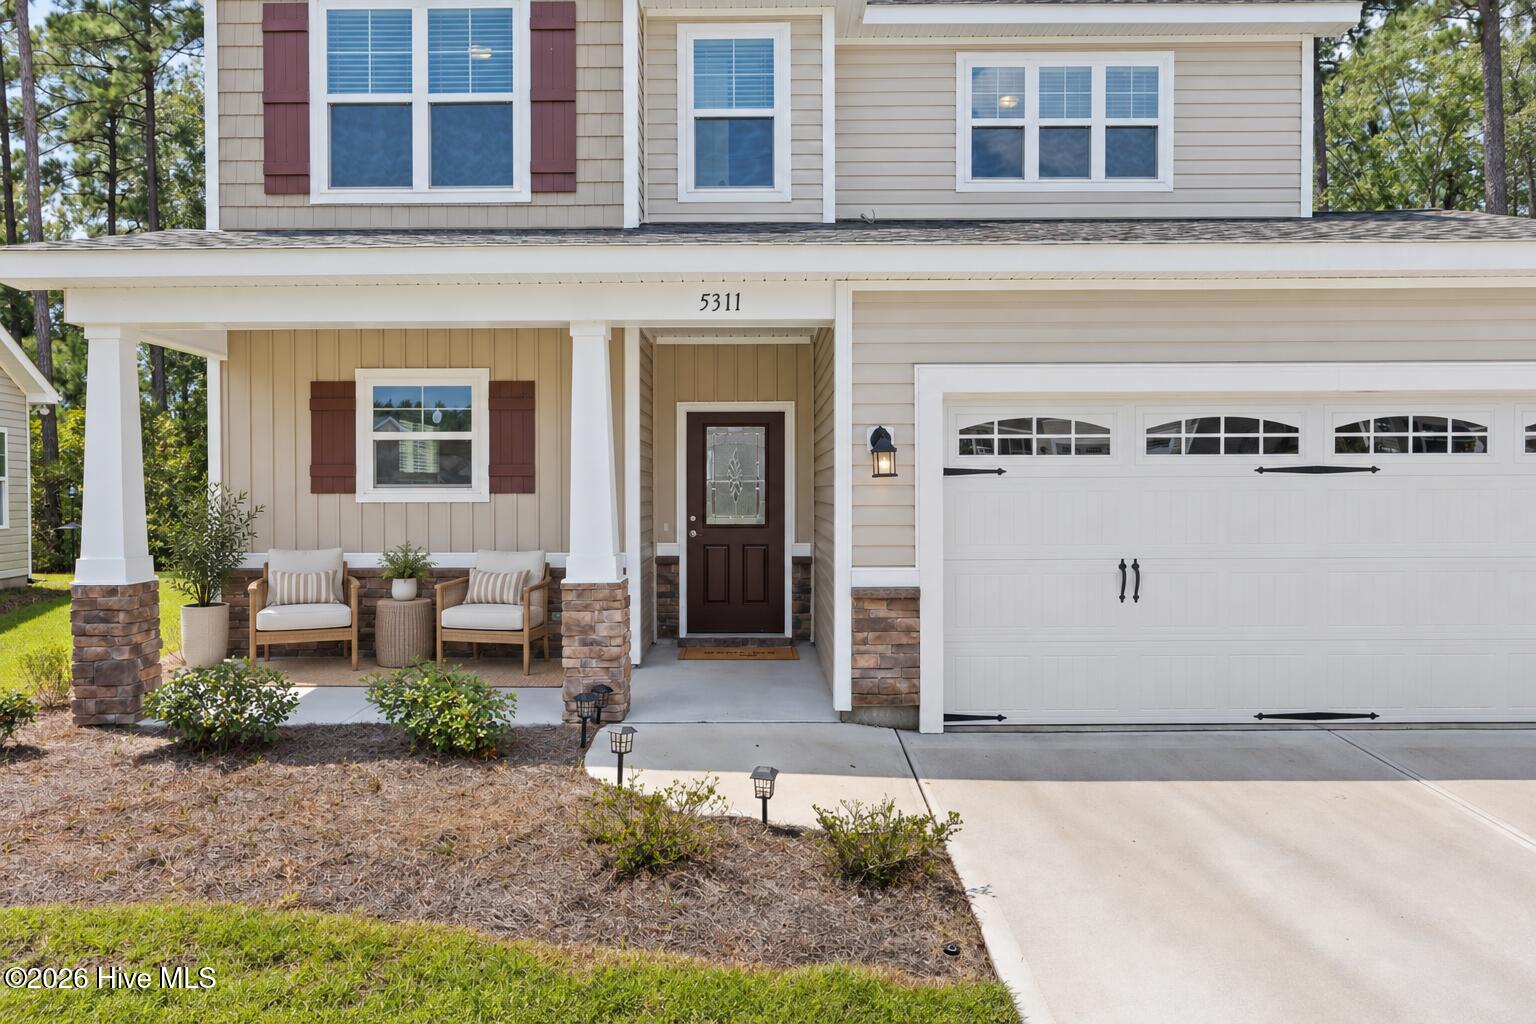
Outdoor living is just as inviting. Relax with your morning coffee on the covered front porch, or head to the back patio to unwind while enjoying the wooded surroundings.
Windsor Park is a great neighborhood for an active lifestyle, with streets perfect for walking and biking, along with a community pool and playground. A nearby park provides even more opportunities to get outside and enjoy the beautiful coastal Carolina weather.
The location makes it easy to enjoy the best of the area. Spend the day exploring historic downtown Wilmington, meet friends at nearby restaurants and coffee shops, or head toward the coast for a day on the beaches of Oak Island. Whether you're looking for neighborhood amenities, extra living space, or convenient access to Wilmington and the coast, this Windsor Park home offers a wonderful place to call home.
For information about our preferred lender and the incentives you may qualify for, please ask your agent to review the agent comments for additional details.
Amenities
- Built-In Microwave
- Washer
- Range
- Dryer
- Disposal
- Dishwasher
Additional Features
- Association Amenities: Community Pool,Maintenance Common Areas,Maintenance Roads,Management,Playground,Sidewalks
- County: Brunswick
- Days on Market: 43
- Exterior: Irrigation System
- Pool: No
- Tax Number: 022la033
- Water/Sewer: Sewer Connected, Water Connected
- Year Built: 2025
- Property Type: Residential
- Property Sub Type: Single Family Residence
- Tax Year: 2025
- Tax Amount: $2,517.89
- HOA Fees: $400.00
Financial
- Short Sale: Standard
Interior Features
- Cool System: Central Air, Heat Pump
- Floors: Carpet, Laminate, Tile
- Heat System: Heat Pump, Electric, Forced Air
- Interior: Walk-in Closet(s), Entrance Foyer, Solid Surface, Ceiling Fan(s), Walk-in Shower, Walk-In Closet(s)
- Room Type: Living Room, Dining Room, Dining Area, Master Bedroom, Bedroom 2, Bedroom 3, Bedroom 4, Laundry, Bonus Room
- Total Rooms: 9
- Levels: Two
- Heating Fuel: Electric
- Association Amenities: Community Pool,Maintenance Common Areas,Maintenance Roads,Management,Playground,Sidewalks
- Full Baths: 2
- 1/2 Baths: 1
- Laundry: Dryer Hookup,Washer Hookup,Laundry Room
- Water Heater: Electric
- Attic Description: Scuttle
- Basement Description: None
Exterior Features
- Exterior: Irrigation System
- Fuel Tanks: None
- Parking: Concrete, Off Street
- Roof: Shingle
- Siding: Vinyl Siding
- Is New Construction: No
- Construction: Vinyl Siding,Wood Frame
- Foundation: Slab
- Water Source: Public
- Septic or Sewer: Municipal Sewer
- Utilities: Sewer Connected,Water Connected
- Garage Spaces: 2
- Parking Spaces: 2
- Fencing: None
- Exterior: Vinyl Siding
- Patio/Deck Description: Patio,Porch
- Zoning: Le-R-6
- Building Total Area (Sq.Ft): 2456
- Road Description: Private Road,Maintained
- Road Improvements: See Remarks
- View Description: None
Location
- Directions: From downtown Wilmington; 74/76 West; right on Enterprise Dr NE; left on Provincial Dr; right in Southern Pine Dr; left Vespar Court; house on the left
- Street Number: 5311
- County: Brunswick
- Latitude: 34.272948
- Longitude: -78.069203
- Marketing City: Leland
Listed by: Jennifer M Farmer from Coldwell Banker Sea Coast Advantage.