
Location
Agent Comments
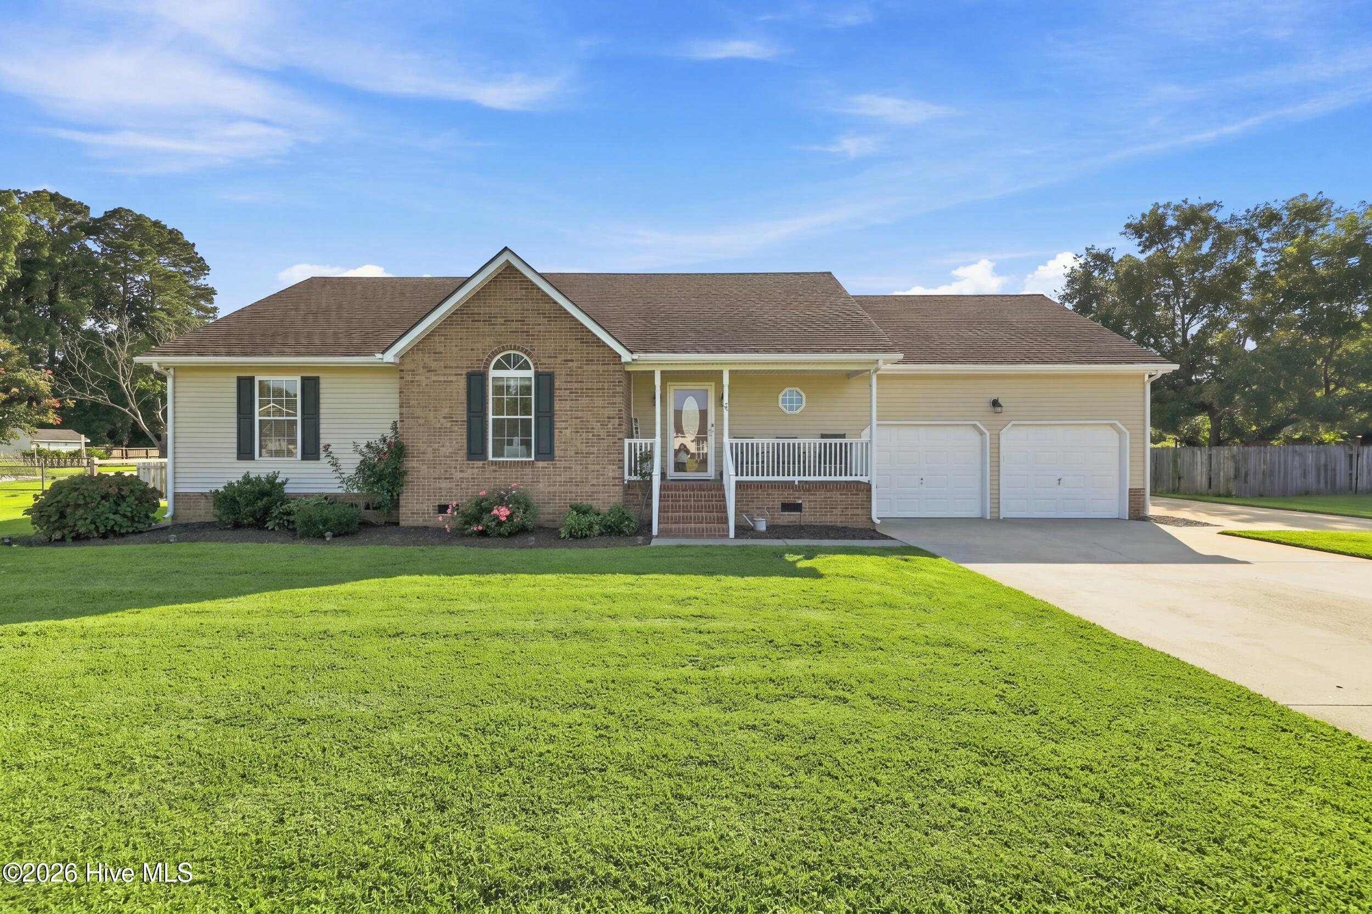
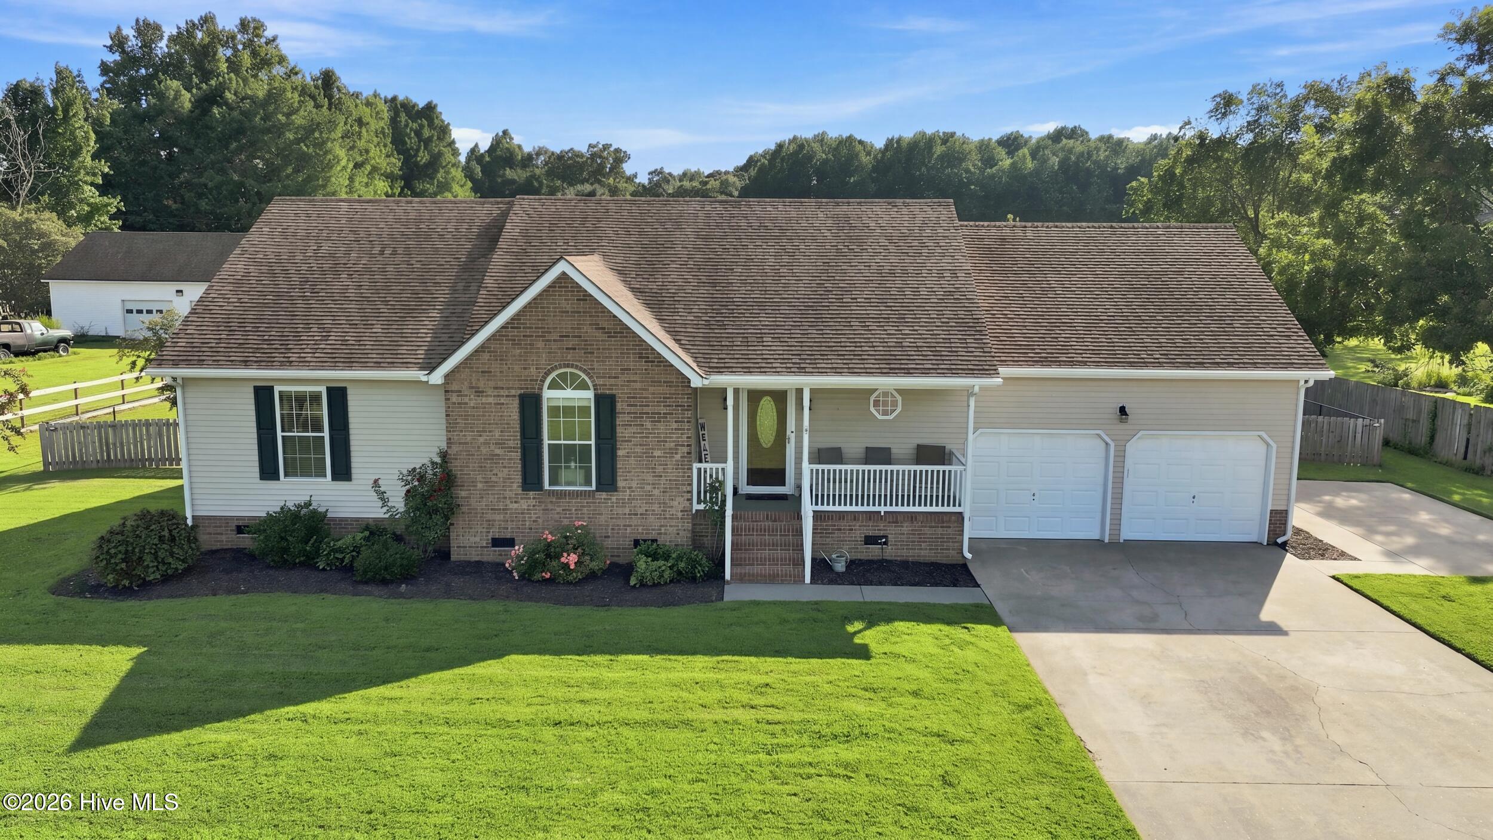
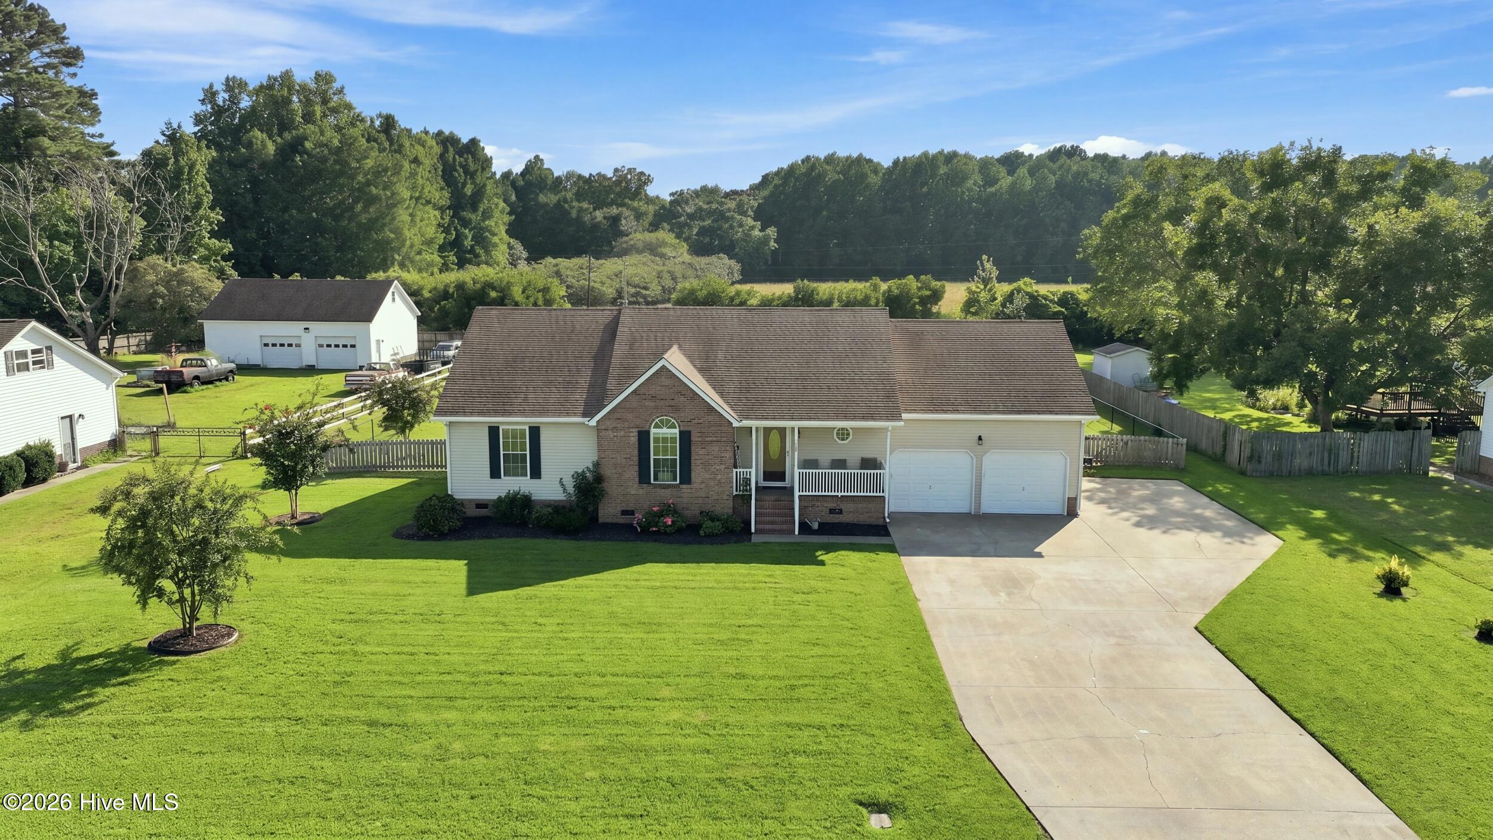
Welcome to this beautifully maintained 3 bedroom, 3 bath home in Bell Farms Estates in Camden County! This well maintained home offers a spacious and thoughtfully designed layout with features that make everyday living and entertaining a pleasure.
The inviting primary suite features a walk-in shower, while the well appointed kitchen offers a convenient walk-in pantry and dedicated coffee bar. Just off the dining area, you'll find a charming wine bar complete with a wine cooler, perfect for entertaining guests.
The home also features a spacious 2-car garage and a large FROG, providing additional flexible living space that can be used as an office, playroom, home gym, or guest area.
Step outside and enjoy the peaceful screened porch overlooking the spacious backyard, where you'll find an above-ground pool and plenty of room to relax and entertain. Recent improvements include a new HVAC system installed in 2026 and a new fence installed in 2025.
Located in a desirable Camden County community, this property offers space, comfort, thoughtful features, and excellent outdoor living. Don't miss your opportunity to make this well cared for home yours!
Amenities
- Mini Refrigerator
- Refrigerator
- Dishwasher
- Electric Range
Additional Features
- Association Amenities: Maintenance Common Areas,Master Insure,Street Lights
- County: Camden
- Days on Market: 42
- Pool: Yes
- Pool Features: Above Ground
- Tax Number: 02.8926.00.21.3260.0000
- Water/Sewer: Water Connected
- Year Built: 1996
- Property Type: Residential
- Property Sub Type: Single Family Residence
- Tax Year: 2025
- Tax Amount: $2,801.62
- HOA Fees: $50.00
Financial
- Short Sale: Standard
Interior Features
- Cool System: Central Air, Heat Pump
- Floors: Carpet, Laminate, Ceramic Tile
- Heat System: Heat Pump, Fireplace(s), Electric
- Interior: Walk-in Closet(s), Vaulted Ceiling(s), Solid Surface, Ceiling Fan(s), Pantry, Walk-in Shower, Blinds/Shades, Gas Log, Walk-In Closet(s)
- Room Type: Master Bedroom, Bedroom 2, Bedroom 3, Living Room, Dining Area, Dining Room, Fnshd Room over Garage
- Total Rooms: 7
- Levels: One
- Heating Fuel: Electric
- Association Amenities: Maintenance Common Areas,Master Insure,Street Lights
- Full Baths: 3
- 1/2 Baths: 0
- Laundry: Dryer Hookup,Washer Hookup,Laundry Room
- Water Heater: Electric
- Attic Description: Floored - Partial,Walk-In
- Basement Description: None
Exterior Features
- Fuel Tanks: None
- Parking: Garage Faces Front, Concrete, Garage Door Opener
- Pool: Above Ground
- Roof: Architectural Shingle
- Siding: Brick Veneer, Vinyl Siding
- Is New Construction: No
- Construction: Brick Veneer,Vinyl Siding,Wood Frame
- Foundation: Crawl Space
- Water Source: Public
- Septic or Sewer: Septic Tank
- Utilities: Water Connected
- Garage Spaces: 2
- Parking Spaces: 2
- Fencing: Back Yard
- Exterior: Brick Veneer,Vinyl Siding
- Patio/Deck Description: Covered,Deck,Porch,Screened,Front Porch
- Zoning: RR
- Building Total Area (Sq.Ft): 2212
- Road Description: Paved
- Road Improvements: See Remarks
- View Description: None
Location
- Directions: 343 to Bell Farm estates. Turn into neighborhood and then the first right. House is on the right
- Street Number: 102
- County: Camden
- Latitude: 36.360965
- Longitude: -76.206704
Listed by: Jeremy S. Vanhorn from Howard Hanna WEW/EC.