
Location
Agent Comments
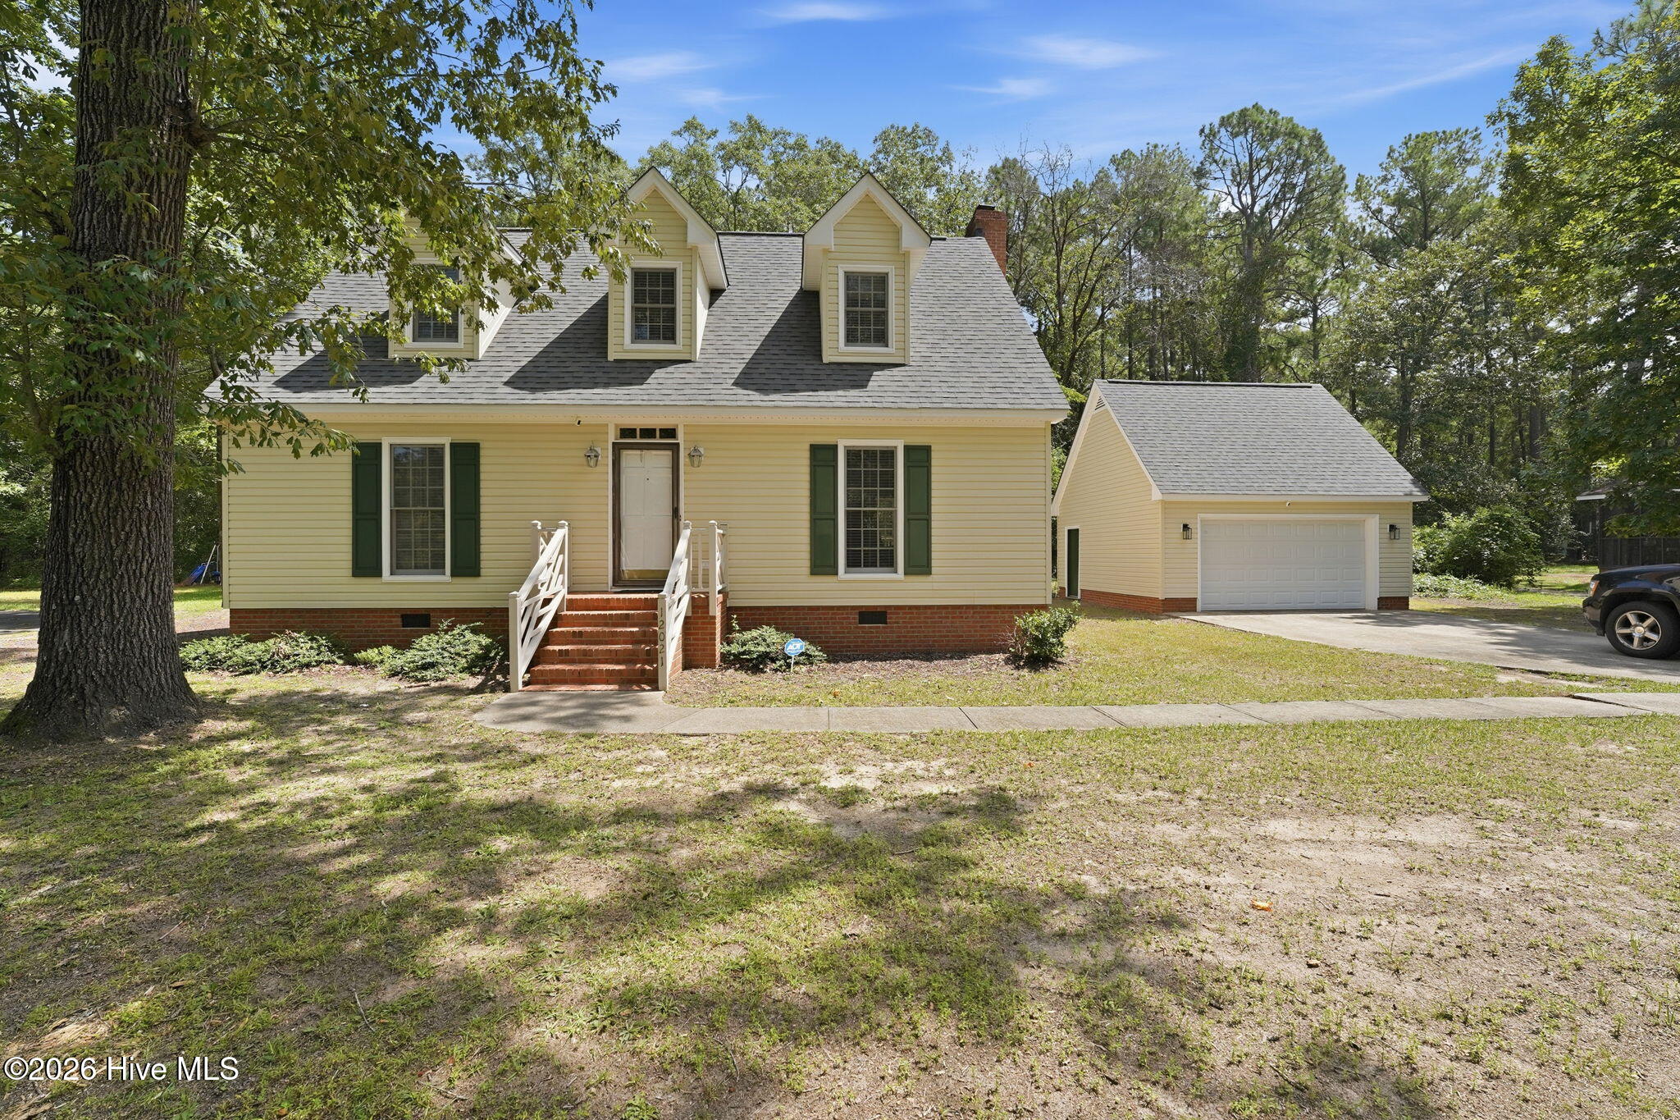
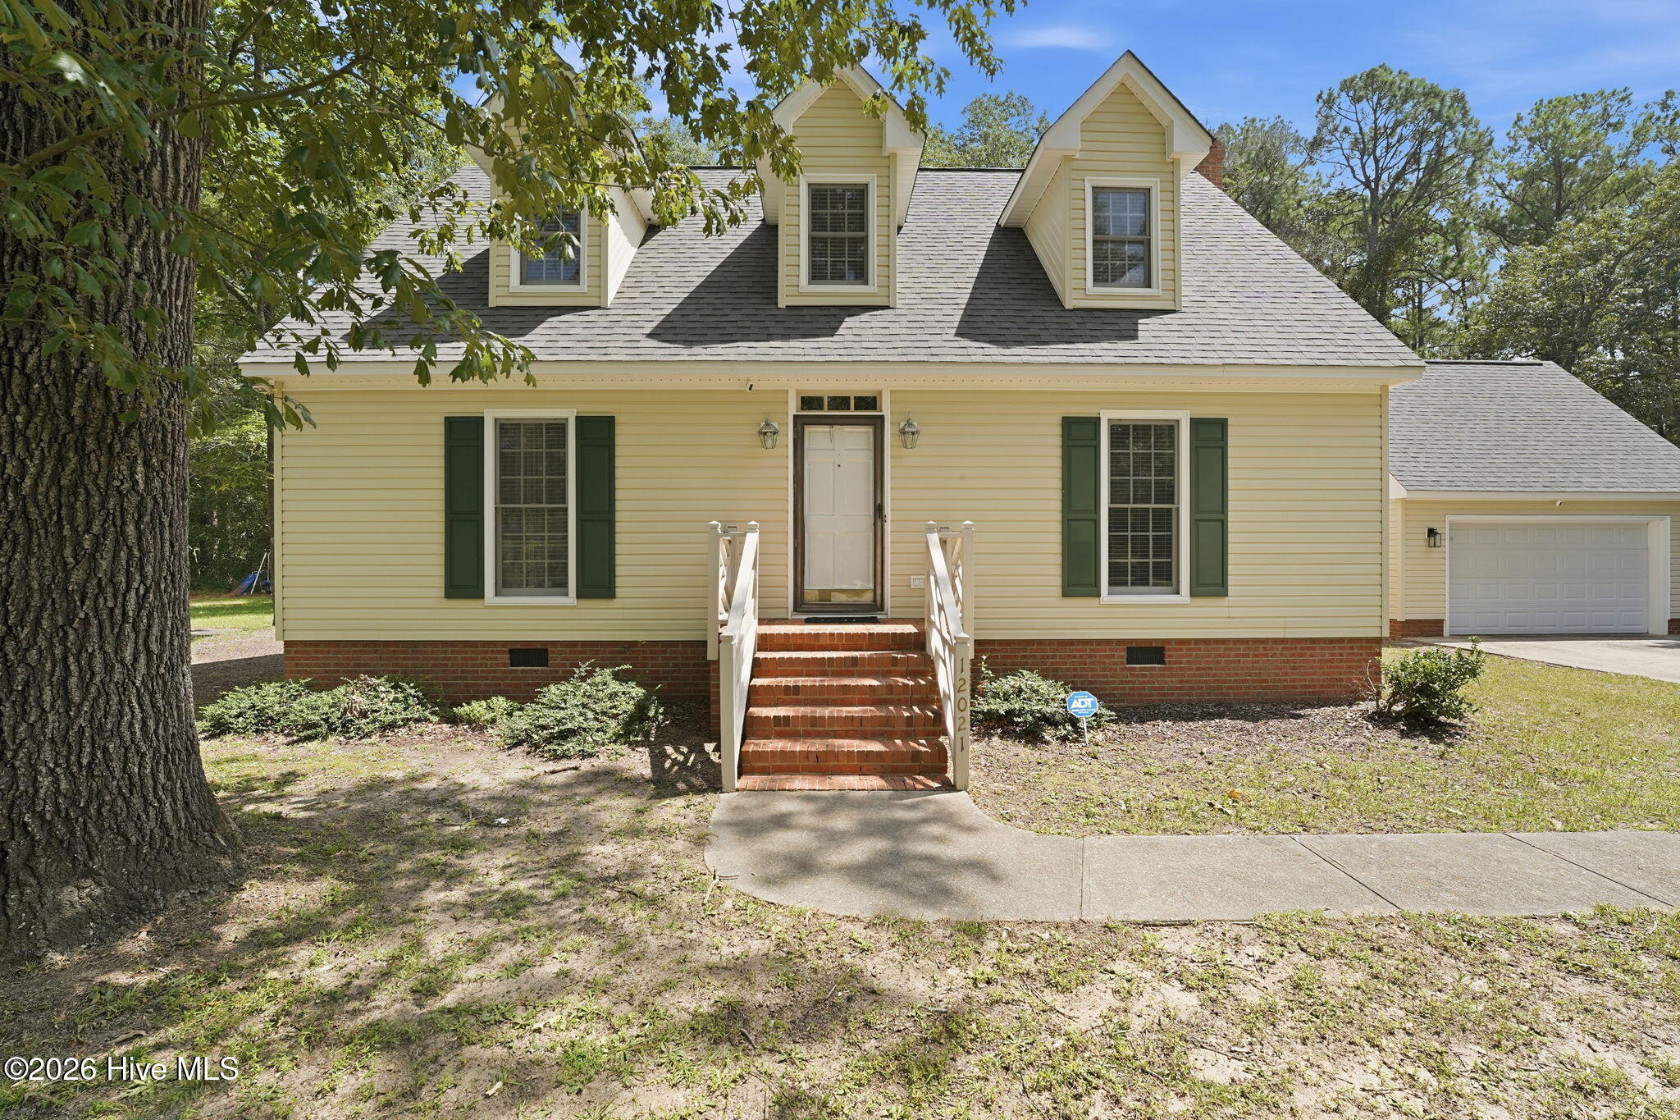
Welcome home to this beautifully maintained Cape Cod residence, offering classic architectural charm and effortless main-level living. Located in a desirable neighborhood, the moment you arrive, the curb appeal and charm of this home, draw you in. You will enjoy the first-floor primary bedroom, featuring spacious closet storage and easy access to a full main-level bath.
The upstairs offers two additional bedrooms and versatile space, perfect for family, guests, a dedicated home office, or a hobby room.
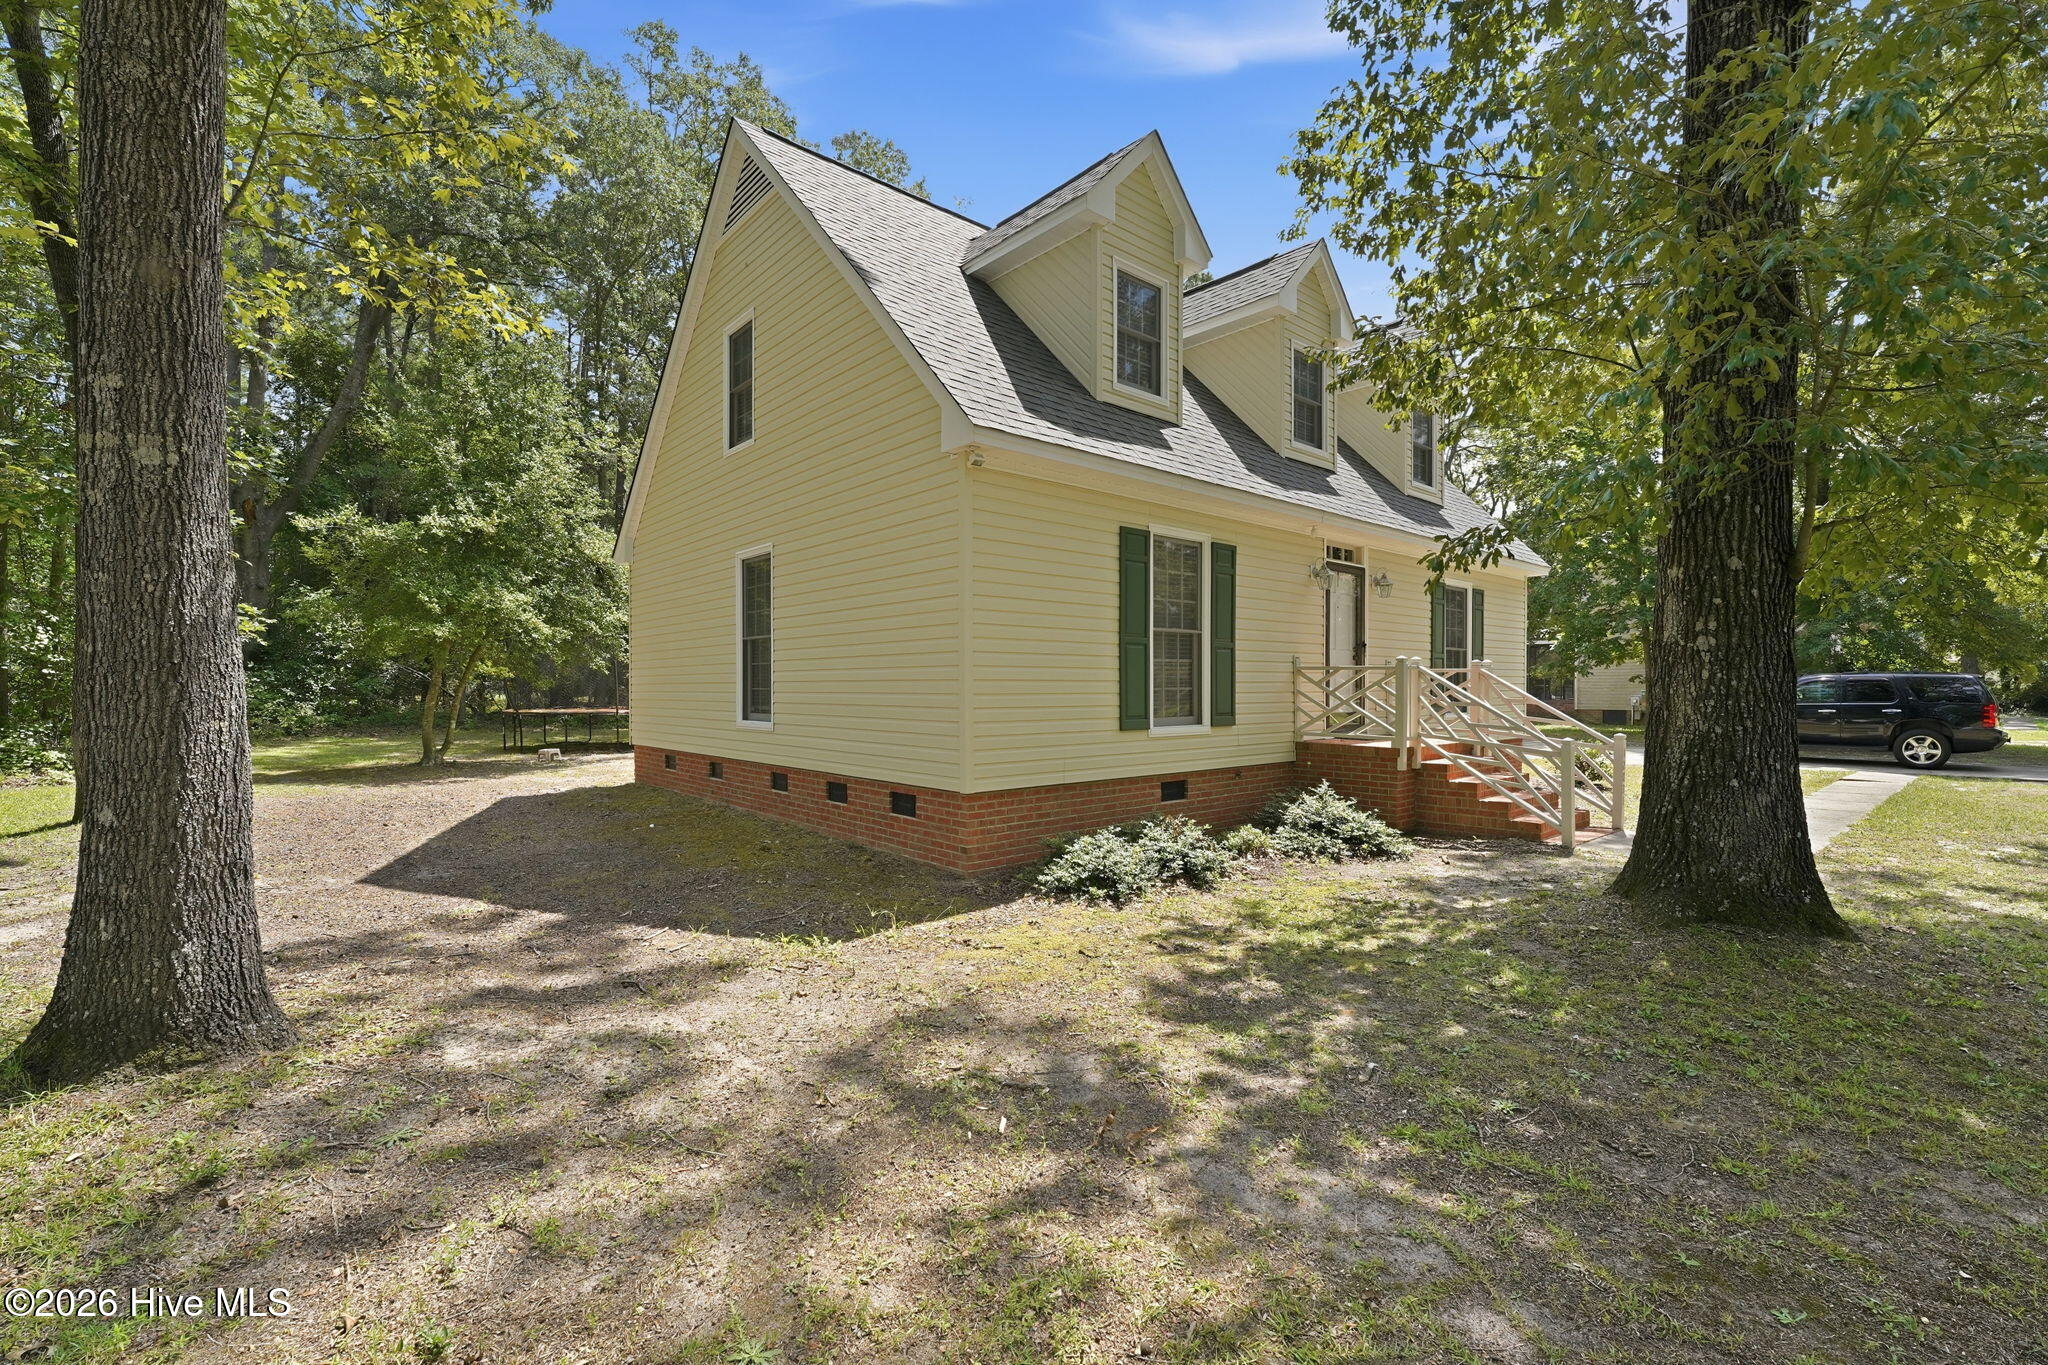
The main level boasts an inviting floor plan with high-quality flooring, pristine trim details, and cozy living space ideal for both relaxing and entertaining. Step outside to a well-kept yard featuring a oversized detached garage--providing secure parking, a workshop area, or extra storage.
This turnkey home combines timeless design, layout flexibility, and top-tier location. Schedule your showing today to experience its charm in person!
Amenities
- Electric Oven
- Electric Cooktop
- Dishwasher
Additional Features
- Association Amenities: None
- County: Scotland
- Days on Market: 41
- Pool: No
- Tax Number: 010223 01034
- Water/Sewer: Sewer Connected, Water Connected
- Year Built: 1985
- Property Type: Residential
- Property Sub Type: Single Family Residence
- Tax Year: 2025
Financial
- Short Sale: Standard
Interior Features
- Cool System: Central Air, Heat Pump
- Floors: Carpet, Tile, Wood
- Heat System: Heat Pump, Fireplace(s), Electric
- Interior: Master Downstairs, Ceiling Fan(s)
- Room Type: Living Room, Dining Room, Dining Area, Master Bedroom, Bedroom 2, Bedroom 3, Office
- Total Rooms: 6
- Levels: One and One Half
- Heating Fuel: Electric
- Association Amenities: None
- Full Baths: 2
- 1/2 Baths: 0
- Laundry: Dryer Hookup,Washer Hookup
- Water Heater: Electric
- Attic Description: Floored - Partial,Pull-Down Stairs
- Basement Description: None
Exterior Features
- Fuel Tanks: None
- Parking: Detached, Concrete
- Roof: Shingle
- Siding: Vinyl Siding
- Is New Construction: No
- Construction: Vinyl Siding,Wood Frame
- Foundation: Crawl Space
- Water Source: Public
- Septic or Sewer: Municipal Sewer,City of Laurinburg
- Water Provider: City of Laurinburg
- Utilities: Sewer Connected,Water Connected
- Garage Spaces: 0
- Parking Spaces: 2
- Fencing: None
- Exterior: Vinyl Siding
- Patio/Deck Description: Deck
- Is Horse Property: No
- Zoning: R15
- Building Total Area (Sq.Ft): 1747
- Road Description: Maintained,City Street,State Road,Paved
- Road Improvements: See Remarks
- View Description: See Remarks
Location
- Directions: Travel South on Us 401. Turn right at signal light onto Blue Farm Rd. Continue straight through next light and turn left onto Appin Rd. Then turn right onto Cypress Dr and home is down on the left
- Street Number: 12021
- County: Scotland
- Latitude: 34.736828
- Longitude: -79.510807
- Marketing City: Laurinburg
Listed by: Randy C McCall from Weichert, Realtors Associated Group.