
Location
Agent Comments
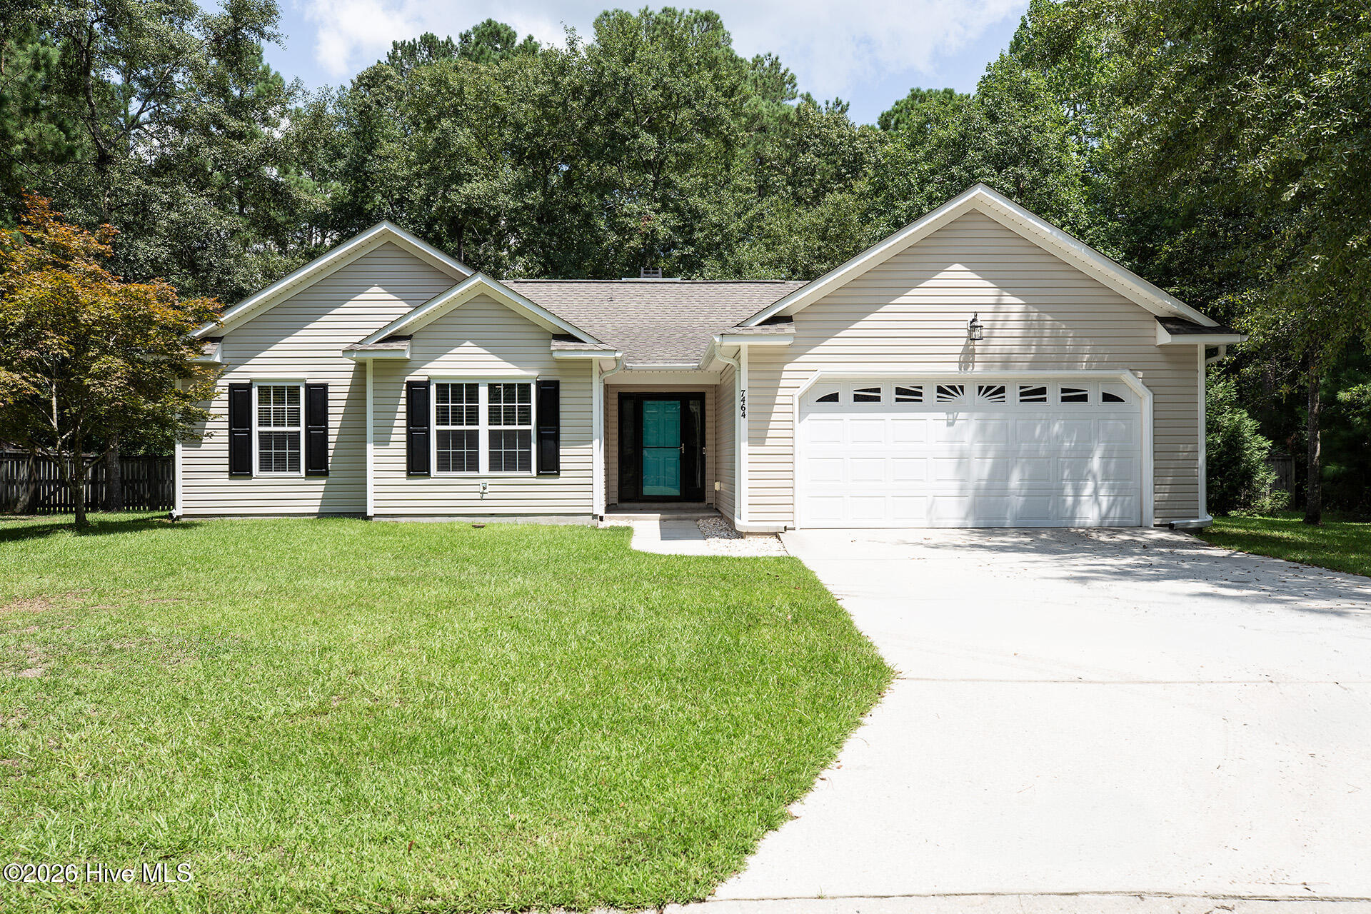
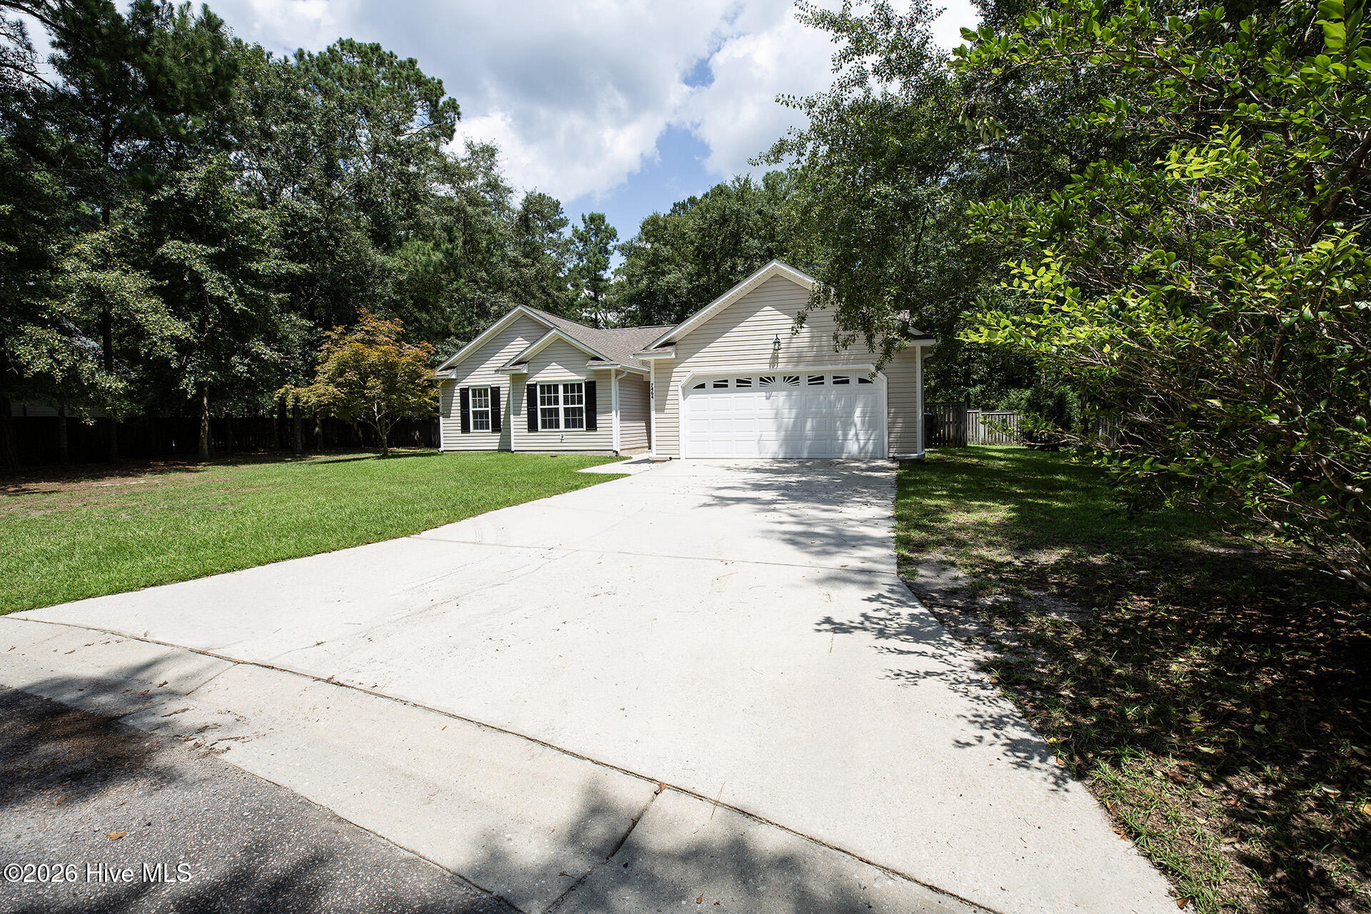
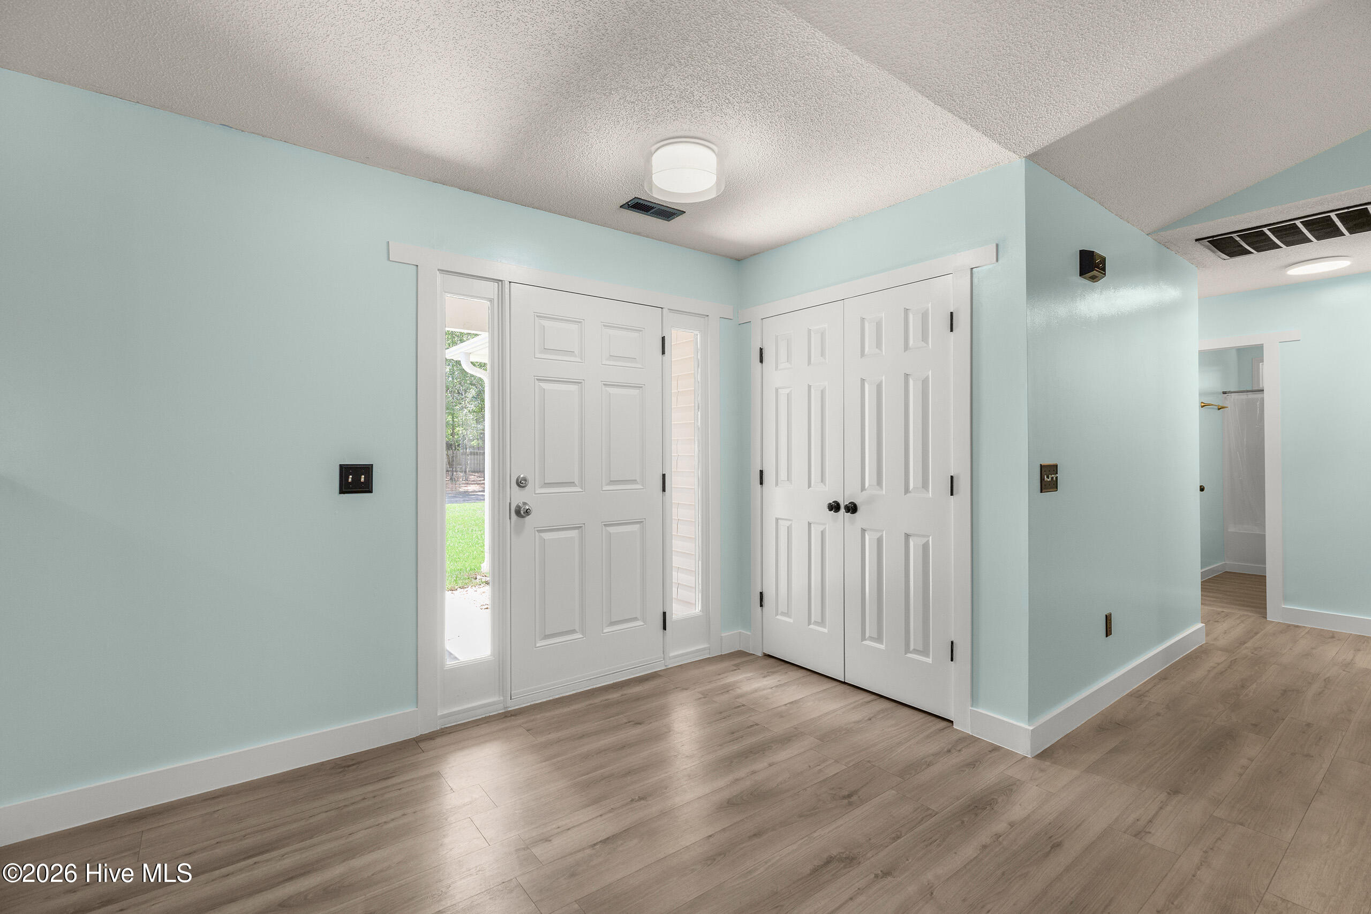
Welcome to this inviting 3-bedroom, 2-bath home located on a quiet cul-de-sac in the highly desirable Snee Farm community. Situated on an impressive lot of more than half an acre, this property offers a rare combination of space, privacy, and versatility in a sought-after neighborhood with low HOA dues. Inside, the home features a bright, open-concept floor plan designed for comfortable everyday living and easy entertaining. The spacious layout provides a natural flow between the main living areas, while three bedrooms and two full bathrooms offer plenty of room for family, guests, or a home office. The wood burning fireplace provides a cozy feel and the updated kitchen has eye-catching features such as beautiful wood countertops, a stainless steel hood, matching farmhouse sink, and commercial style kitchen faucet. A two-car garage provides convenient parking and additional storage, but as a bonus there is also a large backyard shed which is equipped with a garage door and reinforced flooring capable of accommodating a vehicle--perfect for an additional car, golf cart, riding lawnmower, or workshop. Outside, the expansive half-acre-plus lot offers exceptional possibilities for creating your ideal backyard retreat, with ample room for outdoor entertaining, recreation, gardening, or future enhancements. A move-in ready home which offers this type of space and flexibility is a rare find at this price point. Come view it today and make it yours!
Amenities
- Dishwasher
- Electric Range
Additional Features
- Association Amenities: Maintenance Common Areas
- County: Brunswick
- Days on Market: 21
- Pool: No
- Tax Number: 057fa045
- Water/Sewer: Sewer Connected, Water Connected
- Year Built: 2002
- Property Type: Residential
- Property Sub Type: Single Family Residence
- Tax Year: 2025
- Tax Amount: $2,026.70
- HOA Fees: $77.00
Financial
- Short Sale: Standard
Interior Features
- Cool System: Central Air
- Floors: LVT/LVP
- Heat System: Electric, Heat Pump
- Interior: High Ceilings, Ceiling Fan(s), Pantry, Blinds/Shades
- Room Type: Master Bedroom, Bedroom 2, Bedroom 3, Living Room, Dining Room, Dining Area, Breakfast Nook
- Total Rooms: 7
- Levels: One
- Heating Fuel: Electric
- Association Amenities: Maintenance Common Areas
- Full Baths: 2
- 1/2 Baths: 0
- Laundry: Laundry Room
- Water Heater: Electric
- Attic Description: Access Only
- Basement Description: None
Exterior Features
- Fuel Tanks: None
- Parking: Concrete, On Site, Garage
- Roof: Shingle
- Siding: Vinyl Siding
- Is New Construction: No
- Construction: Vinyl Siding,Wood Frame
- Foundation: Slab
- Water Source: Public
- Septic or Sewer: Municipal Sewer
- Utilities: Sewer Connected,Water Connected
- Garage Spaces: 2
- Parking Spaces: 2
- Fencing: Privacy,Partial,Back Yard
- Exterior: Vinyl Siding
- Patio/Deck Description: Covered,Deck,Porch
- Is Horse Property: No
- Zoning: Le-R-6
- Building Total Area (Sq.Ft): 1711
- Road Description: Paved
- Road Improvements: See Remarks
- View Description: See Remarks
Location
- Directions: Hwy 17 S to slight left after Circle K on left, turn right onto Hazels Branch Road SE, left onto Bridle Way, right on Combine, left on Rye Lane.
- Street Number: 7464
- County: Brunswick
- Latitude: 34.187698
- Longitude: -78.075556
- Marketing City: Leland
Listed by: Shane Register Team from Coldwell Banker Sea Coast Advantage-Midtown.