
Location
Agent Comments
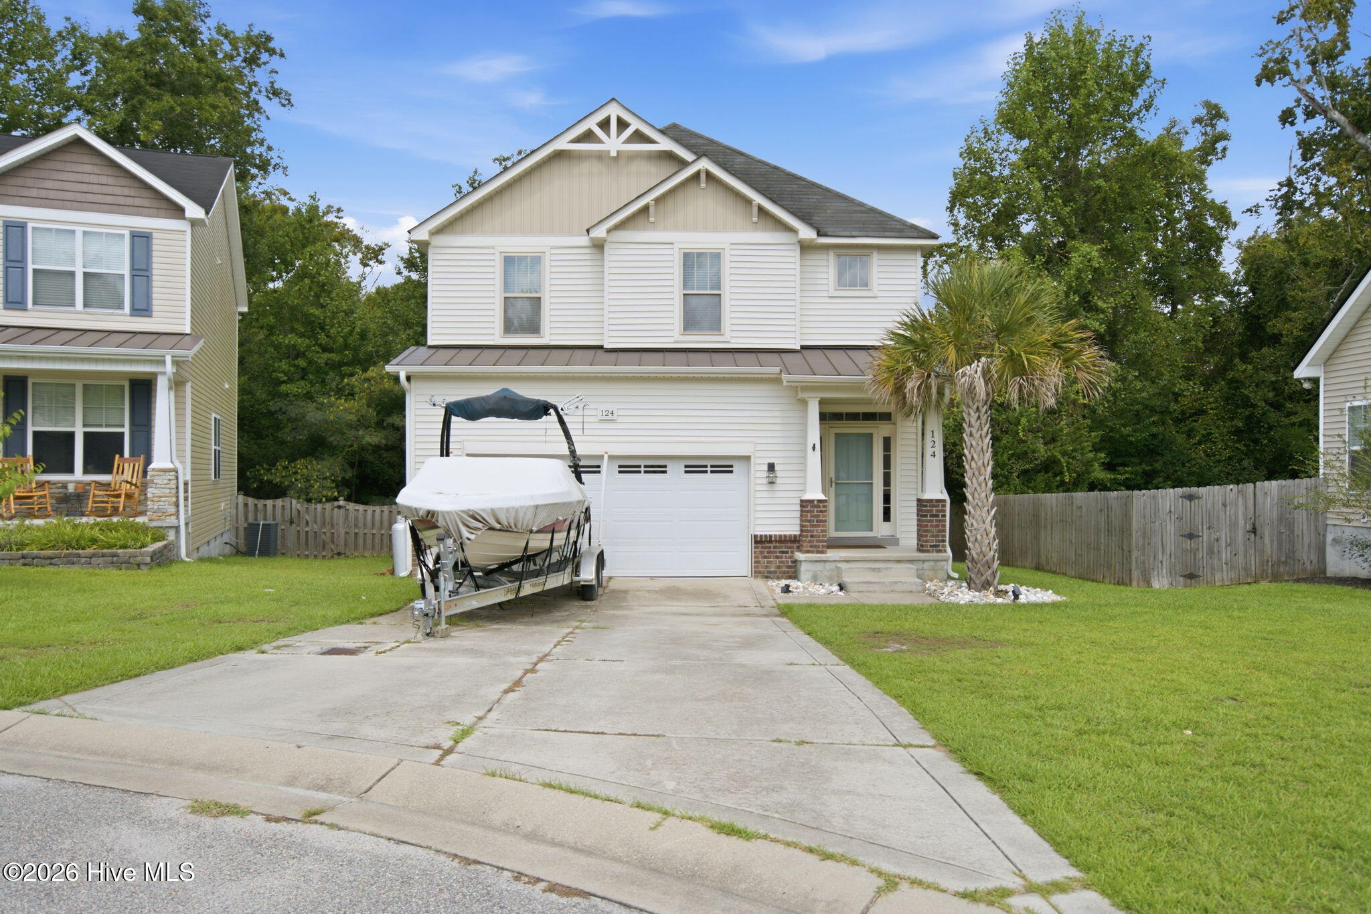
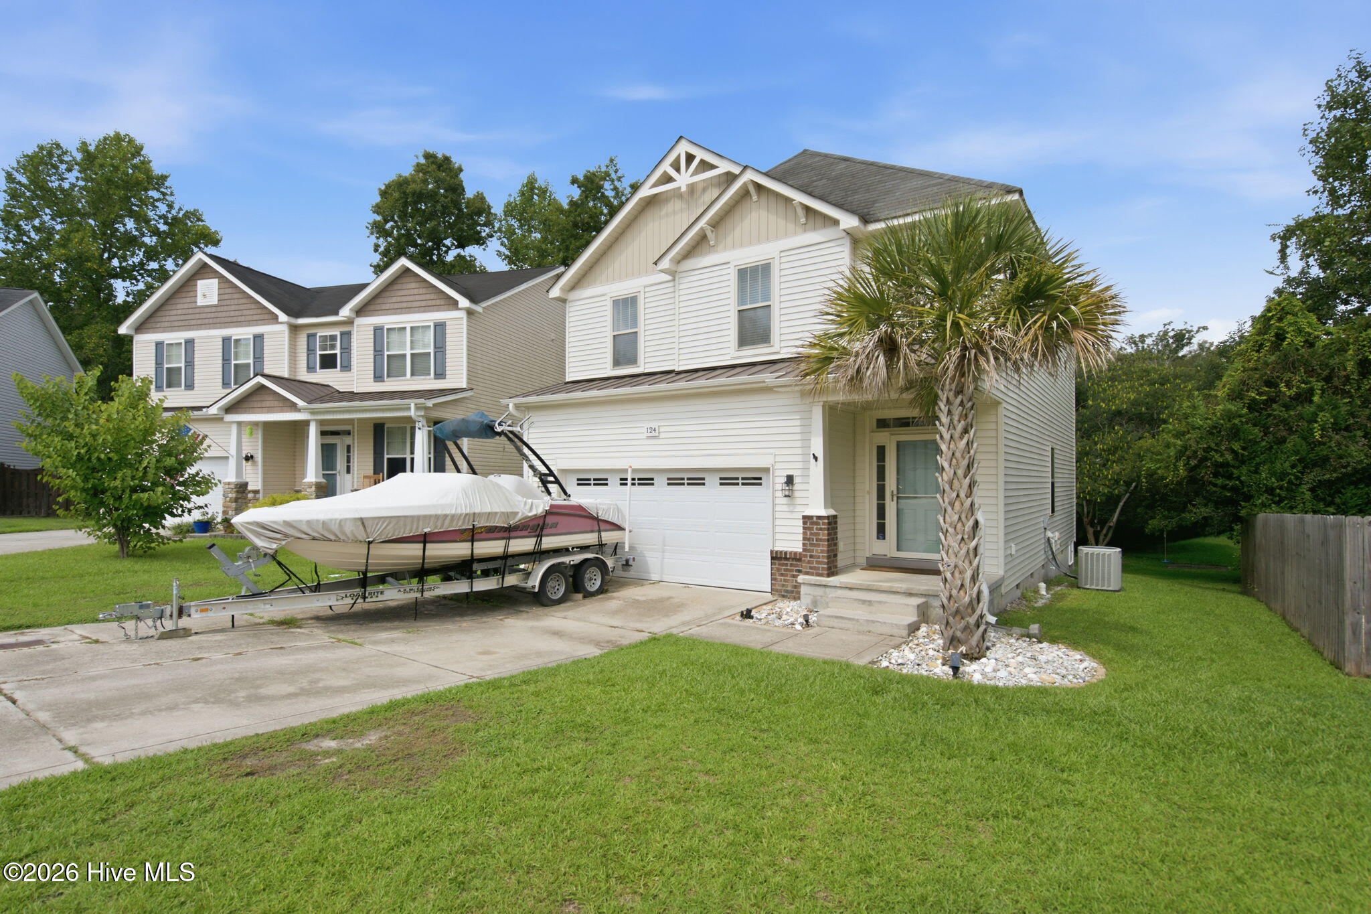
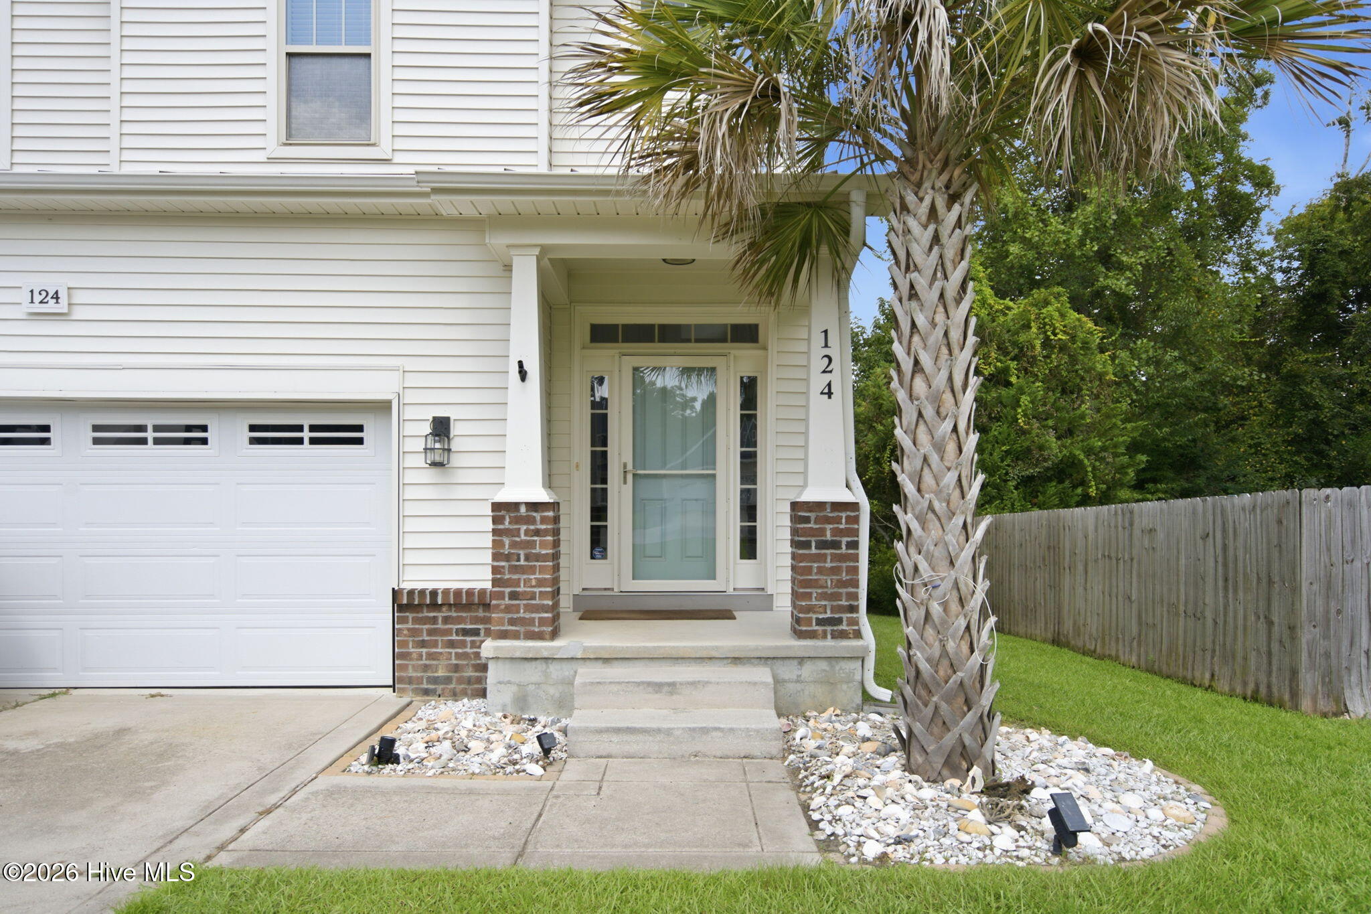
Tucked away at the end of a quiet cul-de-sac in Peggy's Cove at Southbridge, this inviting home offers comfortable living spaces, a private wooded setting, and a convenient location just minutes from Camp Lejeune's South Gate. A light-filled two-story foyer welcomes you inside, where the living room features a gas-burning fireplace and arched doorways leading to the kitchen and dining area. The kitchen is equipped with stainless steel appliances, a tile backsplash, pantry, and raised bar seating. The adjoining dining area opens through sliding glass doors to a screened porch, creating an ideal space for enjoying the peaceful, wooded backyard. Upstairs, the primary suite offers vaulted ceilings and a spacious bath complete with a tiled walk-in shower, soaking tub, large double vanity, and cedar-lined closet. Two additional bedrooms share a hall bath, while the conveniently located upstairs laundry adds everyday ease. A two-car garage provides additional storage and convenience. Enjoy being close to Camp Lejeune, as well as the area's beautiful beaches, boating, golfing, and all the coastal lifestyle has to offer.
Amenities
- Built-In Microwave
- Disposal
- Dishwasher
- Electric Range
Additional Features
- Association Amenities: Maintenance Common Areas,Maintenance Roads,Management,Sidewalks,Street Lights
- County: Onslow
- Days on Market: 43
- Exterior: Storm Doors
- Pool: No
- Tax Number: 772d-43
- Water/Sewer: Sewer Connected, Water Connected
- Year Built: 2012
- Property Type: Residential
- Property Sub Type: Single Family Residence
- Tax Year: 2026
- Tax Amount: $2,134.21
- HOA Fees: $550.00
Financial
- Short Sale: Standard
Interior Features
- Cool System: Central Air
- Floors: LVT/LVP, Tile
- Heat System: Electric, Forced Air, Heat Pump
- Interior: Walk-in Closet(s), Vaulted Ceiling(s), Entrance Foyer, Ceiling Fan(s), Pantry, Walk-in Shower, Blinds/Shades, Walk-In Closet(s)
- Room Type: Master Bedroom, Bedroom 2, Bedroom 3, Dining Room, Dining Area, Living Room
- Total Rooms: 6
- Levels: Two
- Heating Fuel: Electric
- Association Amenities: Maintenance Common Areas,Maintenance Roads,Management,Sidewalks,Street Lights
- Full Baths: 2
- 1/2 Baths: 1
- Laundry: In Hall,Laundry Closet
- Attic Description: Pull-Down Stairs
- Basement Description: None
Exterior Features
- Exterior: Storm Doors
- Fuel Tanks: None
- Parking: Garage Faces Front, Concrete, Off Street
- Roof: Architectural Shingle
- Siding: Brick, Vinyl Siding
- Is New Construction: No
- Construction: Brick,Vinyl Siding,Wood Frame
- Foundation: Crawl Space
- Water Source: Public
- Septic or Sewer: Municipal Sewer
- Utilities: Sewer Connected,Water Connected
- Garage Spaces: 2
- Parking Spaces: 2
- Fencing: Partial,Wood
- Exterior: Brick,Vinyl Siding
- Patio/Deck Description: Porch,Screened
- Zoning: R-5
- Building Total Area (Sq.Ft): 1859
- Road Description: Maintained,Paved
- Road Improvements: See Remarks
- View Description: None
Location
- Directions: Take US-17 N through Holly Ridge. Turn right onto NC-172 W. Turn left onto Peggy's Trce. Turn left onto Katrina St. Property is on the right.
- Street Number: 124
- County: Onslow
- Latitude: 34.561893
- Longitude: -77.406242
- Marketing City: Sneads Ferry
Listed by: Aimee Sposeep from REAL Broker LLC.