
Location
Agent Comments
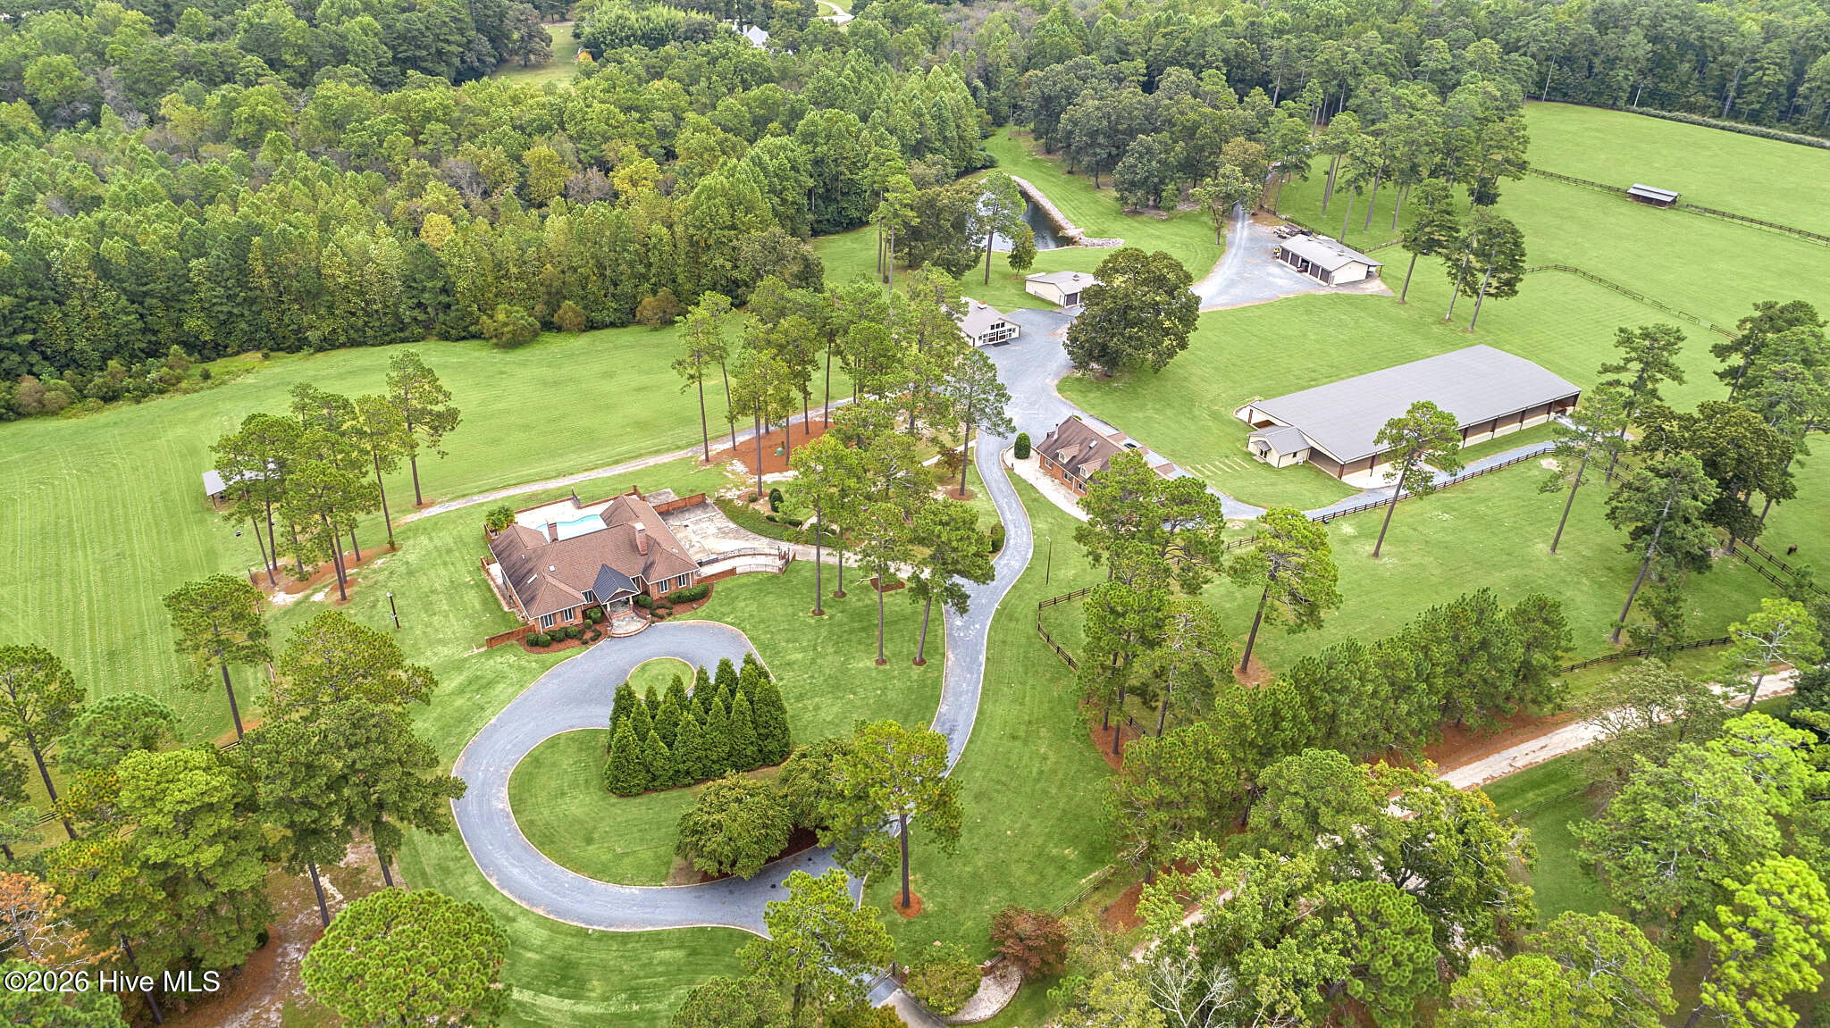
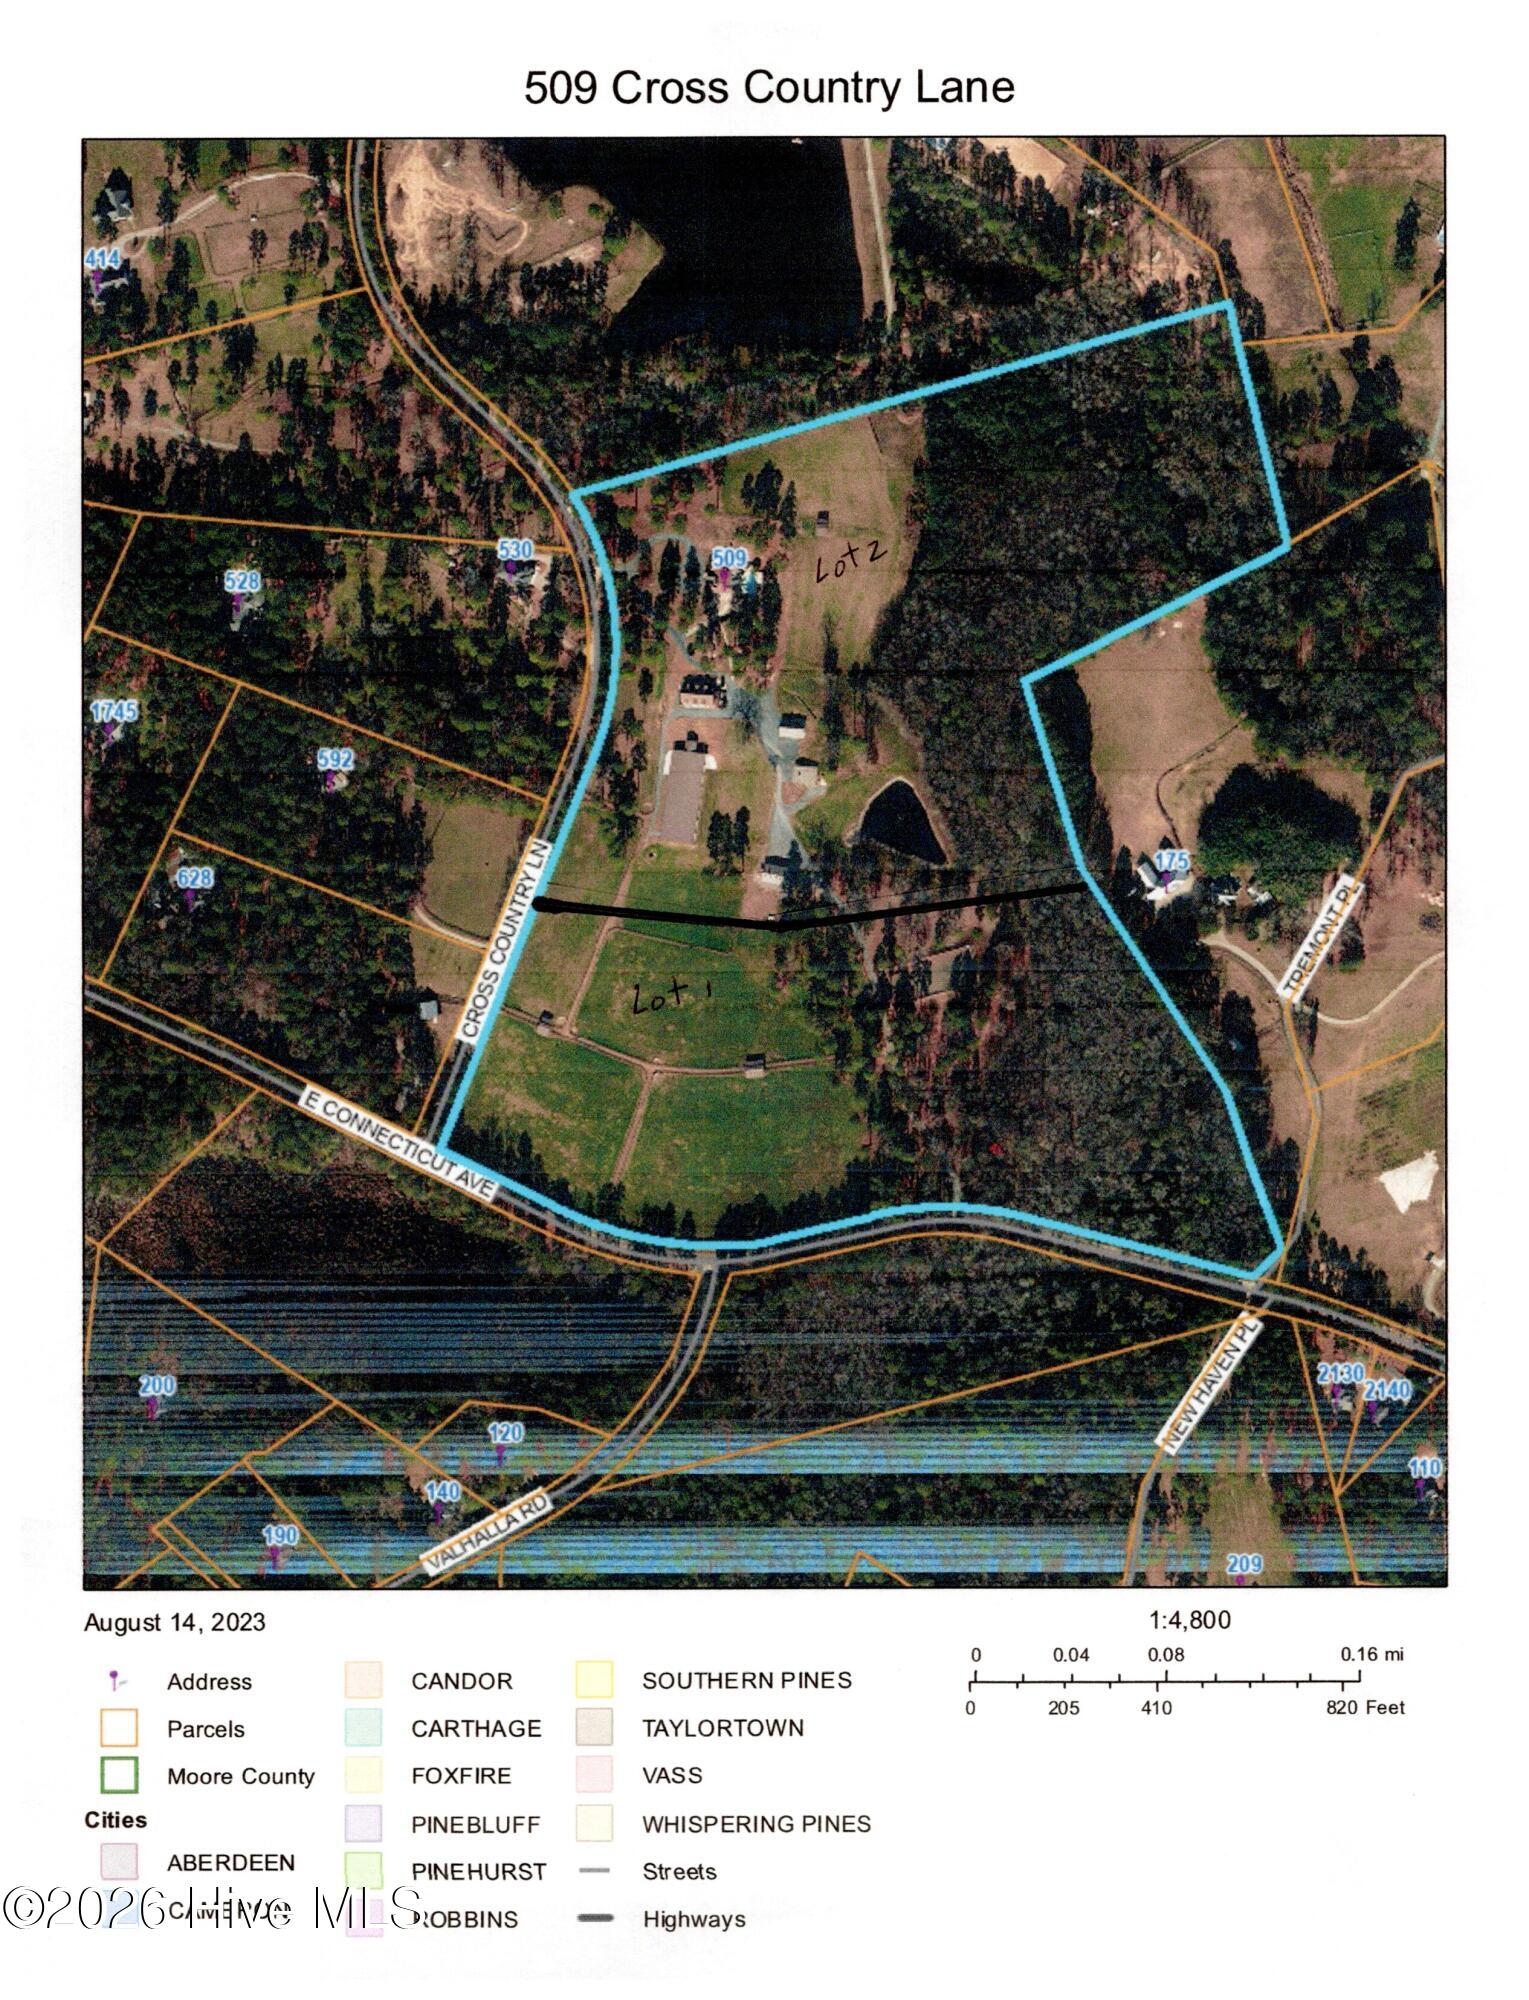
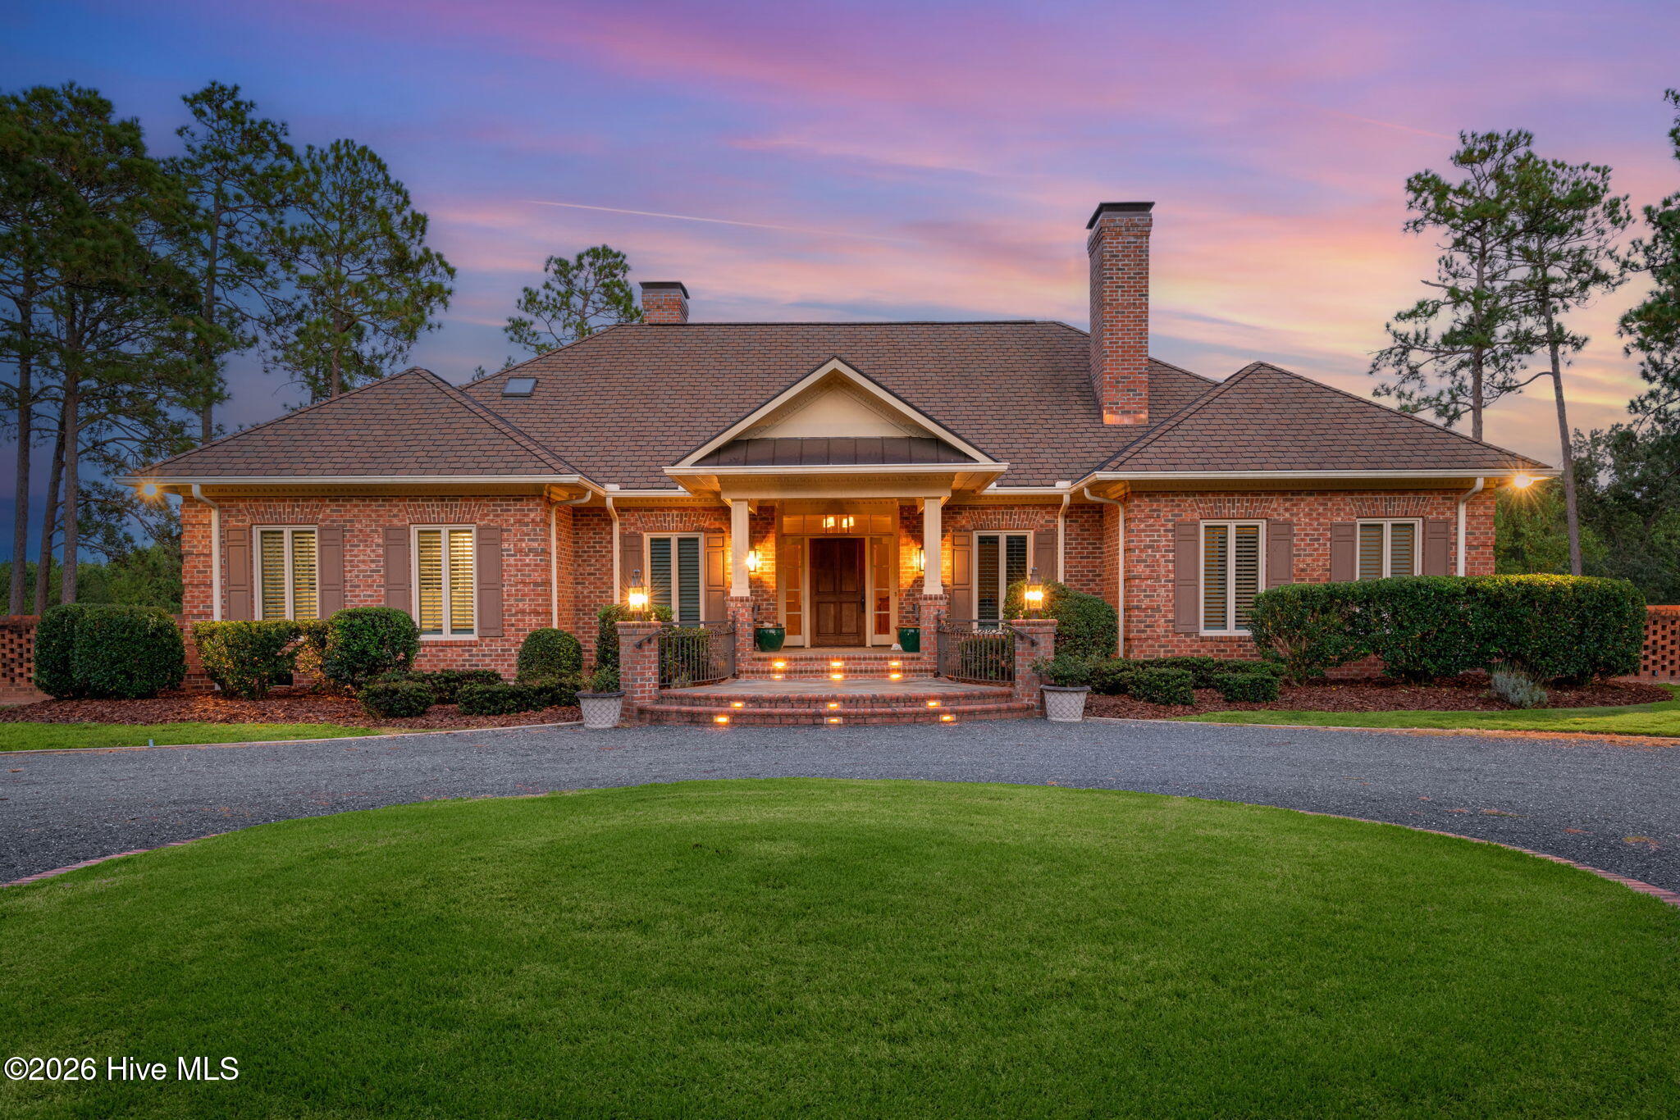
This magnificent 31+ acre equestrian estate is nestled in the highly sought-after Southern Pines Horse Country. Take in the view as you drive through the entrance gates and are greeted by the stunning 4,000+/- sf main residence. This exquisite 3 bedroom/4.5 bath residence offers an exercise room, central vac, large windows for panoramic views, large walk-in closets, gas fireplaces, and many more amenities. The Primary Suite boasts a large sitting area with a gas fireplace and panoramic ceiling-to-floor windows for an amazing view, a Jacuzzi, a large walk-in shower and huge walk-in closet. High-end appliances adorn the kitchen with a 6-burner gas stove, a built-in microwave, a warming drawer, a SubZero refrigerator/freezer with an ice maker, a wine refrigerator, and an island with a prep sink. You will never worry about losing power during a storm with the full-house generator and two 500-gallon connected LP tanks. And as you continue through the property, you will next see the brick 7 stall barn with a two bedroom two bath apartment above. And meandering farther along the drive you approach a 4 stall barn and kennel which are more wonderful perks of this very well planned property. And to top off the grandeur, next you will have a close-up view of the impressive, 75' x 200' covered arena with viewing lounge, kitchen and bathroom. As you make the final bend you approach the 5 bay garage, adjacent to the aerated pond, below. Each barn has automatic waterers, fans, and a fly system. The covered arena has GGT footing supplied by Premier Equestrian ''Big Ass'' fans, lighting and a sprinkler system. This is the quintessential horse farm for the equestrian enthusiast or professional and located a short hack to The Walthour-Moss Foundation or Weymouth Woods. Make an appointment today to see this elegant equestrian estate! See survey & additional Special Features in Documents.
Amenities
- Vented Exhaust Fan
- Built-In Microwave
- Built-In Electric Oven
- Freezer
- Washer
- Self Cleaning Oven
- Refrigerator
- Ice Maker
- Dryer
- Disposal
- Dishwasher
- Tankless Water Heater
- Gas Range
- Water Purifier
Additional Features
- County: Moore
- Days on Market: 41
- Exterior: Irrigation System
- Pool: Yes
- Pool Features: In Ground,Gunite,Private
- Tax Number: 31578
- Waterfront Features: None
- Water/Sewer: Water Connected, Cable High Speed
- Year Built: 1987
- Property Type: Residential
- Property Sub Type: Single Family Residence
- Tax Year: 2025
- Tax Amount: $13,574.78
Financial
- Short Sale: Standard
Interior Features
- Cool System: Central Air, Ceiling Fan(s), Heat Pump
- Floors: Carpet, Tile
- Heat System: Heat Pump, Fireplace(s), Electric, Forced Air
- Interior: Central Vacuum, Walk-in Closet(s), High Ceilings, Entrance Foyer, Solid Surface, Whole-Home Generator, Kitchen Island, Apt/Suite, Ceiling Fan(s), Pantry, Walk-in Shower, Wet Bar, Blinds/Shades, Built-in Features, Eat-in Kitchen, Walk-In Closet(s)
- Room Type: Living Room, Dining Room, Den, Dining Area, Laundry, Breakfast Nook, Office, Master Bedroom, Sunroom, Bedroom 2, Bedroom 3, Family Room, Bonus Room
- Total Rooms: 11
- Levels: Two
- Heating Fuel: Electric
- Full Baths: 4
- 1/2 Baths: 1
- Furnished: Unfurnished
- Laundry: Dryer Hookup,Washer Hookup,Laundry Closet,Laundry Room,Utility Sink
- Water Heater: Tankless
- Attic Description: Access Only,Pull-Down Stairs
- Basement Description: Finished,Full,Interior Entry,Walk-Out Access
Exterior Features
- Exterior: Irrigation System
- Fuel Tanks: None
- Parking: Garage Faces Side, Circular Driveway, Attached, Additional Parking, Gravel, Garage Door Opener, Off Street, Paved, basement, Garage, Storage
- Pool: In Ground, Gunite, Private
- Roof: Architectural Shingle,Composition
- Siding: Brick
- Waterfront Feature: None
- Is New Construction: No
- Construction: Brick,Wood Frame
- Foundation: Brick/Mortar,See Remarks,Concrete Perimeter
- Water Source: Well
- Septic or Sewer: Septic Tank
- Utilities: Water Connected,Cable High Speed
- Garage Spaces: 2
- Parking Spaces: 5
- Fencing: Metal/Ornamental,Back Yard,Wood,Fenced
- Exterior: Brick
- Patio/Deck Description: Deck,Patio,Front Porch,Rear Porch
- Is Horse Property: Yes
- Zoning: RE
- Building Total Area (Sq.Ft): 4613
- Road Description: Private Road,Dirt,Gravel
- Road Improvements: See Remarks
- View Description: Pond
Location
- Directions: From Southern Pines, Connecticut Ave. to left on Cross Country Ln then first driveway entrance on the right. Iron gates at entrance.
- Street Number: 509
- County: Moore
- Latitude: 35.158239
- Longitude: -79.354221
- Marketing City: Southern Pines
Listed by: Jo-an DeSell from DeSell & Co Realty Group.