
Location
Agent Comments
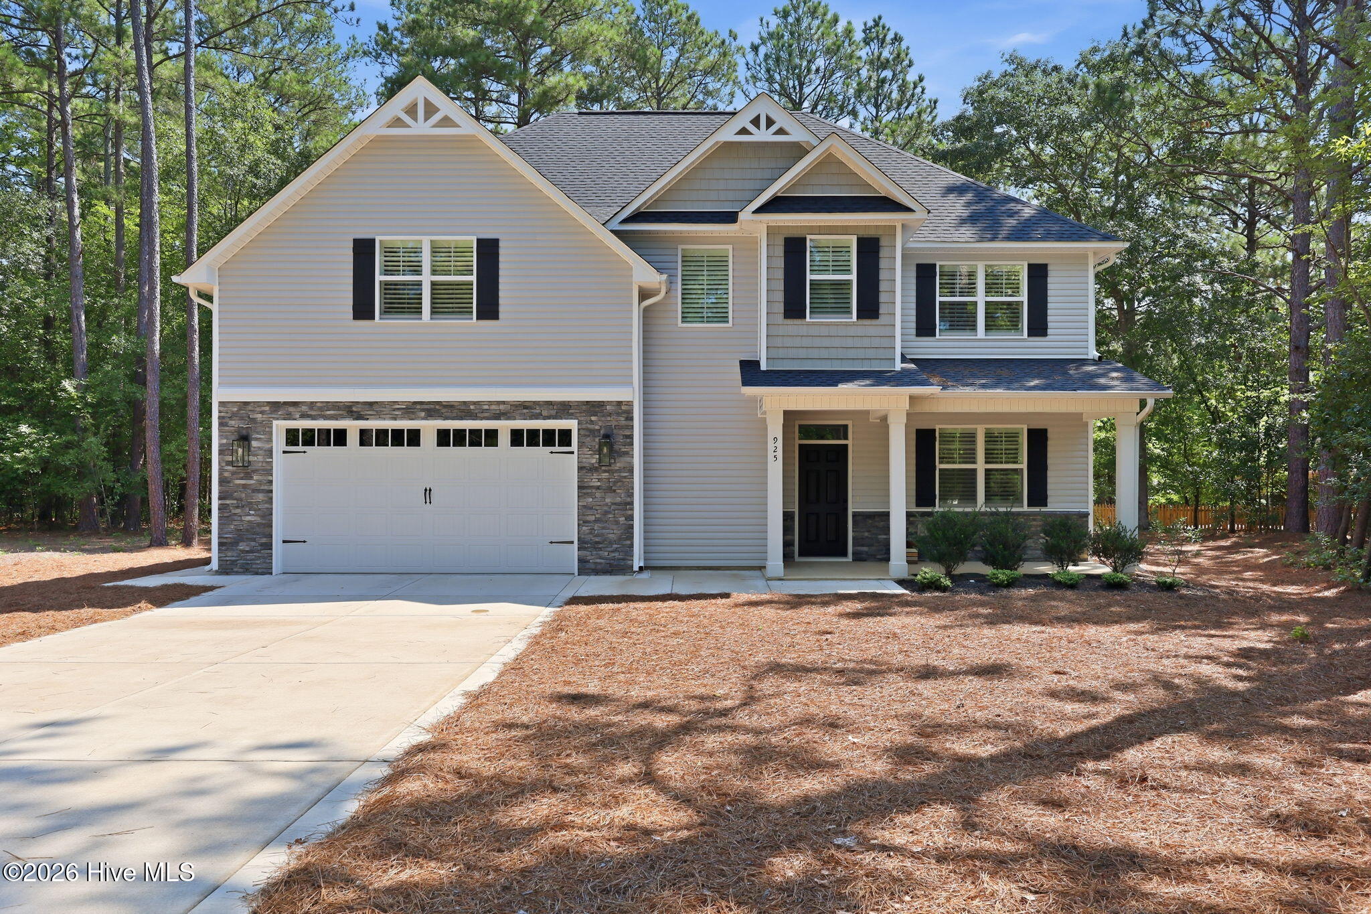
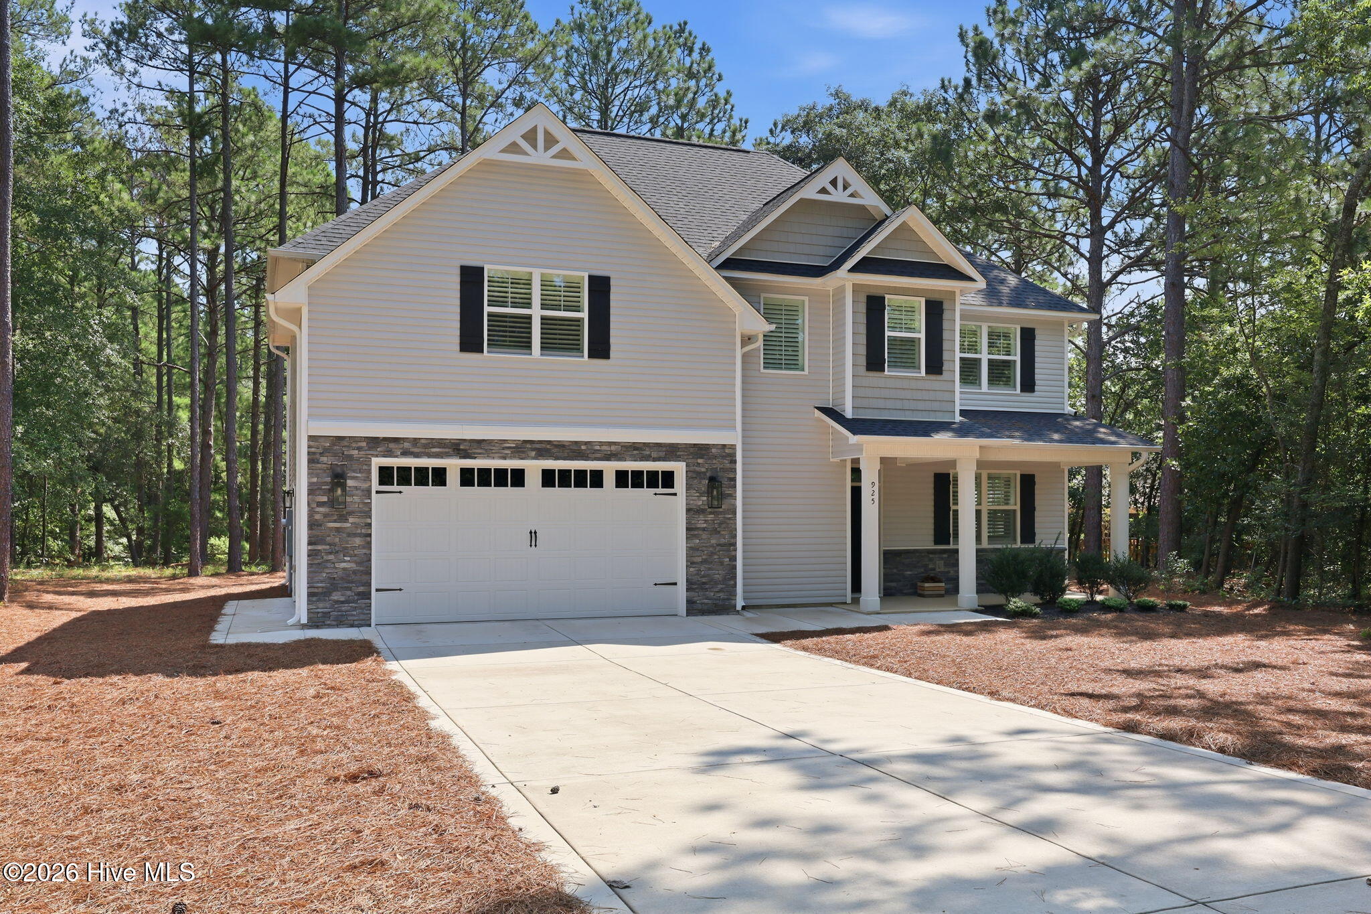
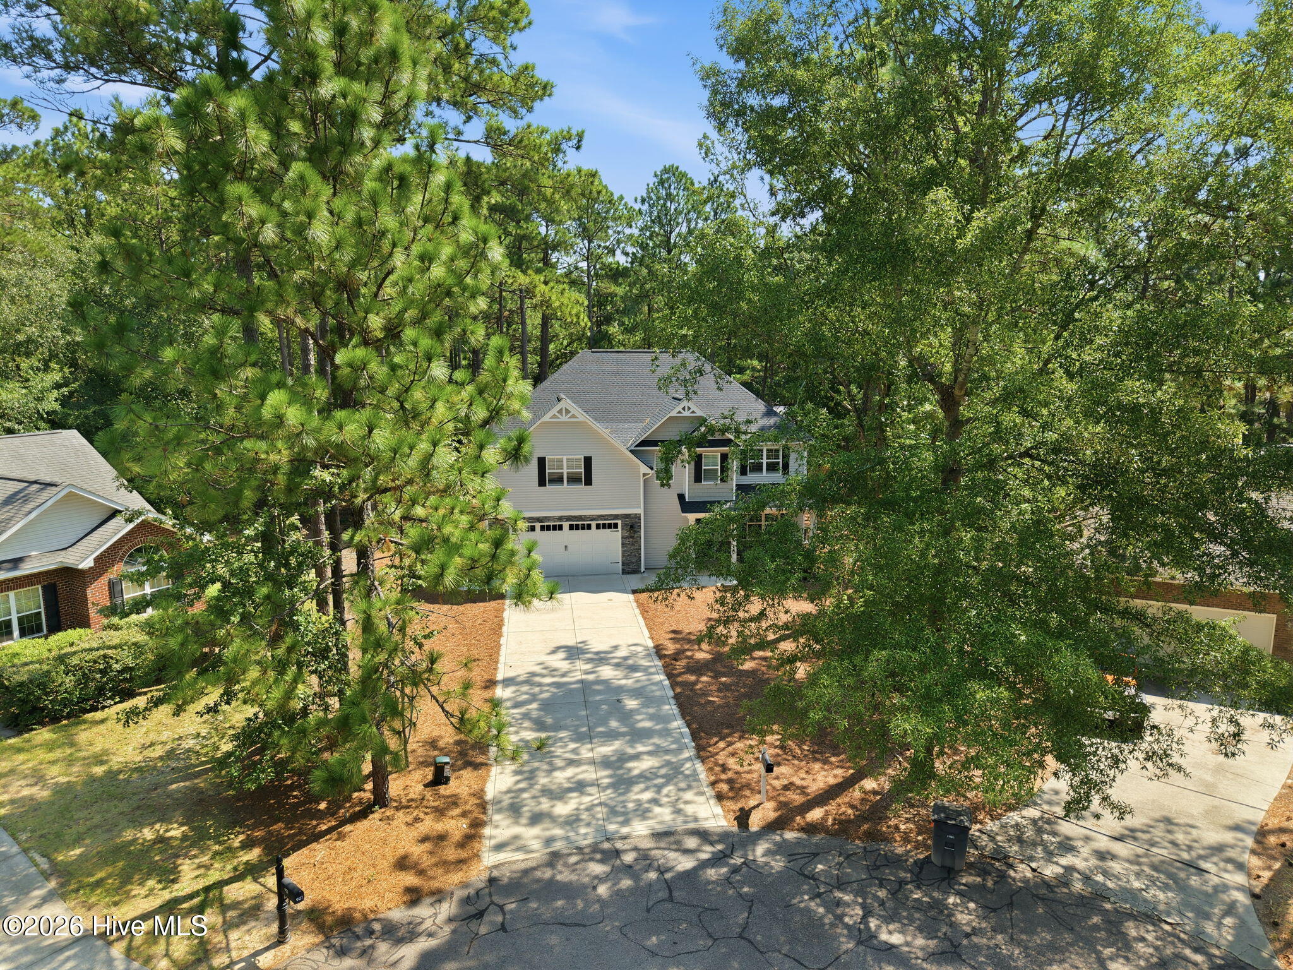
Immaculate 2024-built home ideally situated on a spacious half-acre cul-de-sac lot in the gated community of Woodlake. Offering the feel and finish of a brand-new home without the wait, this beautifully maintained two-story residence features four bedrooms, two and a half baths, and thoughtfully designed living spaces throughout.
An impressive two-story foyer welcomes you into the home and opens to a formal dining room. The spacious kitchen is designed for both everyday living and entertaining, featuring granite countertops, a beautiful tile backsplash, upgraded stainless steel appliances, abundant cabinetry and pantry.
The main level showcases luxury vinyl plan flooring and plantation-style shutters throughout, a cozy family room with fireplace. Additionally, there's a versatile flex space, perfect for a sunroom or home office. Hardwood stair treads lead to the upstairs where you will find generously sized bedrooms, including an oversized fourth bedroom that offers exceptional flexibility as a playroom, home gym or media room.
The spacious primary suite provides a private retreat with a large walk-in closet, dual vanities, soaking tub, separate shower, and the added luxury of a bidet.
Step outside to the patio overlooking the expansive backyard, where the half-acre lot provides plenty of room for outdoor entertaining, gardening, or simply enjoying the privacy of the wooded surroundings.
Located in the desirable gated community of Woodlake, this home offers a convenient location near Fort Bragg, Southern Pines and Pinehurst while providing access to the amenities and lifestyle of a premier golf community. With its exceptional condition, upgraded finishes, flexible living spaces, and beautiful homesite, this is truly a move-in-ready opportunity that feels better than new.
Woodlake Country Club memberships available.
Amenities
- Built-In Microwave
- Washer
- Refrigerator
- Dryer
- Double Oven
- Disposal
- Dishwasher
Additional Features
- Association Amenities: Other
- County: Moore
- Days on Market: 41
- Pool: No
- Tax Number: 42561
- Water/Sewer: Cable Available, Sewer Connected, Water Connected
- Year Built: 2024
- Property Type: Residential
- Property Sub Type: Single Family Residence
- Tax Year: 2024
- Tax Amount: $163.12
- HOA Fees: $1,851.00
- Unit Type: 4 Bedroom Or More
Financial
- Short Sale: Standard
Interior Features
- Cool System: Central Air, Heat Pump
- Floors: LVT/LVP, Carpet
- Heat System: Heat Pump, Electric
- Interior: Walk-in Closet(s), High Ceilings, Pantry, Walk-in Shower, Blinds/Shades, Walk-In Closet(s)
- Room Type: Master Bedroom, Family Room, Bedroom 2, Bedroom 3, Bedroom 4, Dining Area, Breakfast Room, Other, Dining Room
- Total Rooms: 8
- Levels: Two
- Heating Fuel: Electric
- Association Amenities: Other
- Full Baths: 2
- 1/2 Baths: 1
- Water Heater: Electric
- Basement Description: None
Exterior Features
- Fuel Tanks: None
- Parking: Garage Faces Front, Concrete, Garage Door Opener
- Roof: Architectural Shingle
- Siding: Stone, Vinyl Siding
- Is New Construction: No
- Construction: Stone,Vinyl Siding,Wood Frame
- Foundation: Slab
- Water Source: Public
- Septic or Sewer: Community Sewer
- Utilities: Cable Available,Sewer Connected,Water Connected
- Garage Spaces: 2
- Parking Spaces: 2
- Fencing: None
- Exterior: Stone,Vinyl Siding
- Patio/Deck Description: Patio,Front Porch
- Zoning: GC-WL
- Building Total Area (Sq.Ft): 2789
- Road Description: Private Road,Paved
- Road Improvements: See Remarks
- View Description: See Remarks
Location
- Directions: Google Maps
- Street Number: 925
- County: Moore
- Latitude: 35.226166
- Longitude: -79.204218
- Marketing City: Vass
Listed by: Lisa Whitescarver from Pinnock Realty and Property Management LLC.