
Location
Agent Comments
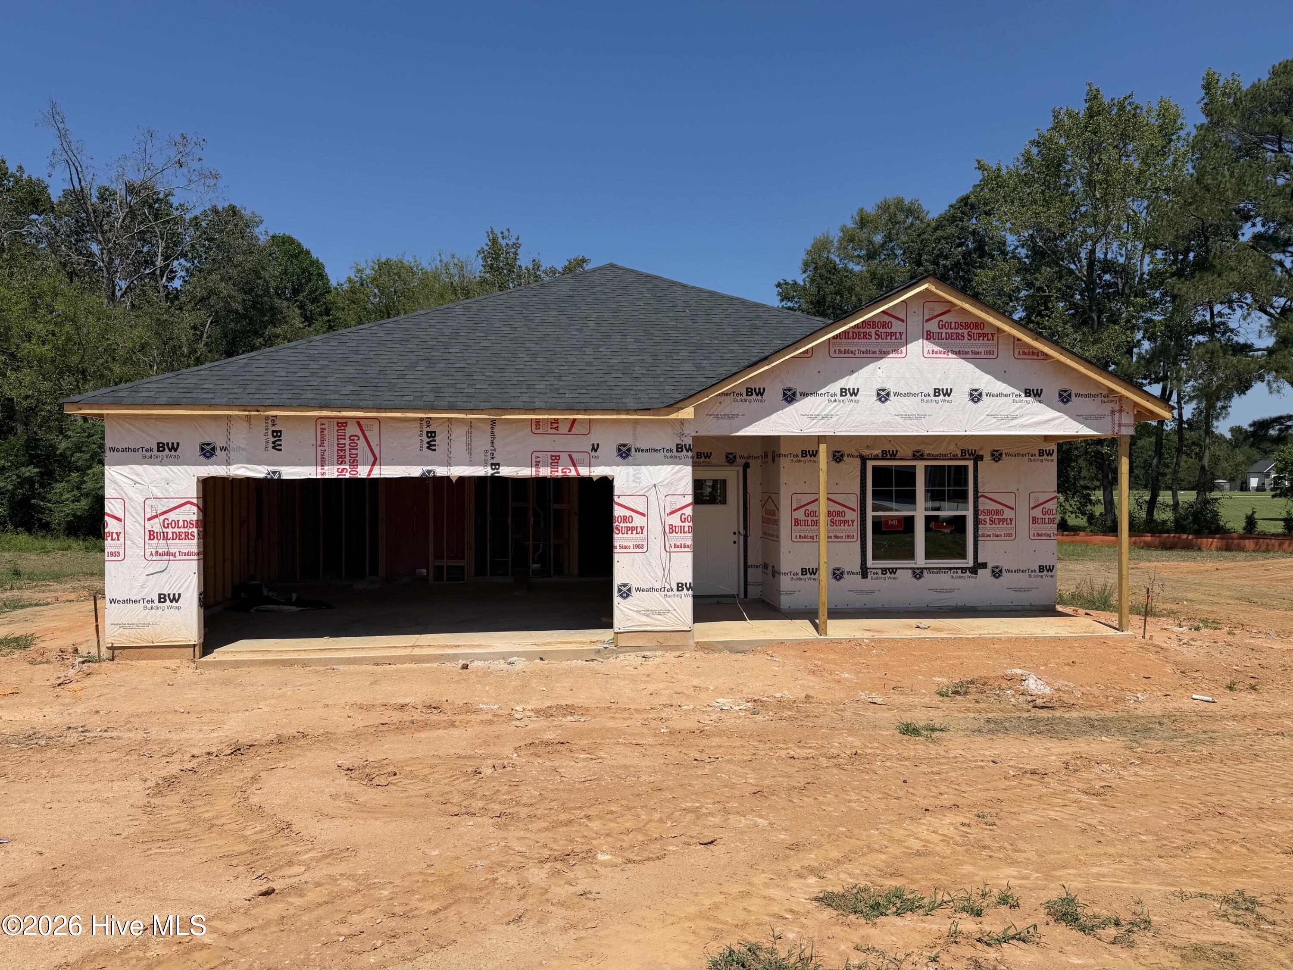
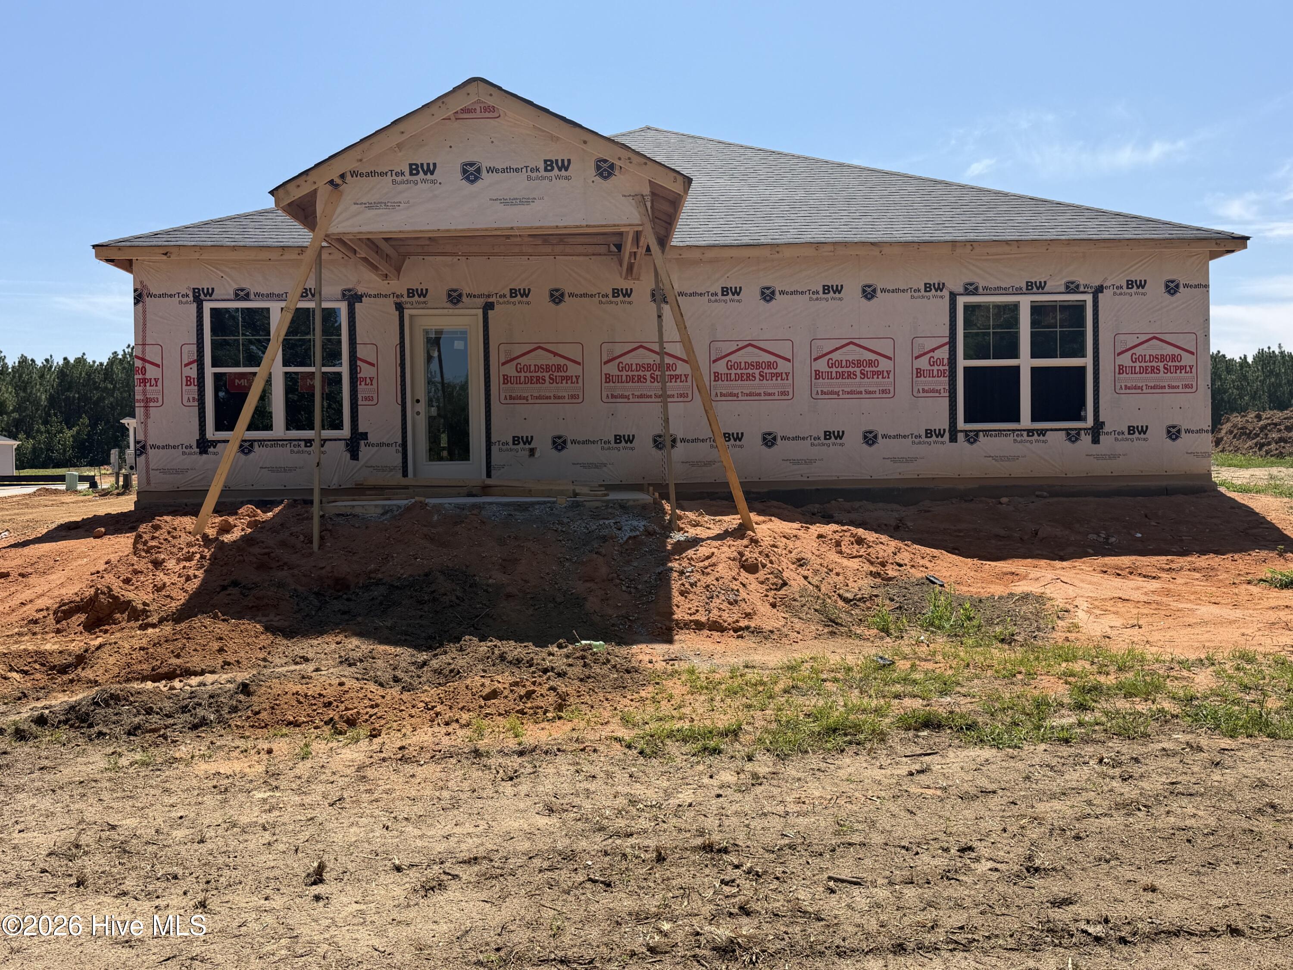
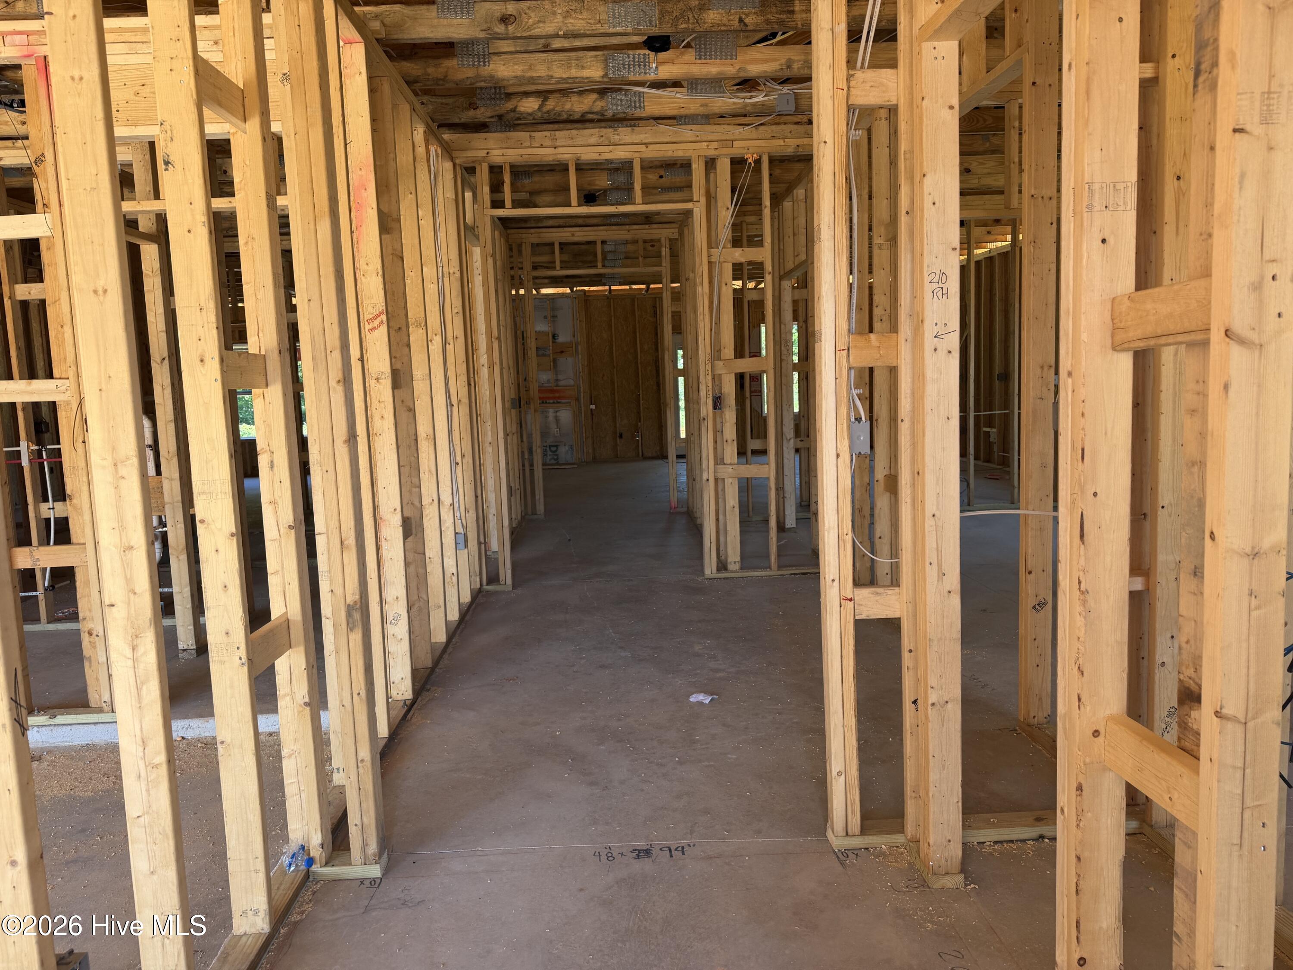
Up to *$15,000 BUYER ALLOWANCE*, USE AS YOU CHOOSE when using builder-owned lender, Liberty Ridge Lending! A must see! A Ben Stout Construction new home featuring the Pyper floor plan. This stunning ranch home boasts a spacious & well-designed open floor plan that is perfect for today's living. Step into your family room, open to the gourmet kitchen with a pantry, kitchen island and granite counters. The home features a total of three bedrooms, including a luxurious owner's suite with TWO walk-in closets and a double vanity and shower. Entering your home from your double garage, kick off your shoes in the mudroom. There is a laundry room and half bath for your convenience as well. Outside, you'll find a lovely patio that is perfect for entertaining or grilling out. With its thoughtful design and finishes, this home is sure to impress! Welcome Home! AGENTS-not amember of MLS? Call Showing Time for access/disclosures.
Amenities
- Built-In Microwave
- Range
- Dishwasher
Additional Features
- Association Amenities: Maintenance Common Areas,Management
- County: Harnett
- Days on Market: 43
- Exterior: None
- Pool: No
- Tax Number: 0558-28-1385
- Water/Sewer: Water Available
- Year Built: 2026
- Property Type: Residential
- Property Sub Type: Single Family Residence
- HOA Fees: $385.00
- Unit Type: 3 Bedroom
Financial
- Short Sale: Standard
Interior Features
- Cool System: Central Air
- Floors: LVT/LVP, Carpet
- Heat System: Electric, Heat Pump
- Interior: Walk-in Closet(s), Entrance Foyer, Mud Room, Kitchen Island, Pantry, Walk-in Shower, Walk-In Closet(s)
- Room Type: Living Room, Dining Area, Family Room, Master Bedroom, Bedroom 2, Bedroom 3
- Total Rooms: 6
- Levels: One
- Heating Fuel: Electric
- Association Amenities: Maintenance Common Areas,Management
- Full Baths: 2
- 1/2 Baths: 1
- Laundry: Laundry Room
- Basement Description: None
Exterior Features
- Exterior: None
- Fuel Tanks: None
- Parking: Attached
- Roof: Shingle
- Siding: Stone Veneer, Vinyl Siding
- Is New Construction: Yes
- Construction: Vinyl Siding,Wood Frame
- Foundation: Slab
- Water Source: County Water
- Septic or Sewer: Septic Tank
- Water Provider: Harnett Regional Water
- Utilities: Water Available
- Garage Spaces: 2
- Parking Spaces: 2
- Fencing: None
- Exterior: Stone Veneer,Vinyl Siding
- Patio/Deck Description: Covered,Patio,Porch
- Zoning: RA-30
- Building Total Area (Sq.Ft): 1849
- Road Description: Paved
- Road Improvements: See Remarks
- View Description: None
Location
- Directions: From NC-401 traffic circle, Turn right onto Horsehoe Bend Rd then Left onto NC-217 N. Turn left onto W J St,Continue onto Old Stage Rd S, Turn left onto Thorntons Creek Dr.
- Street Number: 406
- County: Harnett
- Latitude: 35.36625
- Longitude: -78.724262
- Marketing City: Erwin
Listed by: Brian O'Connell from Keller Williams Realty-Fayetteville.