
Location
Agent Comments
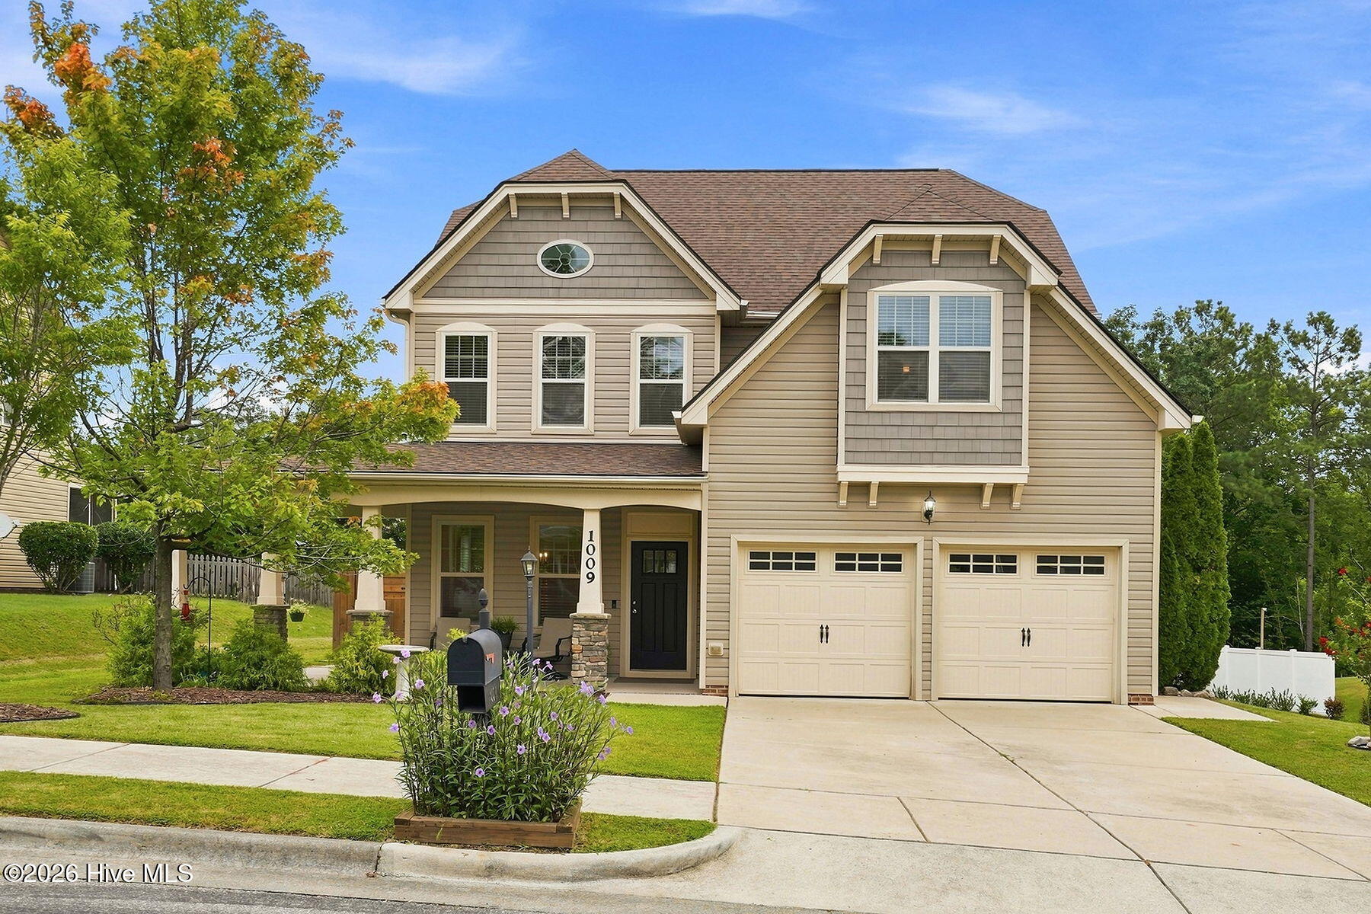
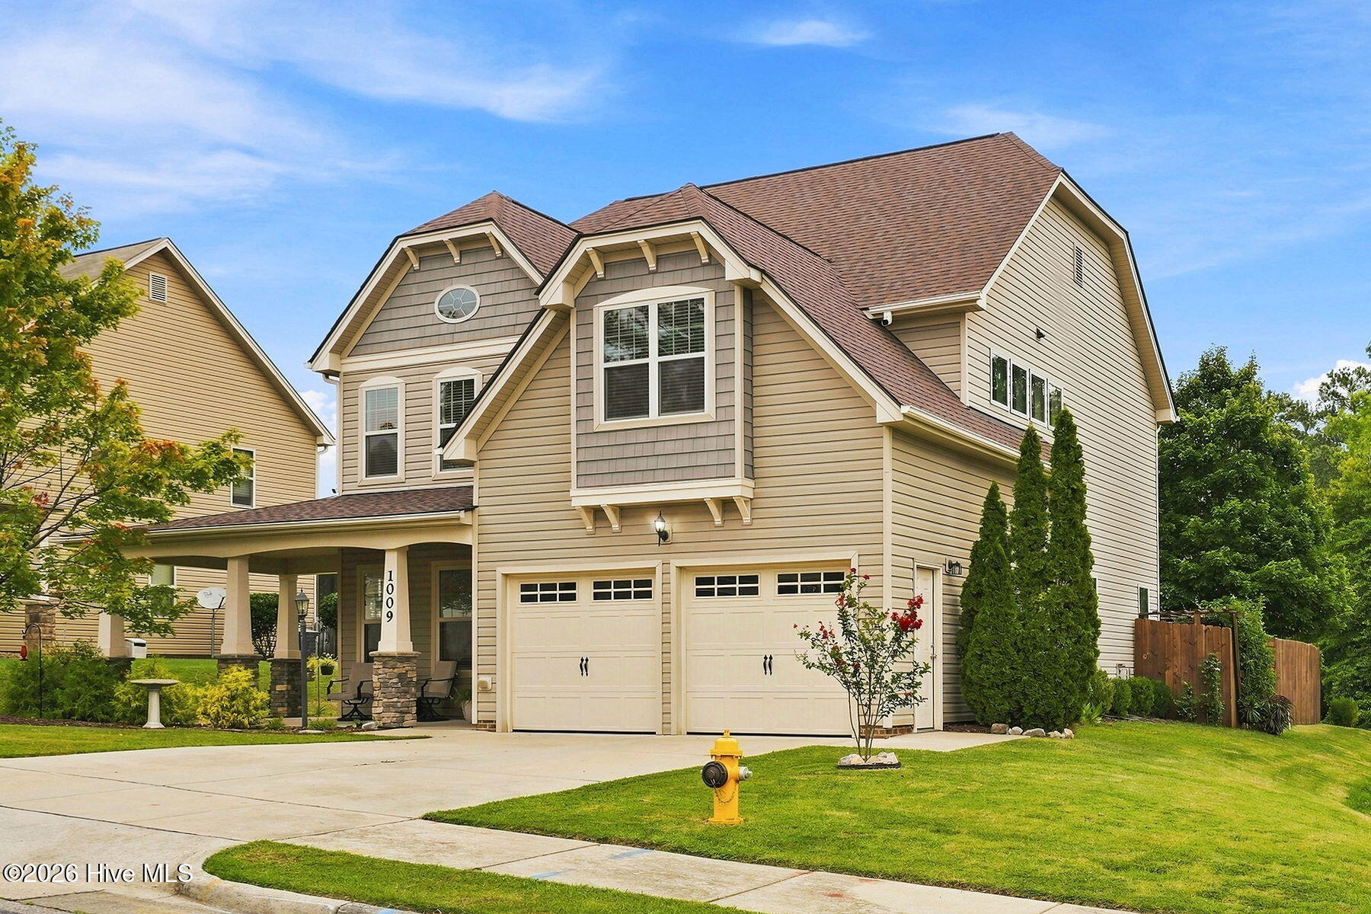
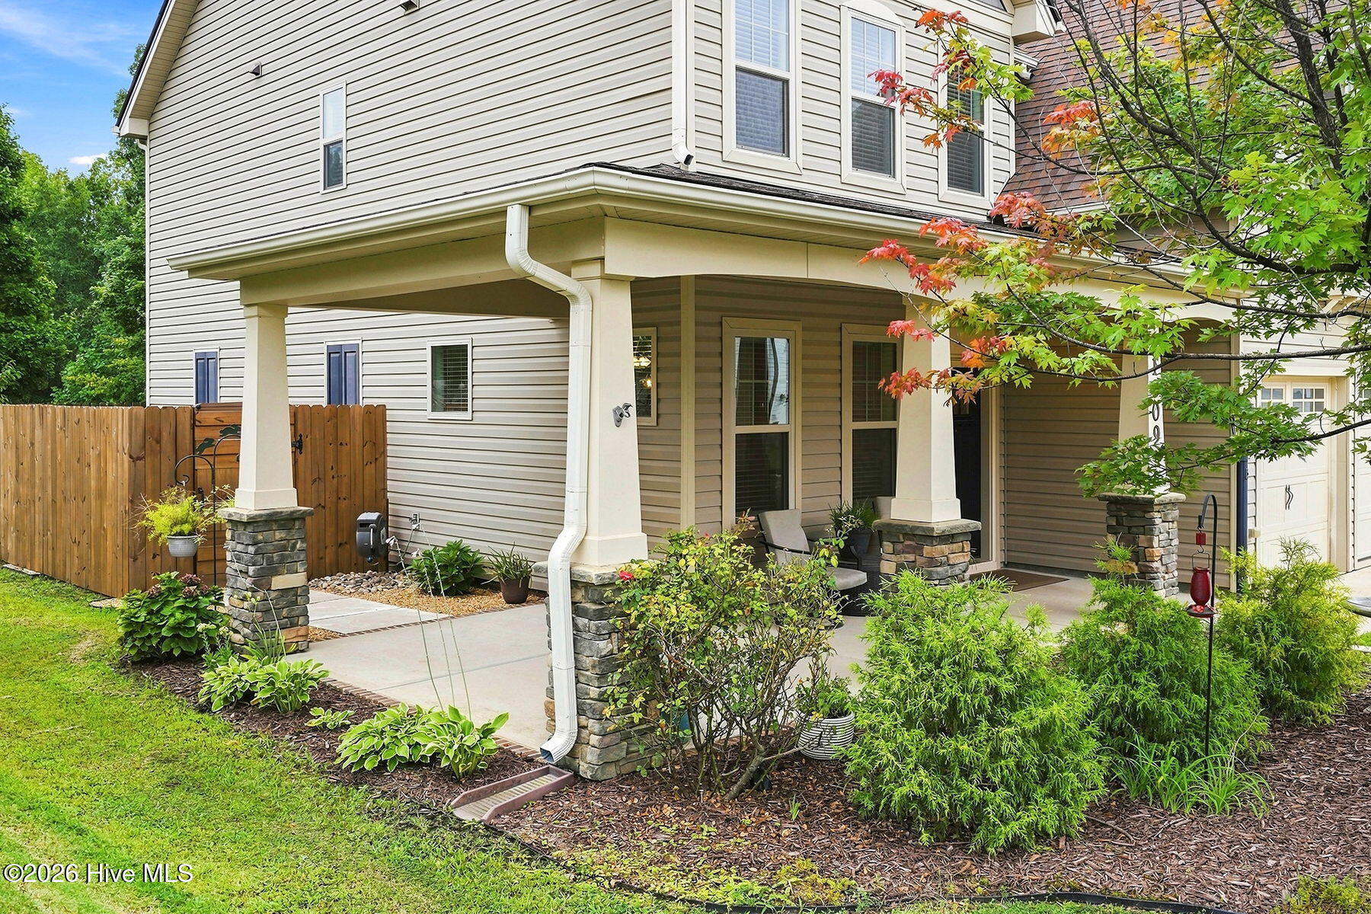
Beautiful 4-bedroom, 3-bathroom home offering 2,488 sq. ft. of thoughtfully designed living space and an abundance of character, nestled in the established neighborhood, Cheswick, just off I-87 and minutes from downtown Raleigh and the Shoppes at Midway Drive in Knightdale. INCREDIBLE value in updates including a new roof (2024), new (2024) hot water heater, new (2025) HVAC with Trane Clean Effects whole home air purifier, and a kitchen equipped with a Cloud water filter. Inside, you will find a spacious floor plan with an open kitchen, large center island, second story loft, and all 4 bedrooms upstairs. Step outside to enjoy a screened-in porch, landscaping that includes a new (2024) custom wood fence with heavy duty gates for privacy, cement and stone walkways with separate side yard, cold plunge nook, along with established sweet jasmine, climbing roses with large trellis, and passion fruit vine. Within walking distance of FOUR playgrounds, a neighborhood pool, Panther Rock Park, and 2.6 miles away from gorgeous Neuse River Trail. You do not want to miss out on this one! Home is virtually staged**
Amenities
- Electric Cooktop
- Washer
- Refrigerator
- Dryer
- Dishwasher
- Air Purifier
- Cooktop
Additional Features
- Association Amenities: Community Pool,Playground,Sidewalks
- County: Wake
- Days on Market: 42
- Exterior: None
- Pool: No
- Tax Number: 173304828373000 0415507
- Waterfront Features: None
- Water/Sewer: Natural Gas Connected, Sewer Connected, Water Connected
- Year Built: 2013
- Property Type: Residential
- Property Sub Type: Single Family Residence
- HOA Fees: $1,045.00
Financial
- Short Sale: Standard
Interior Features
- Cool System: Central Air
- Floors: Carpet, Laminate, Tile, Hardwood
- Heat System: Electric, Heat Pump, Natural Gas
- Interior: Walk-in Closet(s), Kitchen Island, Ceiling Fan(s), Pantry, Walk-in Shower, Blinds/Shades, Walk-In Closet(s)
- Room Type: Master Bedroom, Bedroom 2, Bedroom 3, Bedroom 4, Living Room, Laundry, Dining Area
- Total Rooms: 7
- Levels: Two
- Heating Fuel: Electric,Natural Gas
- Association Amenities: Community Pool,Playground,Sidewalks
- Full Baths: 2
- 1/2 Baths: 1
- Laundry: Laundry Room
- Water Heater: Natural Gas
- Attic Description: Pull-Down Stairs
- Basement Description: None
Exterior Features
- Exterior: None
- Fuel Tanks: None
- Parking: Garage Faces Front, Attached, Garage
- Roof: Shingle
- Siding: Stone, Vinyl Siding
- Waterfront Feature: None
- Is New Construction: No
- Construction: Stone,Vinyl Siding,Wood Frame
- Foundation: Slab
- Water Source: Public
- Septic or Sewer: Public Sewer
- Utilities: Natural Gas Connected,Sewer Connected,Water Connected
- Garage Spaces: 2
- Parking Spaces: 2
- Fencing: Full,Back Yard,Wood
- Exterior: Stone,Vinyl Siding
- Patio/Deck Description: Patio,Screened,Front Porch,Rear Porch
- Is Horse Property: No
- Zoning: R
- Building Total Area (Sq.Ft): 2488
- Road Description: City Street,State Road,Paved
- Road Improvements: See Remarks
- View Description: See Remarks
Location
- Directions: Get on I-40, take I-440 W/I-87/US-64 E to Hodge Rd. Take exit 6 from US-64, turn onto Panther Rock Boulevard, Ranchester Rd, and Hauser Lake Rd, to Dillon Lake Dr in Knightdale.
- Street Number: 1009
- County: Wake
- Latitude: 35.761279
- Longitude: -78.531882
- Marketing City: Knightdale
Listed by: Jaclyn Smith from HomeTowne Realty.