
Location
Agent Comments
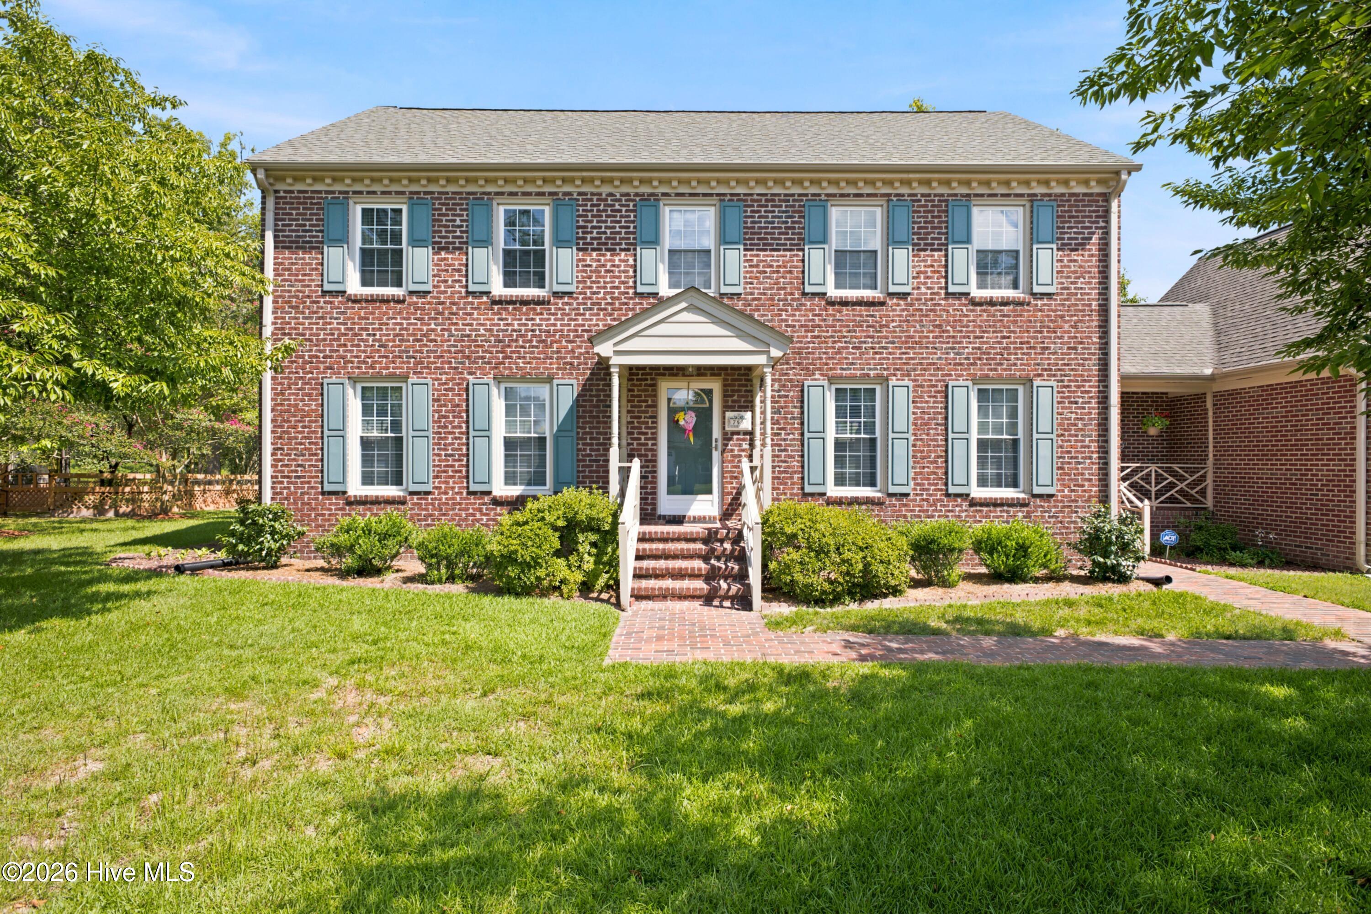
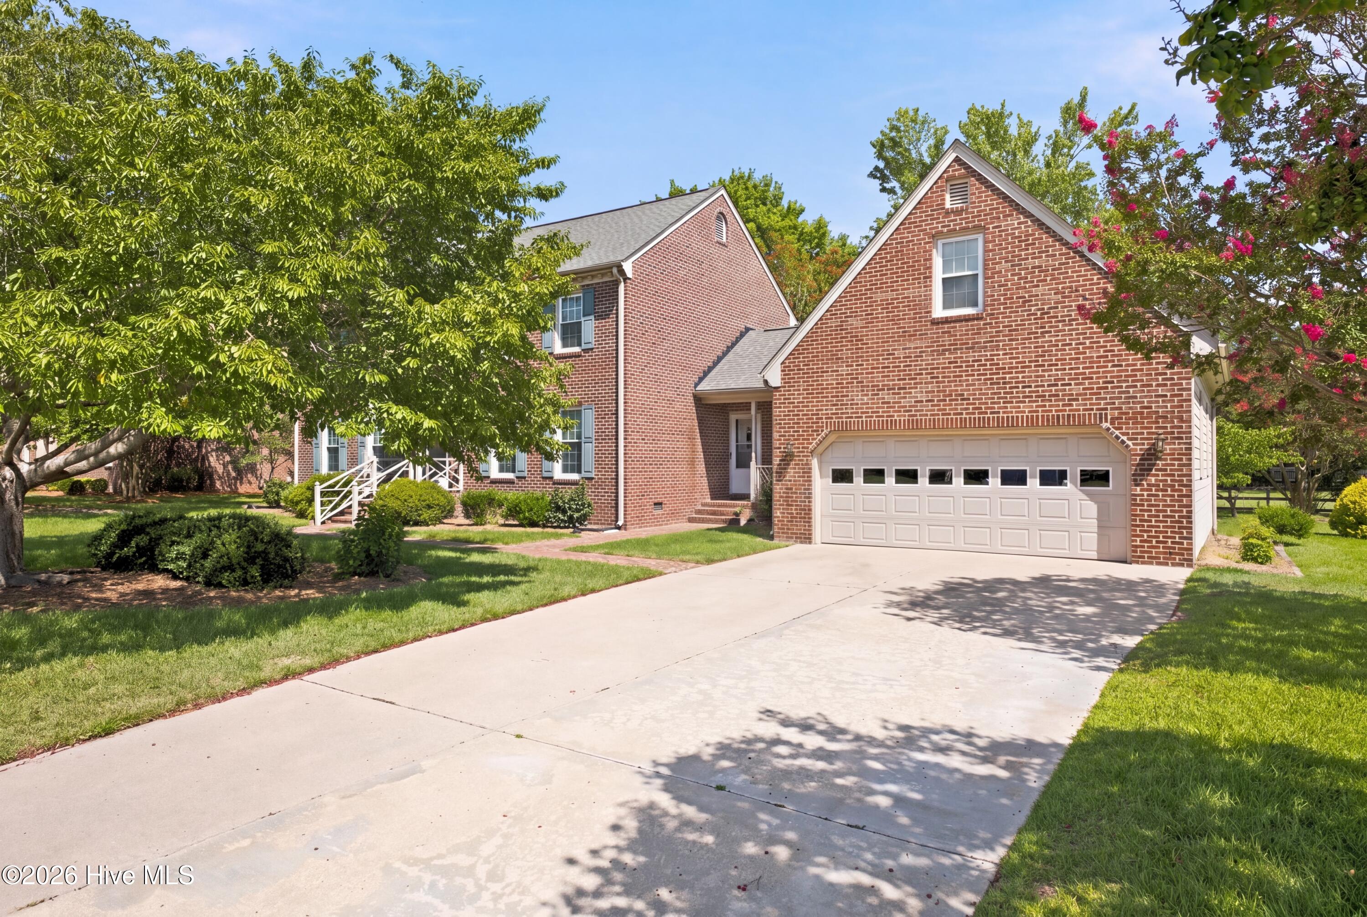
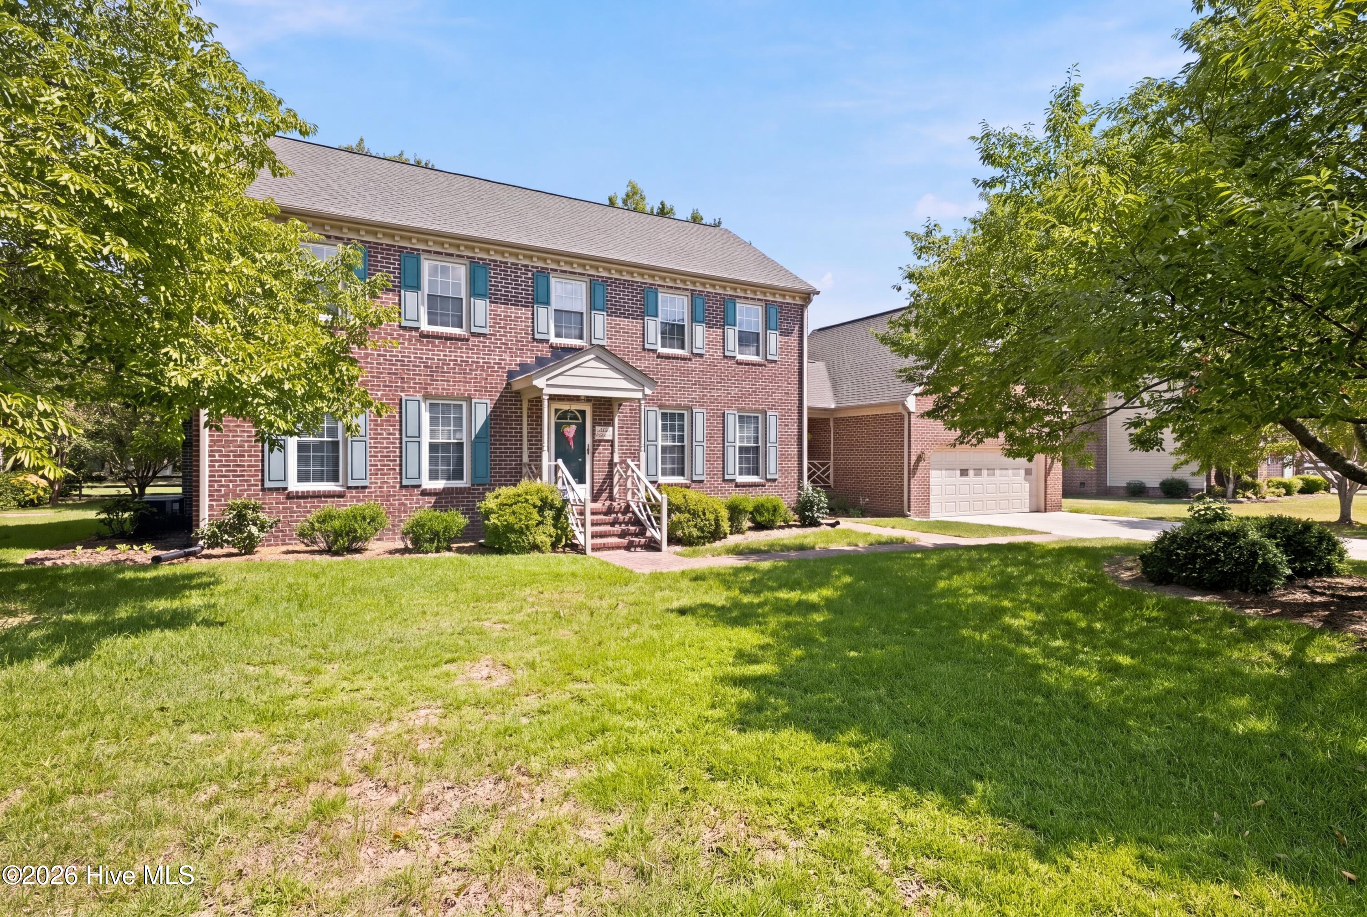
$15,000 (4.5%) price improvement! Sellers are repositioning their home price to help offset increasing interest rates and other factors a buyer may be encountering! Golf course Living! The front of the home sits on a quiet cul-de-sac and the back overlooks Hole #1 of the Northgreen Golf Course. Make this two-story home yours and enjoy the many improvements Northgreen Club has made -- improved golf course and cart paths, pickle ball courts, tennis courts, bocce courts, a restaurant, and more to come -- only steps away from your front door. There is plenty of space for family, friends, and guests with 4 bedrooms, 2.5 baths (all bedrooms and 2 baths on the second floor), half bath, living room, den, formal dining room, eat-in kitchen, large laundry room, and a drop zone on the first floor. At the end of a busy day enjoy watching late golfers from the privacy of your back deck and your partially fenced back yard with just the right amount of shade and sun. There is a wired storage building/workshop (mature blueberry bushes behind it) in the back corner of the yard. This home has an attached two-car garage with an enormous upstairs unfinished room just waiting for you to make it your getaway space or guest quarters. It has its own exterior stairs and entrance on the back of the garage. Built in 1990, this home has been meticulously maintained. The roof is only 5 years old. The owners have been diligent in servicing the HVAC units, installing gutters, replacing wood decking and railings, maintaining annual termite inspections, and more. All appliances convey -- refrigerator, dishwasher, stove, garbage disposal, microwave, washer and dryer. Location is perfect -- less than a mile to shopping, restaurants, banks, etc. -- and a great school district! From the moment you drive up and walk in, you will just know that this is the home for you. Great location, great home -- make it your great home!
Amenities
- Built-In Microwave
- Washer
- Refrigerator
- Dryer
- Disposal
- Dishwasher
- Electric Range
Additional Features
- Association Amenities: Clubhouse,Golf Course,Pickleball,Restaurant,Tennis Court(s),Private Golf Carts Allowed,Recreation Nearby
- County: Nash
- Days on Market: 44
- Exterior: Storm Doors
- Pool: Yes
- Pool Features: None
- Tax Number: 3851-11-56-6105
- Waterfront Features: None
- Water/Sewer: Natural Gas Available, Sewer Connected, Water Connected, Cable High Speed, High Speed Internet
- Year Built: 1990
- Property Type: Residential
- Property Sub Type: Single Family Residence
- Tax Year: 2026
- Tax Amount: $3,912.48
- HOA Fees: $0.00
- Unit Type: 4 Bedroom Or More
Financial
- Short Sale: Standard
Interior Features
- Cool System: Central Air, Ceiling Fan(s), Heat Pump
- Floors: Carpet, Parquet, Tile, Wood, Hardwood
- Heat System: Heat Pump, Fireplace(s), Electric, Forced Air
- Interior: Entrance Foyer, Mud Room, Bookcases, Ceiling Fan(s), Pantry, Walk-in Shower, Blinds/Shades, Eat-in Kitchen
- Room Type: Living Room, Dining Room, Den, Dining Area, Laundry, Master Bedroom, Bedroom 2, Bedroom 3, Bedroom 4
- Total Rooms: 9
- Levels: Two
- Heating Fuel: Electric
- Association Amenities: Clubhouse,Golf Course,Pickleball,Restaurant,Tennis Court(s),Private Golf Carts Allowed,Recreation Nearby
- Full Baths: 2
- 1/2 Baths: 1
- Furnished: Unfurnished
- Laundry: Dryer Hookup,Washer Hookup,Laundry Room
- Water Heater: Electric
- Attic Description: Floored - Partial,Pull-Down Stairs
- Basement Description: Crawl Space
Exterior Features
- Exterior: Storm Doors
- Fuel Tanks: None
- Parking: Garage Faces Front, Attached, Concrete, Garage Door Opener, Off Street, Paved, Garage
- Pool: None
- Roof: Architectural Shingle
- Siding: Brick, Vinyl Siding
- Waterfront Feature: None
- Is New Construction: No
- Construction: Brick,Vinyl Siding,Wood Frame
- Foundation: Brick/Mortar,Crawl Space
- Water Source: Public
- Septic or Sewer: Municipal Sewer,Rocky Mount
- Water Provider: City of Rocky Mount
- Utilities: Natural Gas Available,Sewer Connected,Water Connected,Cable High Speed,High Speed Internet
- Garage Spaces: 2
- Parking Spaces: 2
- Fencing: Partial,Back Yard,Wood,Fenced
- Exterior: Brick,Vinyl Siding
- Patio/Deck Description: Covered,Deck,Front Porch,Side Porch
- Zoning: RES 10K SQFT
- Building Total Area (Sq.Ft): 2521
- Road Description: Maintained,City Street,State Road,Paved
- Road Improvements: Golf Course,Golf Fairway
- View Description: Golf Course,Golf Fairway
Location
- Directions: From highway 64 (future I-87), take the Wesleyan Blvd (highway 301) exit. Travel north on 301. Take the Benvenue exit. At the stoplight, turn left onto Benvenue. Take a right onto Jeffreys Road. Take a left onto Brassie Club. House is on the right near the end of the street.
- Street Number: 753
- County: Nash
- Latitude: 35.986756
- Longitude: -77.797736
- Marketing City: Rocky Mount
Listed by: Belinda Faulkner from Moorefield Real Estate LLC.