
Location
Agent Comments
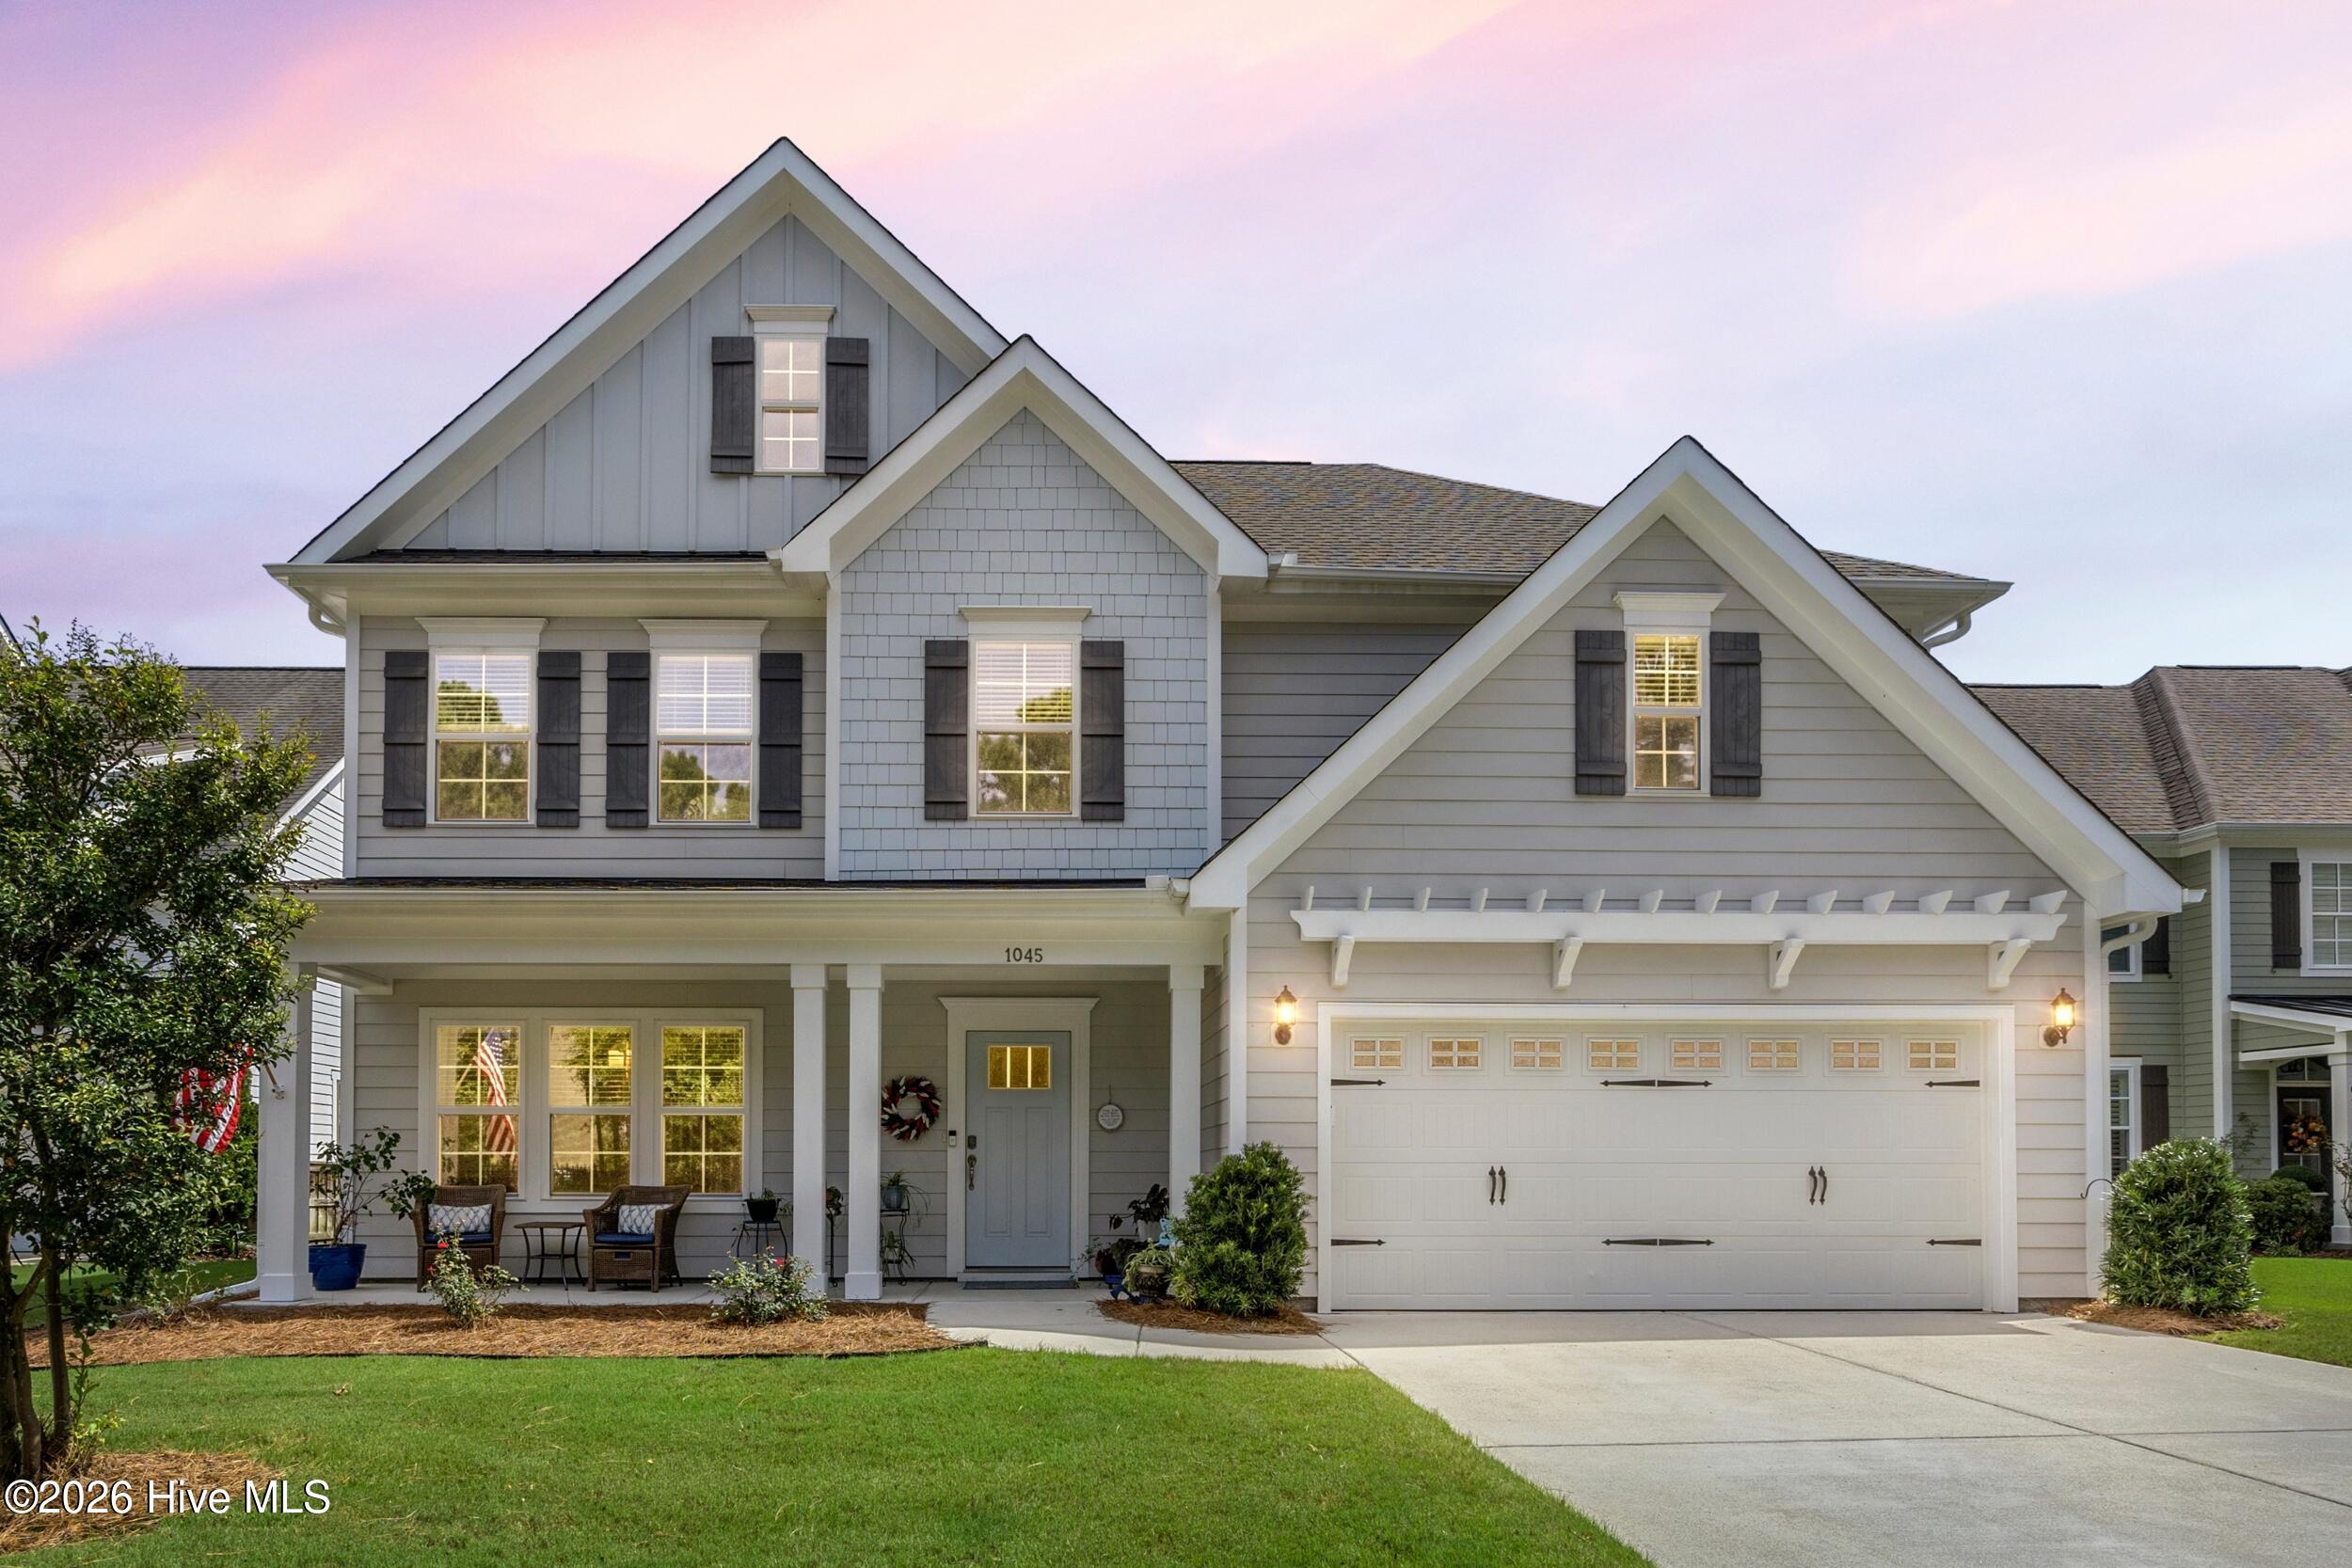
Your dream home just hit the market! The Victor floor plan is one of the most popular models in Scotts Hill Village, and in a neighborhood that is highly sought after for the location, charm of the area, and where you can truly find your community.
Scotts Hill Village offers monthly food trucks, multiple events throughout the year including a fall block party, cookies and milk with Santa, Easter Egg hunt, golf cart parades, book club, run club, trivia clubs, and more. The neighborhood amenities include a community pool, dog walking stations, and a fabulous creekside nature trail where you can slide your kayak right into the water and explore the beauty of our coastal region as well as includes trash and recycle pickup. Waterfront dining is just five minutes away at the end of the loop, or you can walk or bike to the weekly farmers market, coffee and tea shop, beer garden or walk your kids to school at a free K-12 charter school.
Outside of what makes the neighborhood special, this home provides a truly functional floor plan loaded with tasteful upgrades. Features include 5 bedrooms with the primary downstairs, a formal dining room, dedicated laundry room, sunroom, open concept kitchen and gathering room. Upstairs you'll find four bedrooms and a spacious bonus room and two full bathrooms.
The fenced backyard is a quiet haven, backing to woods and providing a fabulous space to let the pets roam, relax and unwind after a long day, or sip your morning coffee as the sun rises, watching wildlife.
A natural gas community provides gas cooking, a fireplace anchoring the gathering room, and a tankless water heater for unlimited hot water and energy efficiency.
Quartz counters, a gleaming tile backsplash, 42'' cabinets with crown, a pantry, oversized sink in your center island, convection oven, and soft close cabinetry complete the kitchen.
See the features list for a full list of upgrades in this home and schedule a showing today to find yourself at home in this lovely home just five minutes to Porters Neck shopping, dining, and golf, 15 minutes to Wrightsville Beach, 10 Minutes to Mayfaire, and just 15 minutes to downtown Wilmington via I140. Lender Credit offered for closing cost assistance with preferred lender. You won't want to miss this one.
Amenities
- Gas Cooktop
- Built-In Microwave
- Built-In Electric Oven
- Disposal
- Dishwasher
- Convection Oven
- ENERGY STAR Qualified Appliances
- Tankless Water Heater
Additional Features
- Association Amenities: Community Pool,Jogging Path,Maintenance Common Areas,Maintenance Roads,Management,Meeting Room,Party Room,Sidewalks,Street Lights,Trail(s),Trash,Private Golf Carts Allowed,Shopping Nearby
- County: New Hanover
- Days on Market: 28
- Exterior: Irrigation System,Cluster Mailboxes
- Pool: No
- Tax Number: R02900-002-081-000
- Water/Sewer: Natural Gas Available, Natural Gas Connected, Cable High Speed, Fiber Optic, High Speed Internet
- Year Built: 2020
- Property Type: Residential
- Property Sub Type: Single Family Residence
- Tax Year: 2025
- Tax Amount: $2,633.61
- HOA Fees: $1,080.00
Financial
- Short Sale: Standard
Interior Features
- Cool System: Central Air, Zoned, Ceiling Fan(s)
- Floors: Carpet, Tile, Wood
- Heat System: Fireplace Insert, Fireplace(s), Electric, Heat Pump, Natural Gas, Zoned
- Interior: Master Downstairs, Walk-in Closet(s), Tray Ceiling(s), High Ceilings, Entrance Foyer, Solid Surface, Kitchen Island, Ceiling Fan(s), Pantry, Walk-in Shower, Blinds/Shades, Gas Log, Smart Thermostat, Walk-In Closet(s), Wired for Data
- Room Type: Master Bedroom, Bedroom 2, Bedroom 3, Bedroom 4, Bedroom 5, Living Room, Dining Room, Dining Area, Laundry, Sunroom, Breakfast Nook, Bonus Room
- Total Rooms: 12
- Levels: Two
- Heating Fuel: Electric,Natural Gas
- Association Amenities: Community Pool,Jogging Path,Maintenance Common Areas,Maintenance Roads,Management,Meeting Room,Party Room,Sidewalks,Street Lights,Trail(s),Trash,Private Golf Carts Allowed,Shopping Nearby
- Full Baths: 3
- 1/2 Baths: 1
- Laundry: Laundry Room
- Water Heater: Natural Gas,Tankless
- Attic Description: Eave Storage,Floored,Floored - Partial,Pull-Down Stairs,Storage
- Basement Description: None
Exterior Features
- Exterior: Irrigation System, Cluster Mailboxes
- Fuel Tanks: None
- Parking: Garage Faces Front, Concrete, Garage Door Opener, Off Street, On Site, Paved, Garage
- Roof: Architectural Shingle
- Siding: Fiber Cement
- Is New Construction: No
- Construction: Fiber Cement,Wood Frame
- Foundation: Slab
- Water Source: Public
- Septic or Sewer: Municipal Sewer,Cape Fear Public Utility Authority
- Water Provider: Cape Fear Public Utility Authority
- Utilities: Natural Gas Available,Natural Gas Connected,Cable High Speed,Fiber Optic,High Speed Internet
- Garage Spaces: 2
- Parking Spaces: 2
- Fencing: Privacy,Back Yard,Wood,Fenced
- Exterior: Fiber Cement
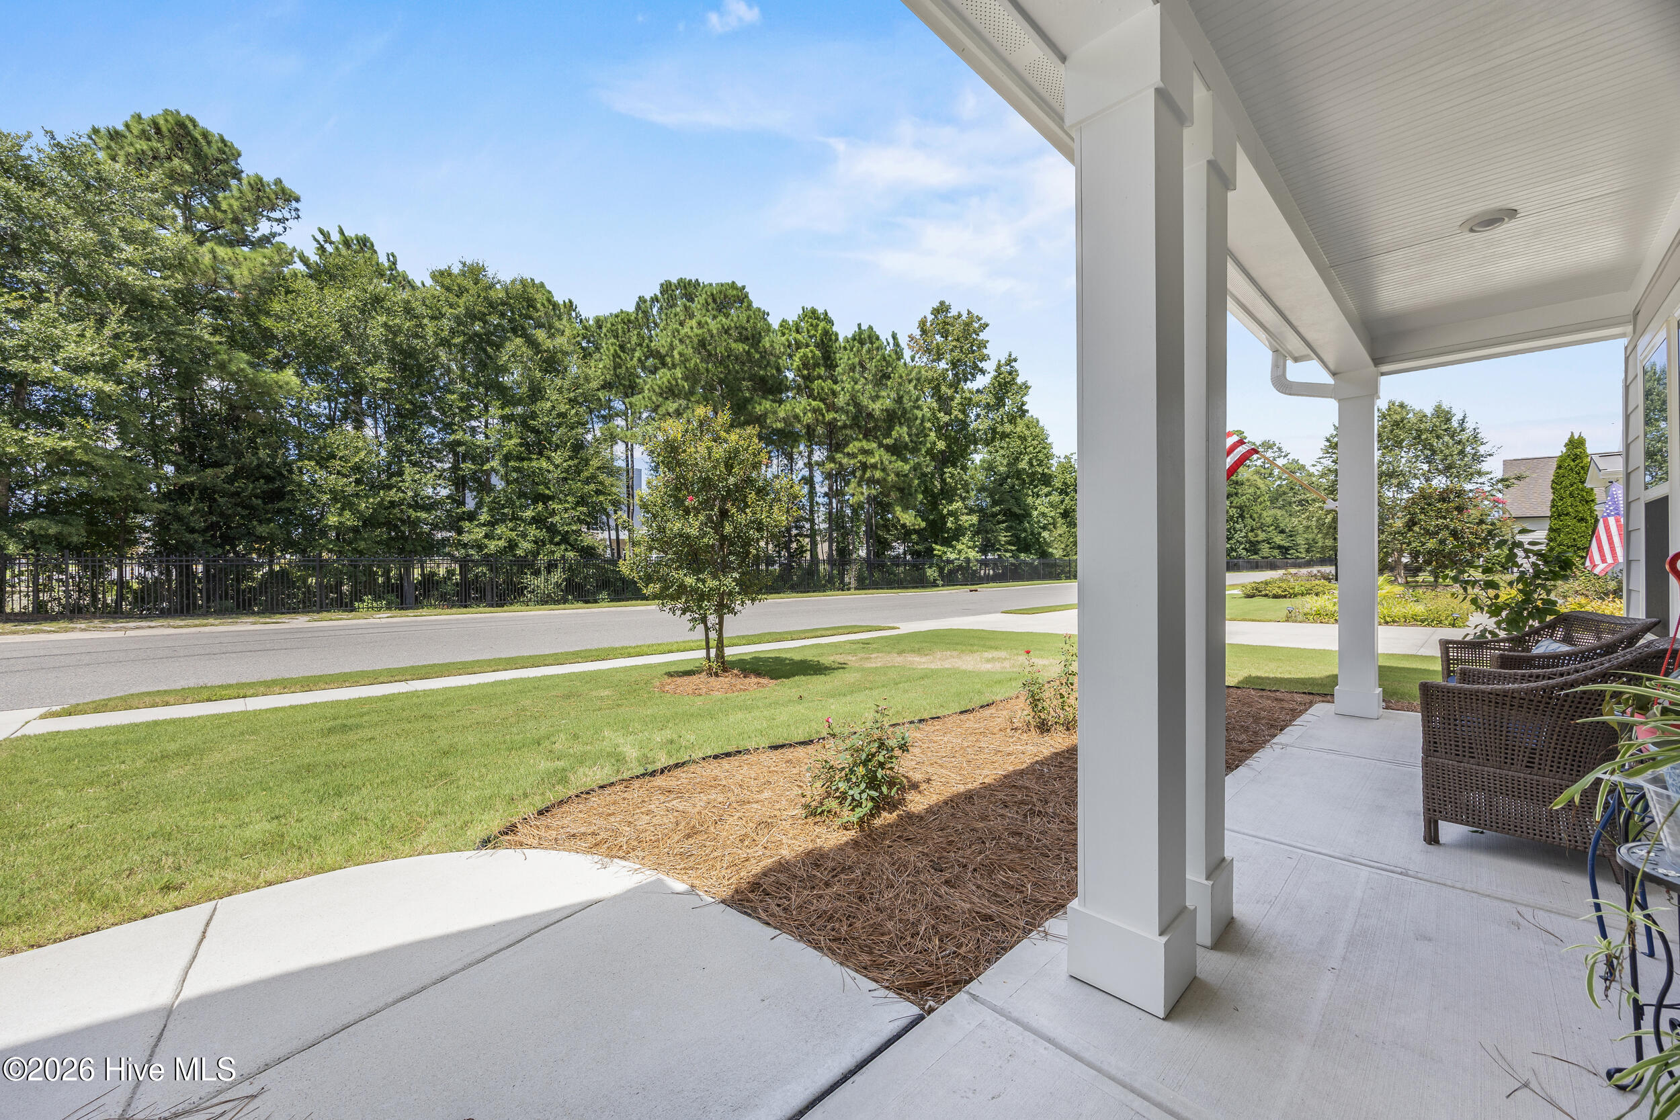
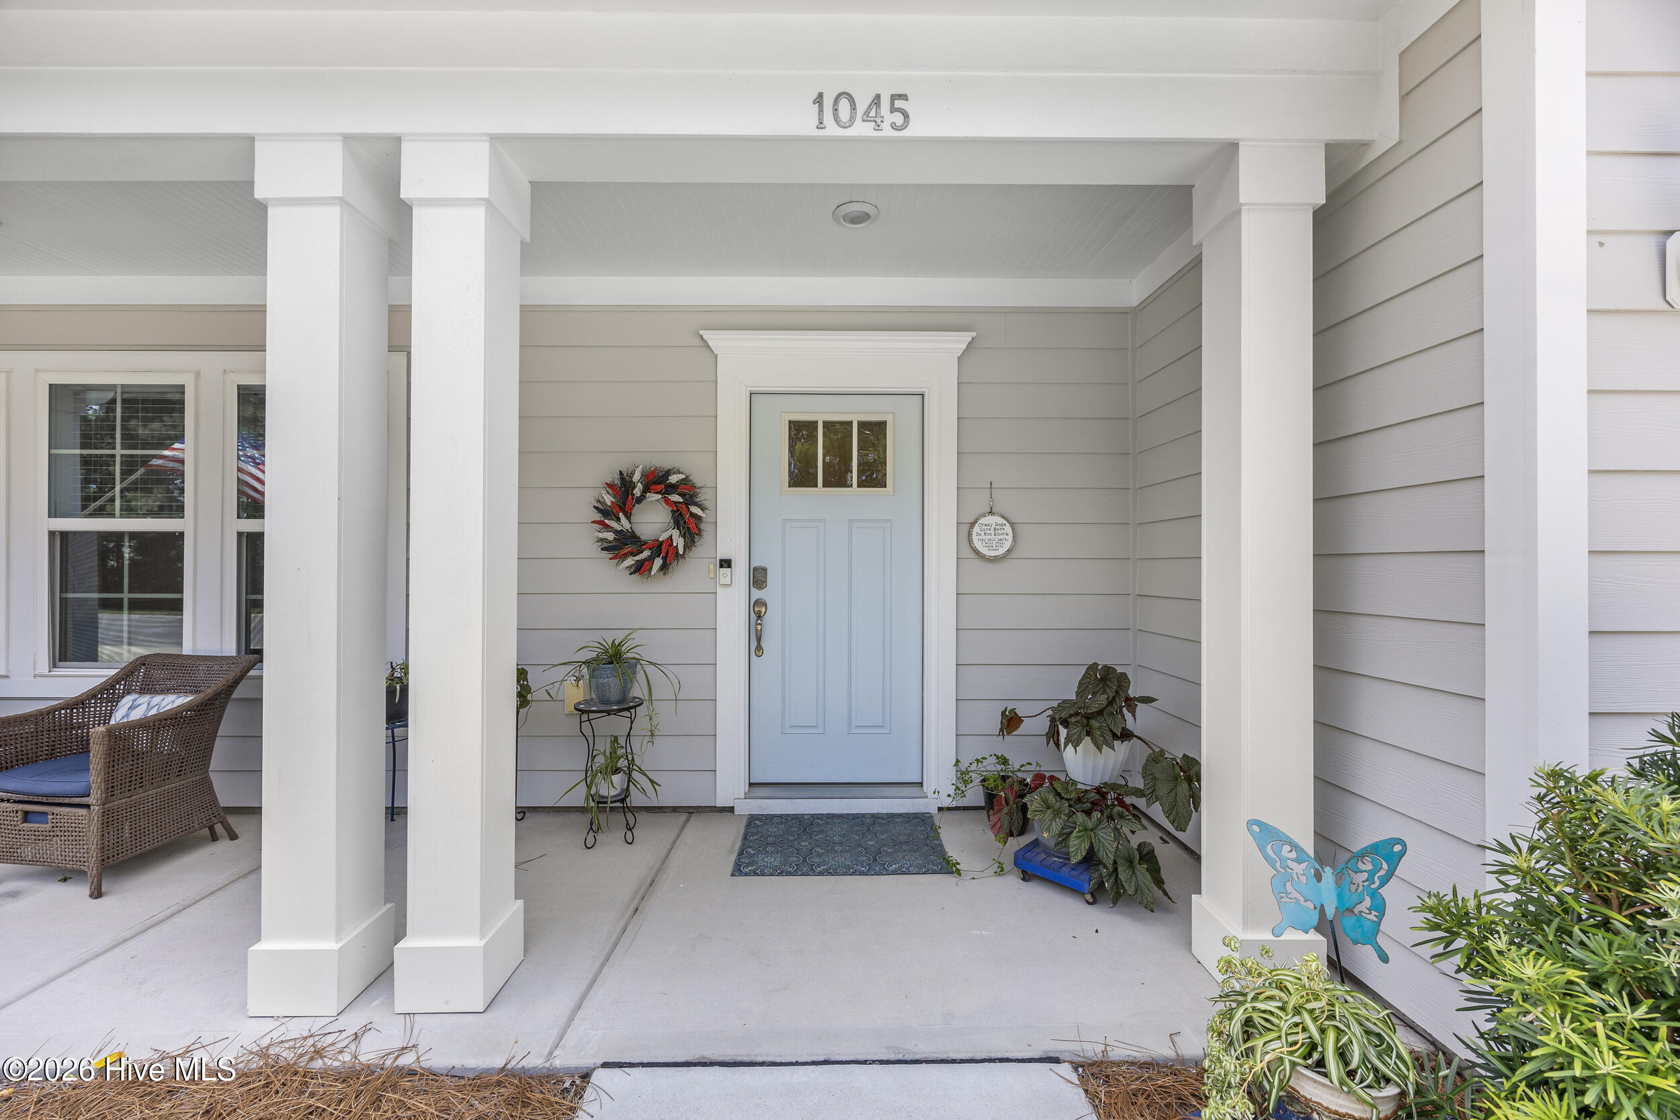
- Patio/Deck Description: Covered,Patio,Porch,Front Porch
- Zoning: R-15
- Building Total Area (Sq.Ft): 3140
- Road Description: Private Road,Maintained,Paved
- Road Improvements: See Remarks
- View Description: See Remarks
Location
- Directions: From Market Street, turn onto Scotts Hill Loop. Right on Pandion. House is on the left.
- Street Number: 1045
- County: New Hanover
- Latitude: 34.314301
- Longitude: -77.765534
- Marketing City: Wilmington
Listed by: Jennifer Richardson Real Estate from Berkshire Hathaway HomeServices Carolina Premier Properties.