
Location
Agent Comments
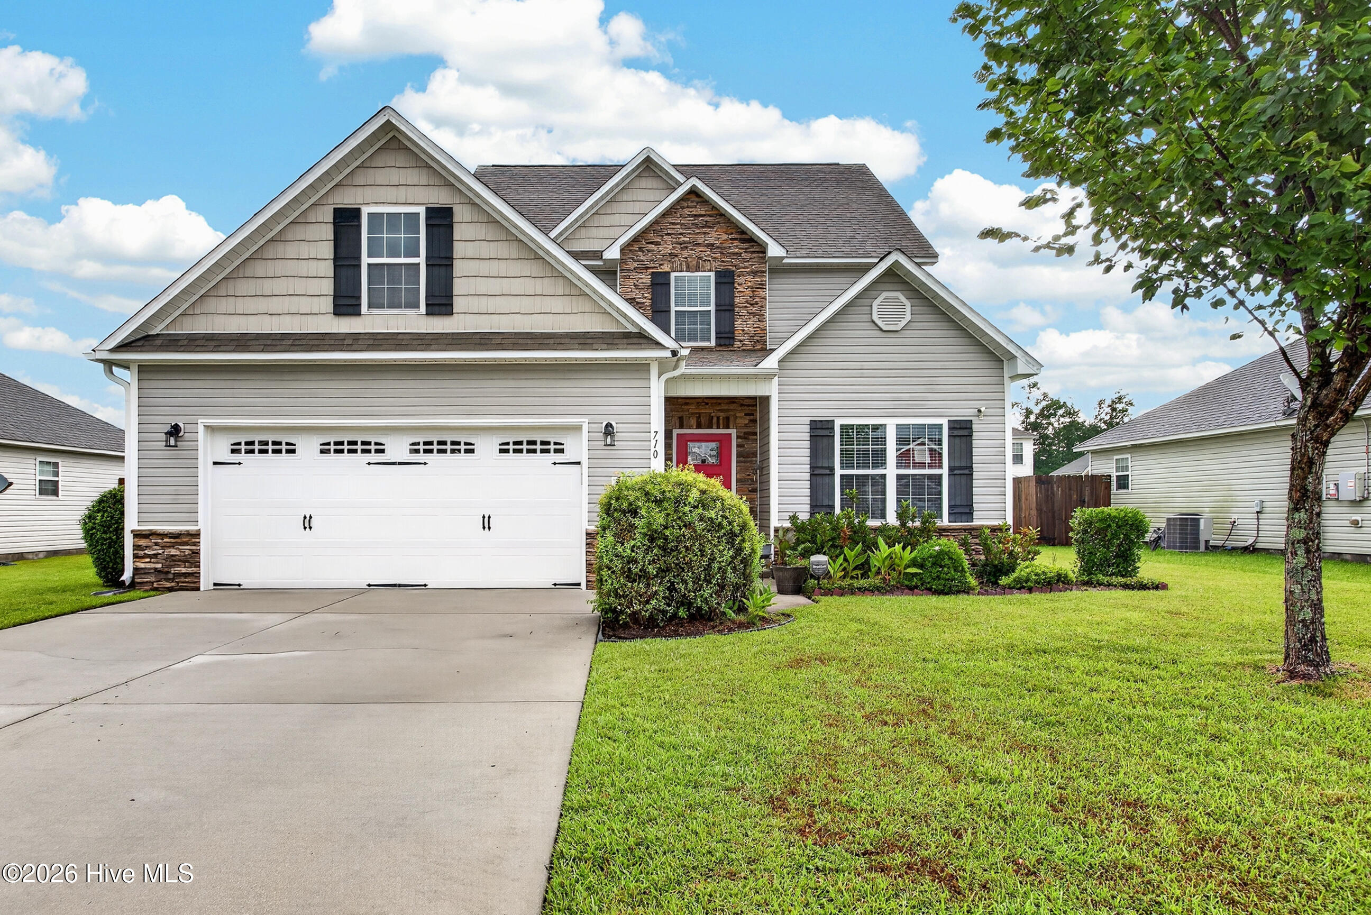
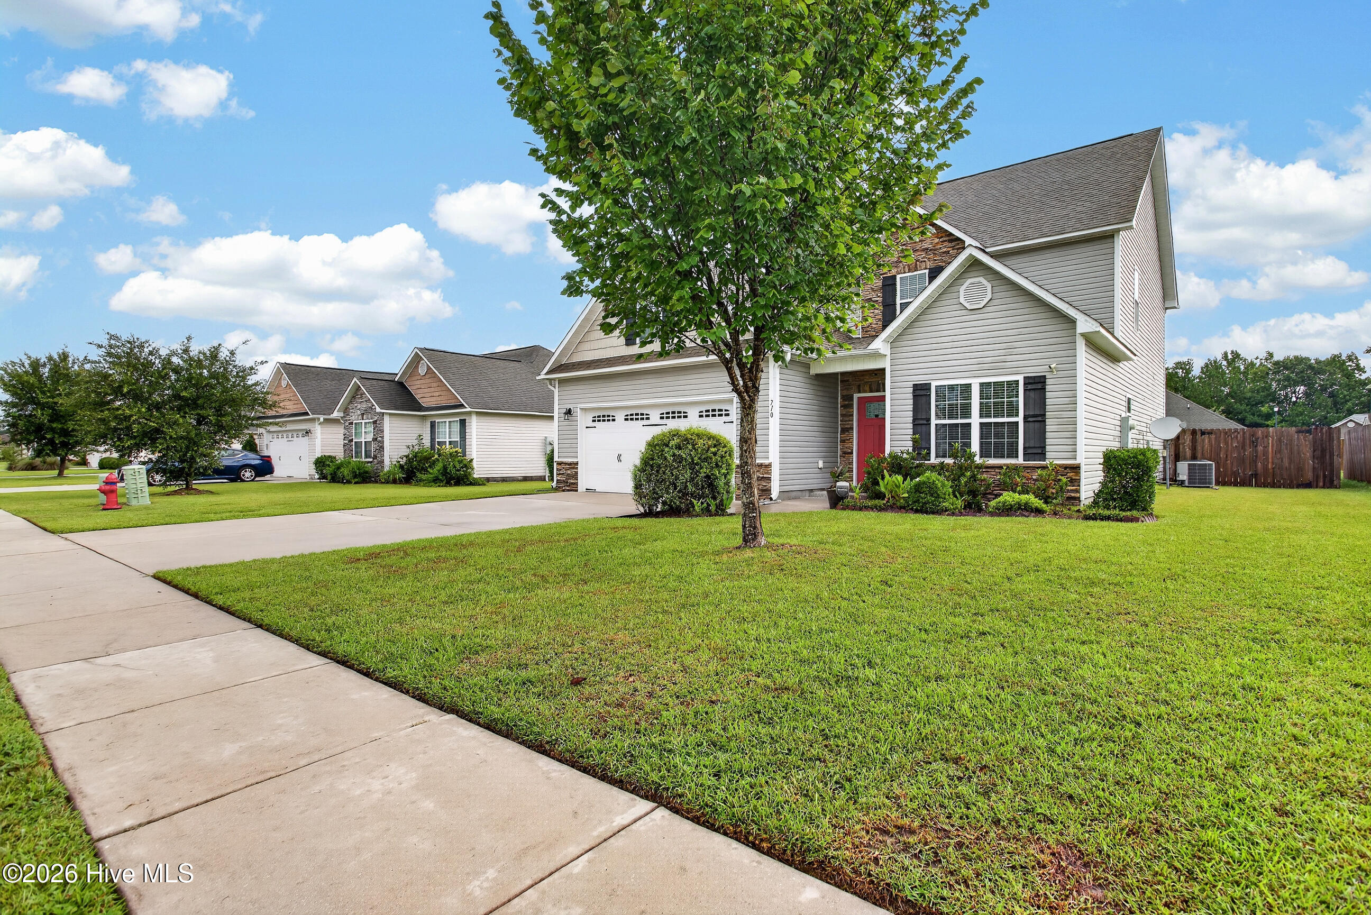
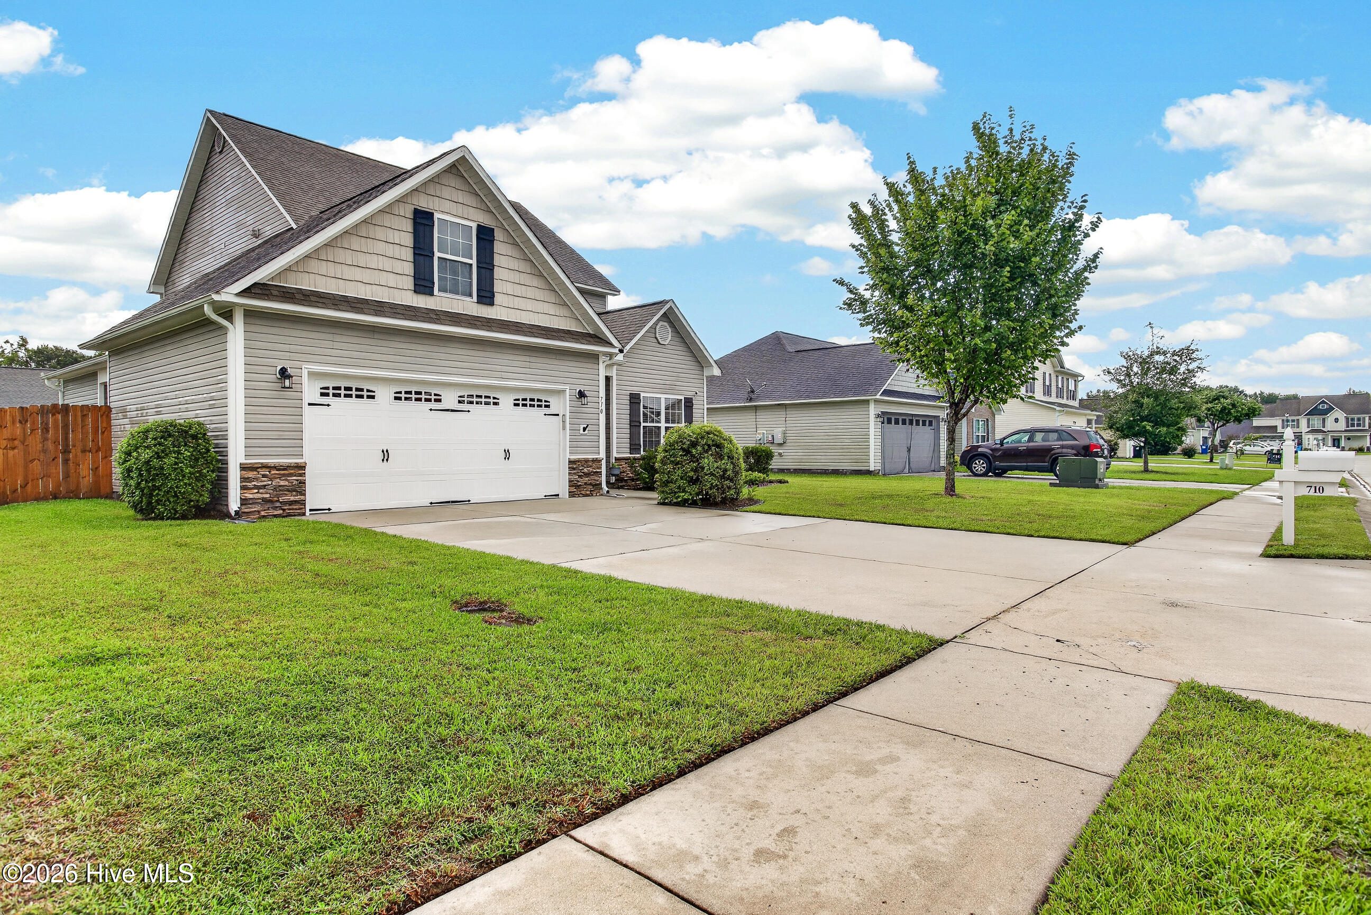
Welcome to 710 Radiant Drive in the established Carolina Plantations community. No city taxes!
This 4-bedroom, 2.5-bath single-family home offers 2,092 square feet of living space and was built in 2011. Positioned on a 0.18-acre lot in the Monarch Meadow section, the home provides comfortable living with a primary suite, three additional bedrooms, and an attached two-car garage. Located outside city limits for county-only taxes and close to everyday conveniences.
Amenities
- Built-In Microwave
- Refrigerator
- Disposal
- Dishwasher
- Electric Range
Additional Features
- Association Amenities: Maintenance Grounds
- County: Onslow
- Days on Market: 44
- Pool: No
- Tax Number: 338h-139
- Water/Sewer: Cable Available, Sewer Available, Underground Utilities, Water Available, Cable High Speed, DSL, Fiber Optic, High Speed Internet
- Year Built: 2011
- Property Type: Residential
- Property Sub Type: Single Family Residence
- Tax Year: 2026
- Tax Amount: $2,167.30
- HOA Fees: $246.00
- Unit Type: 4 Bedroom Or More
Financial
- Short Sale: Standard
Interior Features
- Cool System: Central Air
- Floors: LVT/LVP, Tile
- Heat System: Electric, Heat Pump
- Interior: High Ceilings, Ceiling Fan(s), Pantry, Walk-in Shower, Blinds/Shades, WiFi Thermostat
- Room Type: Master Bedroom, Bathroom 1, Living Room, Bedroom 2, Bedroom 3, Bedroom 4, Family Room, Dining Room, Bathroom 3, Bathroom 2, Laundry
- Total Rooms: 7
- Levels: Two
- Heating Fuel: Electric
- Association Amenities: Maintenance Grounds
- Full Baths: 2
- 1/2 Baths: 1
- Laundry: Dryer Hookup,Washer Hookup,Laundry Room
- Water Heater: Electric
- Attic Description: Access Only,Floored - Partial
- Basement Description: None
Exterior Features
- Fuel Tanks: None
- Parking: Concrete, Garage Door Opener, Garage
- Roof: Architectural Shingle
- Siding: Brick Veneer, Vinyl Siding
- Is New Construction: No
- Construction: Brick Veneer,Vinyl Siding,Wood Frame
- Foundation: Slab
- Water Source: County Water
- Septic or Sewer: Community Sewer,Old North State
- Water Provider: Onslow Water Authority
- Utilities: Cable Available,Sewer Available,Underground Utilities,Water Available,Cable High Speed,DSL,Fiber Optic,High Speed Internet
- Garage Spaces: 2
- Parking Spaces: 2
- Fencing: Back Yard,Wood
- Exterior: Brick Veneer,Vinyl Siding
- Patio/Deck Description: Side Porch
- Is Horse Property: No
- Zoning: R-10
- Building Total Area (Sq.Ft): 2092
- Road Description: Maintained,City Street,State Road,Paved
- Road Improvements: See Remarks
- View Description: See Remarks
Location
- Directions: From Carolina Plantation Blvd. Left onto Merin Height, Right onto Arabella, Left onto Radiant Dr.
- Street Number: 710
- County: Onslow
- Latitude: 34.824718
- Longitude: -77.40817
- Marketing City: Jacksonville
Listed by: Jared Raisor from Terri Alphin Smith & Co.