
Location
Agent Comments
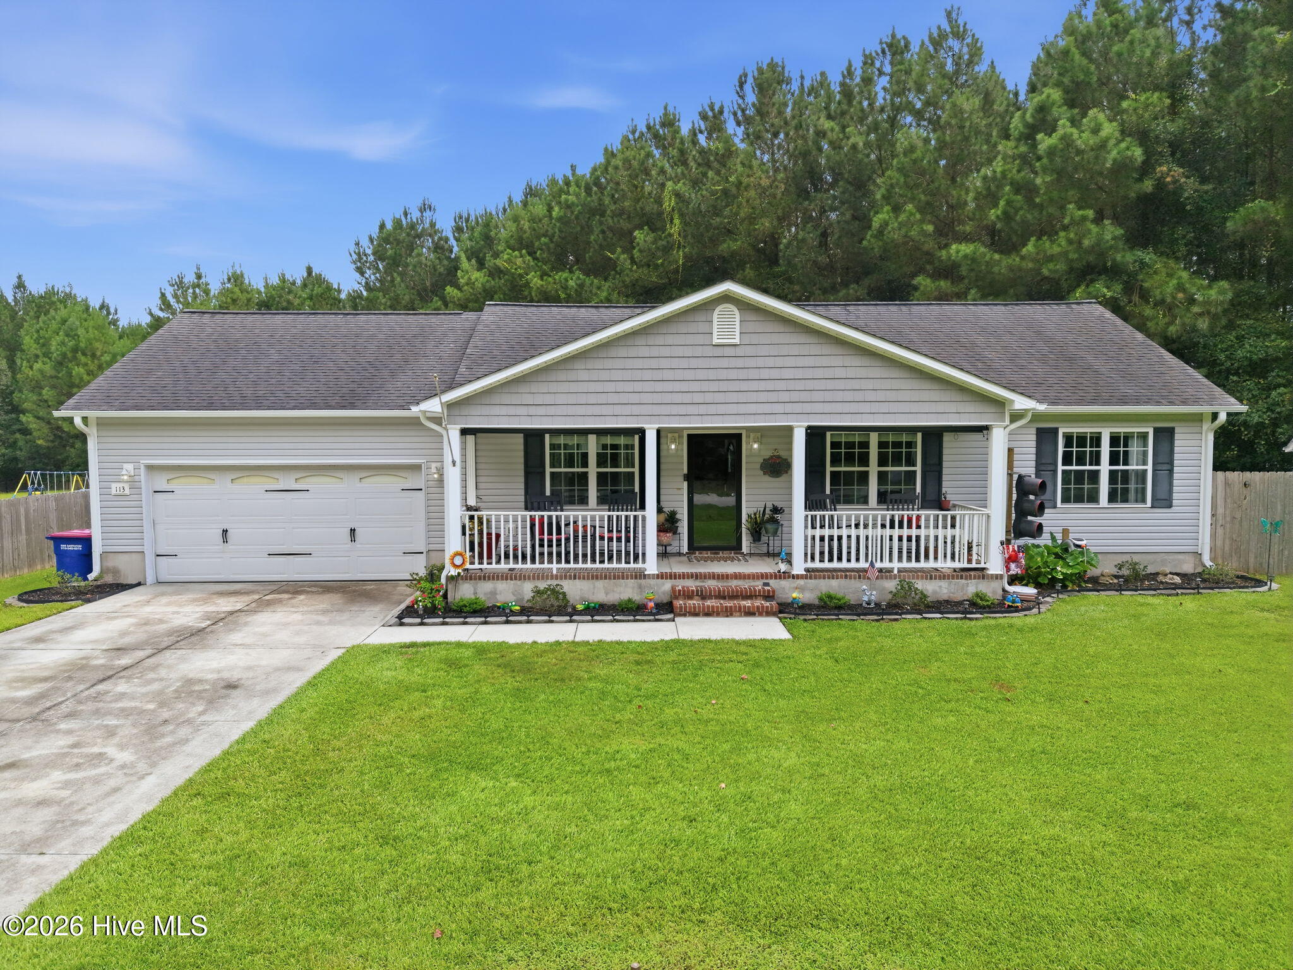
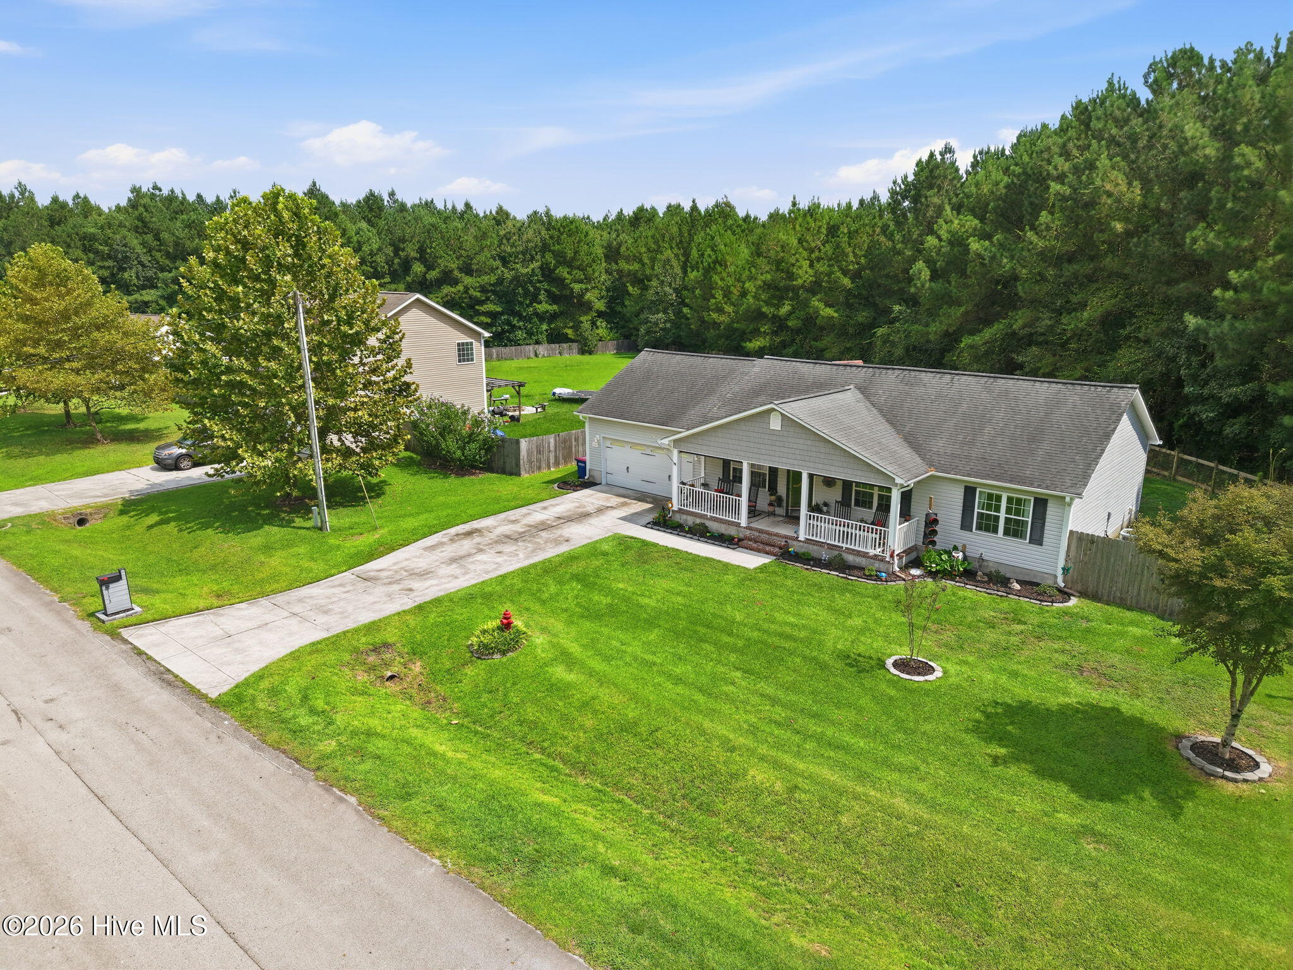
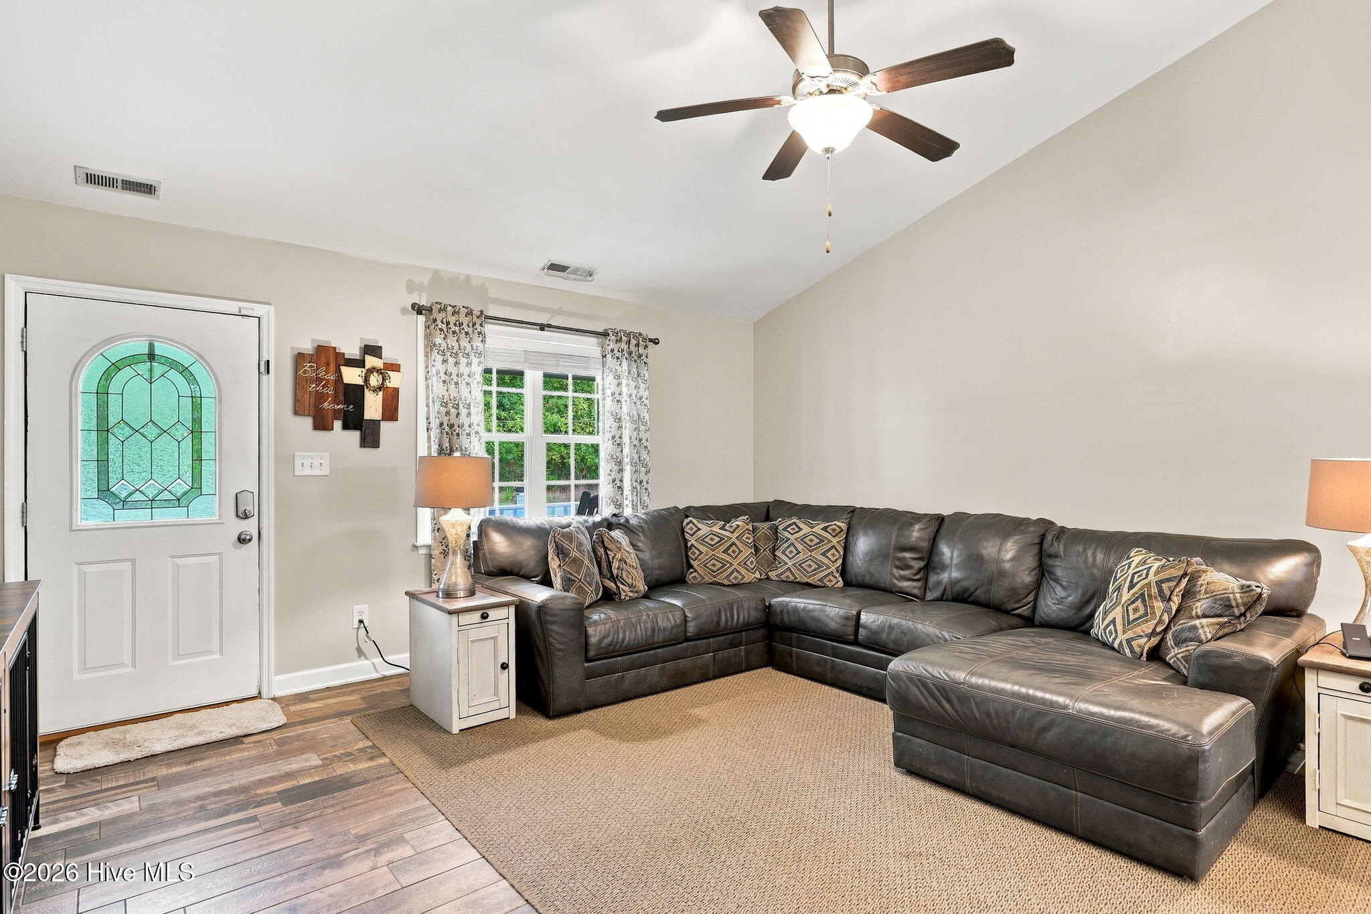
Welcome home to this charming 3-bedroom, 2-bath home where thoughtful details and comfortable living come together! From the moment you step inside, you'll find inviting spaces designed to make everyday life feel easy and enjoyable. The living room features vaulted ceilings, creating an open and airy feel.
The kitchen is a standout with beautiful quartz countertops, upgraded lower cabinetry, and convenient pull-out organizers that make storage and meal prep a breeze.
Retreat to the primary suite, designed to feel like your own private luxury hideaway. The trey ceiling adds an elegant touch to the spacious bedroom, while the upgraded primary bath features a beautiful walk-in shower, creating the perfect space to relax and unwind at the end of the day. The additional bedrooms provide flexibility for family, guests, a home office, or hobbies.
Need extra space? The garage is ready to impress with a mini-split system for year-round comfort and an electric lift providing easy access to the attic for additional storage. Outside, the extended patio creates the perfect spot for cookouts, entertaining, or simply kicking back in the hot tub after a long day!
New seamless gutters with gutter guards add another convenient feature, and a dedicated generator plug allows you to easily connect a generator when needed.
With a great mix of comfort, functionality, and spaces you'll love coming home to, this one is ready for its next chapter. Schedule your private showing today and see for yourself!
Amenities
- Built-In Microwave
- Refrigerator
- Dishwasher
- Electric Range
Additional Features
- Association Amenities: See Remarks
- County: Onslow
- Days on Market: 22
- Pool: No
- Tax Number: 1144a-21
- Water/Sewer: Water Connected
- Year Built: 2011
- Property Type: Residential
- Property Sub Type: Single Family Residence
- Tax Year: 2026
- HOA Fees: $95.00
- Unit Type: 3 Bedroom
Financial
- Short Sale: Standard
Interior Features
- Cool System: Central Air
- Floors: LVT/LVP, Carpet
- Heat System: Electric, Heat Pump
- Interior: Master Downstairs, Walk-in Closet(s), Vaulted Ceiling(s), Tray Ceiling(s), Ceiling Fan(s), Pantry, Walk-in Shower, Blinds/Shades, Walk-In Closet(s)
- Room Type: Living Room, Dining Area, Dining Room, Laundry, Master Bedroom, Bedroom 2, Bedroom 3
- Total Rooms: 7
- Levels: One
- Heating Fuel: Electric
- Association Amenities: See Remarks
- Full Baths: 2
- 1/2 Baths: 0
- Laundry: Dryer Hookup,Washer Hookup,Laundry Room
- Water Heater: Electric
- Basement Description: None
Exterior Features
- Fuel Tanks: None
- Parking: Off Street, Paved
- Roof: Shingle
- Siding: Vinyl Siding
- Is New Construction: No
- Construction: Vinyl Siding,Wood Frame
- Foundation: Slab
- Water Source: Public
- Septic or Sewer: Septic Tank,Existing Septic System
- Water Provider: Onslow Water Authority
- Utilities: Water Connected
- Garage Spaces: 2
- Parking Spaces: 2
- Fencing: Back Yard,Wood
- Exterior: Vinyl Siding
- Patio/Deck Description: Covered,Porch,Front Porch
- Zoning: R-15
- Building Total Area (Sq.Ft): 1448
- Road Description: Paved
- Road Improvements: See Remarks
- View Description: See Remarks
Location
- Directions: From N Marine Blvd, turn right onto Deppe Rd., right onto Riggs Rd., left onto Brighttown Rd., right onto Palo Alto Park Dr., home will be on the left.
- Street Number: 113
- County: Onslow
- Latitude: 34.799985
- Longitude: -77.228806
- Marketing City: Maysville
Listed by: LightHouse Realty Team from Keller Williams Crystal Coast.