
Location
Agent Comments
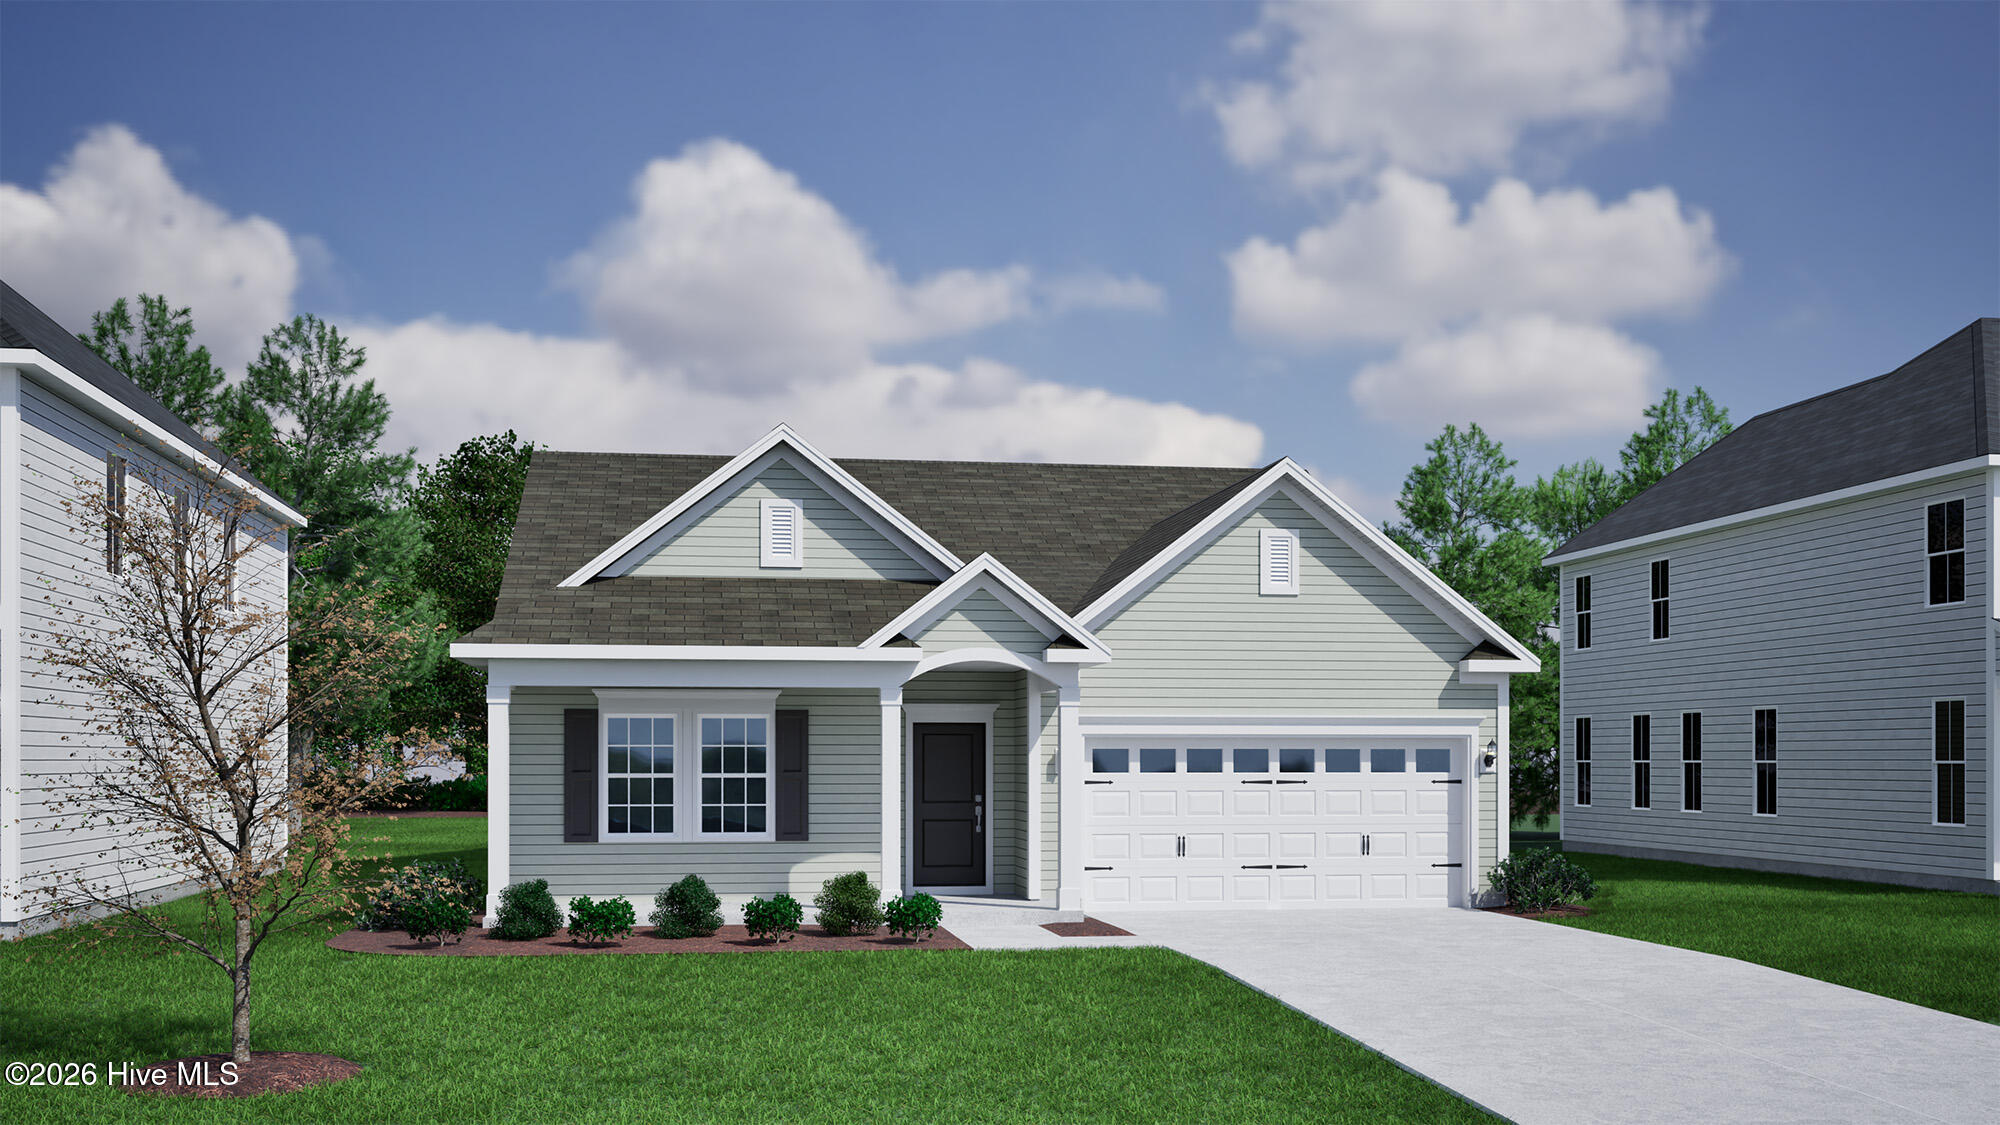
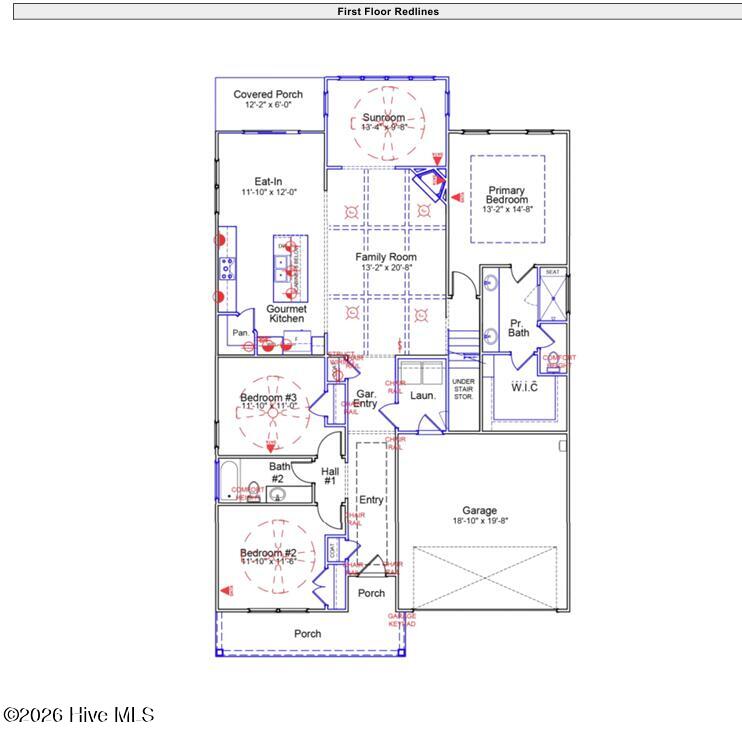
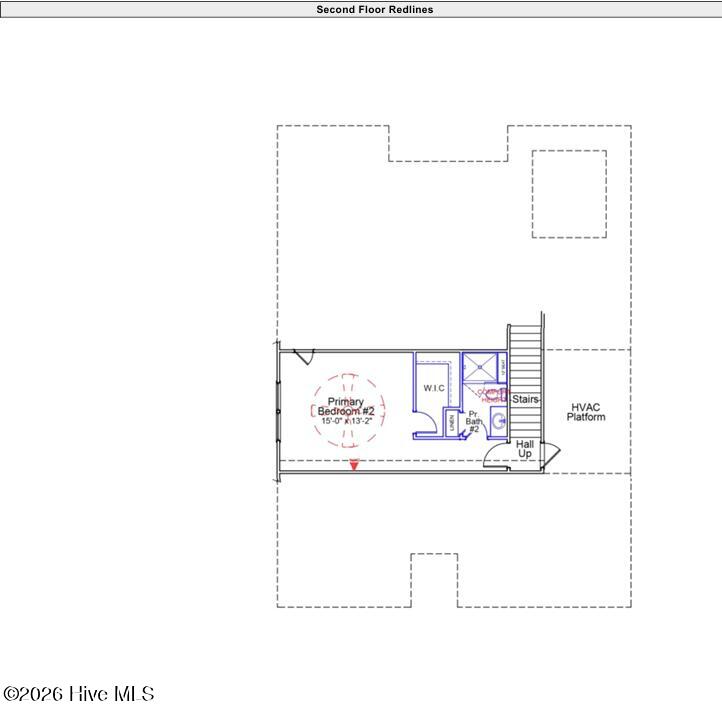
This Bates II plan features four bedrooms and two bathrooms and a two-car garage. Enter through the front door and continue down the hallway to an open great room, eat-in, and kitchen. A kitchen island allows for more seating overlooking the great room. The great room showcases fireplace and access to the covered porch. The primary suite is at the back of the house away from the secondary bedrooms for added privacy. Two secondary bedrooms are at the front of the house and share a hall bathroom. A second story provides even more space with a spacious guest suite and full bath. Make an appointment to see this home today!
Amenities
- Vented Exhaust Fan
- Gas Cooktop
- Built-In Microwave
- Built-In Electric Oven
- Dishwasher
- Tankless Water Heater
Additional Features
- Association Amenities: Maintenance Common Areas,Maintenance Roads,Sidewalks,Street Lights
- County: New Hanover
- Days on Market: 41
- Exterior: Irrigation System
- Pool: No
- Tax Number: 3270-35-5736-000
- Waterfront Features: Water Access Comm
- Water/Sewer: Natural Gas Connected, Sewer Available, Water Available
- Year Built: 2026
- Property Type: Residential
- Property Sub Type: Single Family Residence
- Tax Year: 2026
- HOA Fees: $1,080.00
Financial
- Short Sale: Standard
Interior Features
- Cool System: Zoned, Heat Pump
- Heat System: Gas Pack, Heat Pump, Electric, Natural Gas, Zoned
- Interior: Master Downstairs, Walk-in Closet(s), High Ceilings, Ceiling Fan(s), Walk-in Shower, Walk-In Closet(s)
- Room Type: Master Bedroom, Bedroom 2, Bedroom 3, Bedroom 4, Laundry, Other, Family Room, Dining Area
- Total Rooms: 8
- Levels: Two
- Heating Fuel: Electric,Natural Gas
- Association Amenities: Maintenance Common Areas,Maintenance Roads,Sidewalks,Street Lights
- Full Baths: 3
- 1/2 Baths: 0
- Laundry: Laundry Room
- Water Heater: Natural Gas,Tankless
- Basement Description: None
Exterior Features
- Exterior: Irrigation System
- Fuel Tanks: None
- Parking: Concrete
- Roof: Architectural Shingle
- Siding: Fiber Cement
- Waterfront Feature: Water Access Comm
- Is New Construction: Yes
- Construction: Fiber Cement,Wood Frame
- Foundation: Slab
- Water Source: Public
- Septic or Sewer: Municipal Sewer,Pluris LLC
- Water Provider: Pender County Utilities
- Utilities: Natural Gas Connected,Sewer Available,Water Available
- Garage Spaces: 2
- Parking Spaces: 2
- Fencing: None
- Exterior: Fiber Cement
- Patio/Deck Description: Covered,Porch
- Zoning: R-15
- Building Total Area (Sq.Ft): 2196
- Road Description: Private Road,Maintained,Paved
- Road Improvements: See Remarks
- View Description: None
Location
- Directions: Take 17N/Market Street, turn right on Scotts Hill Loop Road, then turn right on Pandion Drive. Turn left on Peplow Place and home will be on the left.
- Street Number: 8917
- County: New Hanover
- Latitude: 34.308974
- Longitude: -77.763101
- Marketing City: Wilmington
Listed by: Renee S Britt from Mungo Homes.