
Location
Agent Comments
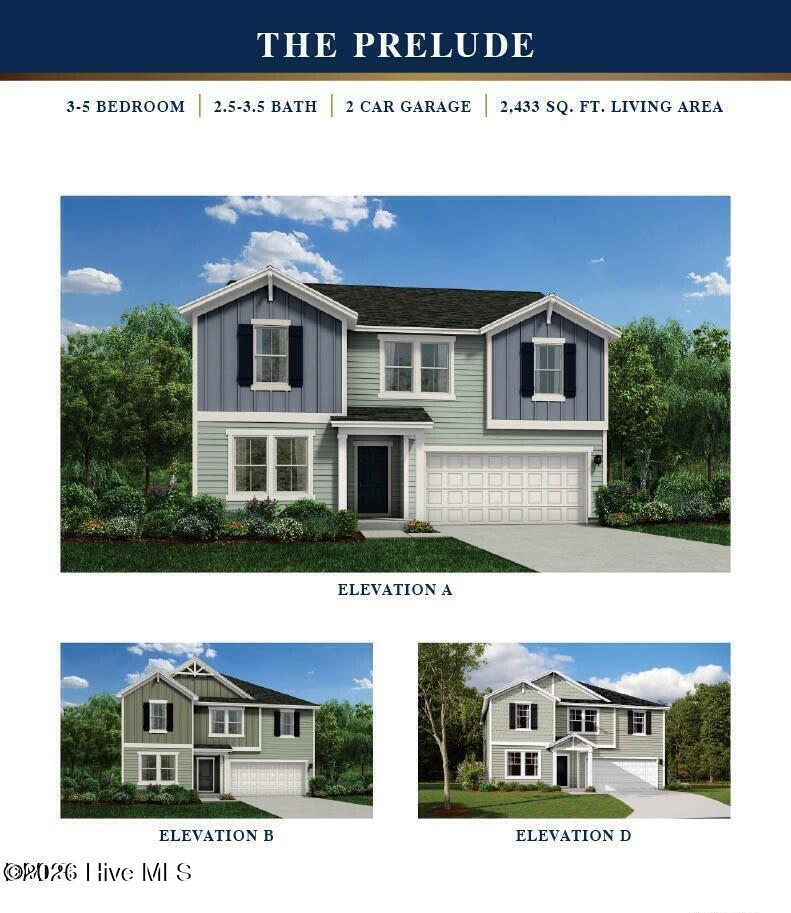
The Prelude floor plan is a spacious and well-designed home spanning 2,433 square feet across two levels, this home features 4 bedrooms, 3 full-bathrooms plus an upstairs loft. The home also includes a convenient 2-car garage, providing ample storage. With its blend of private retreats and open living areas, the Prelude is ideal for those who need both space and versatility in their home. Photos are for illustration purposes only. Actual home may vary in features, colors, and options.
Amenities
- Washer
- Self Cleaning Oven
- Dryer
- Dishwasher
- Electric Range
Additional Features
- Association Amenities: Maintenance Grounds
- County: Nash
- Days on Market: 42
- Pool: Yes
- Pool Features: None
- Tax Number: 359927
- Waterfront Features: None
- Water/Sewer: Water Available, High Speed Internet
- Year Built: 2026
- Property Type: Residential
- Property Sub Type: Single Family Residence
- HOA Fees: $600.00
- Unit Type: 4 Bedroom Or More
Financial
- Short Sale: Standard
Interior Features
- Cool System: Central Air, Ceiling Fan(s), Heat Pump
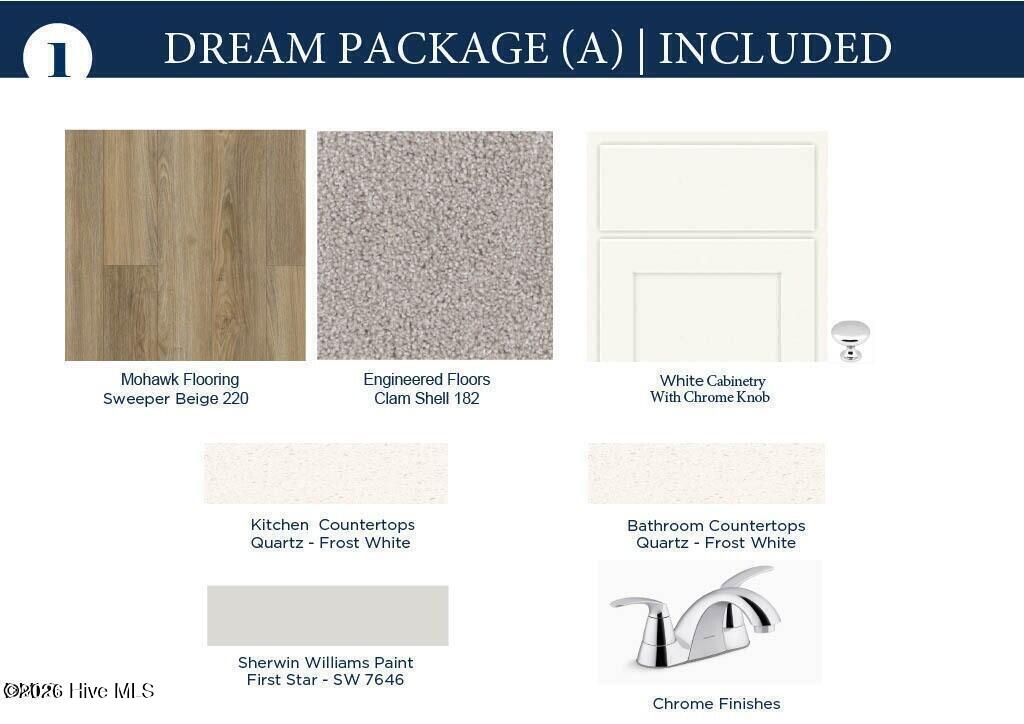
- Floors: LVT/LVP, Vinyl
- Heat System: Heat Pump, Electric
- Interior: Walk-in Closet(s), Kitchen Island, Pantry, Walk-in Shower, Smart Thermostat, Walk-In Closet(s)
- Room Type: Master Bedroom, Bedroom 3, Family Room, Loft, Bedroom 2, Bedroom 4, Laundry, Office, Dining Area, Dining Room
- Total Rooms: 10
- Levels: Two
- Heating Fuel: Electric
- Association Amenities: Maintenance Grounds
- Full Baths: 4
- 1/2 Baths: 0
- Furnished: Unfurnished
- Laundry: Dryer Hookup,Washer Hookup,Laundry Room
- Water Heater: Electric
- Attic Description: Pull-Down Stairs
- Basement Description: None
Exterior Features
- Fuel Tanks: None
- Parking: Garage Faces Front, Additional Parking, Garage Door Opener, Garage
- Pool: None
- Roof: Architectural Shingle
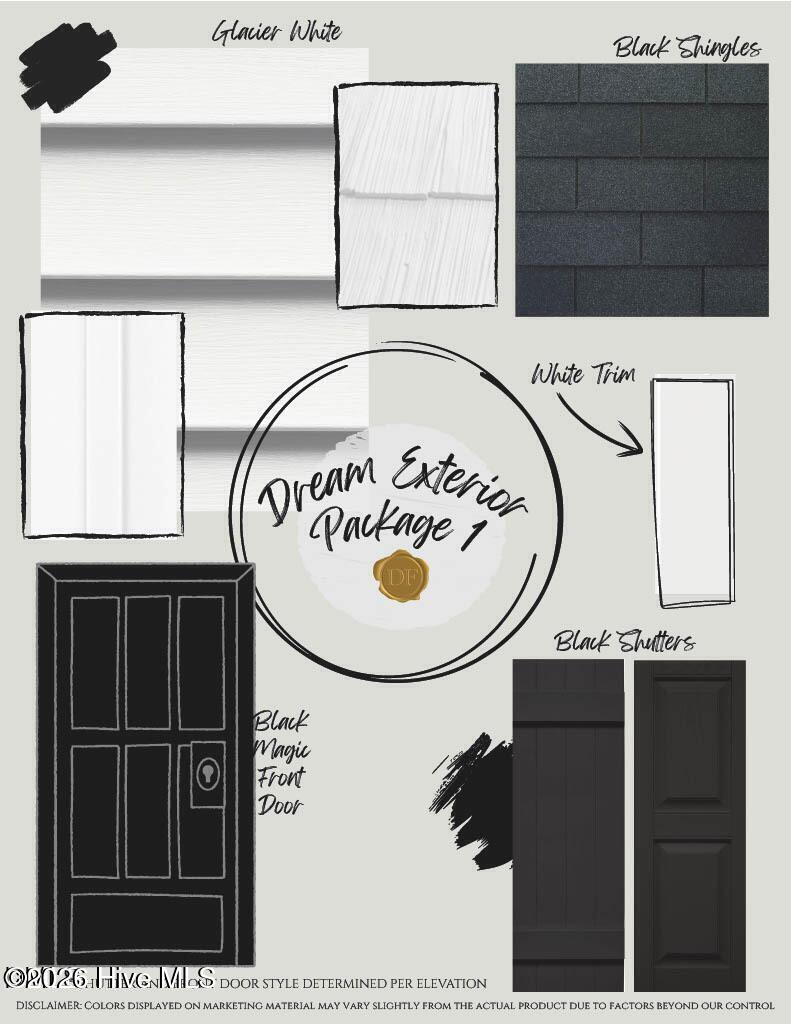
- Siding: Vinyl Siding
- Waterfront Feature: None
- Is New Construction: Yes
- Construction: Vinyl Siding,Wood Frame
- Foundation: Slab
- Water Source: Public
- Septic or Sewer: Septic Tank
- Utilities: Water Available,High Speed Internet
- Garage Spaces: 2
- Parking Spaces: 2
- Fencing: None
- Exterior: Vinyl Siding
- Patio/Deck Description: Covered,Patio,Front Porch
- Zoning: R-10
- Building Total Area (Sq.Ft): 2433
- Road Description: Paved
- Road Improvements: See Remarks
- View Description: None
Location
- Directions: From Raleigh take 401 N/Louisburg Rd to NC-56 E turn right continue about 4.3 mi slight left on NC-56 E 9.3 mi turn right onto NC-58 S 1.2 mi to Castalia
- Street Number: 7191
- County: Nash
- Latitude: 36.118881
- Longitude: -78.909559
- Marketing City: Castalia
Listed by: Brad D Norris from Dream Finders Realty LLC.