
Location
Agent Comments
$5,000 SELLER CREDIT + 1% LENDER CREDIT AVAILABLE! CONTACT AGENT FOR DETAILS.
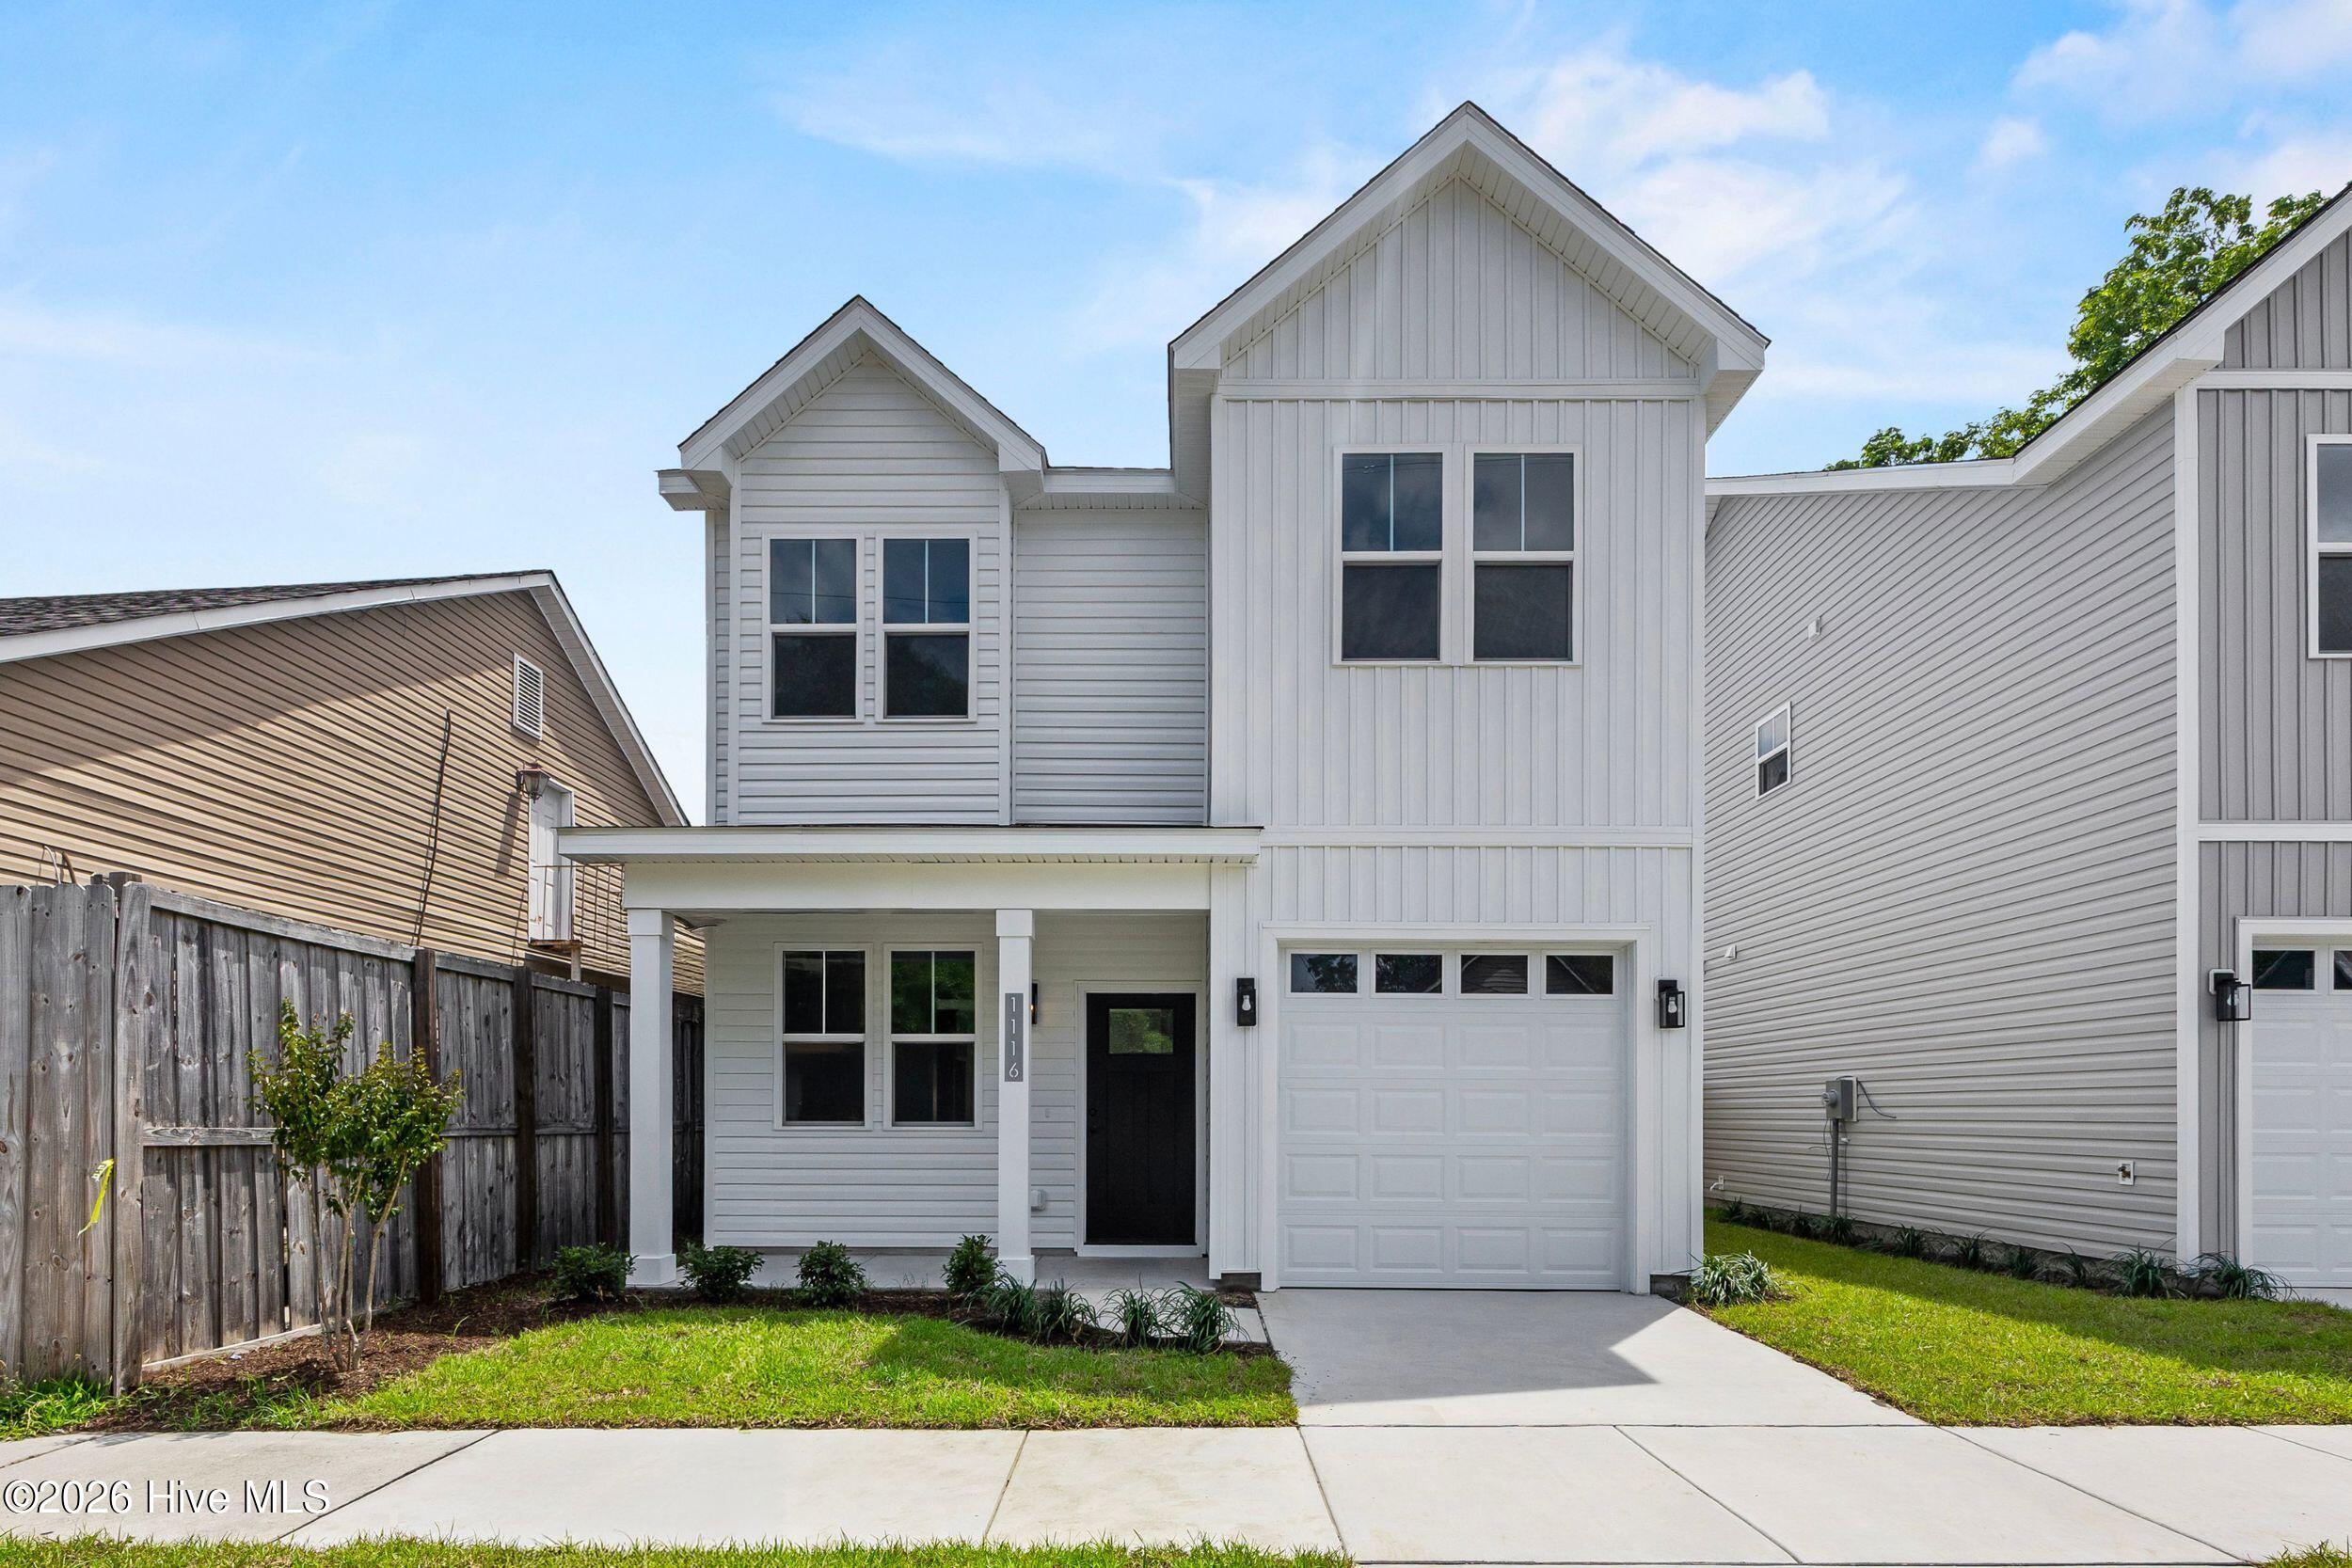
Rare private garage in brand-new construction, just minutes from downtown Wilmington!
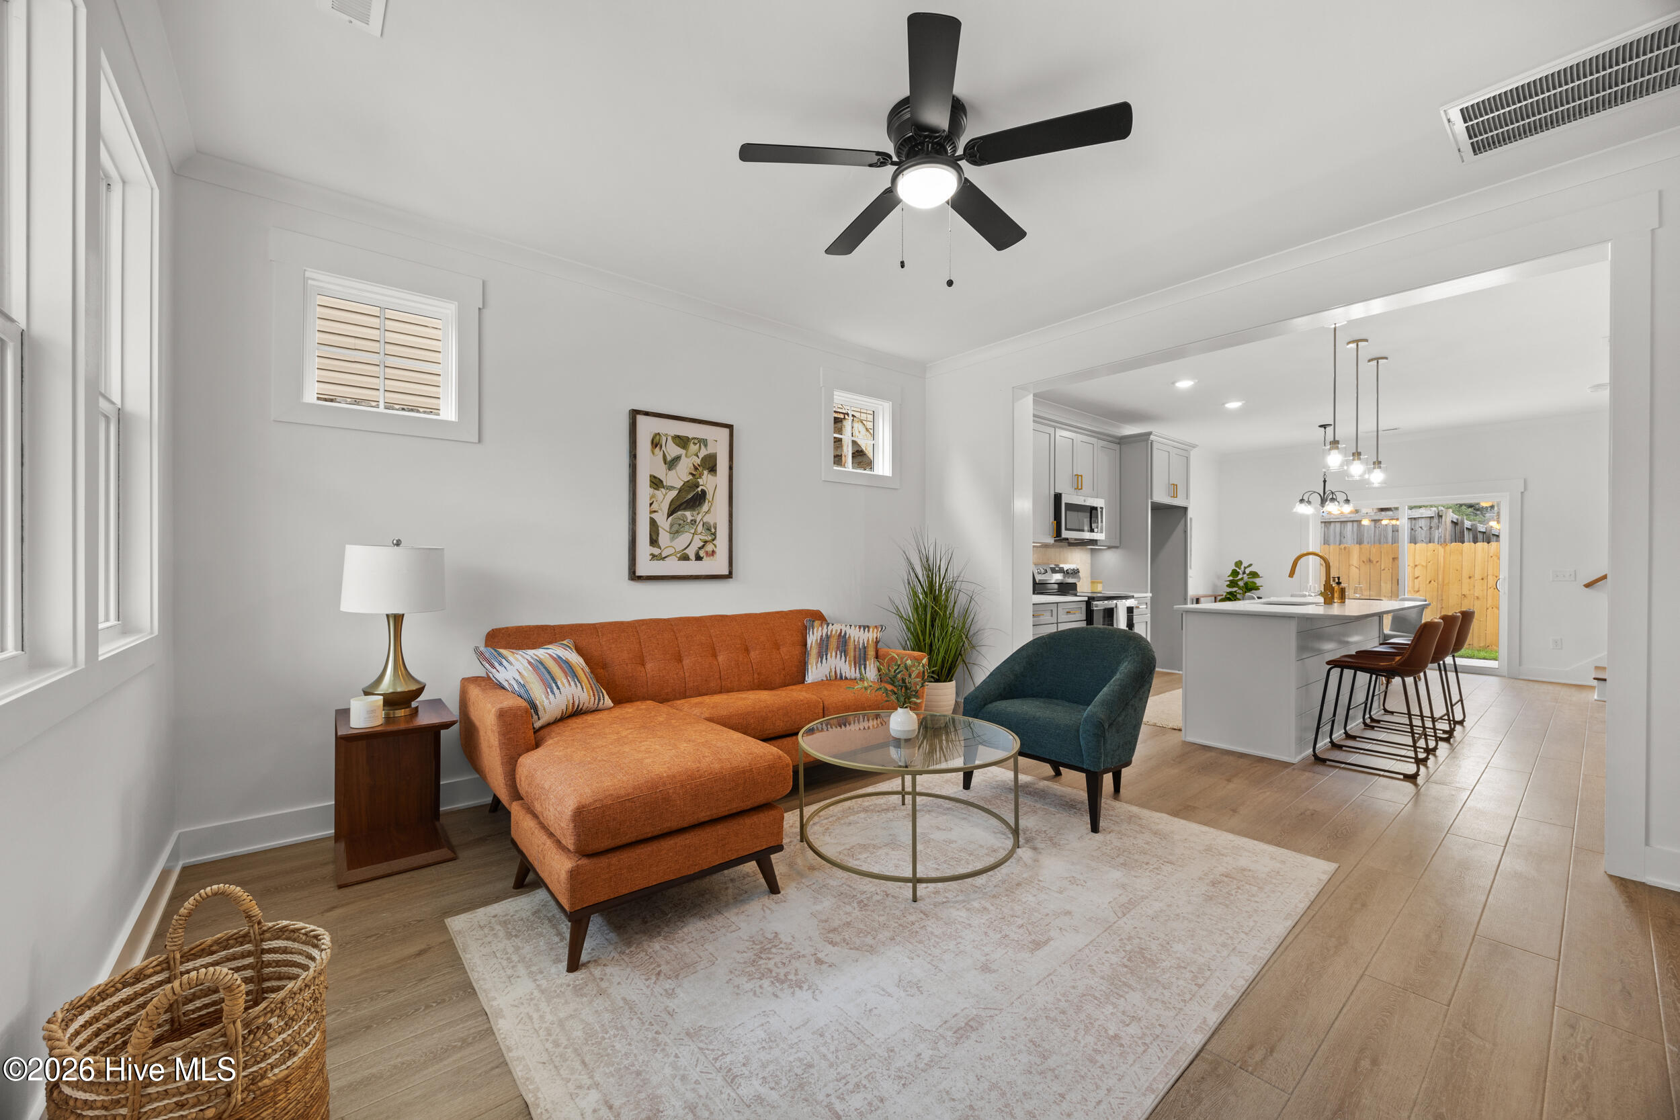
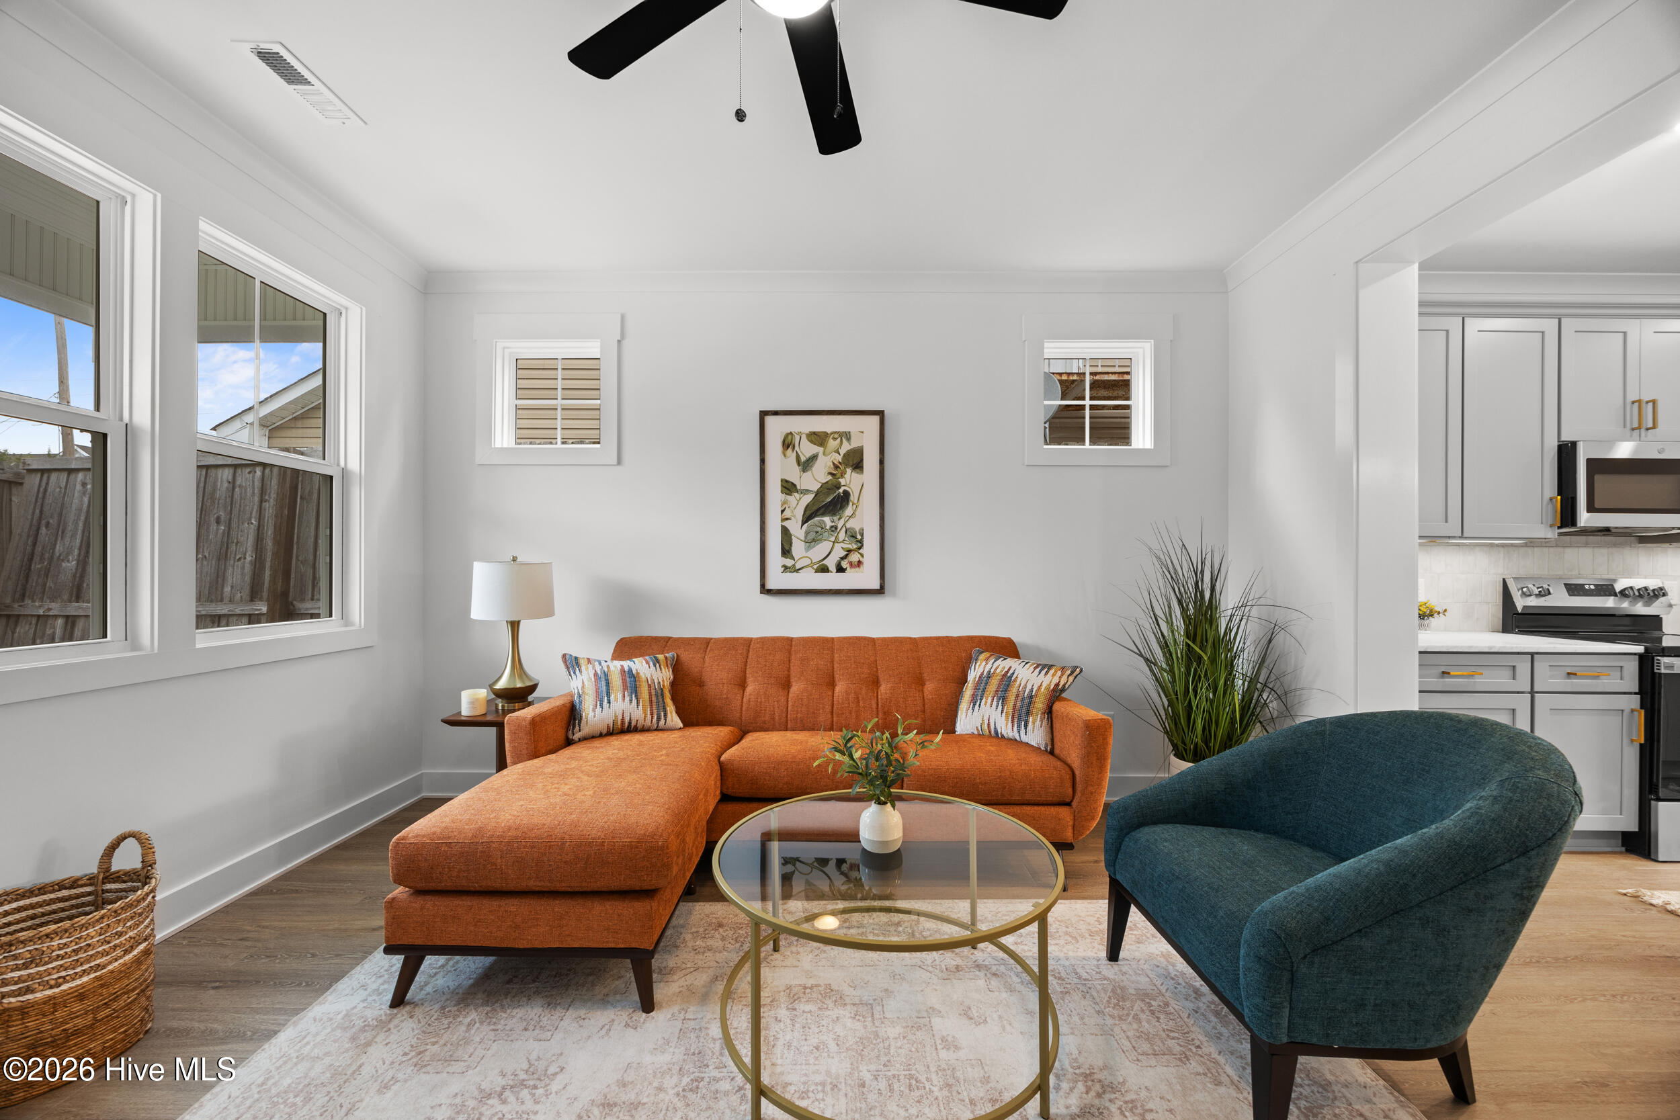
This 3-bedroom, 2.5-bath home spans 1,607 square feet across two levels, with 9' ceilings upstairs and down that give the open-concept layout a bright, spacious feel. LVT/LVP flooring runs throughout, and the kitchen is built around a central island that opens directly to the living and dining area--easy for quick weekday meals, entertaining, or slowing down over coffee. Upstairs, the primary suite features a walk-in closet and walk-in shower, while two additional bedrooms give you flexibility for guests, a home office, or workout space.
Out back, a fenced yard and patio add usable outdoor living space without a lot of upkeep. The attached private garage--a standout feature in new construction at this price point--adds covered parking and valuable storage.
No HOA to answer to, and a location just minutes from downtown Wilmington's restaurants, shops, and the Riverwalk. New construction this close to downtown is one thing. Add the private garage, and this one stands apart.
Additional Features
- County: New Hanover
- Days on Market: 22
- Pool: No
- Tax Number: R04809-021-017-000
- Waterfront Features: None
- Water/Sewer: Sewer Connected, Water Connected
- Year Built: 2026
- Property Type: Residential
- Property Sub Type: Single Family Residence
- Tax Year: 2025
- Tax Amount: $547.90
- Unit Type: 3 Bedroom
Financial
- Short Sale: Standard
Interior Features
- Cool System: Heat Pump
- Floors: LVT/LVP
- Heat System: Heat Pump, Electric
- Interior: Walk-in Closet(s), High Ceilings, Kitchen Island, Walk-in Shower, Blinds/Shades, Walk-In Closet(s)
- Room Type: Master Bedroom, Bedroom 2, Bedroom 3, Living Room, Dining Room, Dining Area
- Total Rooms: 6
- Levels: Two
- Heating Fuel: Electric
- Full Baths: 2
- 1/2 Baths: 1
- Water Heater: Electric
- Attic Description: Pull-Down Stairs
- Basement Description: None
Exterior Features
- Fuel Tanks: None
- Parking: Garage Faces Front, On Street, Off Street
- Roof: Architectural Shingle
- Siding: Vinyl Siding
- Waterfront Feature: None
- Is New Construction: Yes
- Construction: Vinyl Siding,Wood Frame
- Foundation: Slab
- Water Source: Public
- Septic or Sewer: Municipal Sewer,Cape Fear Public Utility Authority
- Water Provider: Cape Fear Public Utility Authority
- Utilities: Sewer Connected,Water Connected
- Garage Spaces: 1
- Parking Spaces: 1
- Fencing: Back Yard
- Exterior: Vinyl Siding
- Patio/Deck Description: Patio
- Zoning: R-3
- Building Total Area (Sq.Ft): 1607
- Road Description: City Street,State Road
- Road Improvements: See Remarks
- View Description: See Remarks
Location
- Directions: I-40 to US-74/76 (MLK Pkwy) toward downtown. Exit to N 3rd St, right on Red Cross St, left on N 6th St. Property on right.
- Street Number: 1116
- County: New Hanover
- Latitude: 34.249028
- Longitude: -77.943325
- Marketing City: Wilmington
Listed by: Morgan Beatty Group from RE/MAX Essential.