
Location
Agent Comments
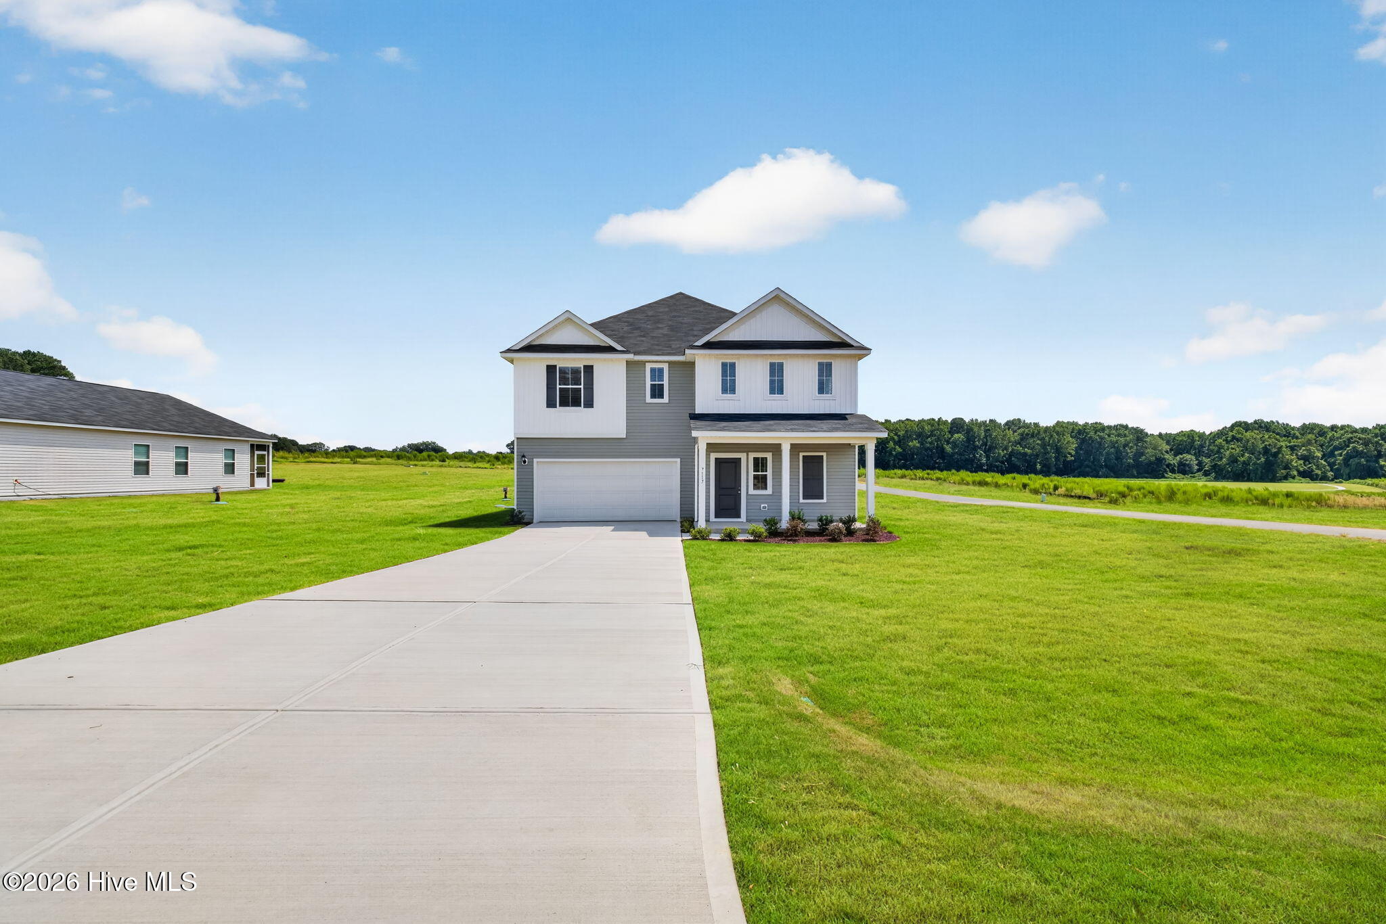
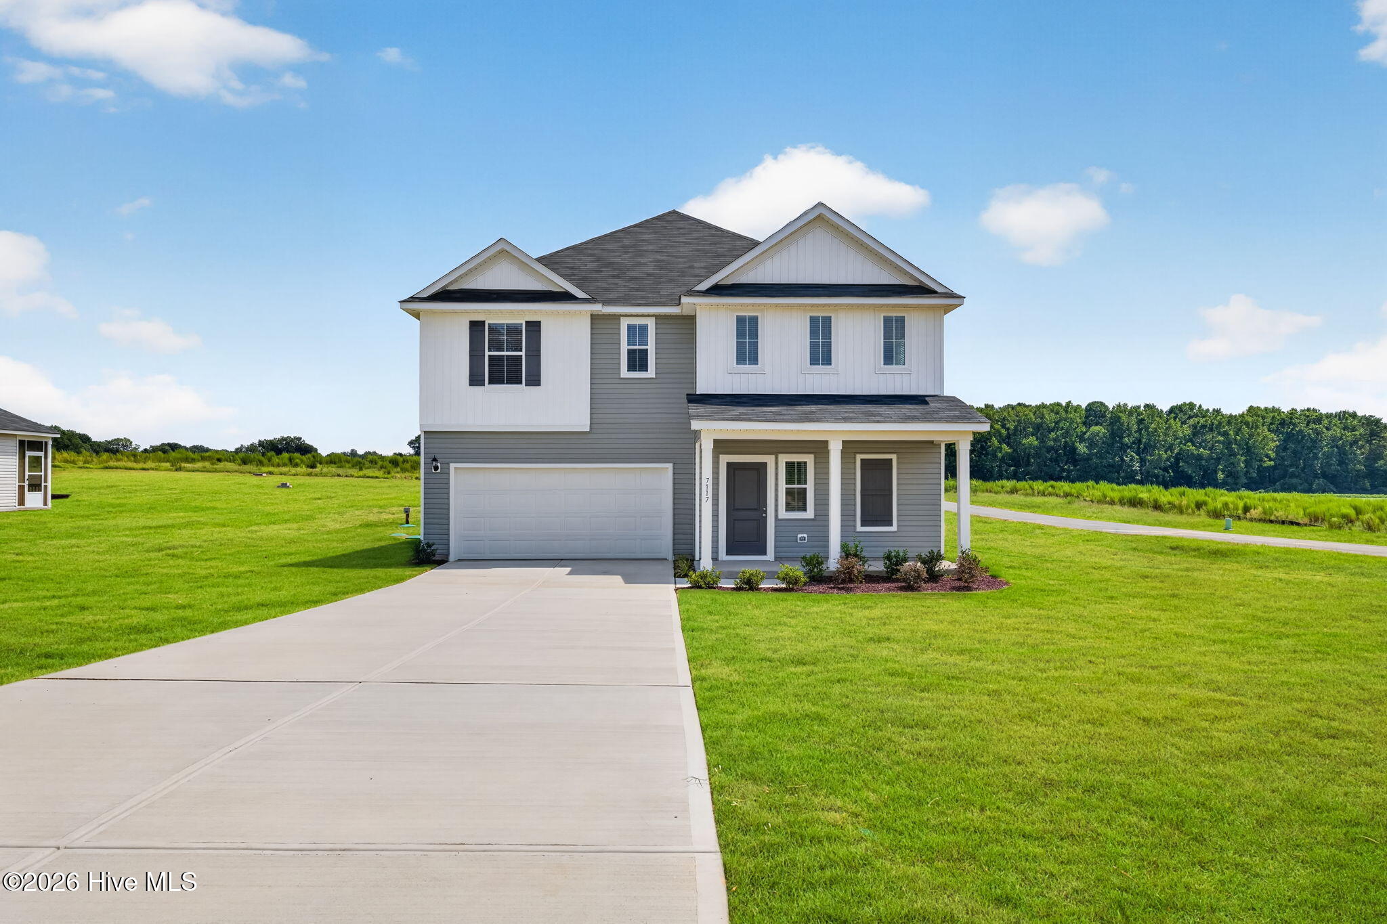
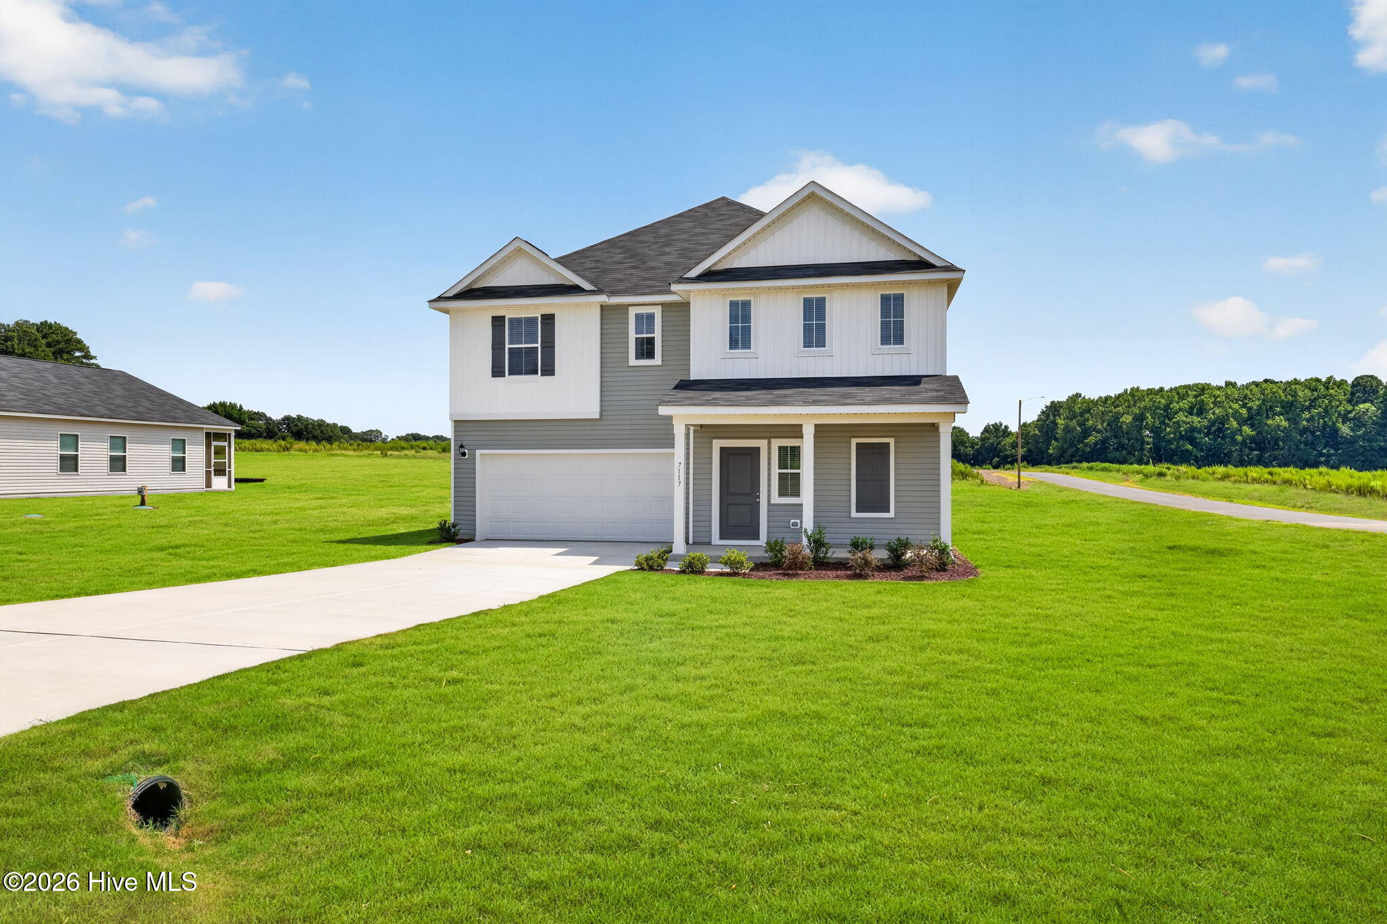
The Wayfare floor plan offers a spacious and flexible design across two levels, encompassing 2,267 square feet of living space. The main level features a study/optional guest bedroom, along with flow-through living spaces that seamlessly connect the kitchen, dining, and living areas. Upstairs, three bedrooms are situated alongside two full baths, ensuring comfort and privacy.
Amenities
- Washer
- Dryer
- Dishwasher
- Electric Range
Additional Features
- County: Nash
- Days on Market: 74
- Pool: Yes
- Pool Features: None
- Tax Number: 359929
- Waterfront Features: None
- Water/Sewer: Water Available, High Speed Internet
- Year Built: 2026
- Property Type: Residential
- Property Sub Type: Single Family Residence
- HOA Fees: $600.00
- Unit Type: 4 Bedroom Or More
Financial
- Short Sale: Standard
Interior Features
- Cool System: Central Air, Ceiling Fan(s), Heat Pump
- Floors: LVT/LVP, Vinyl
- Heat System: Heat Pump, Electric
- Interior: Walk-in Closet(s), Kitchen Island, Walk-in Shower, Smart Thermostat, Walk-In Closet(s)
- Room Type: Master Bedroom, Bedroom 3, Family Room, Loft, Bedroom 2, Dining Room, Laundry, Office, Dining Area, Bathroom 1
- Total Rooms: 9
- Levels: Two
- Heating Fuel: Electric
- Full Baths: 3
- 1/2 Baths: 0
- Laundry: Dryer Hookup,Washer Hookup,Laundry Room
- Water Heater: Electric
- Attic Description: Pull-Down Stairs
- Basement Description: None
Exterior Features
- Fuel Tanks: None
- Parking: Garage Faces Front, Additional Parking, Garage Door Opener, Garage
- Pool: None
- Roof: Architectural Shingle
- Siding: Vinyl Siding
- Waterfront Feature: None
- Is New Construction: Yes
- Construction: Vinyl Siding,Wood Frame
- Foundation: Slab
- Water Source: Public
- Septic or Sewer: Septic Tank
- Utilities: Water Available,High Speed Internet
- Garage Spaces: 2
- Parking Spaces: 2
- Fencing: None
- Exterior: Vinyl Siding
- Patio/Deck Description: Covered,Patio,Front Porch
- Zoning: R-10
- Building Total Area (Sq.Ft): 2267
- Road Description: Paved
- Road Improvements: See Remarks
- View Description: None
Location
- Directions: From Raleigh take 401 N/Louisburg Rd to NC-56 E turn right continue about 4.3 mi slight left on NC-56 E 9.3 mi turn right onto NC-58 S 1.2 mi to Castalia
- Street Number: 7117
- County: Nash
- Latitude: 36.117482
- Longitude: -78.811386
- Marketing City: Castalia
Listed by: Brad D Norris from Dream Finders Realty LLC.