
Location
Agent Comments
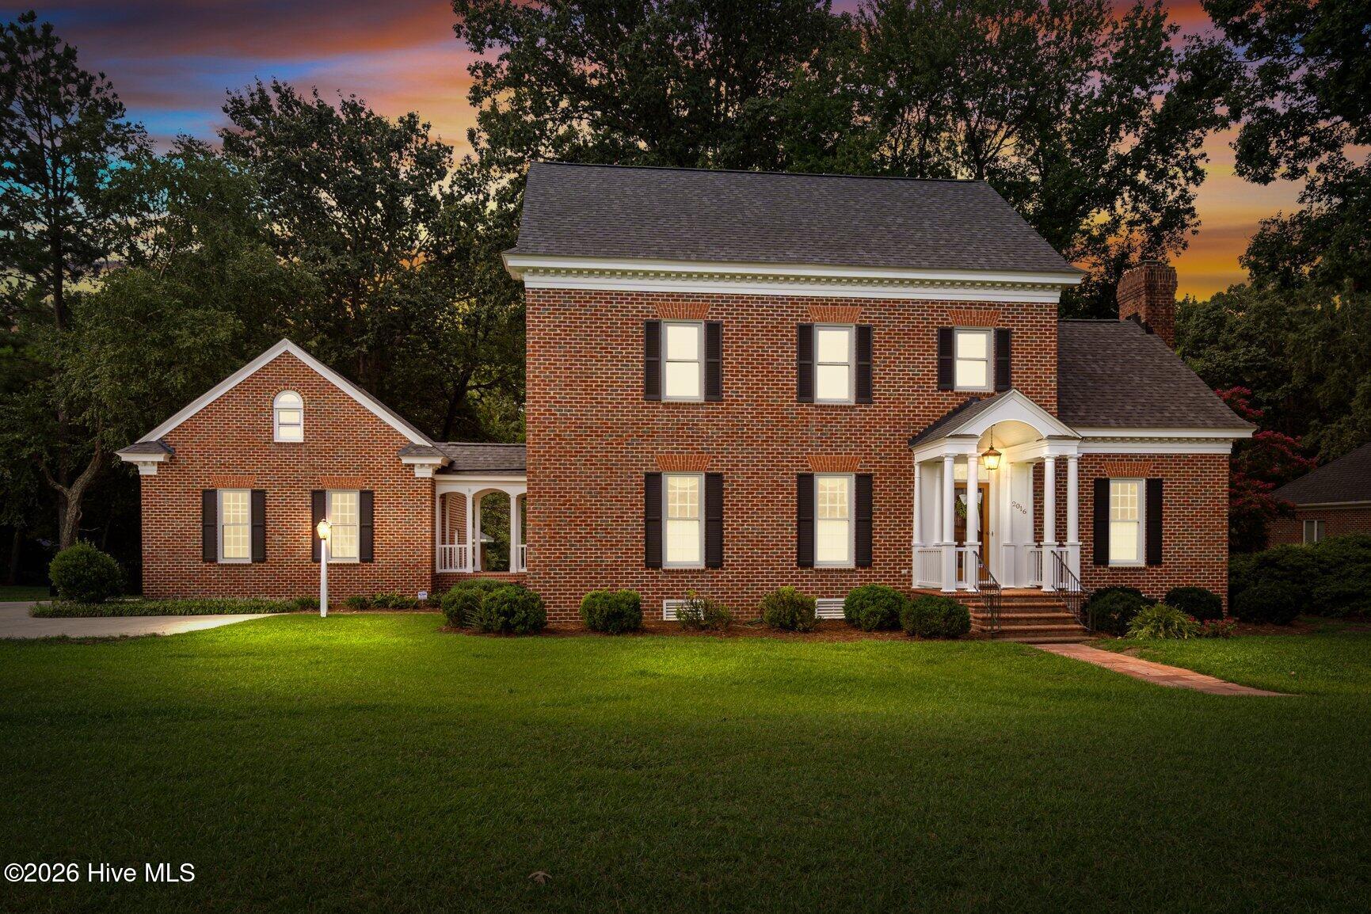
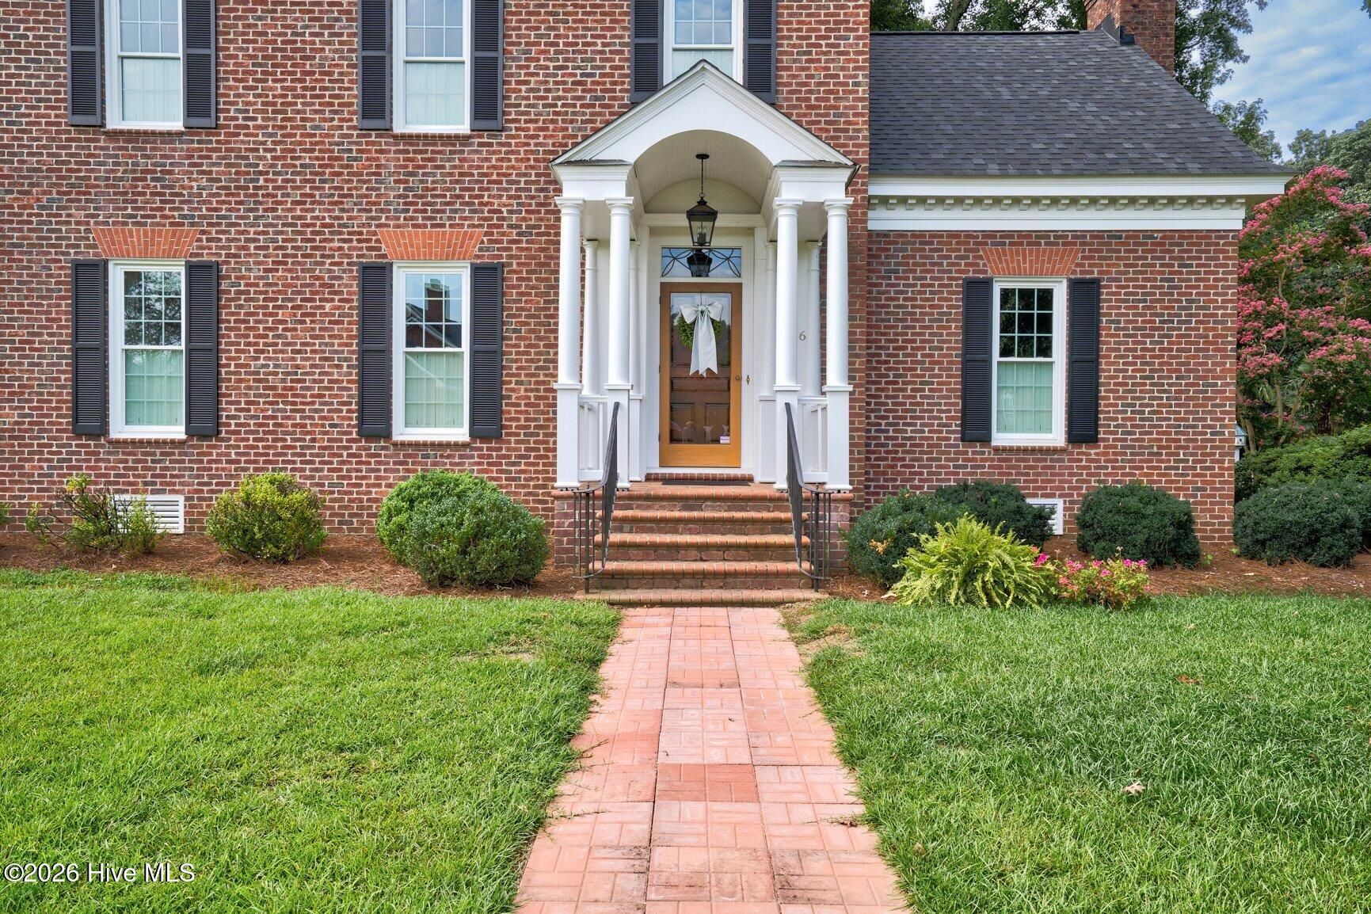
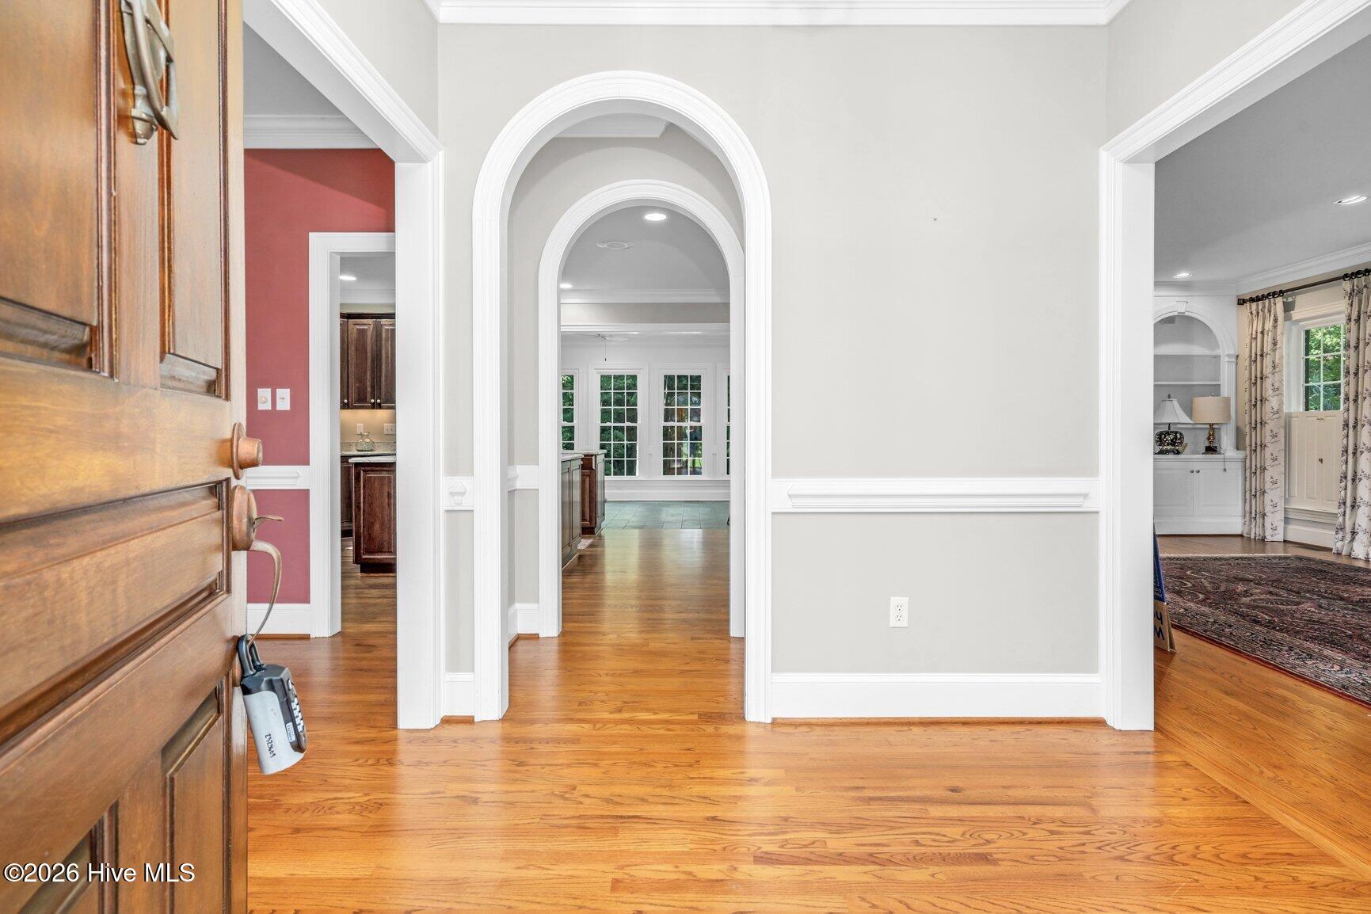
What a charmer! Four BRs, Three Baths. Set on over an acre in desirable Nob Hill, this two-story brick home is filled with the kind of architectural detail that gives a property real personality. Hardwood floors, generous trim work, and high-end countertops create a polished backdrop, while a breezeway with covered porch connects the home to the detached two-car garage.
Need storage? This has two HUGE walk in floored spaces that could be finished for future!
The slate-tile sunroom may quickly become a favorite spot, wrapped in windows that draw your eye toward the backyard and make the outdoors feel like part of the room. Step outside to ornamental fencing, a gazebo ready for entertaining, and a firepit that practically calls for fall evenings and good conversation.
The Nob Hill location keeps everyday life wonderfully convenient--close to shopping, dining and schools, with easy interstate access toward Raleigh, Wilson, Greenville, RDU and wherever life takes you next.
Amenities
- Built-In Microwave
- Refrigerator
- Ice Maker
- Dishwasher
- Gas Range
Additional Features
- Association Amenities: None
- County: Nash
- Days on Market: 44
- Exterior: None
- Pool: No
- Tax Number: 3749-05-09-0610
- Water/Sewer: Natural Gas Connected, Sewer Connected, Water Connected
- Year Built: 1991
- Property Type: Residential
- Property Sub Type: Single Family Residence
- Tax Year: 2026
- Tax Amount: $4,252.25
Financial
- Short Sale: Standard
Interior Features
- Cool System: Central Air
- Floors: Carpet, Ceramic Tile, Hardwood
- Heat System: Gas Pack, Electric, Heat Pump, Natural Gas
- Interior: Walk-in Closet(s), Entrance Foyer, Solid Surface, Whirlpool, Bookcases, Ceiling Fan(s), Walk-in Shower, Blinds/Shades, Built-in Features, Gas Log, Walk-In Closet(s)
- Room Type: Living Room, Dining Area, Sunroom, Dining Room, Bedroom 2, Laundry, Bedroom 3, Bedroom 4, Master Bedroom
- Total Rooms: 9
- Levels: Two
- Heating Fuel: Electric,Natural Gas
- Association Amenities: None
- Full Baths: 3
- 1/2 Baths: 0
- Laundry: Dryer Hookup,Washer Hookup,Laundry Room
- Water Heater: Electric
- Attic Description: Floored,Permanent Stairs,Storage
- Basement Description: None
Exterior Features
- Exterior: None
- Fuel Tanks: None
- Parking: Garage Faces Side, Detached, Garage Door Opener, Paved, Garage
- Roof: Shingle
- Siding: Brick Veneer
- Is New Construction: No
- Construction: Brick Veneer,Wood Frame
- Foundation: Crawl Space
- Water Source: Public
- Septic or Sewer: Public Sewer,Municipal Sewer,Rocky Mount
- Water Provider: City of Rocky Mount
- Utilities: Natural Gas Connected,Sewer Connected,Water Connected
- Garage Spaces: 0
- Parking Spaces: 2
- Fencing: Metal/Ornamental
- Exterior: Brick Veneer
- Patio/Deck Description: Covered,Rear Porch
- Is Horse Property: No
- Zoning: RES
- Building Total Area (Sq.Ft): 2616
- Road Description: City Street,State Road
- Road Improvements: See Remarks
- View Description: None
Location
- Directions: From US-64 E, take Exit 466 toward Winstead Avenue. Turn right onto N. Winstead Ave. Turn right onto Joelene Dr. Home will be immediately on the left..
- Street Number: 2016
- County: Nash
- Latitude: 35.941774
- Longitude: -77.851116
- Marketing City: Rocky Mount
Listed by: Trevor Foote from Foote Real Estate Group.