
Location
Agent Comments
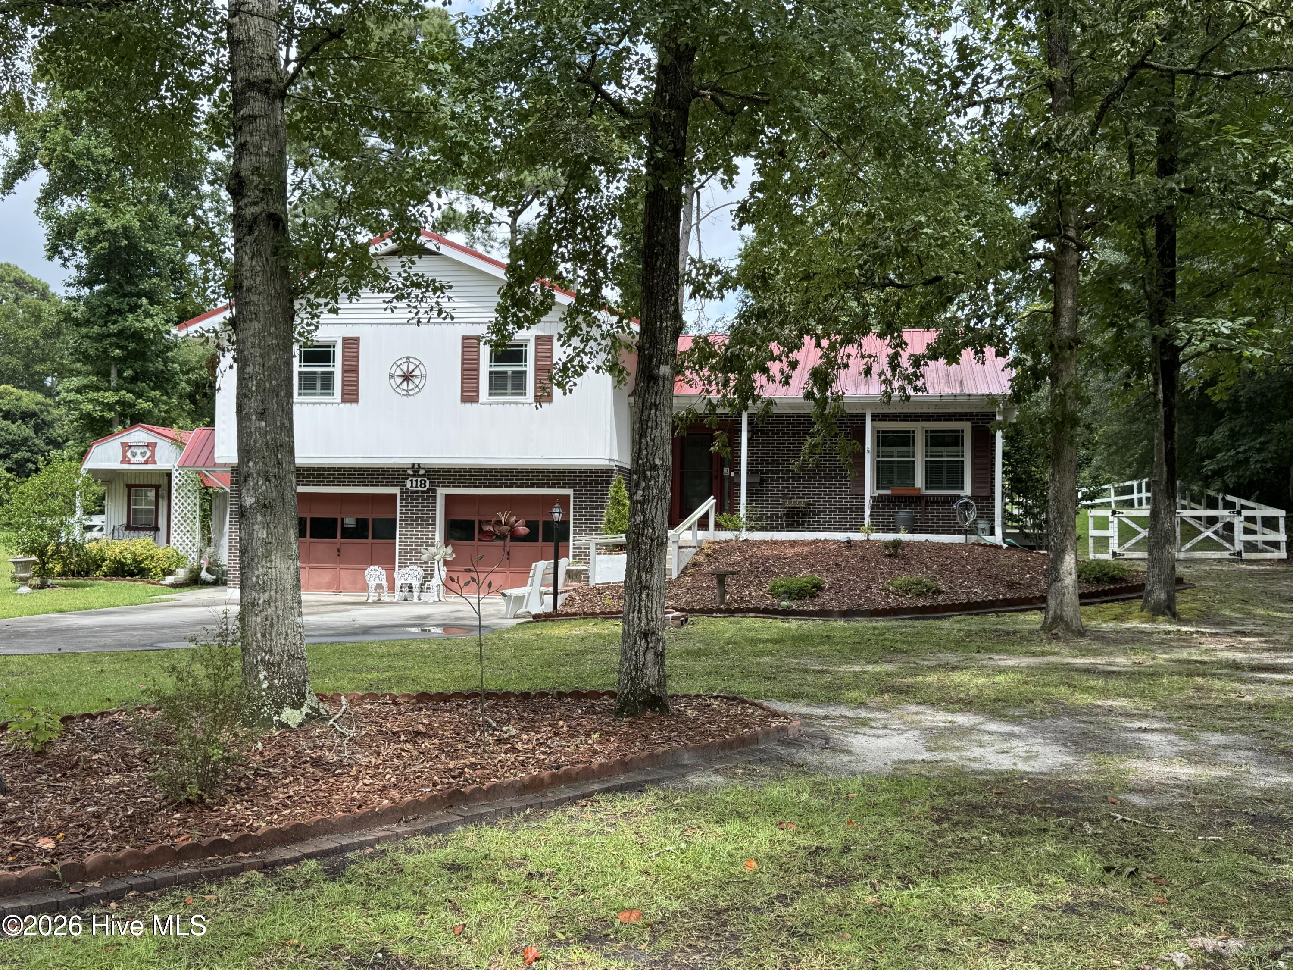
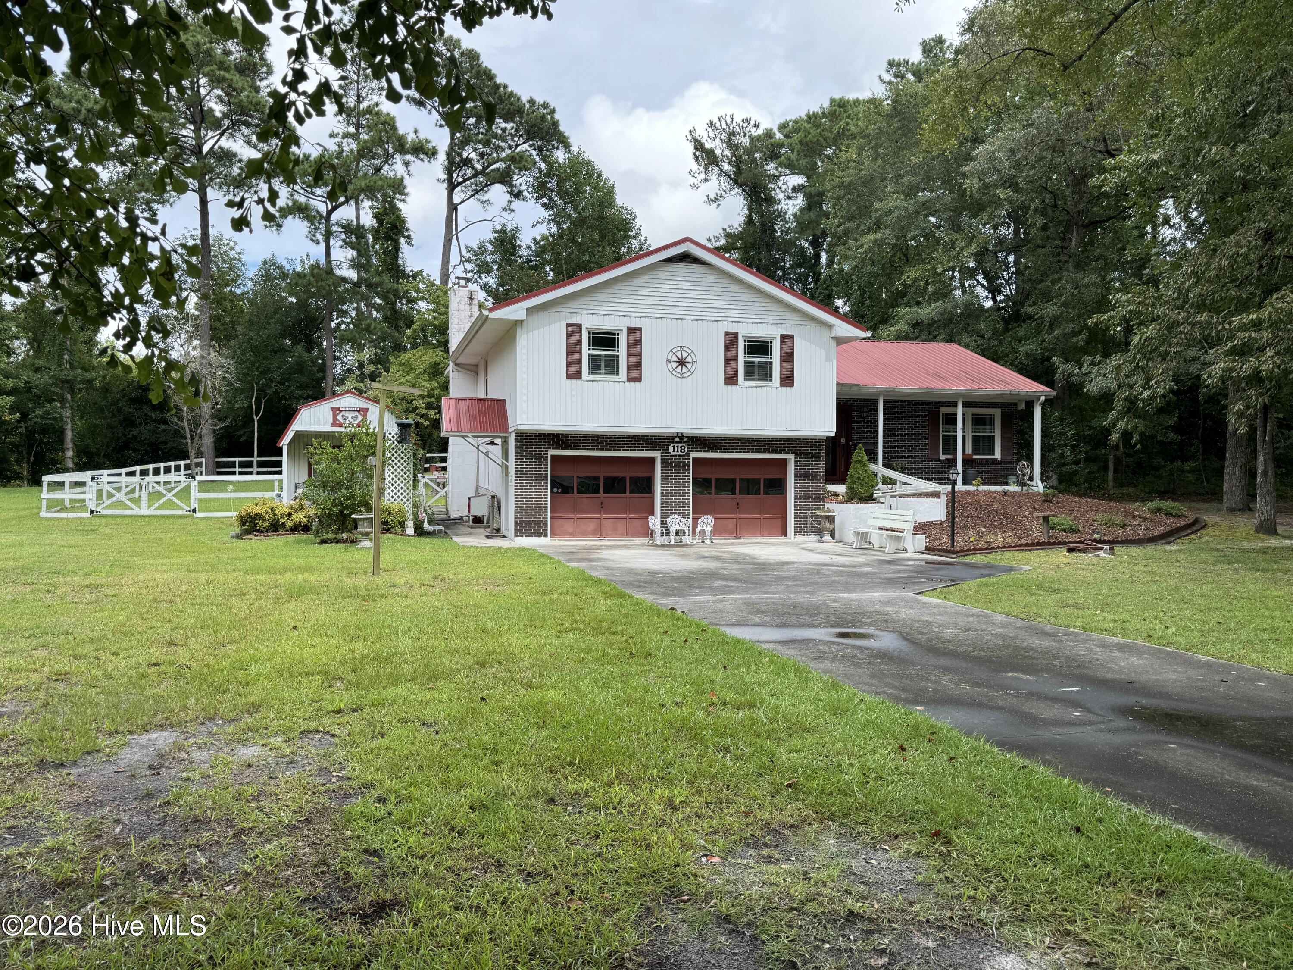
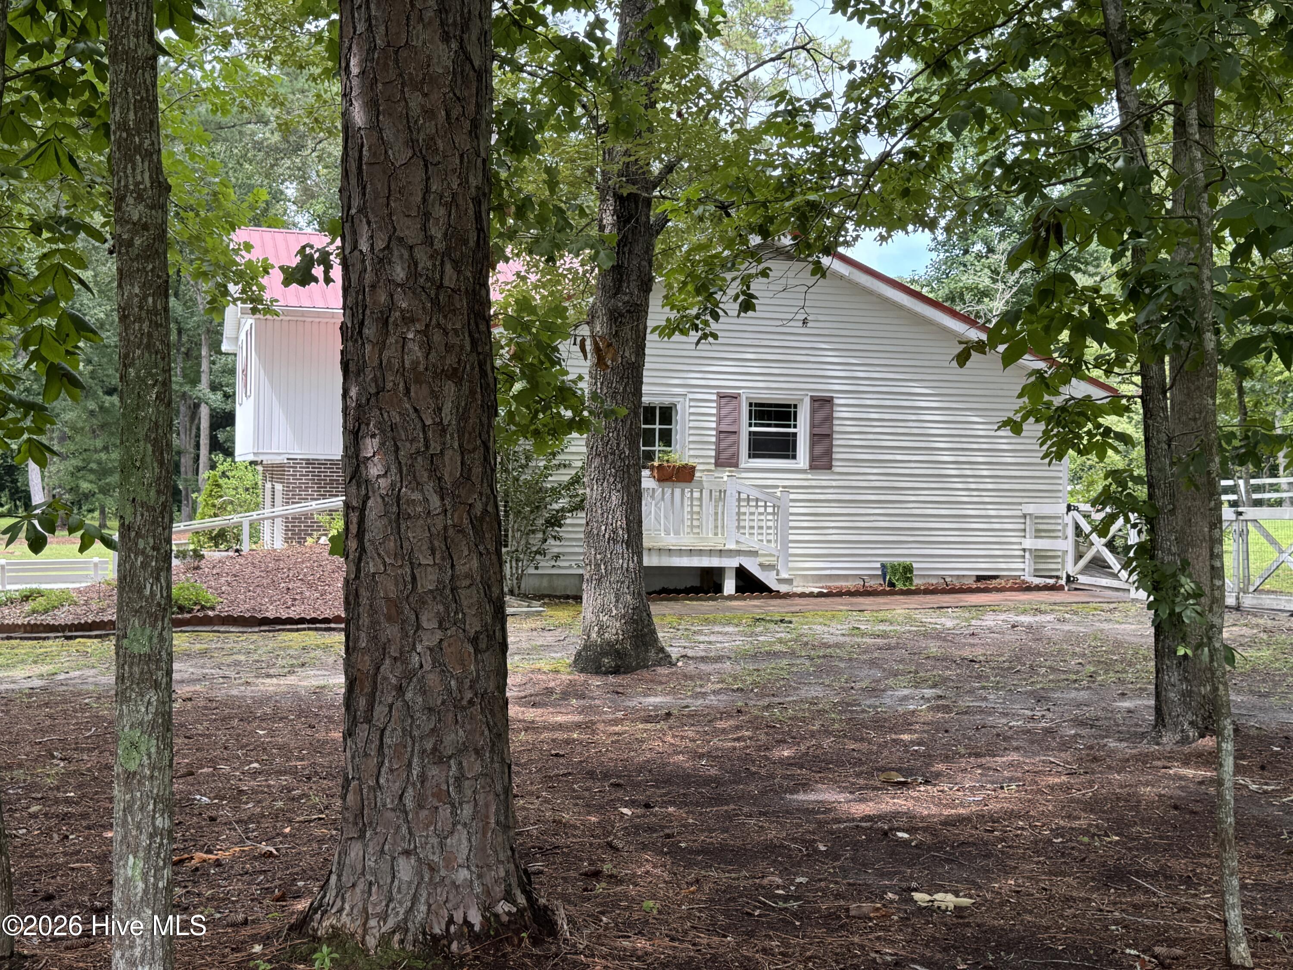
This property offers many special features: from the super large lot (consists of three lots combined) to the beautiful and well established home. Your first impression of the manicured grounds adorning the superbly maintained home is breathtaking, no doubt. As you pause to take in the seemingly never ending expansion of land, you realize it could be yours. Finally, a place for the largest outbuilding you never had but always wanted. With total access to it! You catch your breath, grab your partner by the hand and head to the house. There you find a very large living room, dining room, and kitchen with a special area to share coffee and breakfast. Choose to head down stairs you find an unbelievably beautiful half bath painted by an artist, a cozy (study) room with a wood type heater ''hiding'' propane gas logs to easily warm you up, and the heated and cooled garage large enough for two vehicles (if desired) and plenty of space left for a work area, a door with an authentic Navy Portal to see through. From the living room, had you decided to go up a short flight of stairs you would have found 4 bedrooms, two bathrooms, his and her walk-in closets and more a wonderful vanity with lights like a movie star.. Seeing is believing!!
Make your call today to see it in person!
Amenities
- Electric Oven
- Disposal
- Dishwasher
- Air Purifier
- Electric Range
Additional Features
- Association Amenities: Pest Control,Ramp
- County: Craven
- Days on Market: 44
- Exterior: Storm Doors
- Pool: Yes
- Pool Features: None
- Tax Number: 6-063 -025
- Waterfront Features: None
- Water/Sewer: Cable Available, Sewer Connected, Water Connected, Fiber Optic
- Year Built: 1975
- Property Type: Residential
- Property Sub Type: Single Family Residence
- Tax Year: 2026
- Tax Amount: $2,729.40
- Unit Type: 4 Bedroom Or More
Financial
- Short Sale: Individual
Interior Features
- Cool System: Central Air, Ceiling Fan(s), Heat Pump
- Floors: LVT/LVP, Carpet, Ceramic Tile
- Heat System: Propane, Other, Heat Pump, Fireplace Insert, Fireplace(s), Electric, Forced Air
- Interior: Walk-in Closet(s), Entrance Foyer, Mud Room, Bookcases, Ceiling Fan(s), Walk-in Shower, basement, Blinds/Shades, Built-in Features, Eat-in Kitchen, Gas Log, Walk-In Closet(s)
- Room Type: Living Room, Dining Room, Dining Area, Family Room, Bedroom 1, Bedroom 2, Bedroom 3, Bedroom 4
- Total Rooms: 8
- Levels: Multi/Split
- Heating Fuel: Electric,Propane
- Association Amenities: Pest Control,Ramp
- Full Baths: 2
- 1/2 Baths: 1
- Laundry: Dryer Hookup,Washer Hookup,Laundry Chute,Laundry Closet,Laundry Room,Utility Sink
- Water Heater: Electric
- Attic Description: Floored - Partial,Pull-Down Stairs
- Basement Description: Finished,Crawl Space,Interior Entry,Partial,Walk-Out Access
Exterior Features
- Exterior: Storm Doors
- Fuel Tanks: None
- Parking: Workshop in Garage, Garage Faces Front, Golf Cart Parking, Additional Parking, Concrete, Lighted, Garage, Golf Cart Garage
- Pool: None
- Roof: Metal
- Siding: Brick Veneer, Vinyl Siding
- Waterfront Feature: None
- Is New Construction: No
- Construction: Brick Veneer,Vinyl Siding,Wood Frame
- Foundation: Block,Permanent,Crawl Space
- Water Source: Public
- Septic or Sewer: Public Sewer
- Utilities: Cable Available,Sewer Connected,Water Connected,Fiber Optic
- Garage Spaces: 2
- Parking Spaces: 4
- Fencing: Full,Wire,Back Yard,Wood,Fenced
- Exterior: Brick Veneer,Vinyl Siding
- Patio/Deck Description: Open,Covered,Patio,Porch,Front Porch
- Is Horse Property: No
- Zoning: R-10
- Building Total Area (Sq.Ft): 1660
- Road Description: Maintained,City Street,State Road,Asphalt,Paved
- Road Improvements: See Remarks
- View Description: Creek,Creek/Stream
Location
- Directions: Hwy 70, turn by Gene's Audio onto Oakwood Drive. House last on right.
- Street Number: 118
- County: Craven
- Latitude: 34.872582
- Longitude: -76.905064
- Marketing City: Havelock
Listed by: JERRY DUTTON from EAGLE REALTY and INVESTMENTS,INC.