
Location
Agent Comments
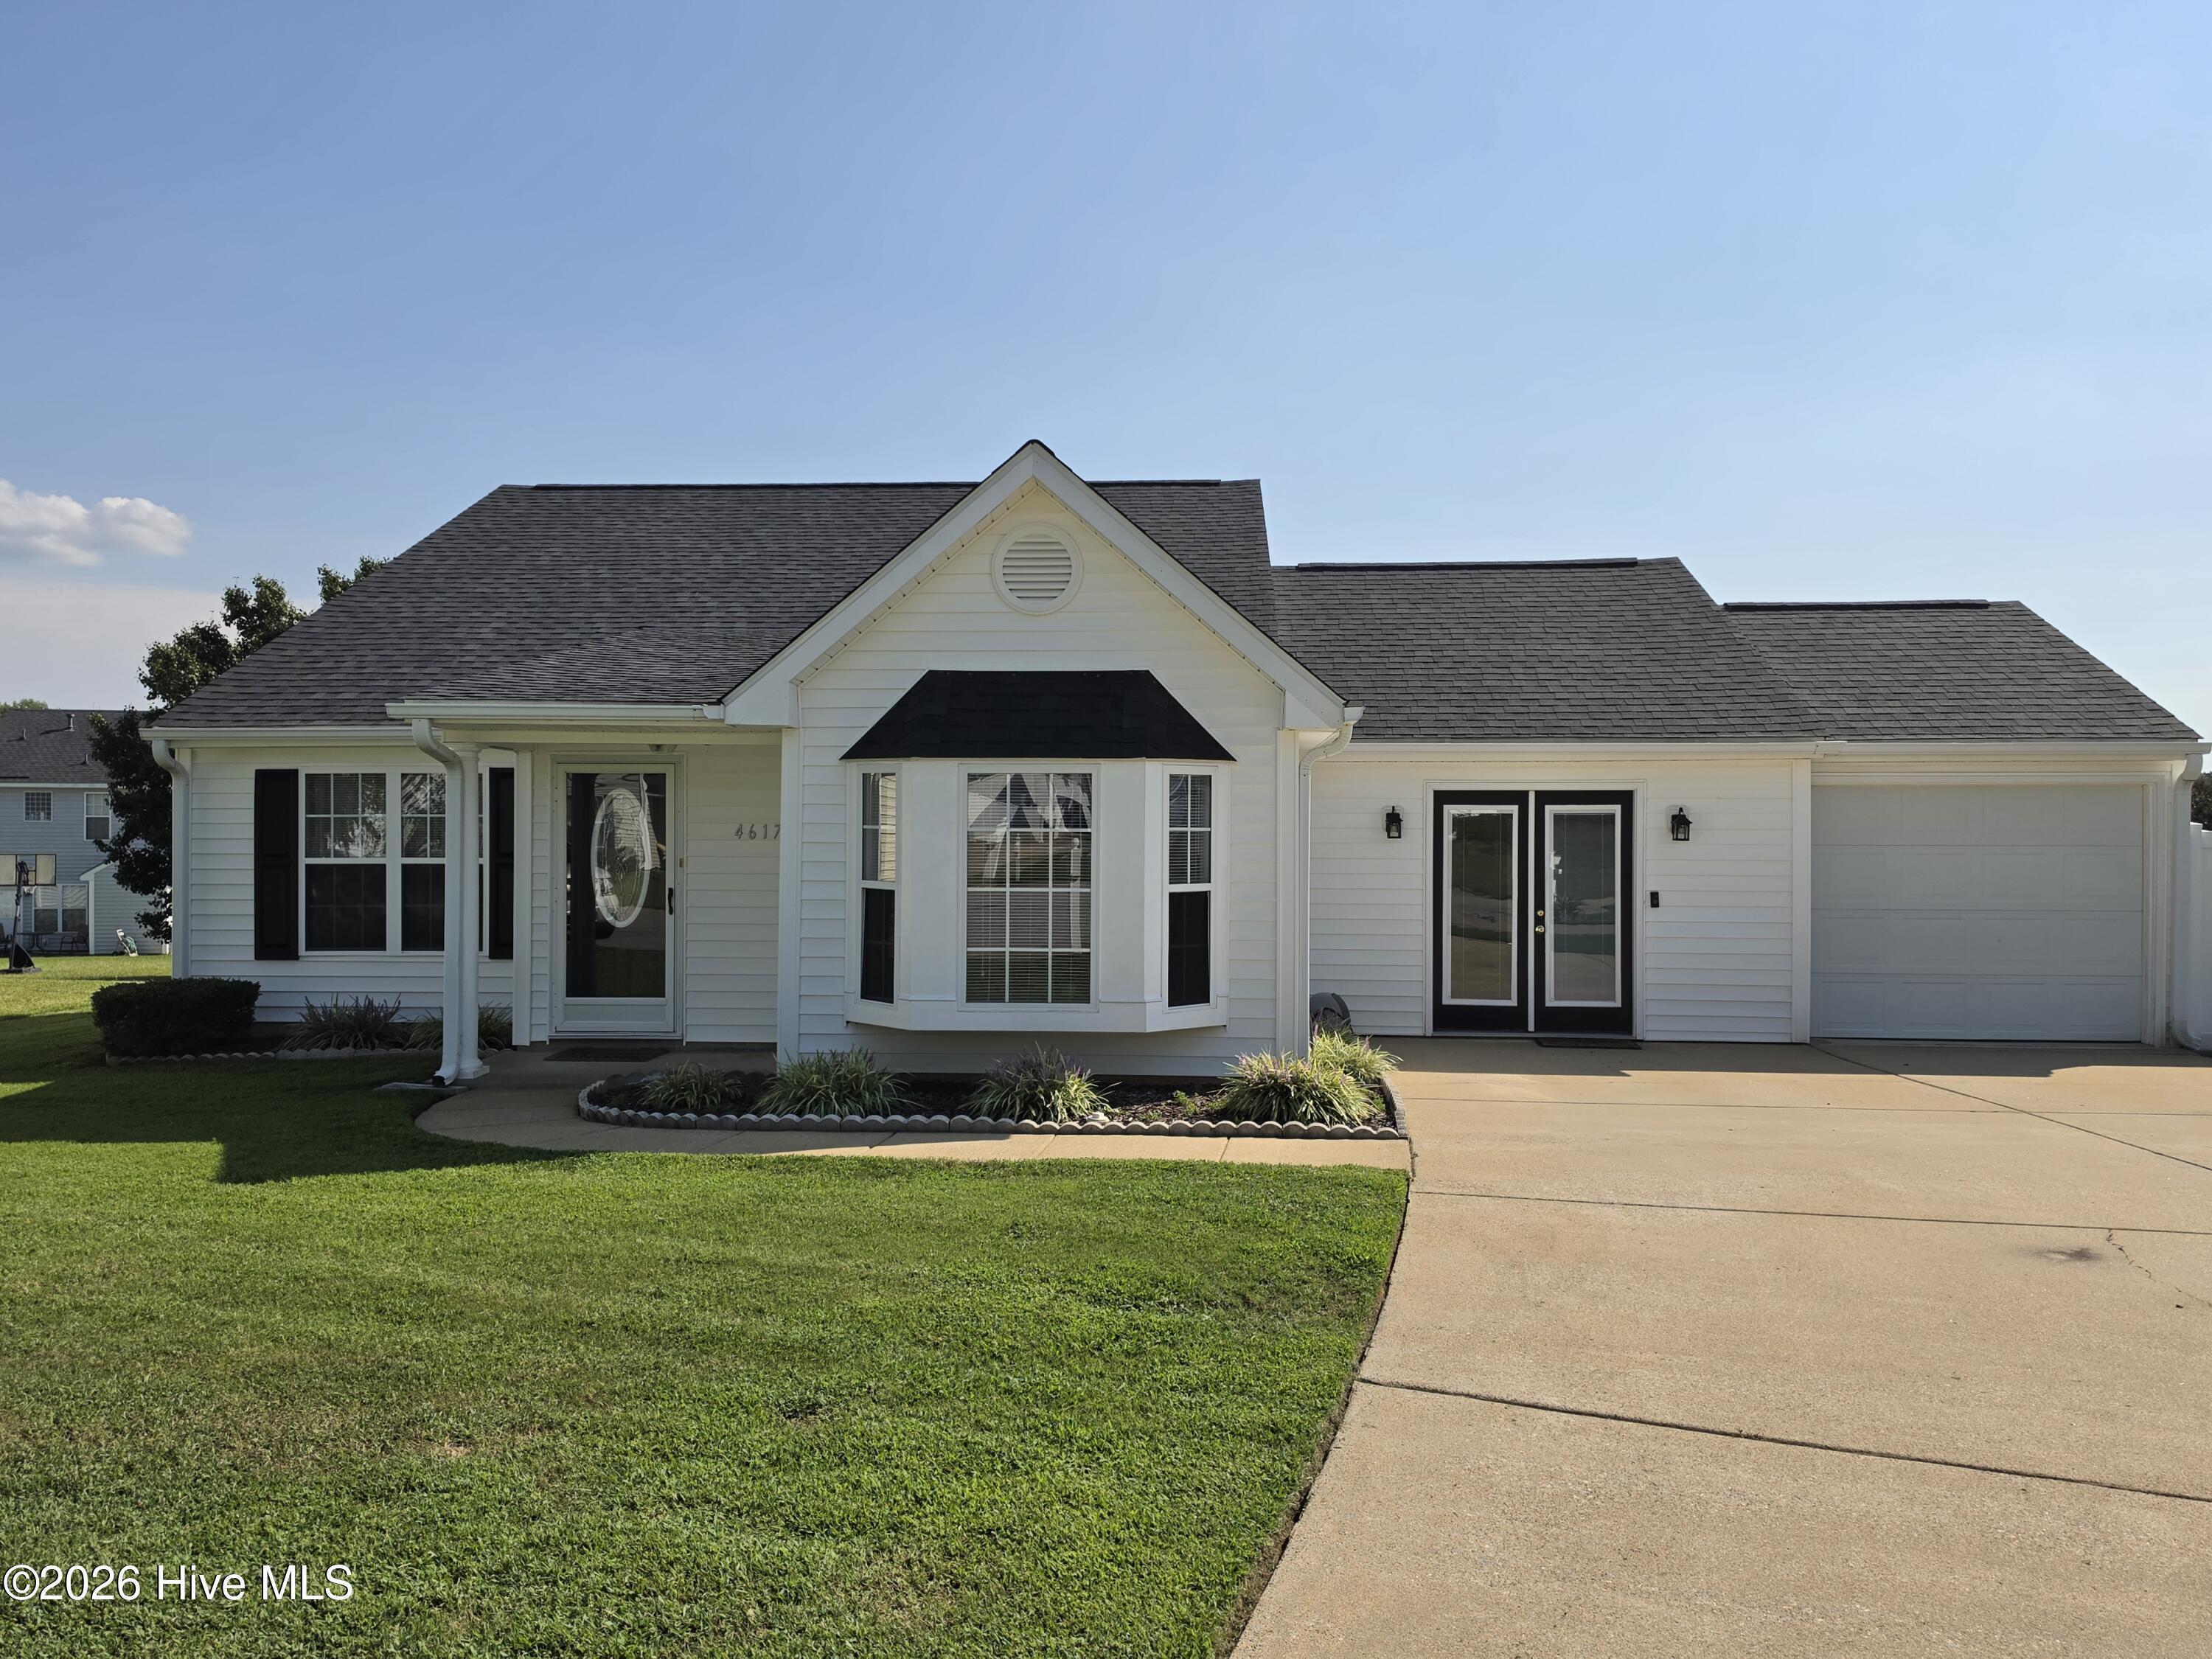
Tucked on a quiet cul-de-sac in the desirable Westry Crossing neighborhood, this well-maintained one-story home offers 1,982 square feet of comfortable living space with 3 (possibly 4) bedrooms and 2 full baths -- perfect for buyers who want single-level living with room to grow.
Step inside to find a functional layout featuring a primary suite complete with a walk-in closet and a bonus sunroom -- an ideal spot for morning coffee or a quiet reading nook. Solid surface counters, a pantry, and ceiling fans add everyday comfort throughout the home, while laminate and vinyl flooring keep maintenance easy. The combination living/dining area flows naturally into the living space, making the home great for both everyday living and entertaining.
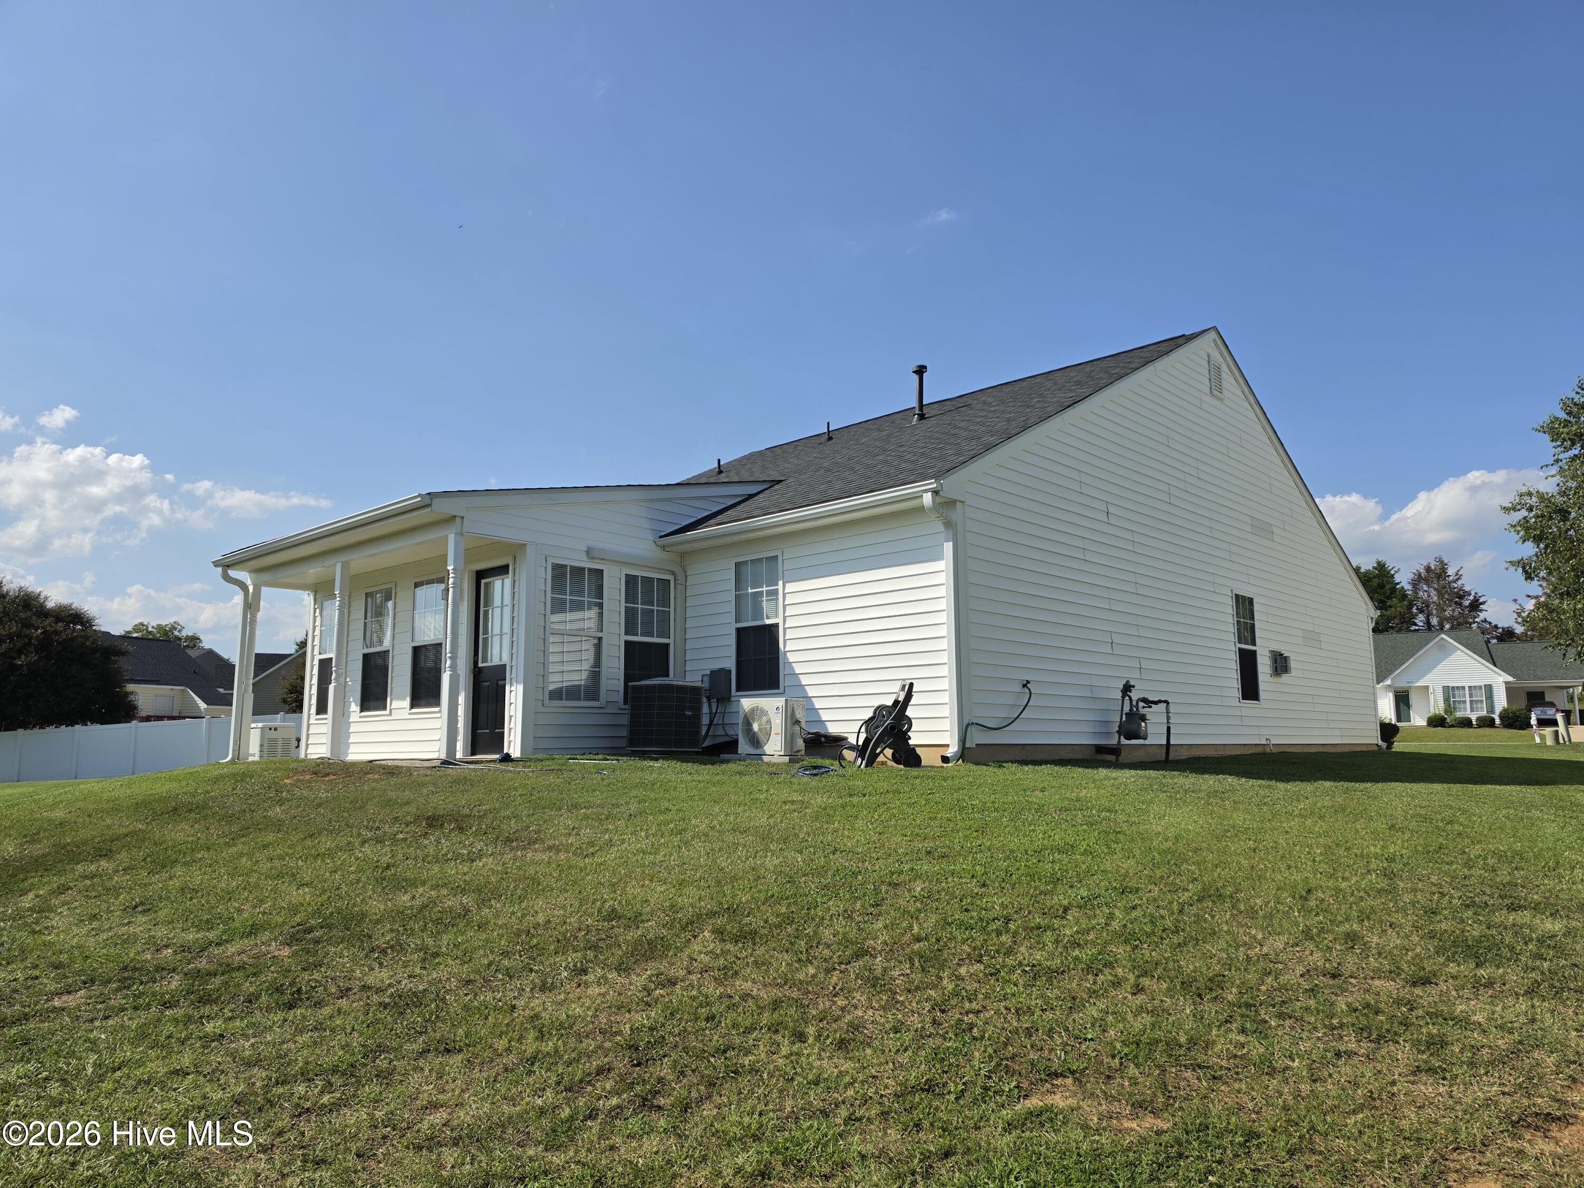
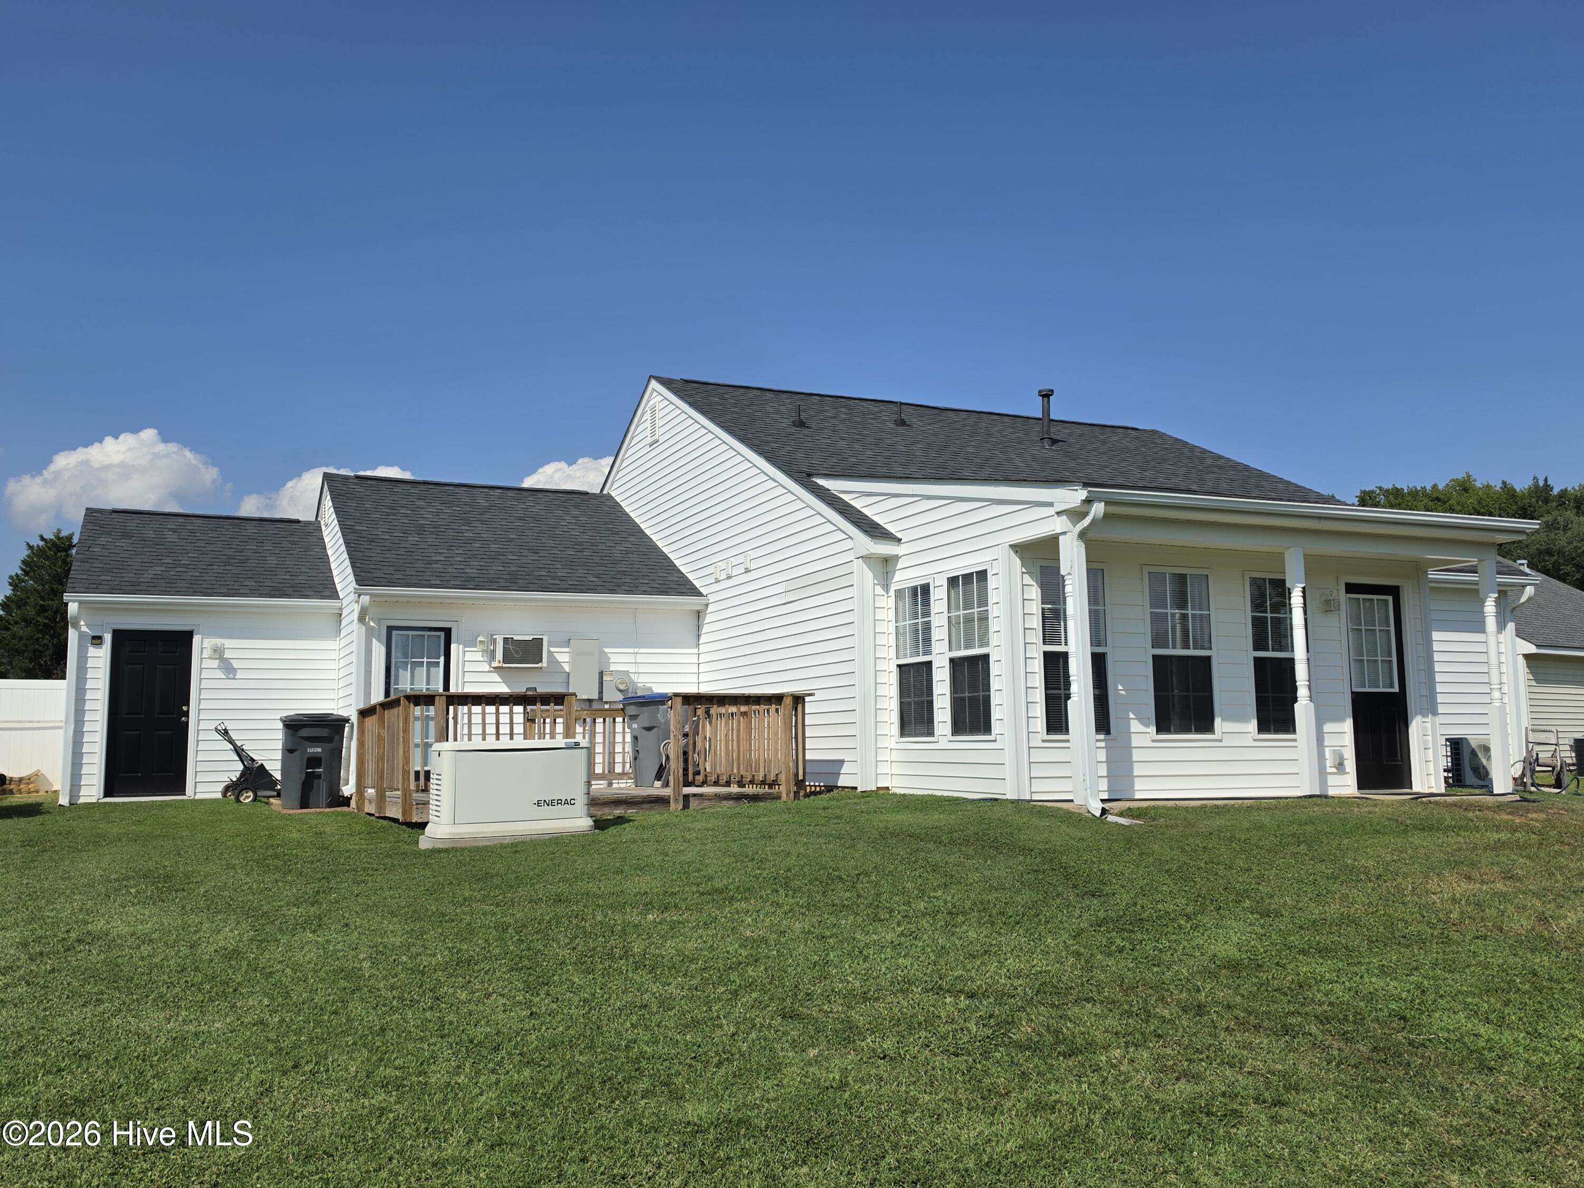
Outside, enjoy a front porch and a rear deck overlooking a backyard on a generous 0.27-acre lot. A detached workshop in the garage adds valuable extra storage or hobby space, and a whole-home standby generator offers peace of mind during power outages. The one-car garage includes a parking pad for additional off-street parking.
Additional highlights include a heat pump with natural gas forced-air backup, central air, public water and sewer, and a vinyl-sided, wood-frame construction built in 2004 on a slab foundation.
Ideally situated near I-95, this home offers easy access to shopping, dining, schools, and other conveniences in Rocky Mount, Wilson and Nashville. Don't miss this opportunity -- schedule your showing today and discover all that 4617 Plum Place has to offer!
Amenities
- Built-In Microwave
- Refrigerator
- Disposal
- Dishwasher
- Electric Range
Additional Features
- County: Nash
- Days on Market: 42
- Pool: No
- Tax Number: 3820-08-78-9130
- Water/Sewer: Cable Available, Sewer Connected, Water Connected, High Speed Internet
- Year Built: 2004
- Property Type: Residential
- Property Sub Type: Single Family Residence
- Tax Year: 2026
- Tax Amount: $2,884.99
- Unit Type: 3 Bedroom
Financial
- Short Sale: Standard
Interior Features
- Cool System: Central Air, Ceiling Fan(s), Heat Pump, Multi Units
- Floors: Laminate, Vinyl
- Heat System: Heat Pump, Fireplace(s), Electric, Forced Air, Natural Gas
- Interior: Master Downstairs, Walk-in Closet(s), Solid Surface, Whole-Home Generator, Ceiling Fan(s), Pantry, Blinds/Shades, Walk-In Closet(s)
- Room Type: Great Room, Dining Area, Dining Room, Den, Master Bedroom, Bedroom 2, Bedroom 3, Bathroom 1, Bathroom 2, Sunroom
- Total Rooms: 8
- Levels: One
- Heating Fuel: Electric,Natural Gas
- Full Baths: 2
- 1/2 Baths: 0
- Laundry: Laundry Closet
- Water Heater: Electric
- Attic Description: Pull-Down Stairs,Storage
- Basement Description: None
Exterior Features
- Fuel Tanks: None
- Parking: Workshop in Garage, Garage Faces Front, Parking Pad
- Roof: Shingle
- Siding: Vinyl Siding
- Is New Construction: No
- Construction: Vinyl Siding,Wood Frame
- Foundation: Slab
- Water Source: Public
- Septic or Sewer: Public Sewer
- Utilities: Cable Available,Sewer Connected,Water Connected,High Speed Internet
- Garage Spaces: 1
- Parking Spaces: 1
- Fencing: Partial,Vinyl
- Exterior: Vinyl Siding
- Patio/Deck Description: Deck,Front Porch
- Zoning: R-MFA
- Building Total Area (Sq.Ft): 1982
- Road Description: City Street,State Road
- Road Improvements: See Remarks
- View Description: None
Location
- Directions: From 64 go S on N Old Carriage Rd. Cross Sunset Ave and T/L on Chippenham Rd. Go to Lily Walk and T/L then T/L on Daffodil Way. Go to Plum Place and T/L. House is on left in Cul-de-sac.
- Street Number: 4617
- County: Nash
- Latitude: 35.965491
- Longitude: -77.891534
- Marketing City: Rocky Mount
Listed by: Don Taber from REMAX Complete.