
Location
Agent Comments
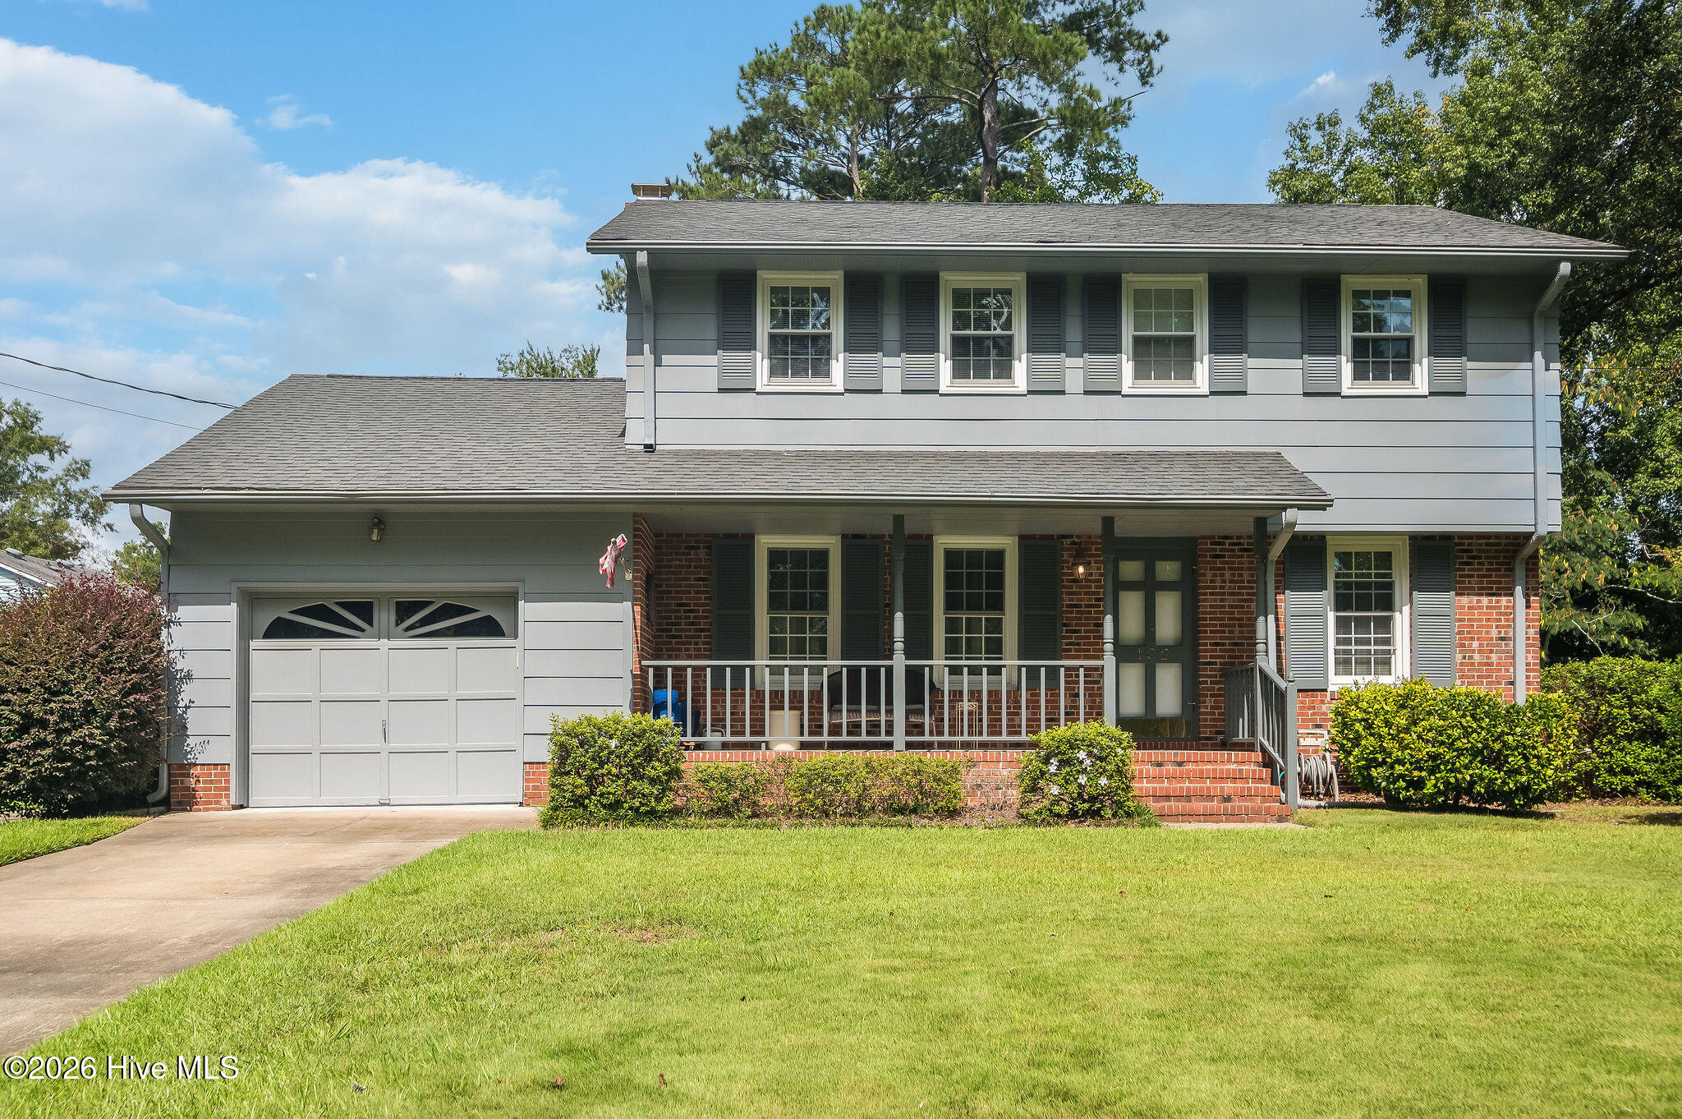
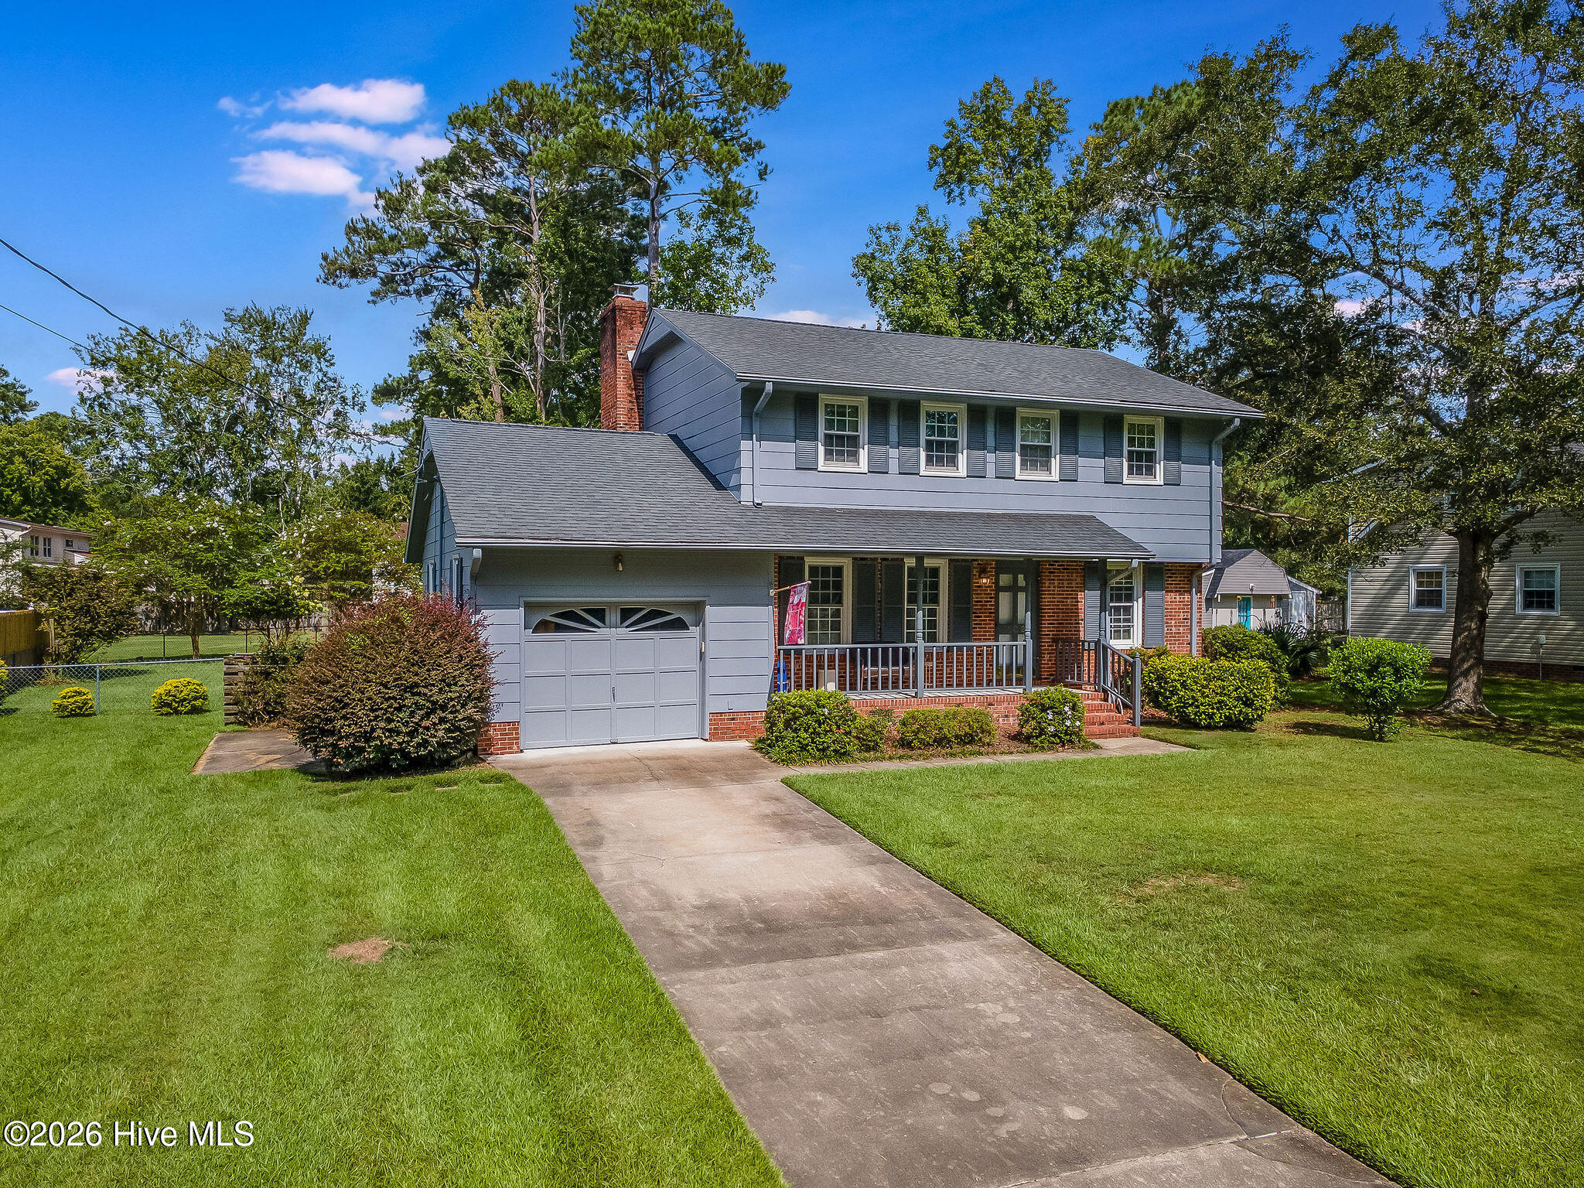
This beautiful, custom-built home is located on Brookview in the Northwoods neighborhood. The property features four bedrooms, including a master suite and three large additional bedrooms, along with three bathrooms.
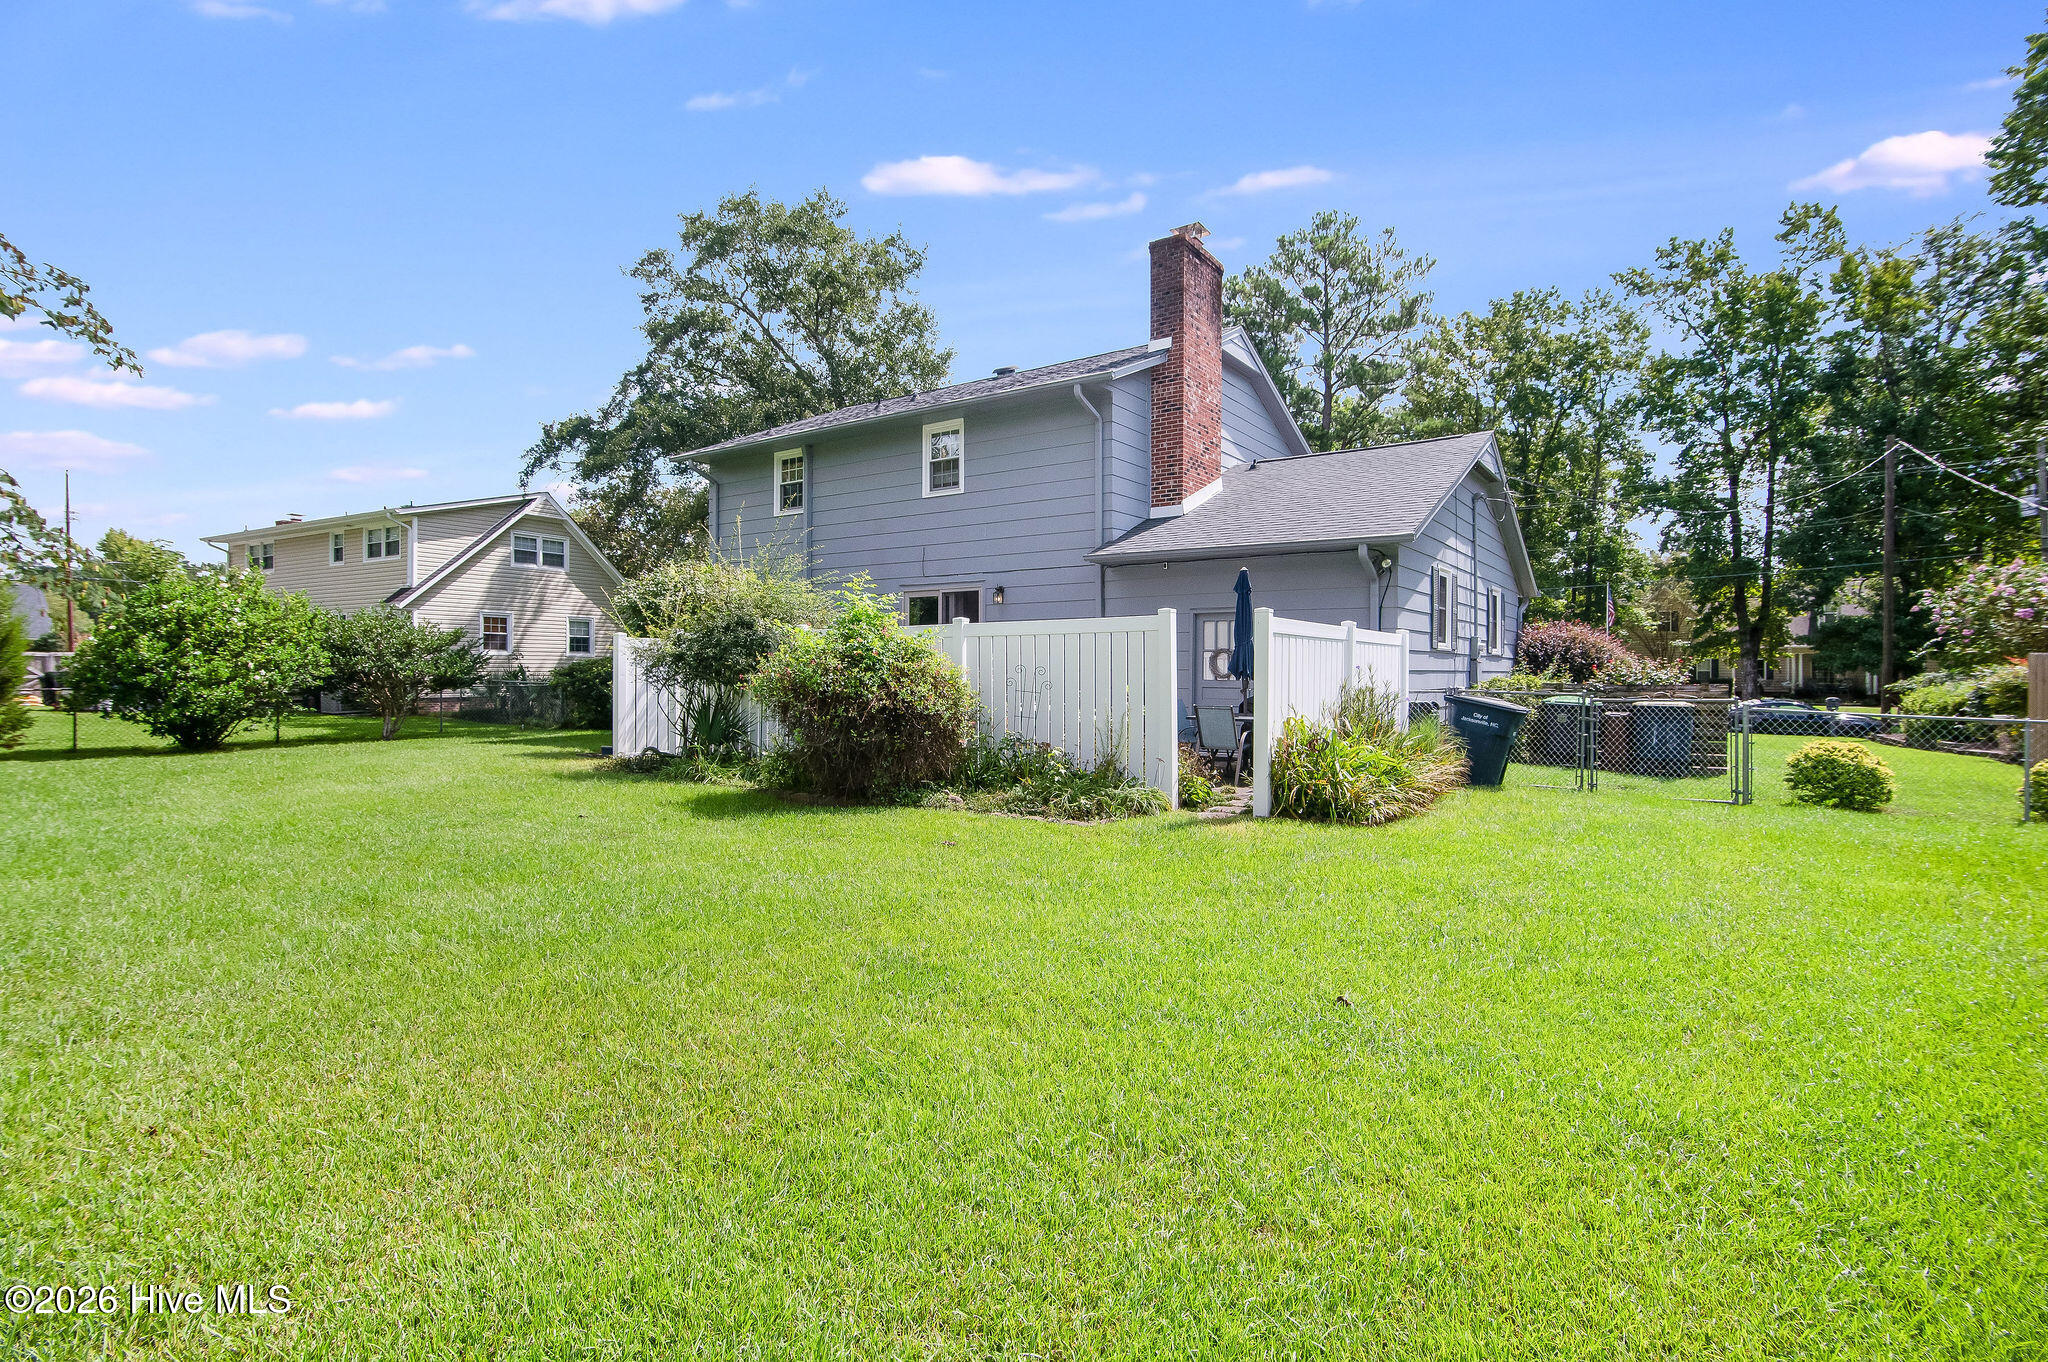
The interior includes a spacious living room, a den, a kitchen with solid wood cabinets and a breakfast area, and a separate dining room that can easily be used as an office or playroom. Outside, you will find a beautifully landscaped and private outdoor living space, as well as an extra parking pad on the side for an additional car, boat, or RV.
Call today for an appointment.
Amenities
- Electric Oven
- Freezer
- Washer
- Refrigerator
- Ice Maker
- Dryer
- Dishwasher
- Electric Range
Additional Features
- County: Onslow
- Days on Market: 39
- Pool: Yes
- Pool Features: None
- Tax Number: 402-50
- Water/Sewer: Cable Available, Sewer Connected, Water Connected
- Year Built: 1973
- Property Type: Residential
- Property Sub Type: Single Family Residence
- Tax Year: 2026
- Tax Amount: $3,650.91
Financial
- Short Sale: Standard
Interior Features
- Cool System: Central Air, Ceiling Fan(s), Multi Units
- Floors: LVT/LVP, Carpet, Vinyl, Wood
- Heat System: Electric, Heat Pump
- Interior: Ceiling Fan(s), Pantry, Walk-in Shower, Blinds/Shades, Eat-in Kitchen, Gas Log
- Room Type: Master Bedroom, Bedroom 2, Bedroom 3, Bedroom 4, Living Room, Dining Room, Dining Area, Den
- Total Rooms: 8
- Levels: Two
- Heating Fuel: Electric
- Full Baths: 3
- 1/2 Baths: 0
- Laundry: In Garage
- Water Heater: Electric
- Attic Description: Pull-Down Stairs
- Basement Description: None
Exterior Features
- Fuel Tanks: None
- Parking: Workshop in Garage, Garage Faces Front, Attached, Additional Parking, Concrete, Garage
- Pool: None
- Roof: Shingle
- Siding: Wood Siding
- Is New Construction: No
- Construction: Wood Siding,Wood Frame
- Foundation: Brick/Mortar,Crawl Space
- Water Source: Public
- Septic or Sewer: Municipal Sewer
- Utilities: Cable Available,Sewer Connected,Water Connected
- Garage Spaces: 2
- Parking Spaces: 2
- Fencing: Back Yard
- Exterior: Wood Siding
- Patio/Deck Description: Patio,Front Porch
- Zoning: RSF-7
- Building Total Area (Sq.Ft): 1705
- Road Description: City Street,State Road,Paved
- Road Improvements: See Remarks
- View Description: See Remarks
Location
- Directions: Henderson to barn, right on Sioux, left on Bosco, home on right
- Street Number: 102
- County: Onslow
- Latitude: 34.766604
- Longitude: -77.438898
- Marketing City: Jacksonville
Listed by: Wendy Robinson from Compass Residential Properties.