
Location
Agent Comments
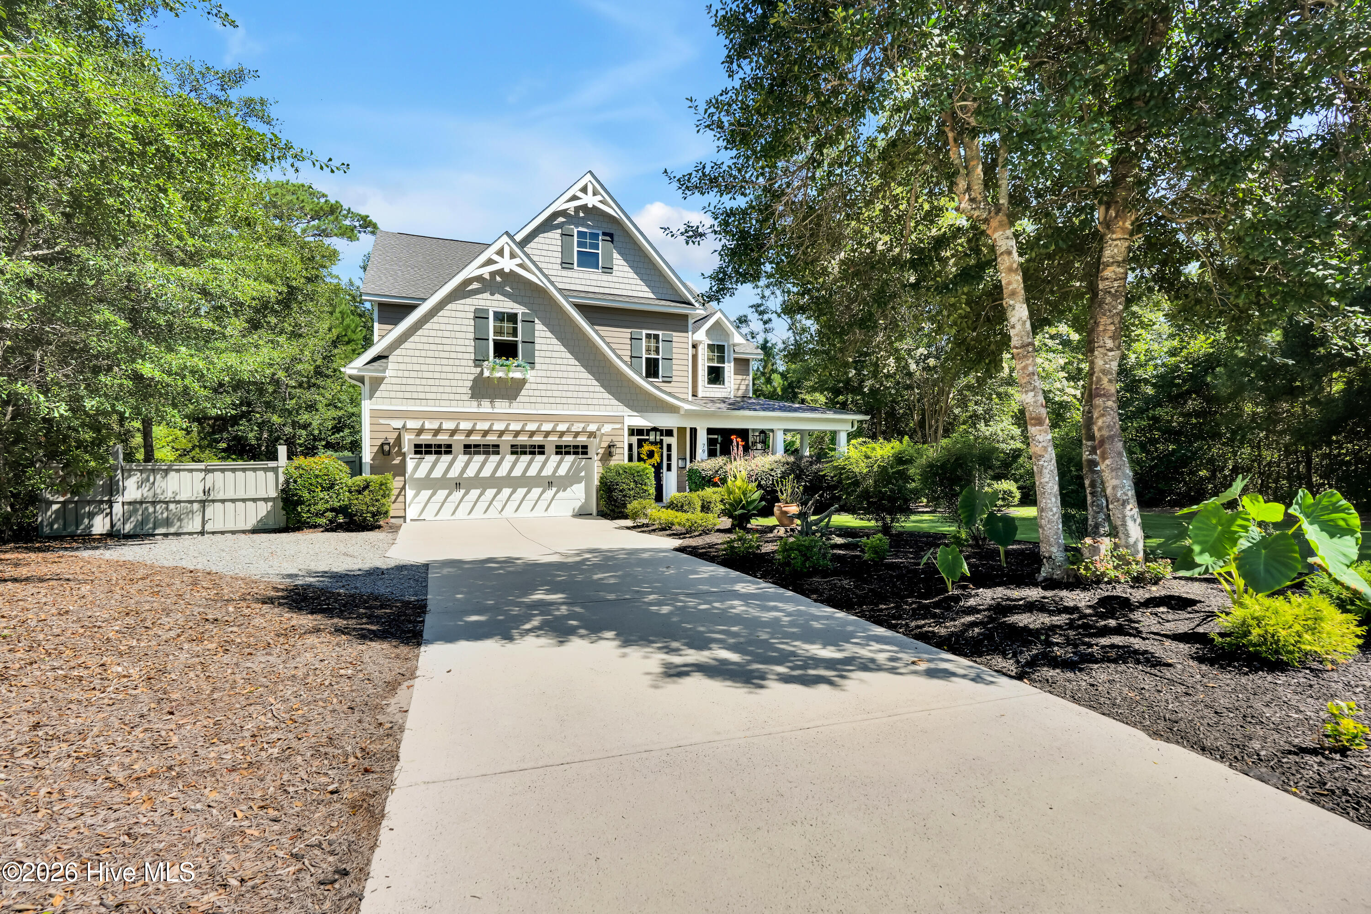
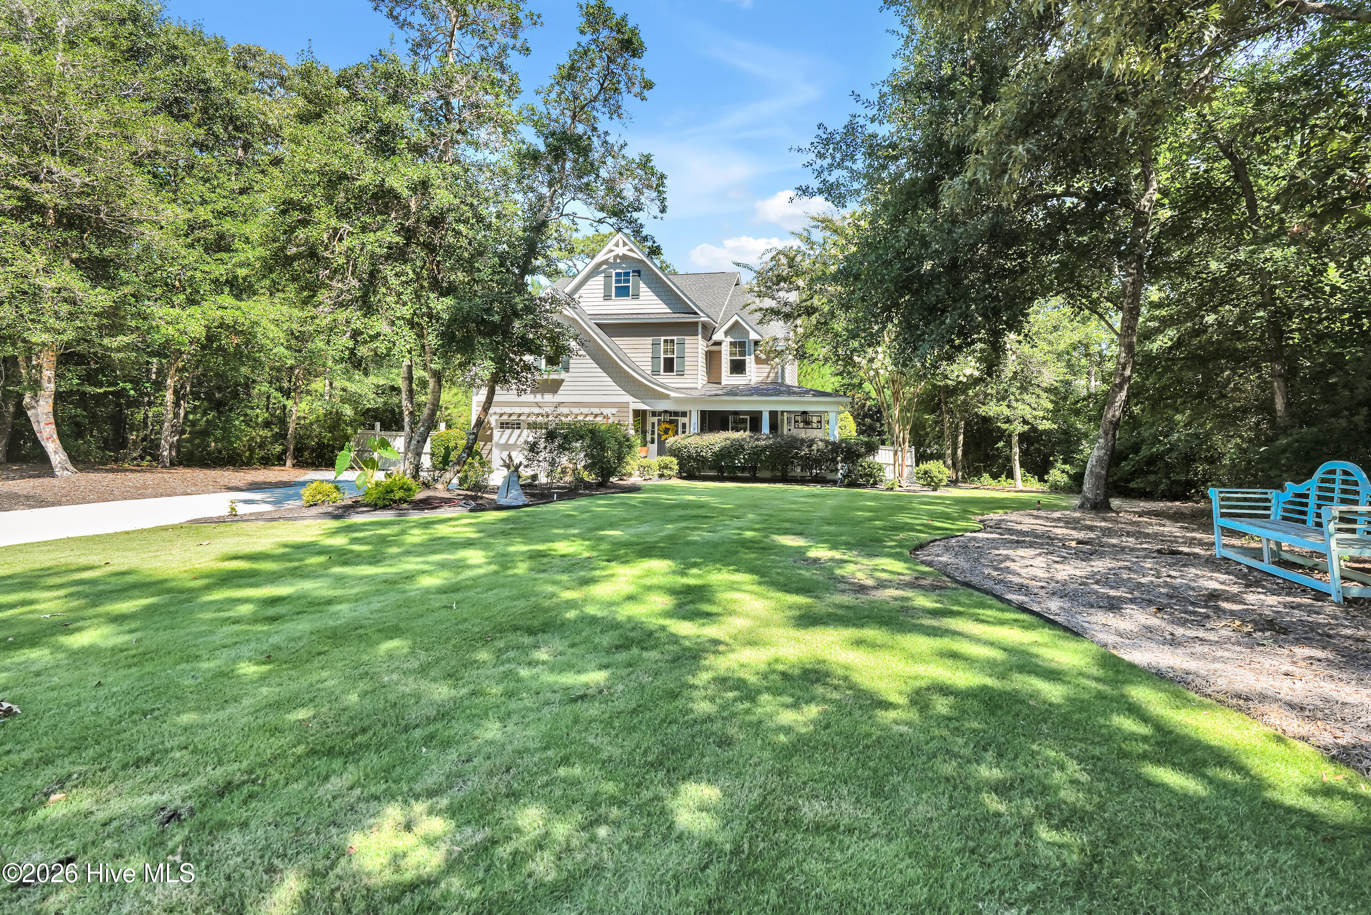
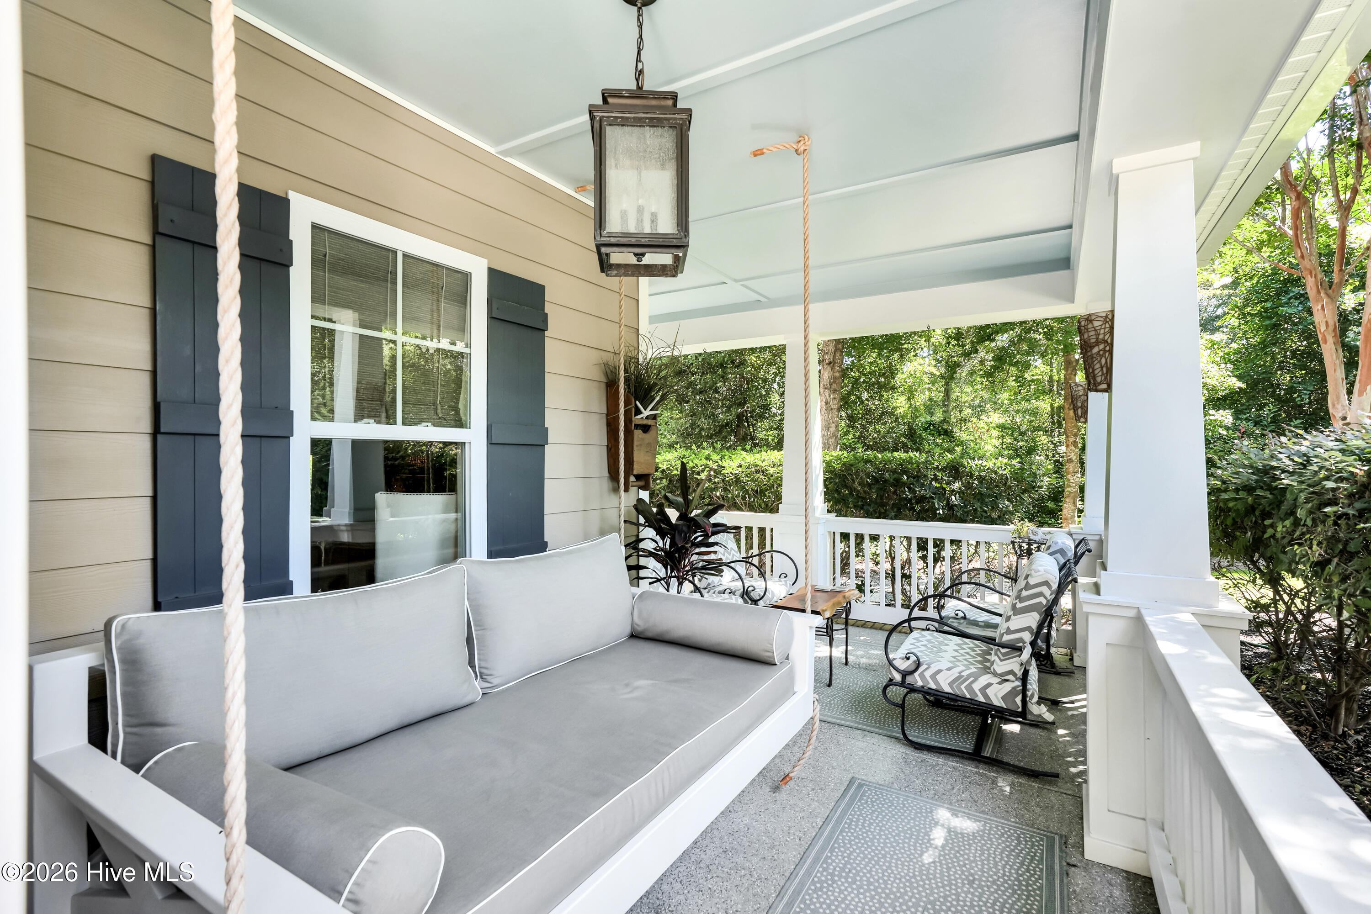
Not one detail of this beautiful cul-de-sac home has been overlooked! A welcoming wraparound porch leads into this stunning Cypress Lakes home, where chair railing and picture-frame molding add character throughout the entry and theater room. The functional kitchen and living area make entertaining easy, featuring an oversized island with abundant prep space and seating for four. The kitchen flows directly into the living room, highlighted by a reclaimed-wood mantel and updated gas-log fireplace with blower. Just beyond is a light-filled sunroom--perfect for morning birdwatching or evening cocktails. A home office with French doors and a powder room complete the main level.
Upstairs, the spacious primary suite offers dual vanities, a tiled shower, clawfoot soaking tub and custom-organized walk-in closet with convenient pass-through access to the laundry room. Three additional bedrooms each feature walk-in closets; one includes a private ensuite bath, while the other two share a Jack-and-Jill bath.
The outdoor spaces have been planned just as thoughtfully as the interior. Overlooking a peaceful wooded backdrop, the backyard features a multilevel patio with dedicated areas for grilling, gathering around the firepit, relaxing in the hammock hideaway and enjoying the hot tub--which conveys! A side-yard Zen garden provides another quiet retreat. With a new roof installed in 2025 and so much more to appreciate, you truly need to see this home in person
Amenities
- Gas Cooktop
- Built-In Microwave
- Self Cleaning Oven
- Dishwasher
Additional Features
- County: Pender
- Days on Market: 31
- Pool: Yes
- Pool Features: Hot Tub
- Tax Number: 3282-60-0490-0000
- Water/Sewer: Water Connected, High Speed Internet
- Year Built: 2015
- Property Type: Residential
- Property Sub Type: Single Family Residence
- Tax Year: 2025
- Tax Amount: $3,639.82
- HOA Fees: $616.00
Financial
- Short Sale: Standard
Interior Features
- Cool System: Central Air, Ceiling Fan(s)
- Heat System: Fireplace(s), Electric, Forced Air
- Interior: Walk-in Closet(s), High Ceilings, Entrance Foyer, Kitchen Island, Ceiling Fan(s), Hot Tub, Pantry, Walk-in Shower, Blinds/Shades, Eat-in Kitchen, Surround Sound, Walk-In Closet(s)
- Room Type: Master Bedroom, Bedroom 2, Bedroom 3, Bedroom 4, Living Room, Office, Dining Area, Dining Room, Media Room
- Total Rooms: 9
- Levels: Two
- Heating Fuel: Electric
- Full Baths: 3
- 1/2 Baths: 1
- Basement Description: None
Exterior Features
- Fuel Tanks: None
- Parking: Garage Faces Front, Attached, On Site, Garage
- Pool: Hot Tub
- Roof: Shingle
- Siding: Fiber Cement
- Is New Construction: No
- Construction: Fiber Cement,Wood Frame
- Foundation: Slab
- Water Source: Public
- Septic or Sewer: Septic Tank
- Utilities: Water Connected,High Speed Internet
- Garage Spaces: 2
- Parking Spaces: 2
- Fencing: Partial
- Exterior: Fiber Cement
- Patio/Deck Description: Deck,Porch,Screened,Wrap Around,Front Porch
- Zoning: RP
- Building Total Area (Sq.Ft): 3324
- Road Description: Paved
- Road Improvements: See Remarks
- View Description: None
Location
- Directions: hwy 17 north, right on washington acres road, right onto pearsons lane, left on rice flat bay street, the home is tucked away on the cul de sac on the left!
- Street Number: 79
- County: Pender
- Latitude: 34.348728
- Longitude: -77.720878
- Marketing City: Hampstead
Listed by: Janet G Cronemiller from BlueCoast Realty Corporation.