
Location
Agent Comments
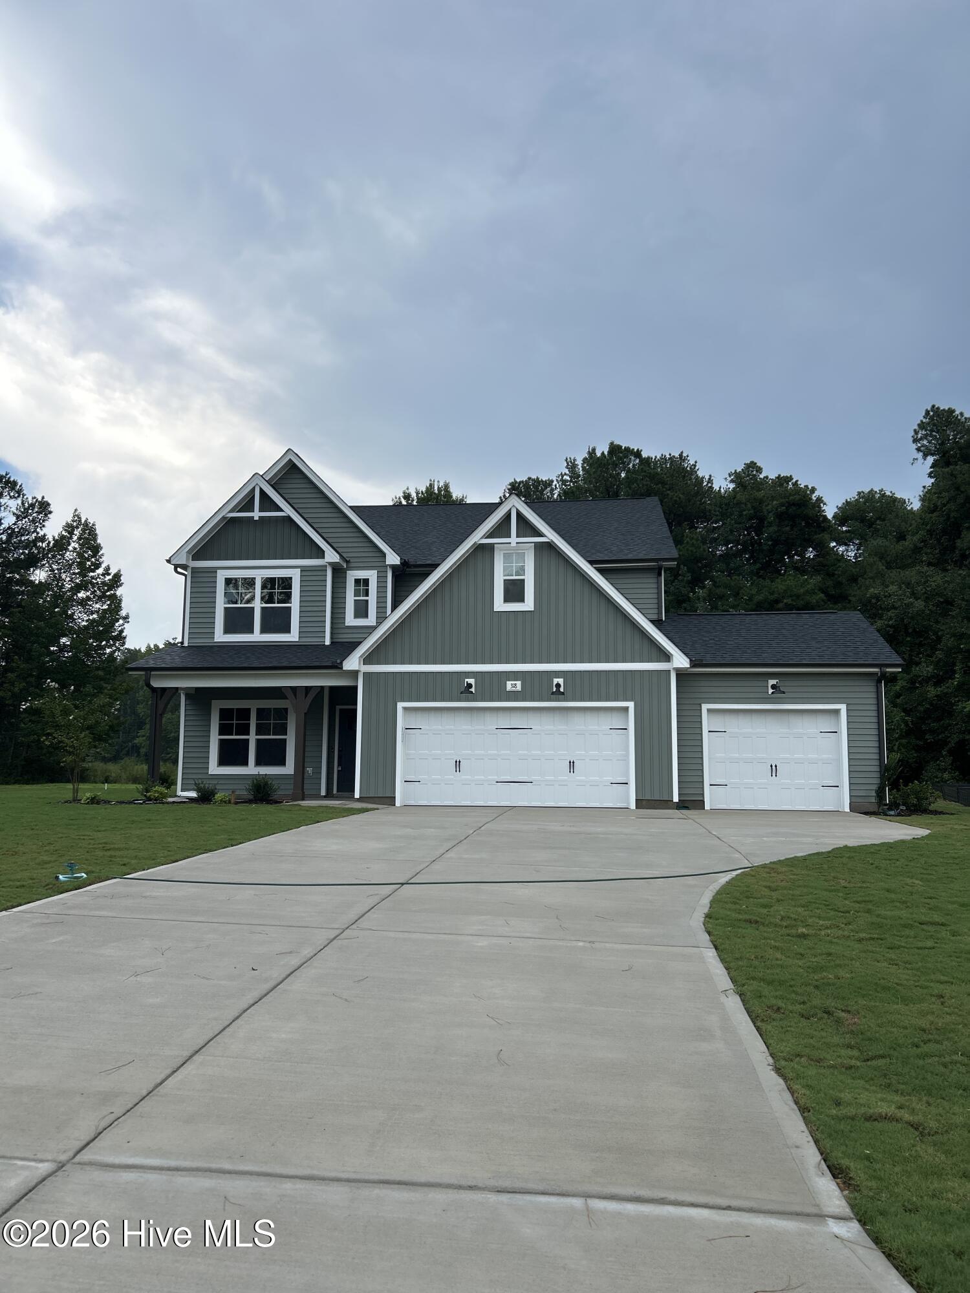
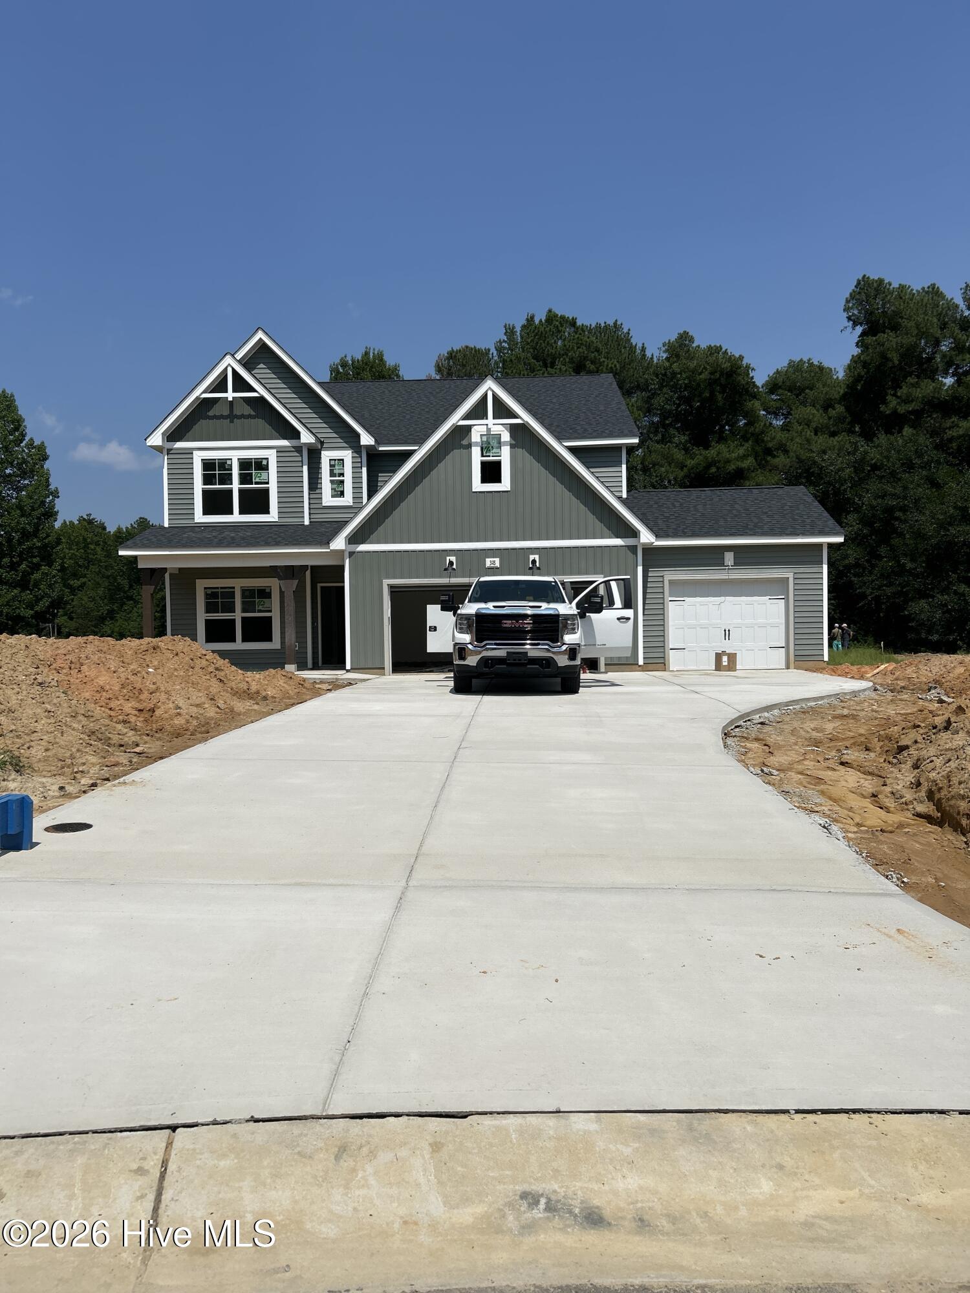
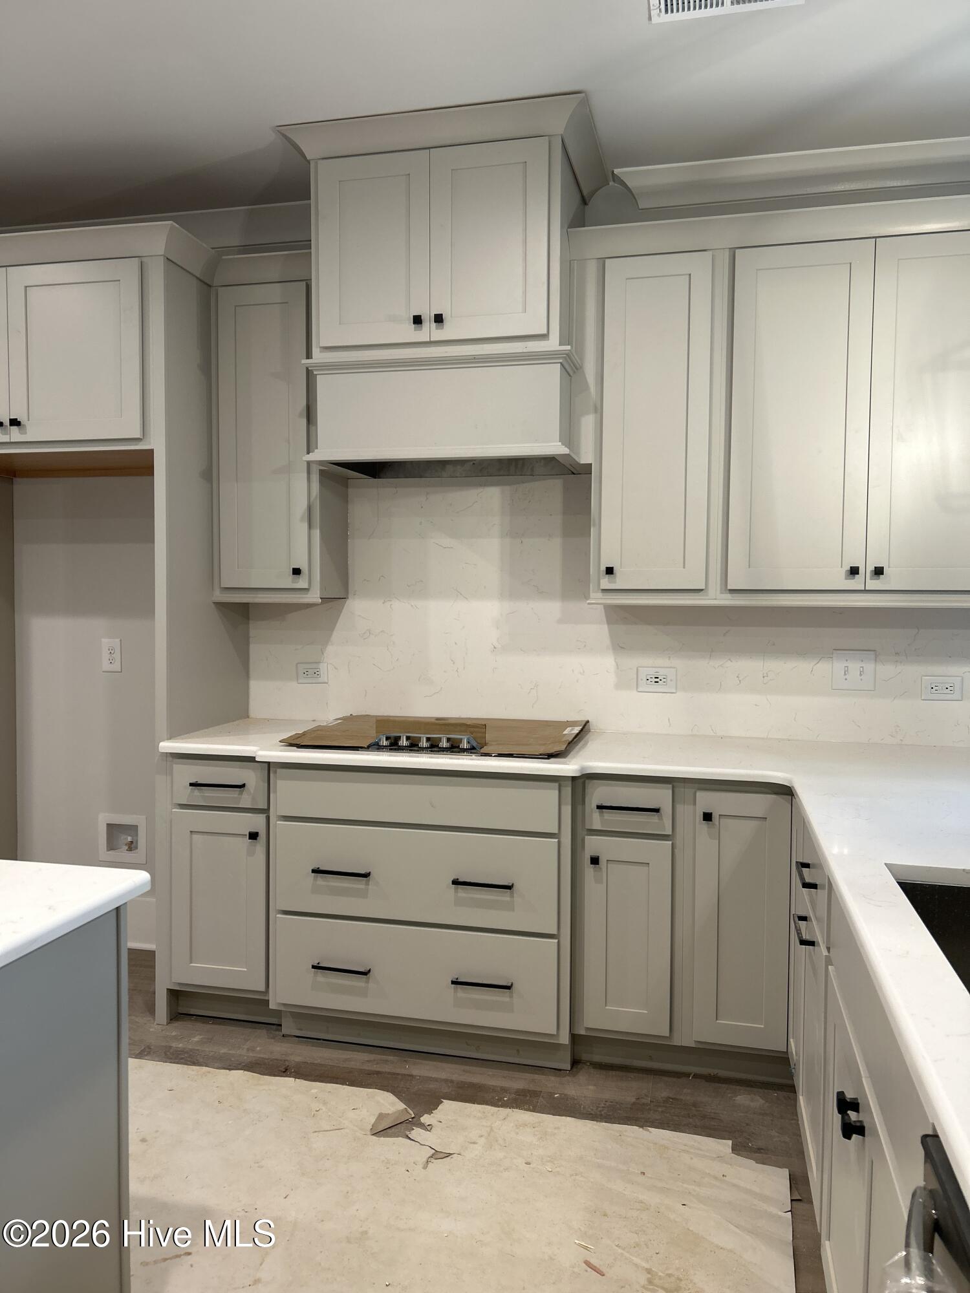
RIVERMIST. This two story home opens to a foyer featuring two piece crown molding and wainscoting, leading to a formal dining room and an open concept great room with an electric log fireplace, second floor catwalk, and access to a rear covered porch. The great room flows seamlessly into the kitchen with an island with bar seating,
Amenities
- Electric Cooktop
- Built-In Electric Oven
- Refrigerator
- Double Oven
- Disposal
- Dishwasher
- Cooktop
Additional Features
- Association Amenities: Clubhouse,Community Pool,Street Lights
- County: Moore
- Days on Market: 22
- Pool: No
- Tax Number: 20250504
- Waterfront Features: None
- Water/Sewer: Cable Available, Sewer Connected, Underground Utilities, Water Connected, Cable High Speed
- Year Built: 2026
- Property Type: Residential
- Property Sub Type: Single Family Residence
- HOA Fees: $1,200.00
Financial
- Short Sale: Standard
Interior Features
- Cool System: Central Air
- Floors: LVT/LVP, Carpet
- Heat System: Electric, Heat Pump
- Interior: Master Downstairs, Walk-in Closet(s), Tray Ceiling(s), High Ceilings, Mud Room, Solid Surface, Kitchen Island, Ceiling Fan(s), Pantry, Eat-in Kitchen, Walk-In Closet(s), Wired for Data
- Room Type: Master Bedroom, Bedroom 1, Bedroom 2, Bedroom 3, Bedroom 4, Dining Room, Dining Area, Laundry
- Total Rooms: 8
- Levels: Two
- Heating Fuel: Electric
- Association Amenities: Clubhouse,Community Pool,Street Lights
- Full Baths: 3
- 1/2 Baths: 1
- Laundry: Dryer Hookup,Washer Hookup
- Water Heater: Electric
- Attic Description: Scuttle
- Basement Description: None
Exterior Features
- Fuel Tanks: None
- Parking: Garage Faces Front, Attached, Garage Door Opener, Paved, Garage
- Roof: Architectural Shingle
- Siding: Vinyl Siding
- Waterfront Feature: None
- Is New Construction: Yes
- Construction: Vinyl Siding,Wood Frame
- Foundation: Slab
- Water Source: Public
- Septic or Sewer: Municipal Sewer
- Utilities: Cable Available,Sewer Connected,Underground Utilities,Water Connected,Cable High Speed
- Garage Spaces: 3
- Parking Spaces: 3
- Fencing: Wood
- Exterior: Vinyl Siding
- Patio/Deck Description: Covered,Patio,Front Porch,Rear Porch
- Zoning: Res
- Building Total Area (Sq.Ft): 2695
- Road Description: Asphalt
- Road Improvements: See Remarks
- View Description: See Remarks
Location
- Directions: US 1 North Right on Aiken Left on Long Point Rd Development will be on the right Turn on Elijah way go to the end of the Cul-de-sac.
- Street Number: 318
- County: Moore
- Latitude: 35.240181
- Longitude: -79.279062
- Marketing City: Vass
Listed by: Amy B McKenzie from Better Homes and Gardens Real Estate Lifestyle Property Partners.