
Location
Agent Comments
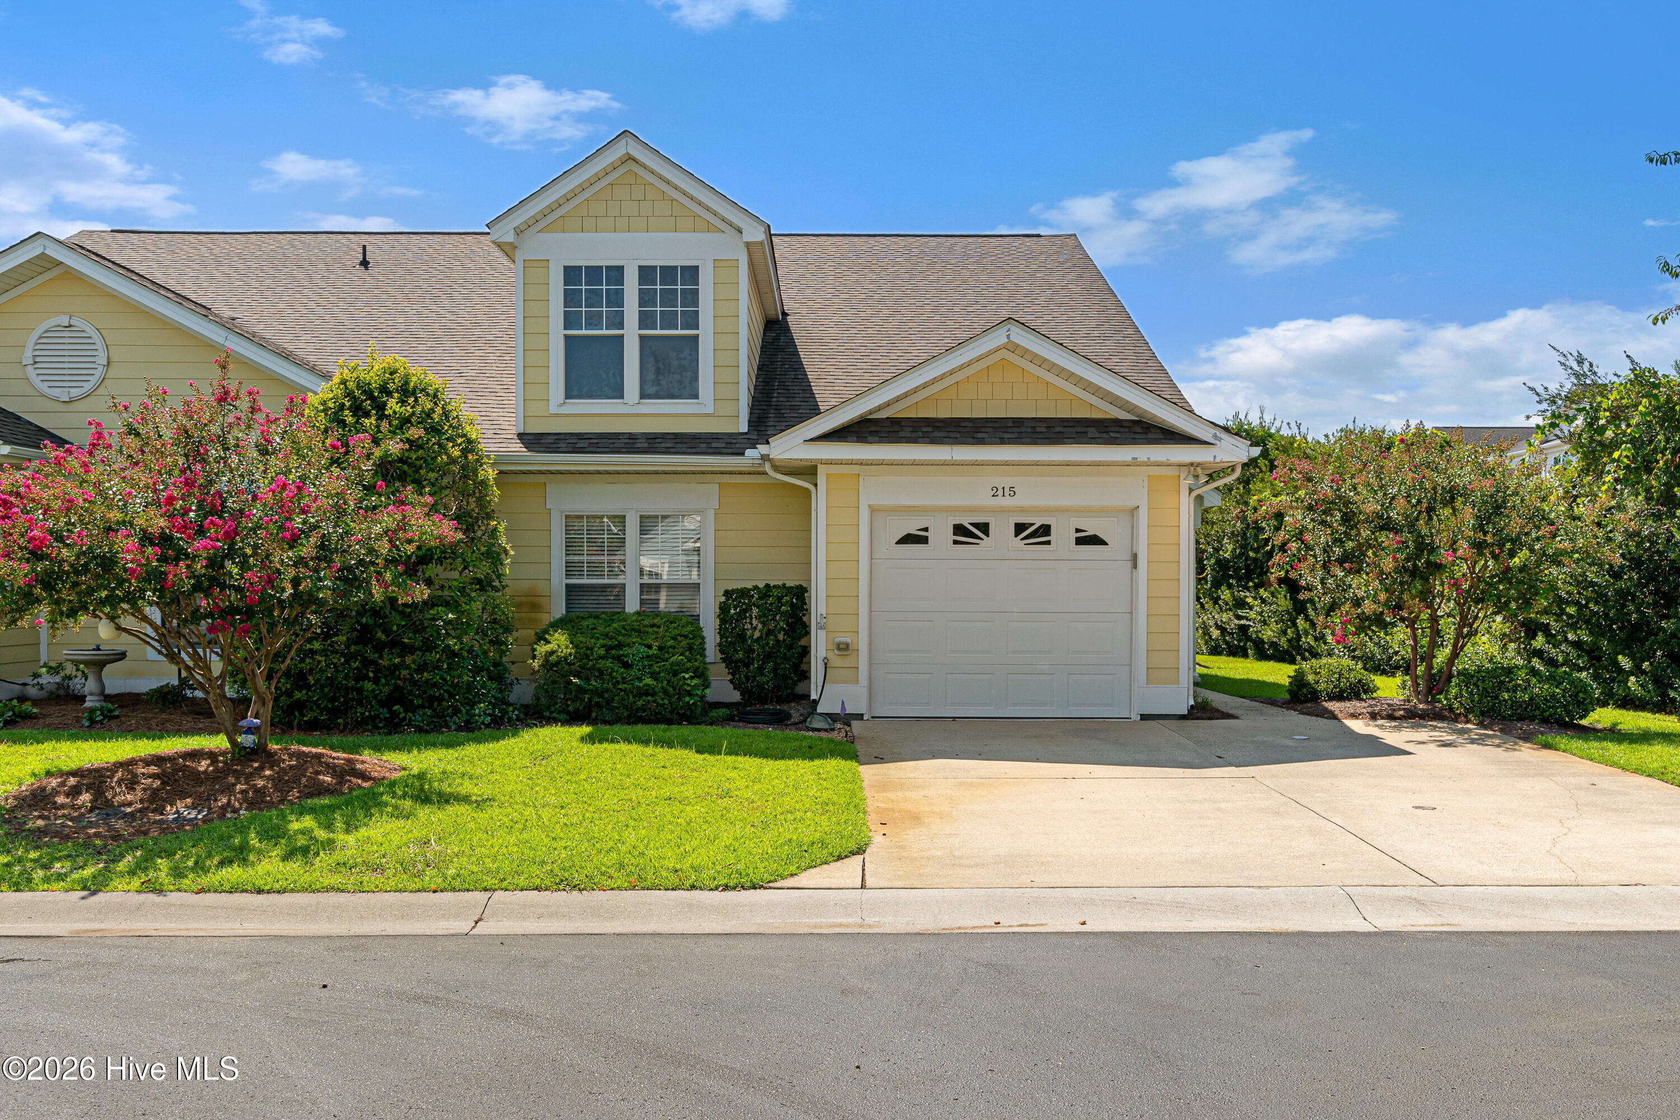
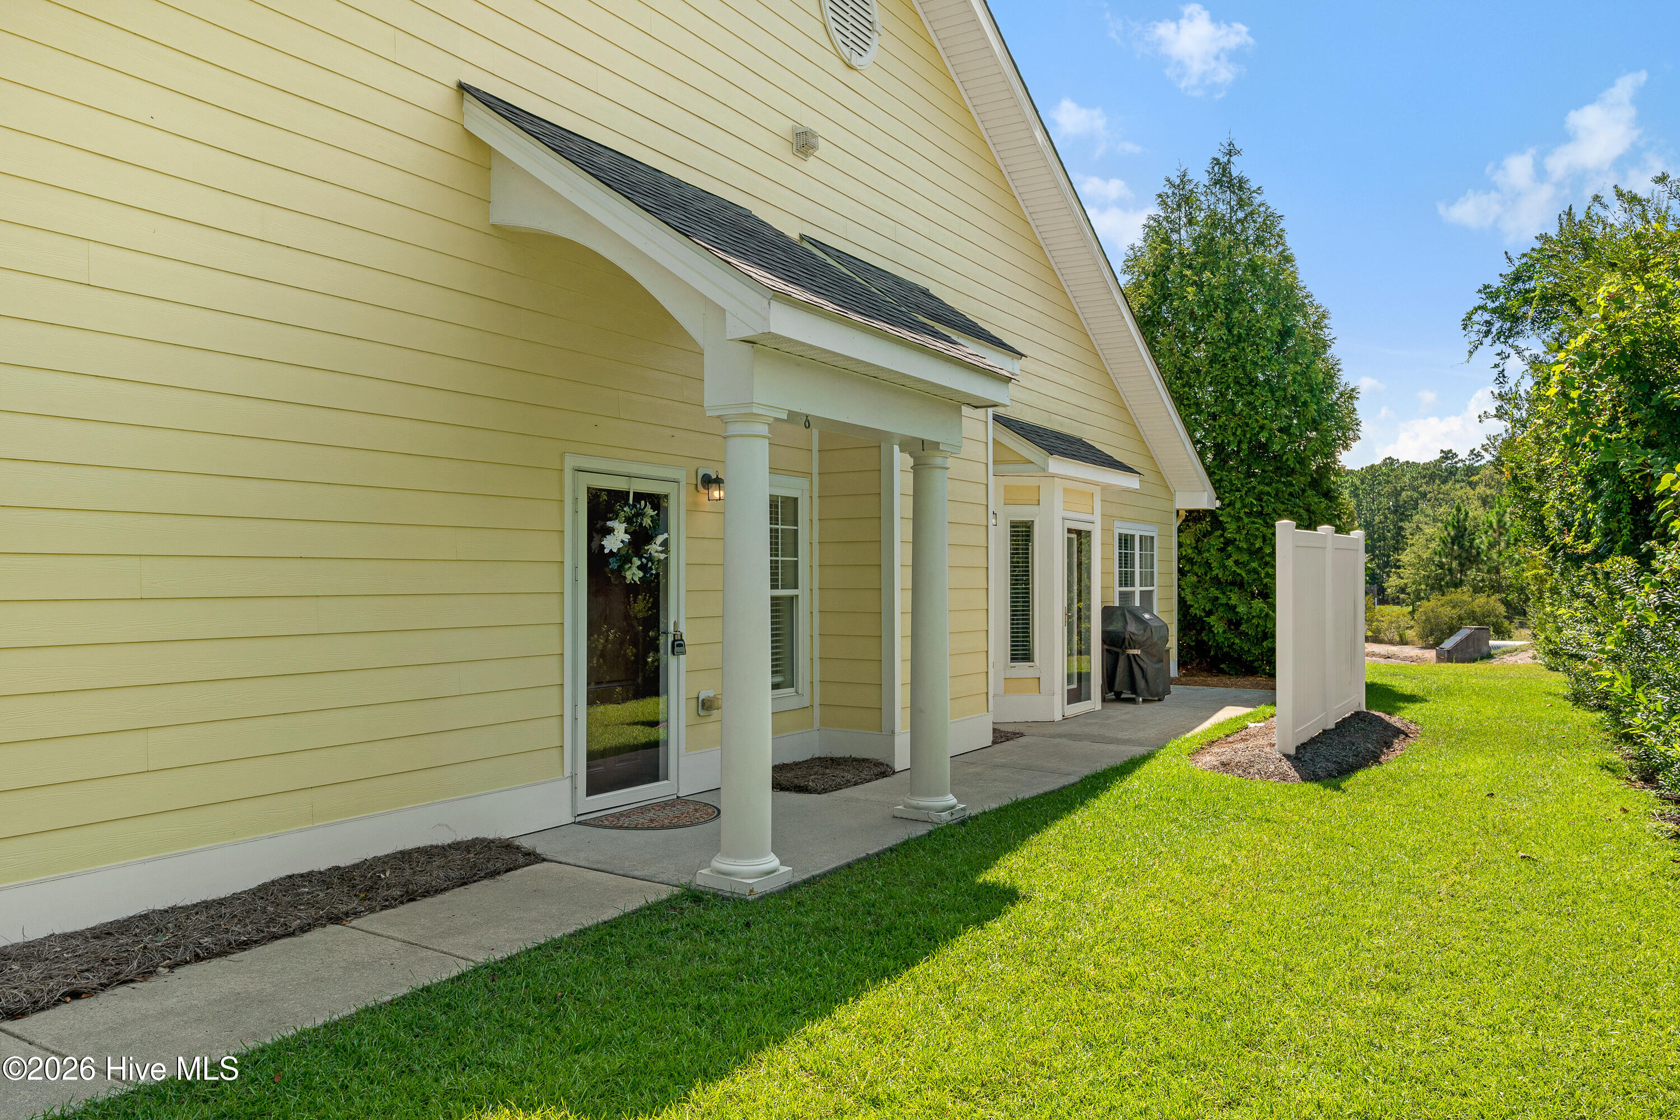
End-unit furnished townhome with three bedrooms in The Coves at Newport, offering a private setting with no additional buildings to one side and an HOA common area along the rear of the property.
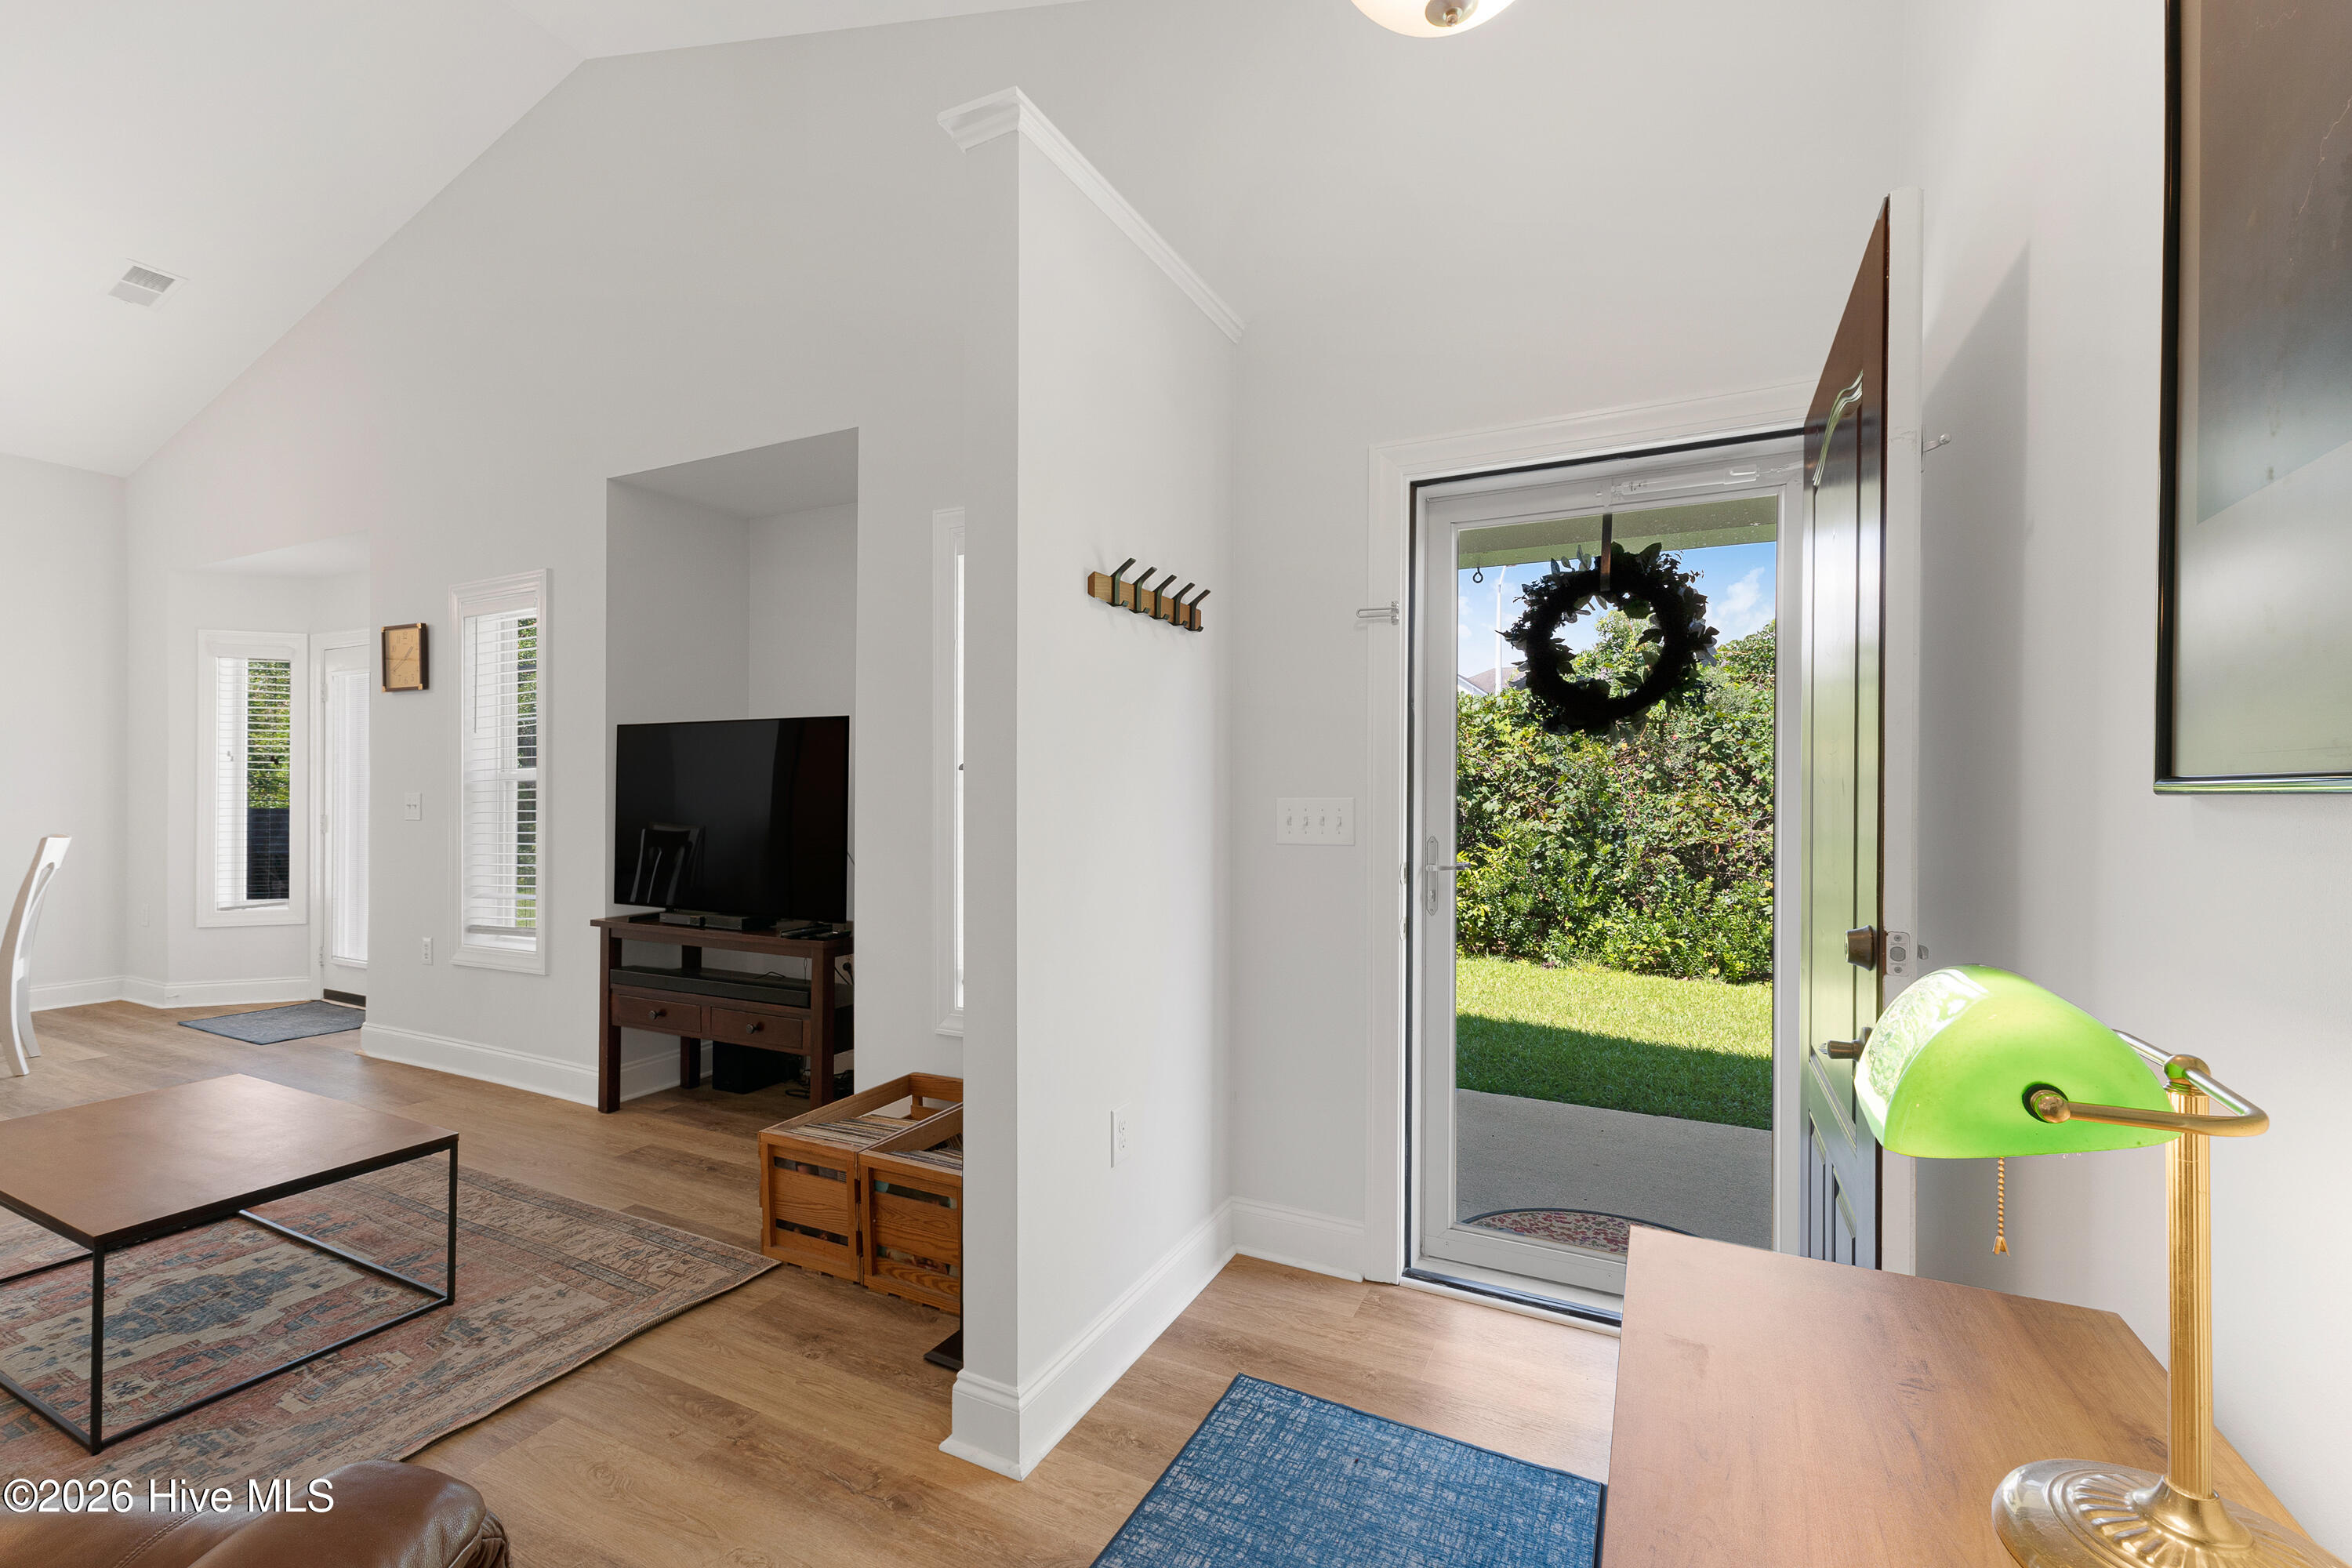
The open, split-bedroom floor plan features LVP flooring throughout the main living areas and a spacious living room with a vaulted ceiling. The kitchen offers a convenient peninsula and recently updated stainless steel appliances, flowing easily into the living and dining areas.
The primary bedroom includes a private ensuite, while two additional guest bedrooms share a hall bath.
Residents of The Coves at Newport enjoy gated entry and community amenities, including a pool and clubhouse. Centrally located in Newport, the community offers convenient access to area schools, parks, the library, shopping and dining, with Cherry Point Air Base and Crystal Coast beaches just a short drive away.
Enjoy low-maintenance living, community amenities, and a convenient Newport location in this inviting end-unit home.
Amenities
- Electric Oven
- Built-In Microwave
- Refrigerator
- Dishwasher
Additional Features
- Association Amenities: Community Pool,Gated,Maintenance Common Areas,Maintenance Grounds,Maintenance Structure,Management,Master Insure,Street Lights,Termite Bond,Cable TV
- County: Carteret
- Days on Market: 43
- Pool: No
- Tax Number: 2147483647
- Water/Sewer: Sewer Connected
- Year Built: 2006
- Property Type: Residential
- Property Sub Type: Condominium
- Tax Year: 2026
- Tax Amount: $1,861.26
- HOA Fees: $6,120.00
Financial
- Short Sale: Standard
Interior Features
- Cool System: Heat Pump
- Floors: LVT/LVP, Carpet
- Heat System: Heat Pump, Electric
- Interior: Ceiling Fan(s), furnished, Blinds/Shades
- Room Type: Living Room, Dining Room, Dining Area, Master Bedroom, Bedroom 2, Bedroom 3
- Total Rooms: 6
- Levels: One
- Heating Fuel: Electric
- Association Amenities: Community Pool,Gated,Maintenance Common Areas,Maintenance Grounds,Maintenance Structure,Management,Master Insure,Street Lights,Termite Bond,Cable TV
- Full Baths: 2
- 1/2 Baths: 0
- Furnished: Partially
- Laundry: Dryer Hookup,Washer Hookup,Laundry Closet
- Water Heater: Electric
- Basement Description: None
Exterior Features
- Fuel Tanks: None
- Parking: Garage Faces Front, Concrete, On Site
- Roof: Shingle
- Siding: Fiber Cement
- Is New Construction: No
- Construction: Fiber Cement,Wood Frame
- Foundation: Slab
- Water Source: Public
- Septic or Sewer: Municipal Sewer,City of Newport
- Water Provider: City of Newport
- Utilities: Sewer Connected
- Garage Spaces: 1
- Parking Spaces: 1
- Fencing: None
- Exterior: Fiber Cement
- Patio/Deck Description: Side Porch
- Zoning: PUD
- Building Total Area (Sq.Ft): 1344
- Road Description: Private Road,Maintained,Paved
- Road Improvements: See Remarks
- View Description: None
Location
- Directions: Hwy 70 to Newport. Turn onto Nine Foot Rd, then immediate right onto Old Fashioned Way, go straight into The Coves. Then turn left onto Cove Dr, then right onto Diamond Cove--property on the left.
- Street Number: 215
- County: Carteret
- Latitude: 34.795128
- Longitude: -76.879859
- Marketing City: Newport
Listed by: Mary Cheatham King Real Estate team from Keller Williams Crystal Coast.