

Location
Agent Comments
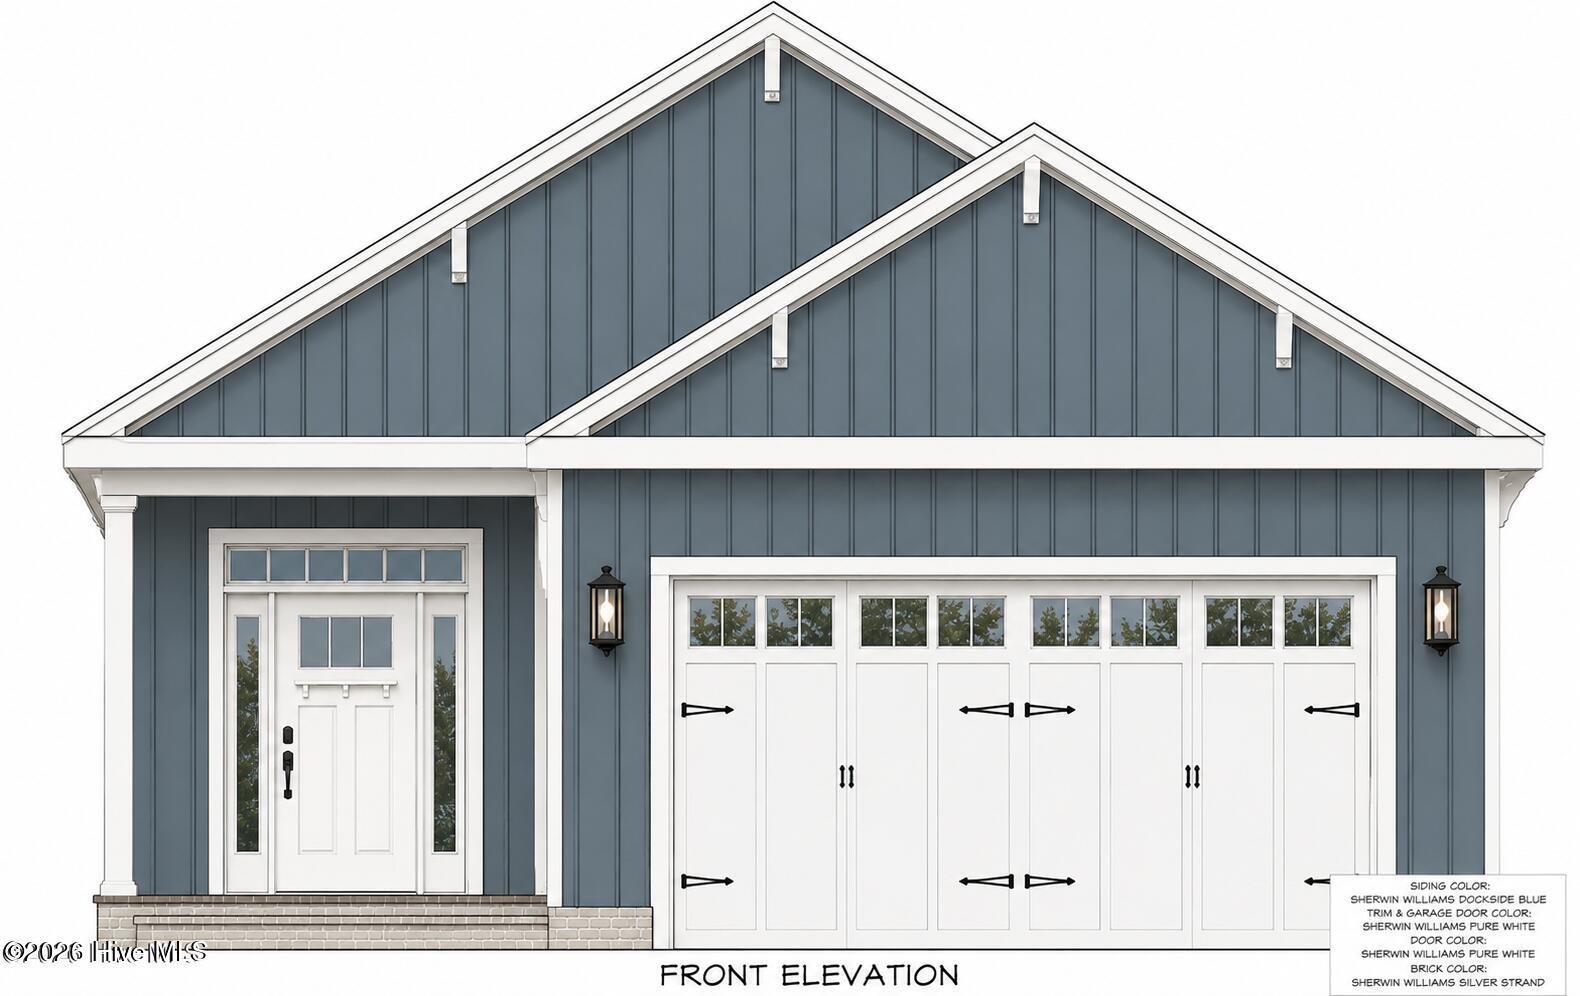
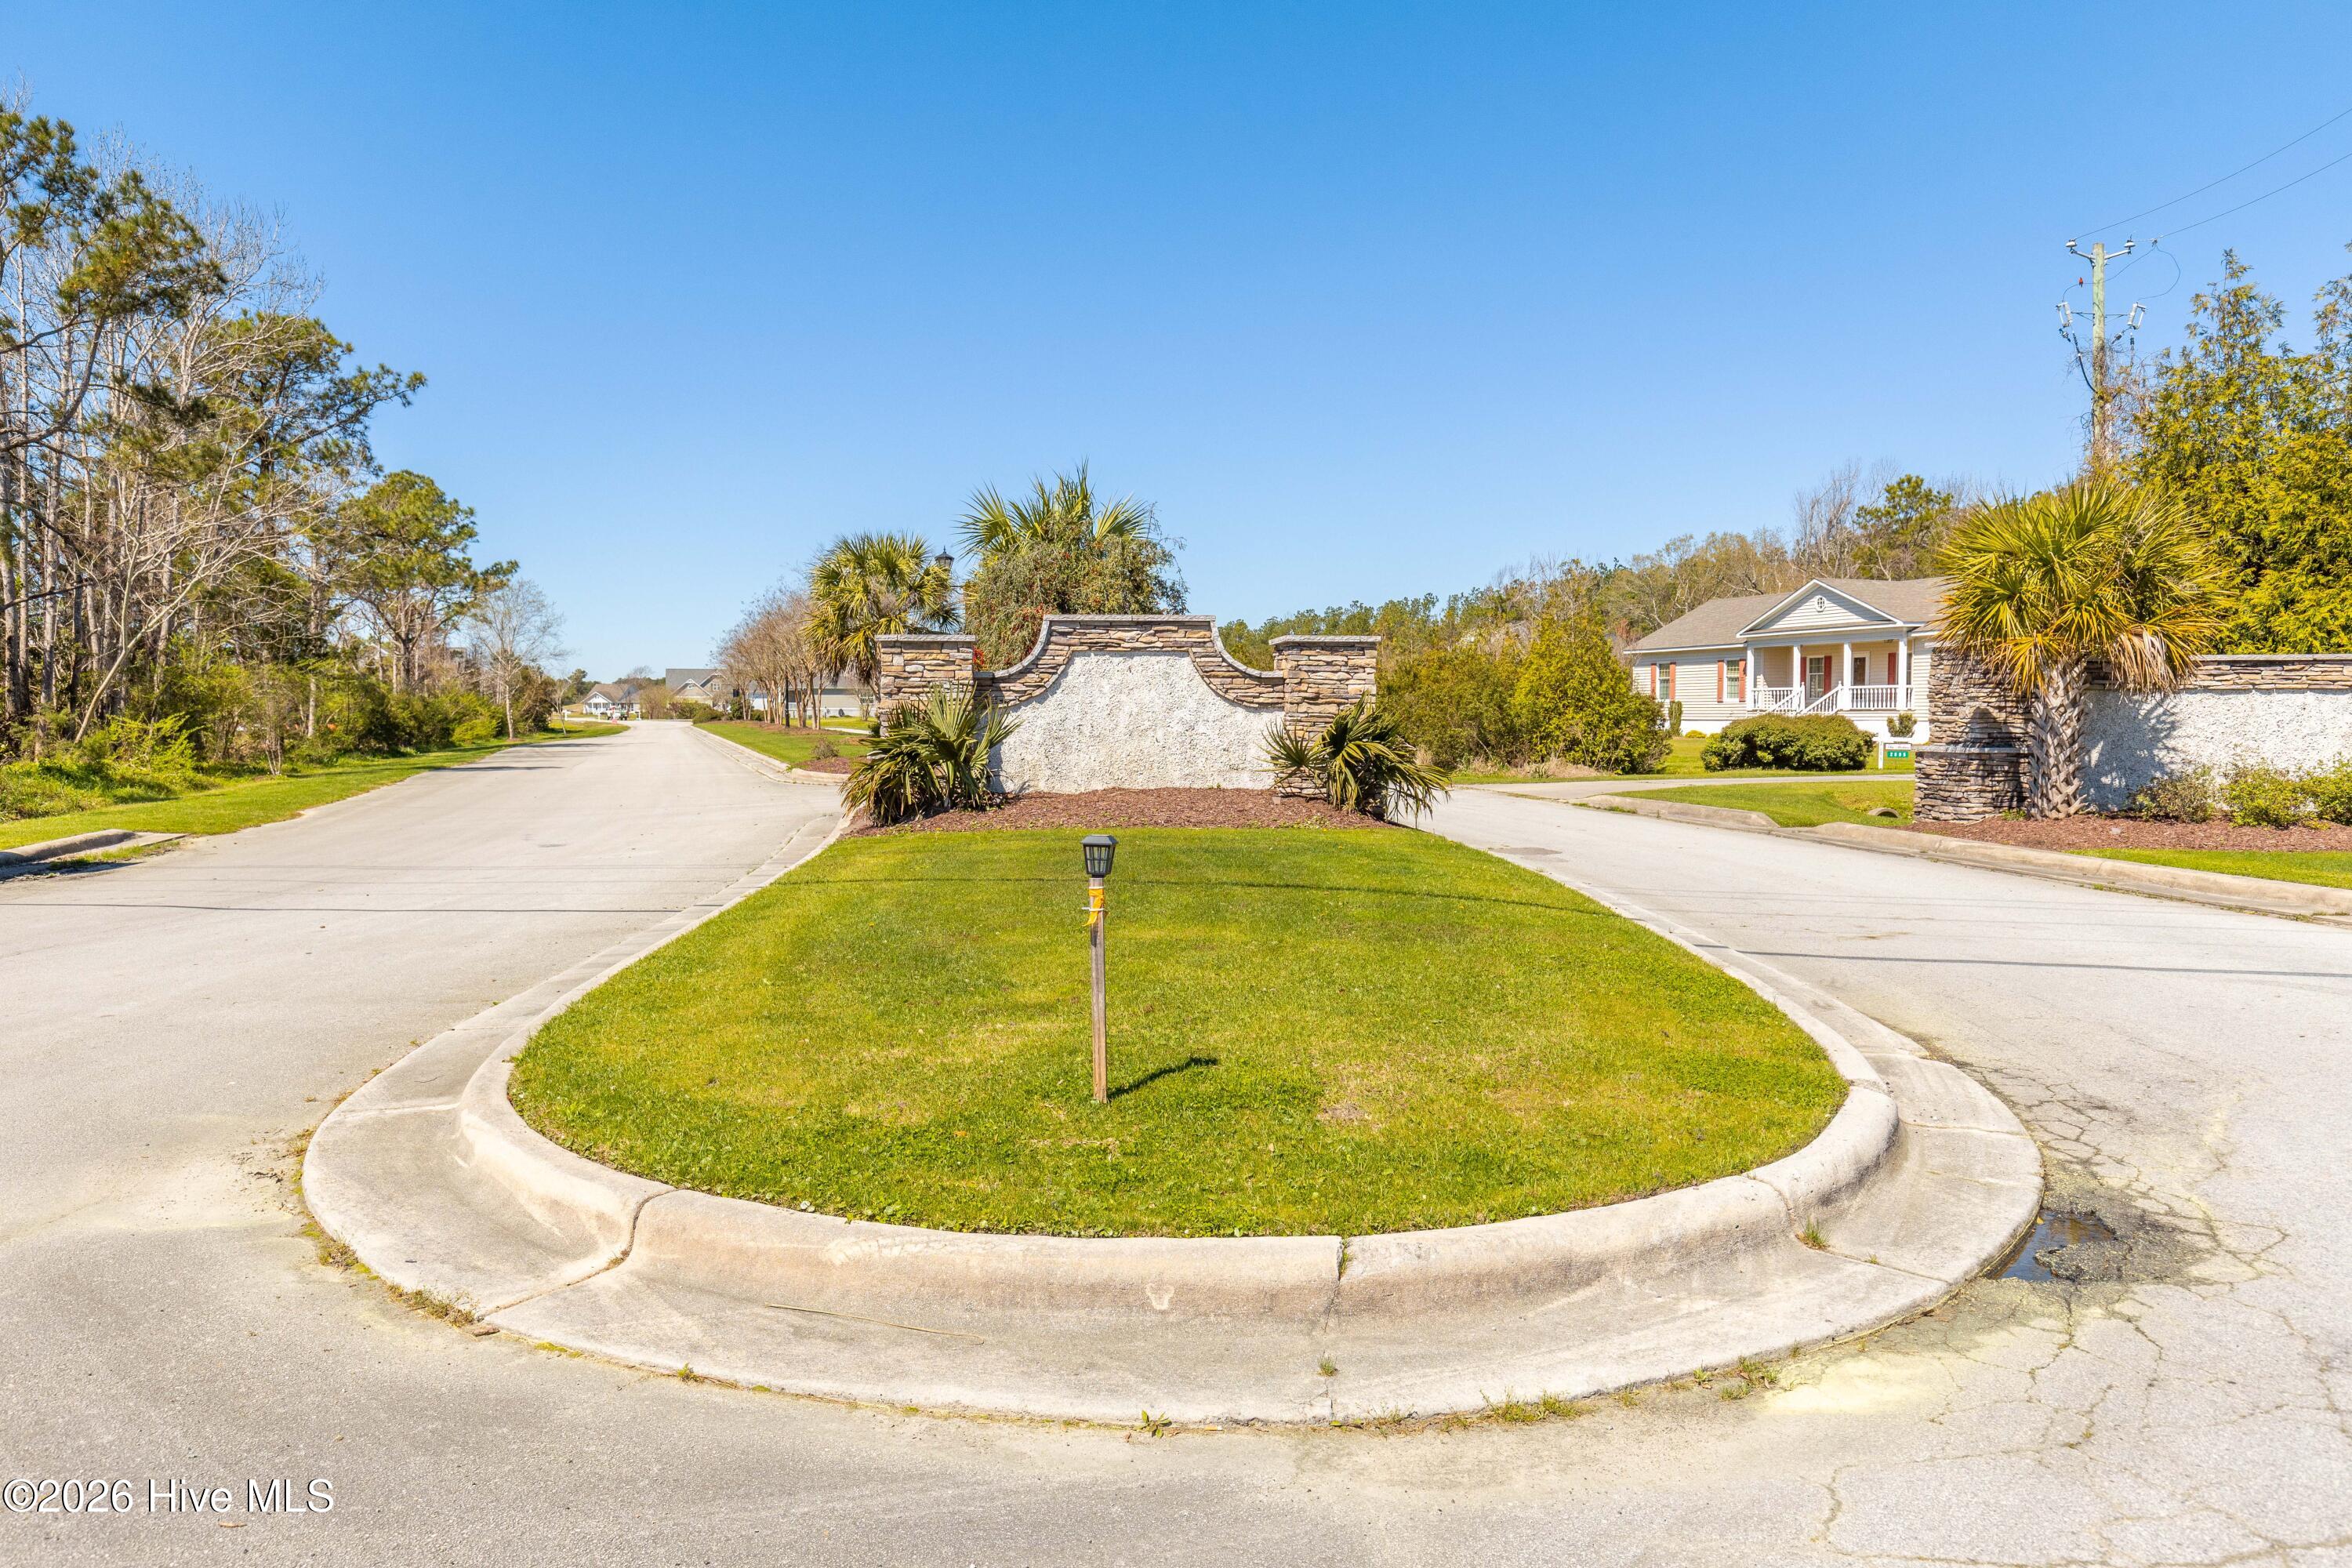
Enjoy coastal living in the desirable Beaufort Club community, just a short drive from historic downtown Beaufort with its waterfront, local restaurants, shopping, and more. Residents of Beaufort Club can enjoy optional community amenities including a pool and golf course. This charming bungalow offers an open and inviting floor plan perfect for everyday living and entertaining. The kitchen features stainless steel appliances, a center island, and a pantry for additional storage, and flows easily into the dining and living areas. An electric fireplace adds a cozy touch to the living room. The primary suite includes a walk-in closet and private bath with a walk-in shower. Two additional bedrooms share a second full bath, offering plenty of room for guests, family, or a home office. A screened porch provides the perfect spot to relax and enjoy the outdoors, while the two-car garage offers plenty of space for parking and storage. With a comfortable floor plan, great community amenities, and a convenient location near all that Beaufort has to offer, this home is ready to welcome its next owner!
Amenities
- Built-In Microwave
- Dishwasher
- Electric Range
Additional Features
- Association Amenities: Maintenance Common Areas,Management
- County: Carteret
- Days on Market: 42
- Pool: No
- Tax Number: 2147483647
- Water/Sewer: Sewer Available, Water Available
- Year Built: 2026
- Property Type: Residential
- Property Sub Type: Single Family Residence
- HOA Fees: $600.00
Financial
- Short Sale: Standard
Interior Features
- Cool System: Heat Pump
- Floors: LVT/LVP, Carpet, Tile
- Heat System: Heat Pump, Electric
- Interior: Master Downstairs, Walk-in Closet(s), Vaulted Ceiling(s), Solid Surface, Kitchen Island, Ceiling Fan(s), Pantry, Walk-in Shower, Walk-In Closet(s)
- Room Type: Master Bedroom, Bedroom 2, Bedroom 3, Living Room, Dining Area, Dining Room, Laundry
- Total Rooms: 6
- Levels: One
- Heating Fuel: Electric
- Association Amenities: Maintenance Common Areas,Management
- Full Baths: 2
- 1/2 Baths: 0
- Laundry: Laundry Room
- Water Heater: Electric
- Basement Description: None
Exterior Features
- Fuel Tanks: None
- Parking: Attached, Garage Door Opener, Garage
- Roof: Shingle
- Siding: Fiber Cement
- Is New Construction: Yes
- Construction: Fiber Cement,Wood Frame
- Foundation: Slab
- Water Source: Public
- Septic or Sewer: Municipal Sewer
- Utilities: Sewer Available,Water Available
- Garage Spaces: 2
- Parking Spaces: 2
- Fencing: None
- Exterior: Fiber Cement
- Patio/Deck Description: Screened,Rear Porch
- Zoning: RES
- Building Total Area (Sq.Ft): 1528
- Road Description: City Street,State Road,Paved
- Road Improvements: See Remarks
- View Description: See Remarks
Location
- Directions: From Morehead, Turn R on N 17th St, Turn L on 70E/Arendell St, Continue onto Beaufort Bypass Rd,Turn L on N River Club Dr, Take 3rd exit at traffic circle on Taylorwood Dr, Turn L on Golden Finch Drive, L on Winters Rest
- Street Number: 103
- County: Carteret
- Latitude: 34.751529
- Longitude: -76.644278
- Marketing City: Beaufort
Listed by: Team Judy K. from HTR Coastal Properties.