
Location
Agent Comments
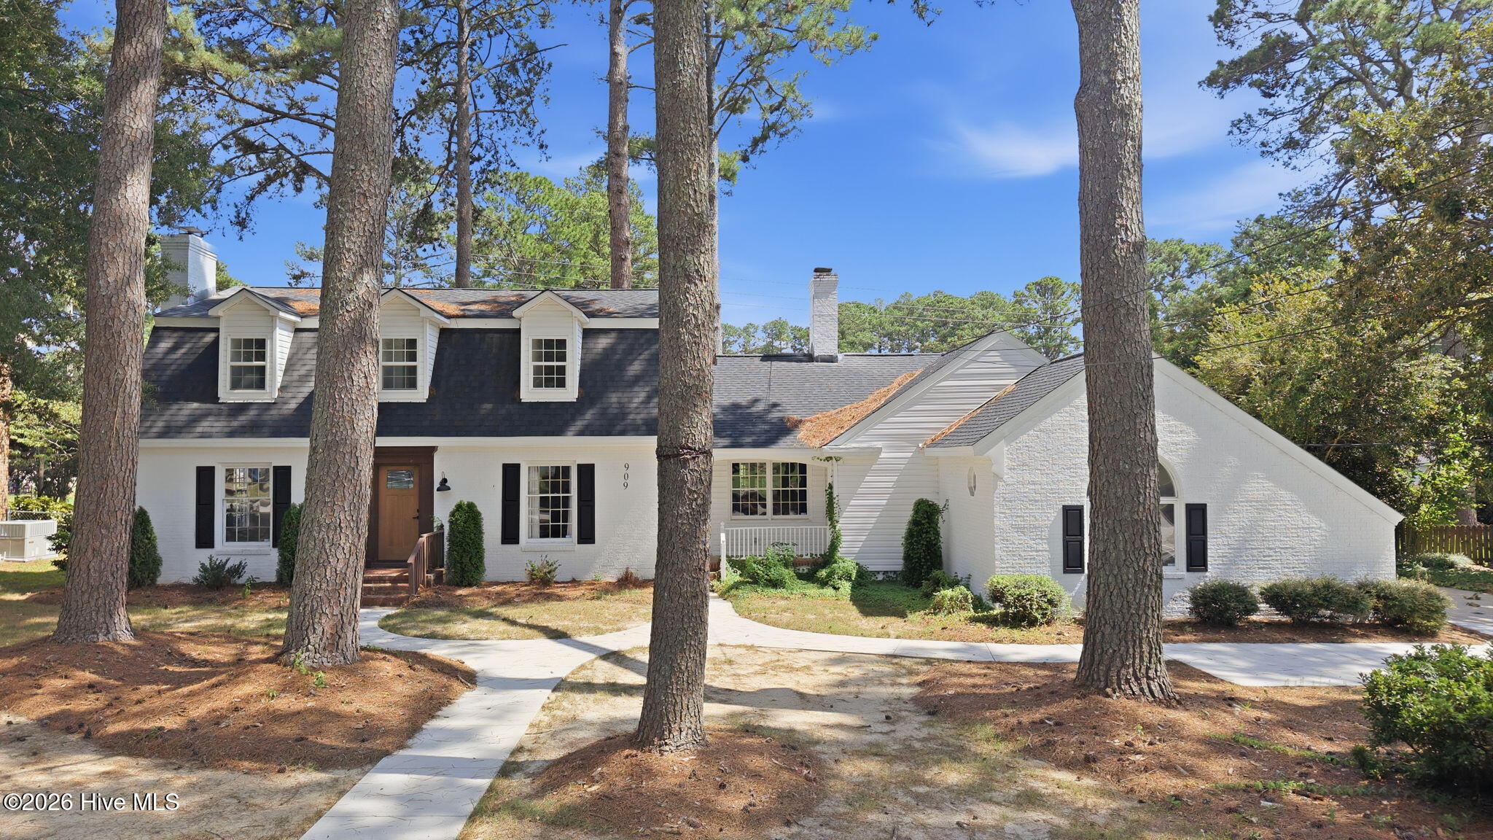
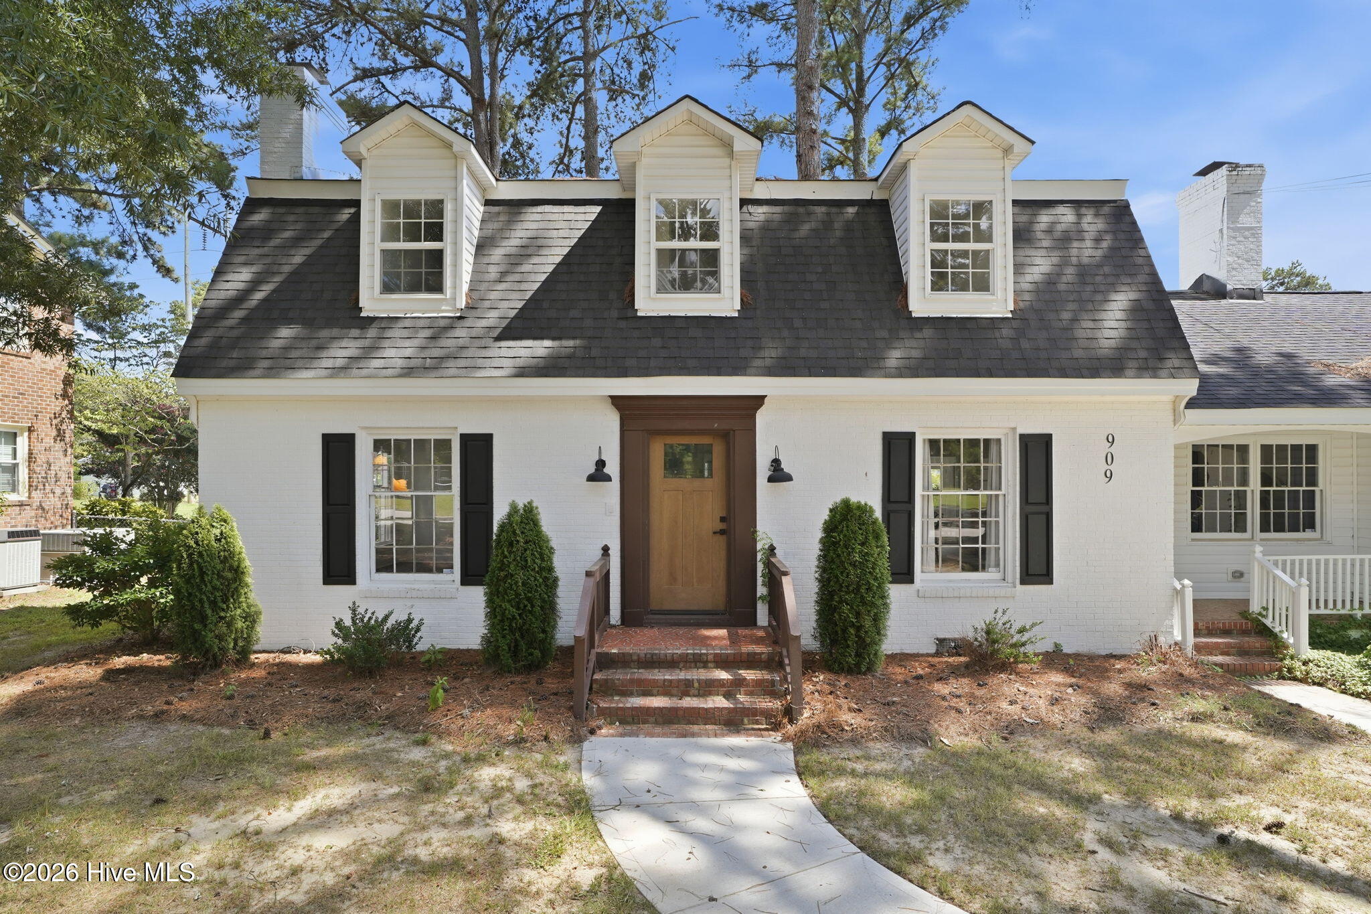
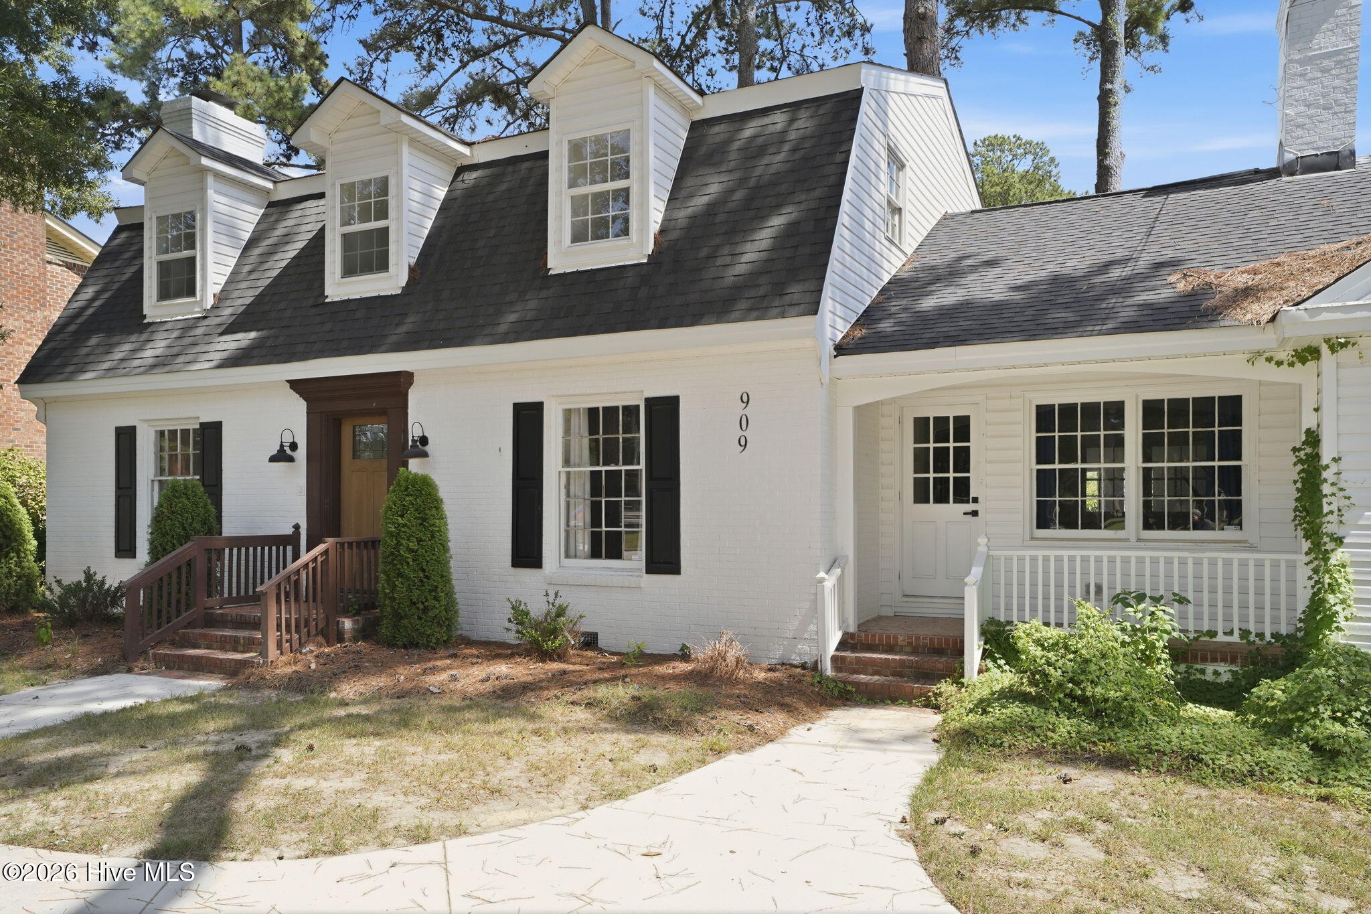
This stunning 5BR/3.5BA home is located in a well-established neighborhood with a city park across the street featuring tennis courts & playground. This home has been lovingly reimagined with loads of space and charm and is ready for you to entertain family & friends. The chef's kitchen boasts quartz countertops, subway tile backsplash, SS appliances, large desk area with built-ins, and large work island with seating; open living area is perfect for entertaining; 2 principal bedrooms (1 up, 1 down), the downstairs suite offers a luxurious en-suite bathroom with dual vanities and large walk-in tile shower; and is accessible to the bright sunroom; premium LVP flooring, ceramic tile bathrooms + refined finishes throughout; plenty of living space & a super backyard just waiting for personal touches! Large homes in this location are few and far between! Call today to schedule your private showing before it's too late!
Amenities
- Vented Exhaust Fan
- Electric Oven
- Electric Cooktop
- Washer
- Refrigerator
- Dryer
- Dishwasher
Additional Features
- County: Wilson
- Days on Market: 42
- Pool: No
- Tax Number: 3712-38-1852.000
- Water/Sewer: Sewer Connected, Water Connected
- Year Built: 1969
- Property Type: Residential
- Property Sub Type: Single Family Residence
- Tax Year: 2026
- Tax Amount: $3,790.40
Financial
- Short Sale: Standard
Interior Features
- Cool System: Central Air
- Floors: LVT/LVP, Tile
- Heat System: Electric, Heat Pump
- Interior: Master Downstairs, Solid Surface, Kitchen Island, Ceiling Fan(s), Walk-in Shower
- Room Type: Master Bedroom, Bedroom 2, Bedroom 3, Bedroom 4, Bedroom 5, Living Room, Family Room, Dining Area
- Total Rooms: 8
- Levels: One and One Half
- Heating Fuel: Electric
- Full Baths: 3
- 1/2 Baths: 1
- Laundry: Dryer Hookup,Washer Hookup,Laundry Room
- Basement Description: None
Exterior Features
- Fuel Tanks: None
- Parking: Paved
- Roof: Architectural Shingle
- Siding: Brick
- Is New Construction: No
- Construction: Brick,Wood Frame
- Foundation: Crawl Space
- Water Source: Public
- Septic or Sewer: Municipal Sewer,Wilson Energy
- Water Provider: Wilson Energy
- Utilities: Sewer Connected,Water Connected
- Garage Spaces: 0
- Parking Spaces: 0
- Fencing: None
- Exterior: Brick
- Patio/Deck Description: None
- Zoning: Residential
- Building Total Area (Sq.Ft): 4255
- Road Description: City Street,State Road
- Road Improvements: See Remarks
- View Description: See Remarks
Location
- Directions: Forest Hills Rd. to Parkside Dr. (next to park); home on the left.
- Street Number: 909
- County: Wilson
- Latitude: 35.747965
- Longitude: -77.944533
- Marketing City: Wilson
Listed by: Cec Hottovy from Chesson Realty.