

Location
Agent Comments
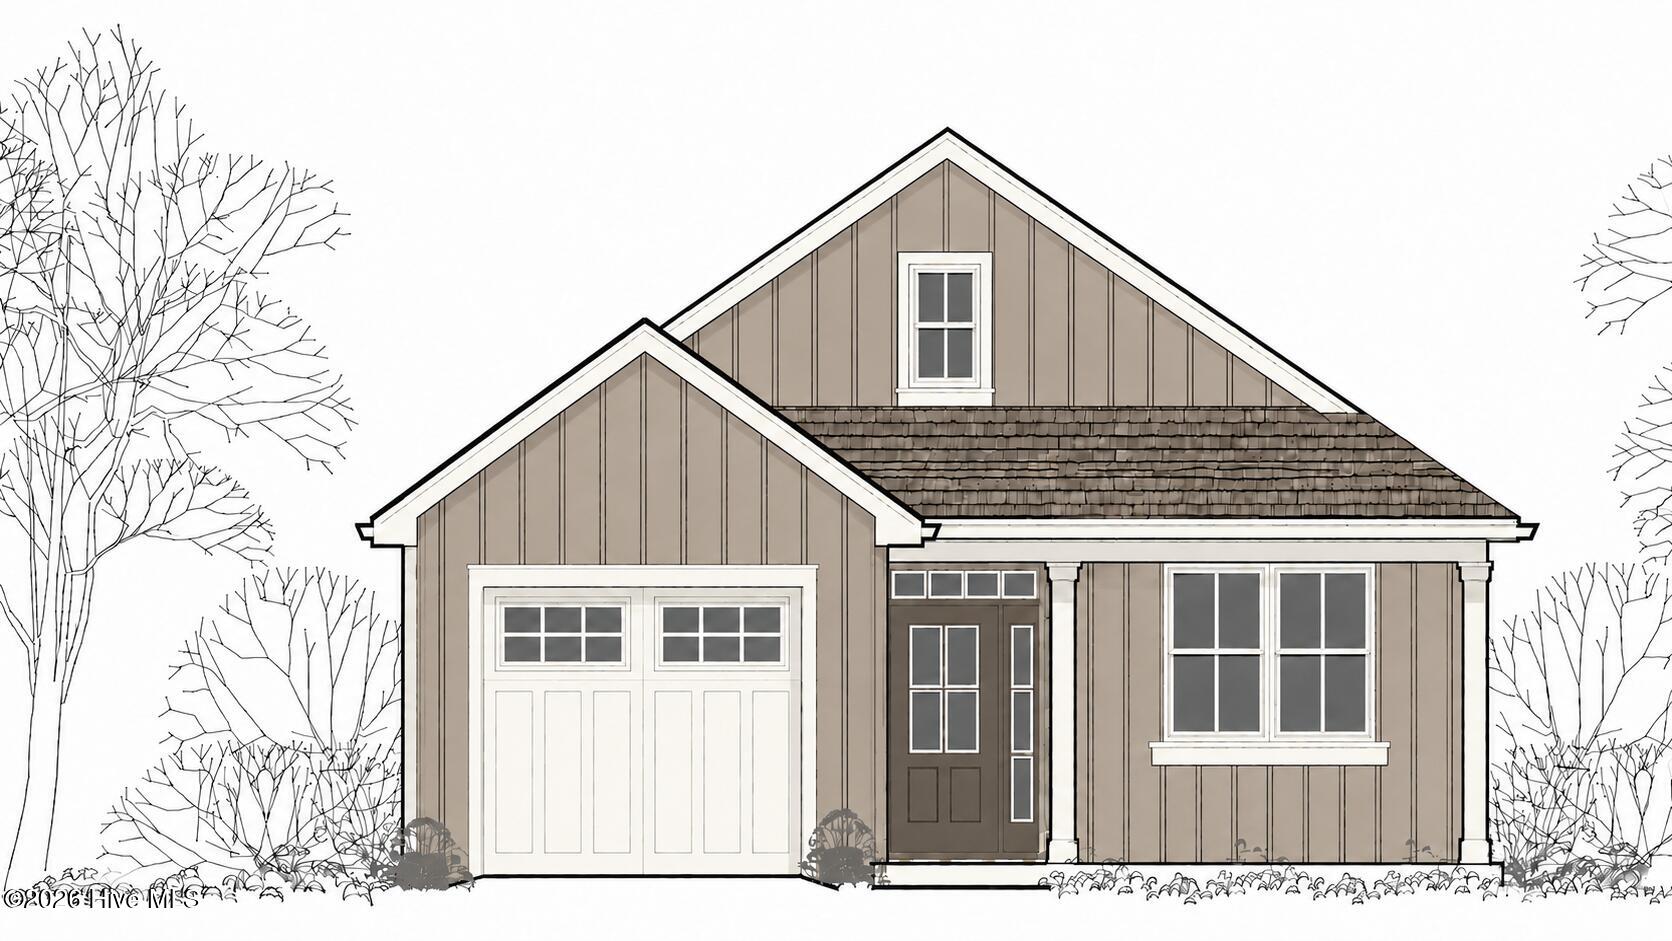
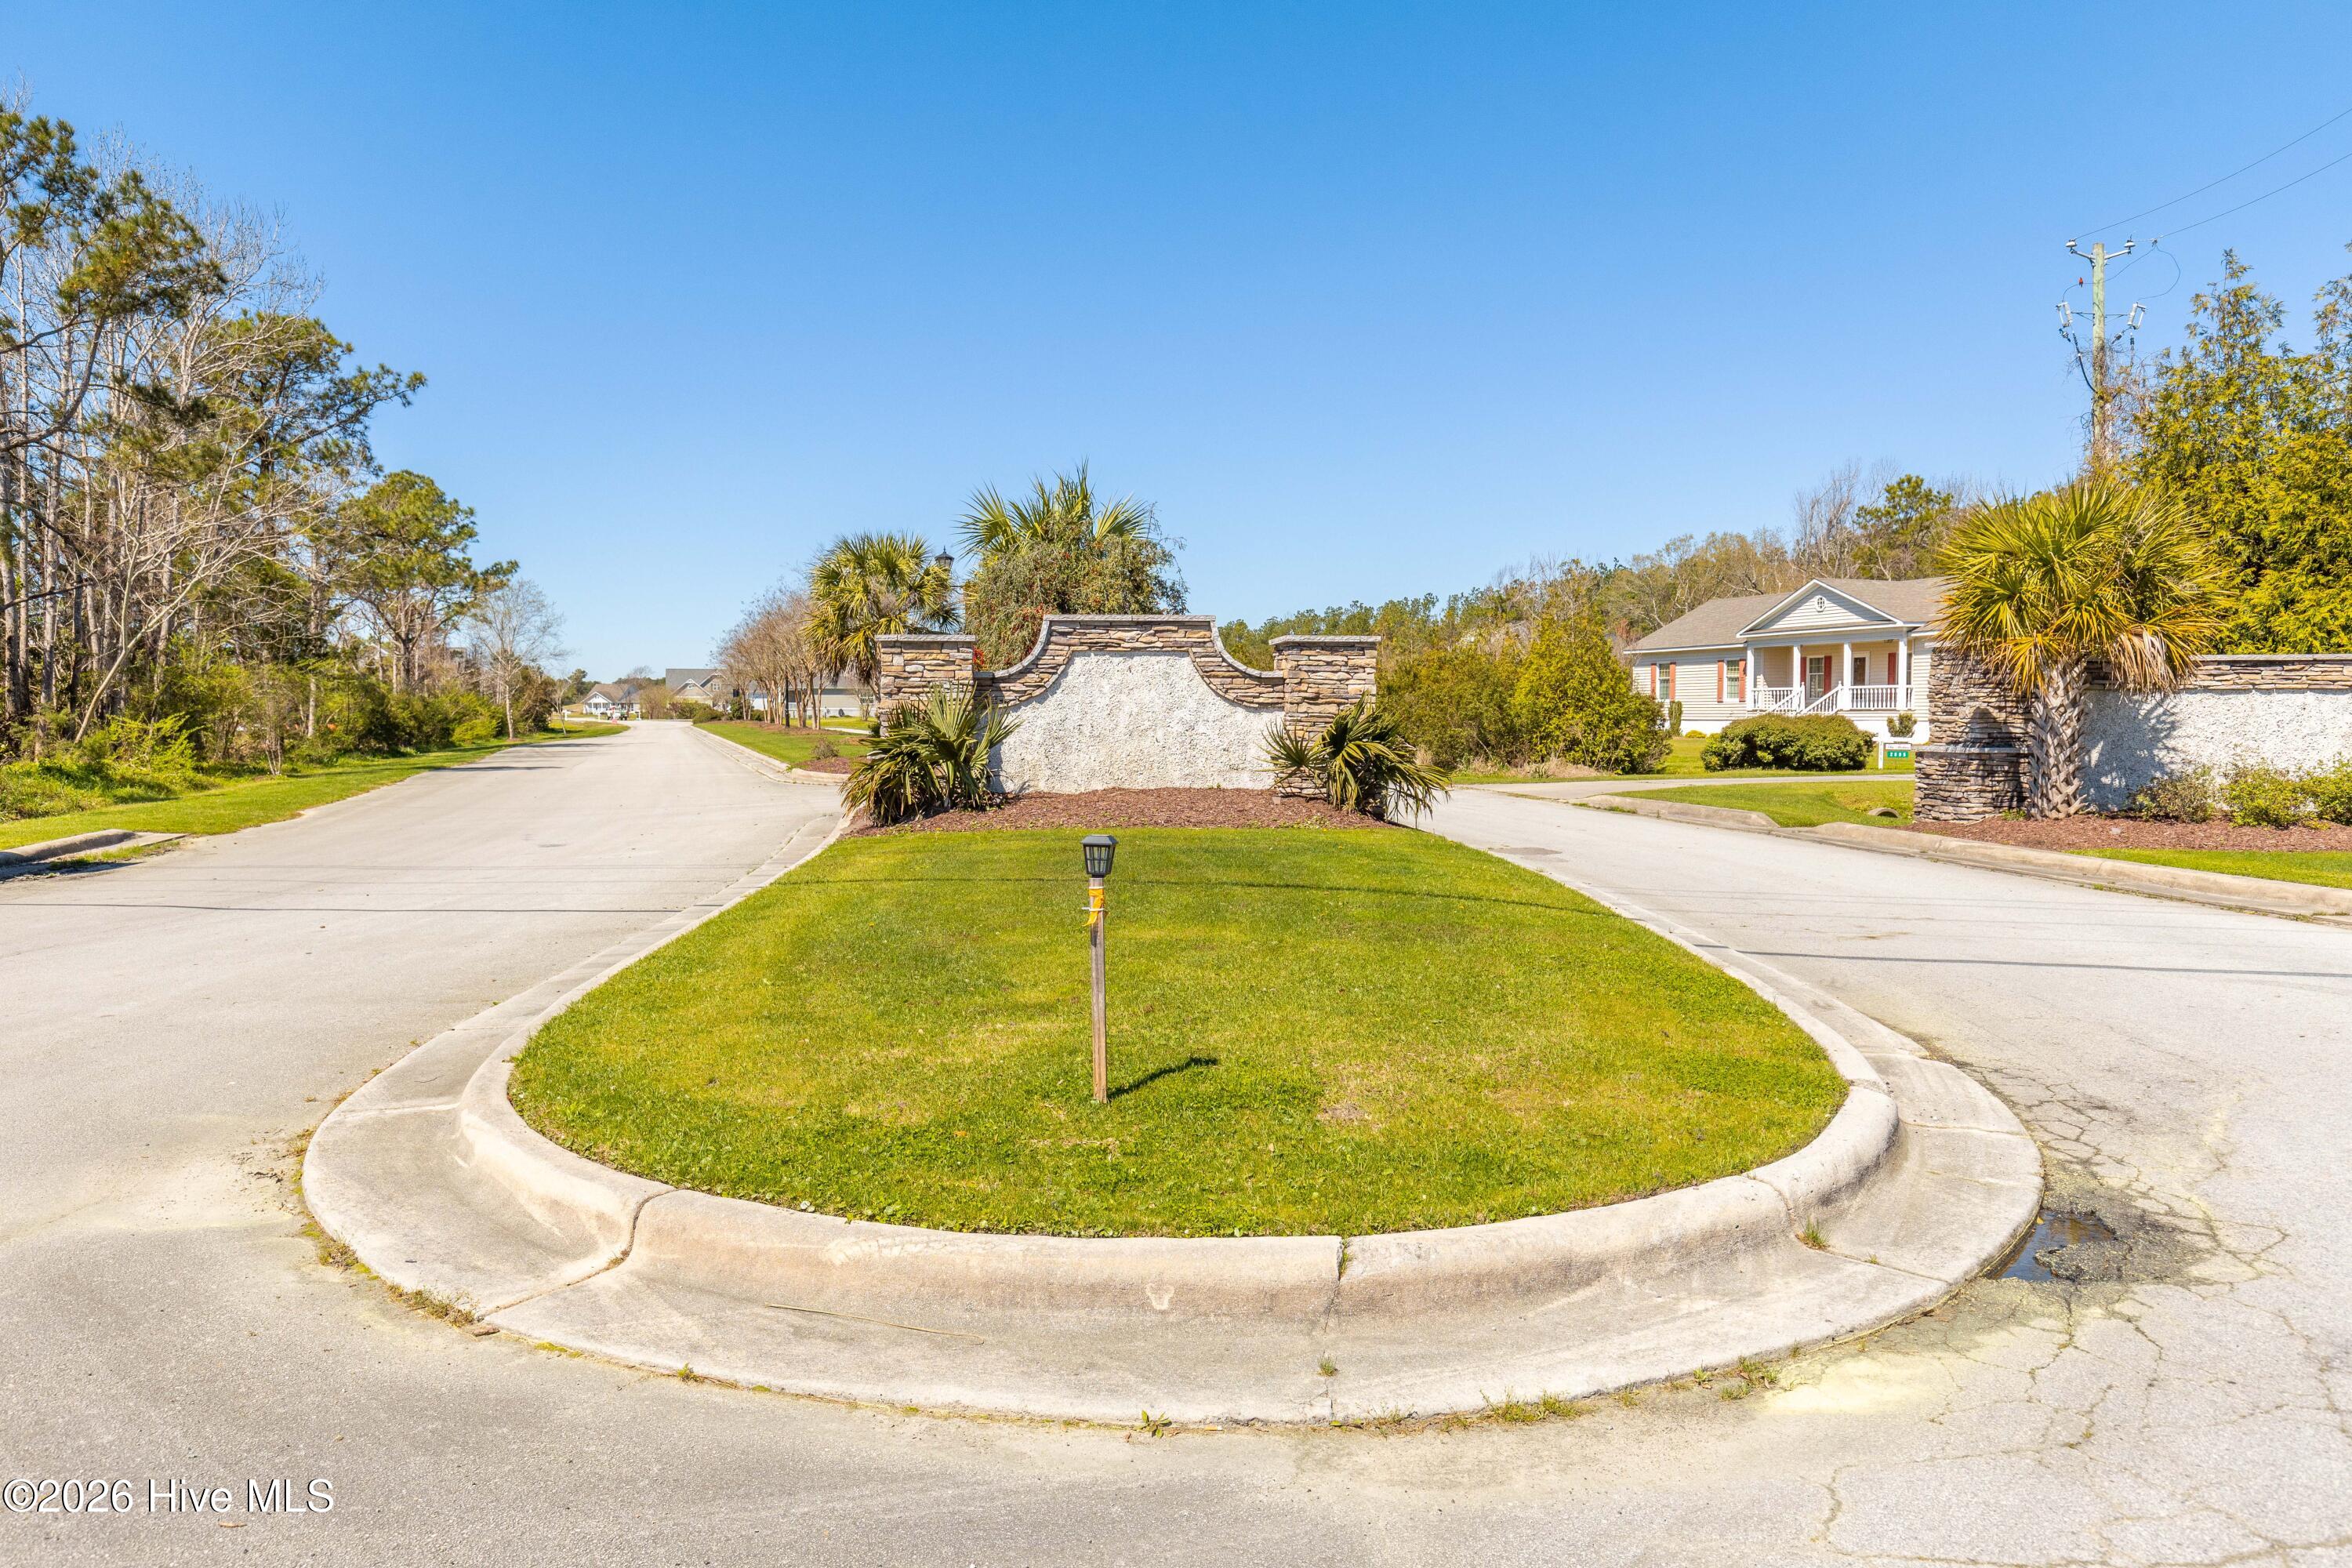
Welcome home to this charming bungalow in the desirable Beaufort Club community, conveniently located just minutes from historic downtown Beaufort, where you can enjoy local dining, shopping, and the waterfront. Beaufort Club offers optional community amenities, including a pool and golf course. Inside, you'll find an inviting open floor plan designed for easy everyday living and entertaining. The kitchen features a center island and stainless steel appliances and opens seamlessly to the dining area and living room, where an electric fireplace creates a cozy focal point. The primary suite offers a walk-in closet and private bath with a walk-in shower. Two additional bedrooms share a second full bath, providing plenty of space for family, guests, or a home office. Step outside to the screened porch, perfect for relaxing and enjoying the coastal Carolina weather. A single-car garage adds additional parking and storage. Enjoy comfortable, low-key coastal living with community amenities and all that beautiful Beaufort has to offer just minutes away!
Amenities
- Built-In Microwave
- Dishwasher
- Electric Range
Additional Features
- Association Amenities: Maintenance Common Areas,Management
- County: Carteret
- Days on Market: 42
- Exterior: None
- Pool: No
- Tax Number: 2147483647
- Water/Sewer: Sewer Available, Water Available
- Year Built: 2026
- Property Type: Residential
- Property Sub Type: Single Family Residence
- HOA Fees: $600.00
Financial
- Short Sale: Standard
Interior Features
- Cool System: Heat Pump
- Floors: LVT/LVP, Carpet, Tile
- Heat System: Heat Pump, Electric
- Interior: Master Downstairs, Walk-in Closet(s), Solid Surface, Kitchen Island, Ceiling Fan(s), Walk-in Shower, Eat-in Kitchen, Walk-In Closet(s)
- Room Type: Master Bedroom, Bedroom 2, Bedroom 3, Living Room, Dining Area, Laundry, Dining Room
- Total Rooms: 6
- Levels: One
- Heating Fuel: Electric
- Association Amenities: Maintenance Common Areas,Management
- Full Baths: 2
- 1/2 Baths: 0
- Laundry: Laundry Room
- Water Heater: Electric
- Basement Description: None
Exterior Features
- Exterior: None
- Fuel Tanks: None
- Parking: Attached, Concrete, Garage Door Opener, Garage
- Roof: Shingle
- Siding: Fiber Cement
- Is New Construction: Yes
- Construction: Fiber Cement,Wood Frame
- Foundation: Slab
- Water Source: Public
- Septic or Sewer: Municipal Sewer
- Utilities: Sewer Available,Water Available
- Garage Spaces: 1
- Parking Spaces: 1
- Fencing: None
- Exterior: Fiber Cement
- Patio/Deck Description: Screened,Rear Porch
- Zoning: RES
- Building Total Area (Sq.Ft): 1483
- Road Description: City Street,State Road,Paved
- Road Improvements: See Remarks
- View Description: See Remarks
Location
- Directions: From Morehead, Turn R on N 17th St, Turn L on 70E/Arendell St, Continue onto Beaufort Bypass Rd,Turn L on N River Club Dr, Take 3rd exit at traffic circle on Taylorwood Dr, Turn L on Golden Finch Drive, R on Winters Rest
- Street Number: 203
- County: Carteret
- Latitude: 34.751526
- Longitude: -76.645043
- Marketing City: Beaufort
Listed by: Team Judy K. from HTR Coastal Properties.