
Location
Agent Comments
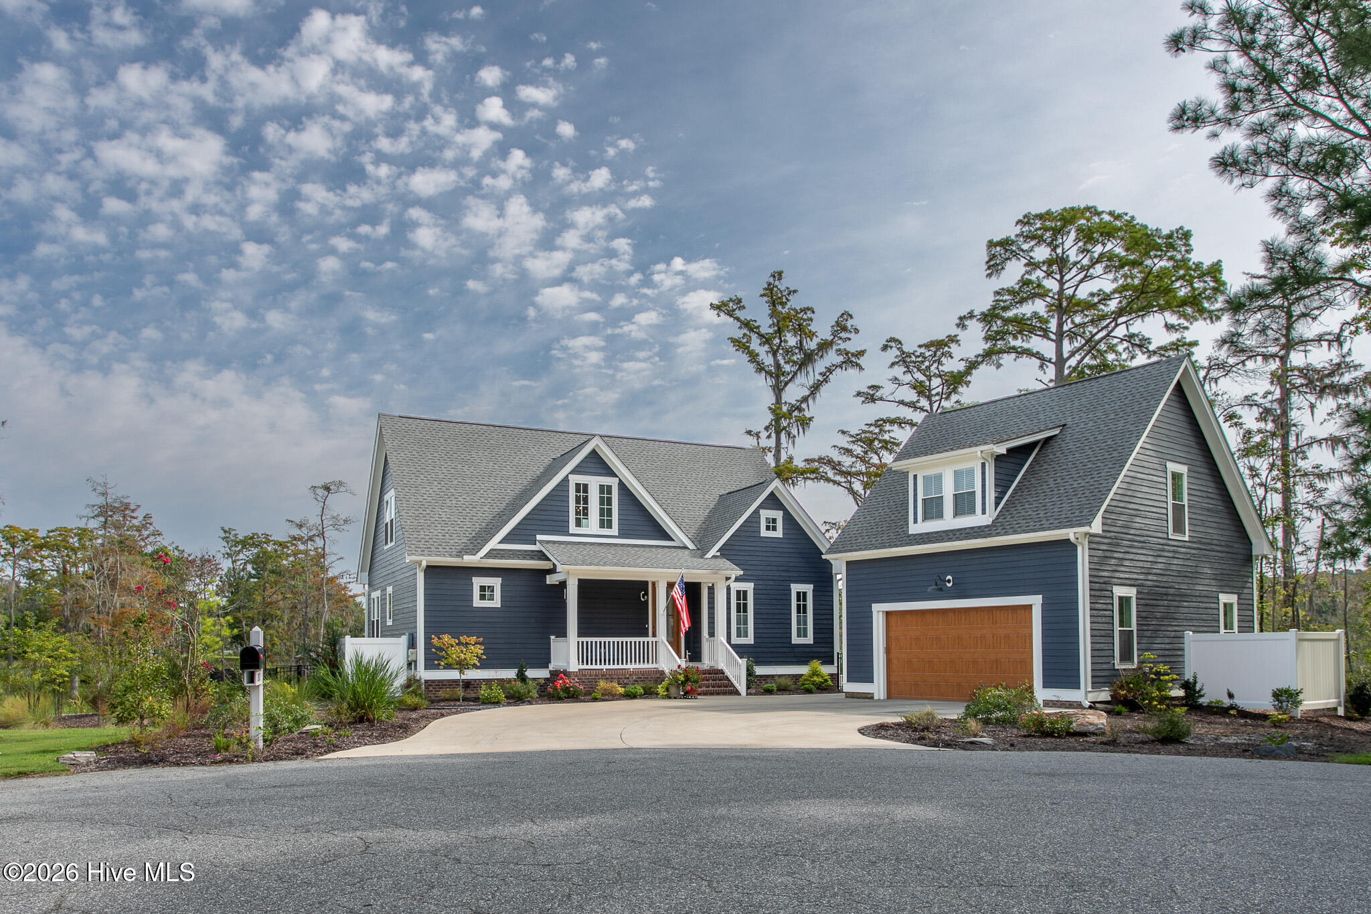
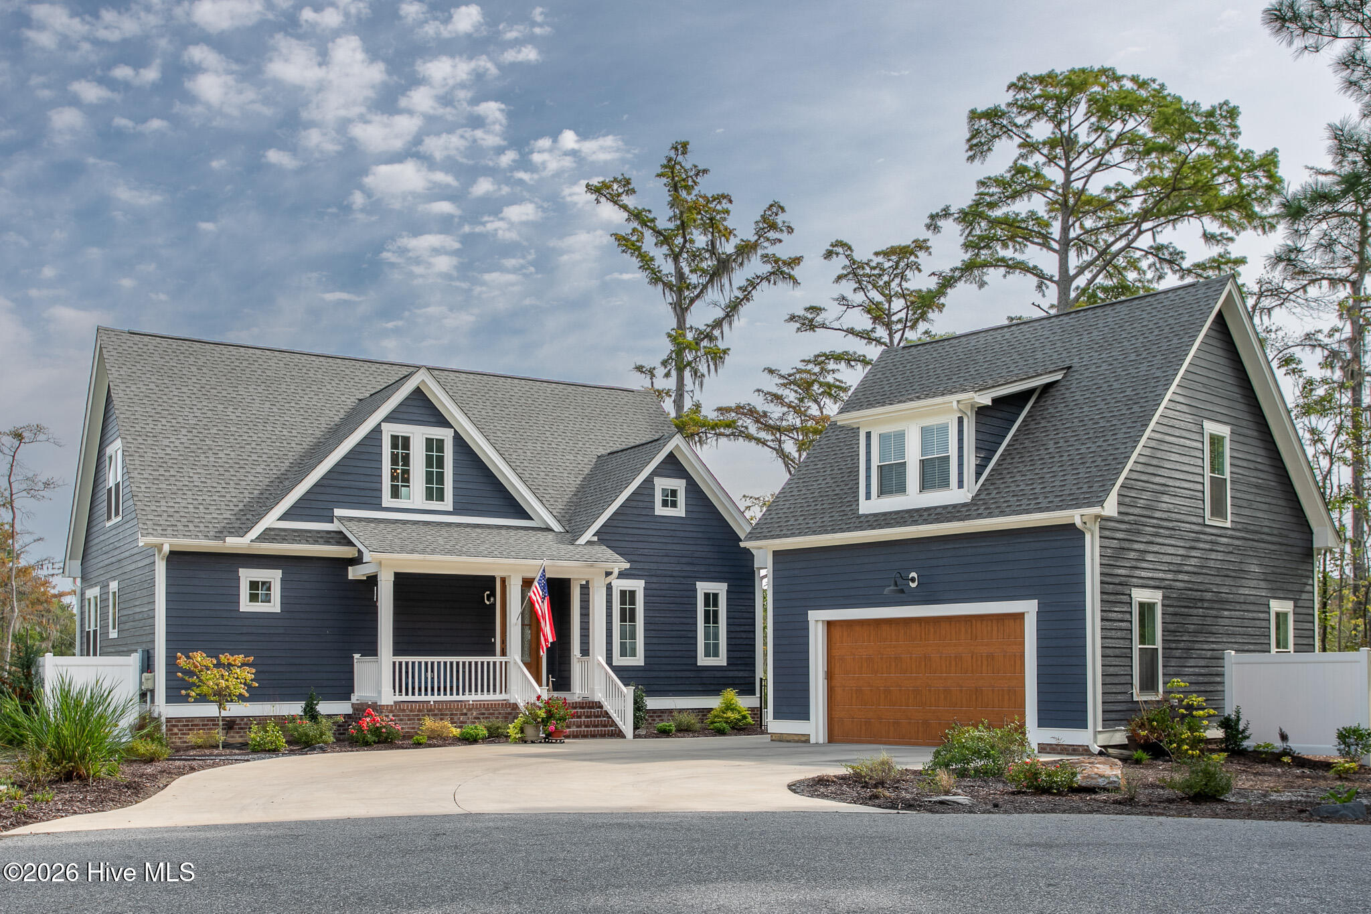
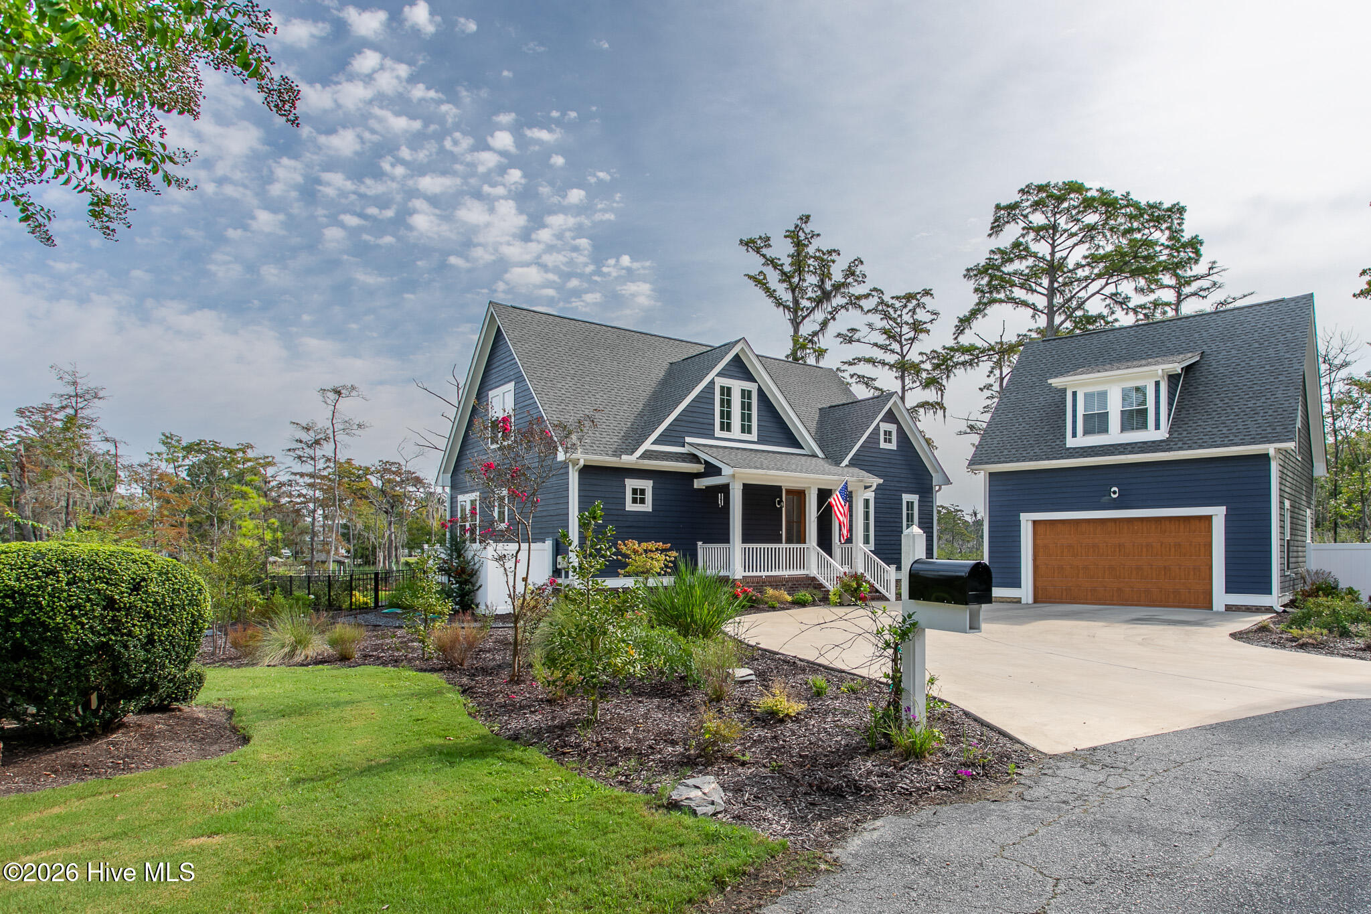
Welcome home to luxury waterfront living in the premier gated community of Albemarle Plantation! This exquisite 3-bedroom home offers fine finishes, open-concept living, and thoughtful amenities designed for both effortless entertaining and quiet relaxation.Open-Concept Living: Soaring spaces framed by shimmering water views, centered around a cozy propane fireplace and warm hardwood floors that run seamlessly throughout both levels of the home. Built-in Entertaining Bar: Features quartz countertops, a wine refrigerator, and an additional mini-refrigerator for effortless hosting. Chef's Kitchen: Outfitted with premium quartz countertops, double ovens, and a Samsung refrigerator. Functional Laundry Suite located right off the kitchen, complete with quartz counters, cabinetry, a laundry sink, and a Whirlpool washer and dryer. Enclosed Sunroom showcases classic brick flooring and is equipped with an E-Z Breeze vinyl tilt-window system and a dedicated mini-split system for climate-controlled enjoyment in any season. Second Floor features a flexible loft space, two spacious bedrooms, two full bathrooms, a mini-refrigerator, and generous walk-in storage options. Finished Room over the detached Garage has a massive standalone suite complete with hardwood floors, a mini-split system, and a full bathroom. Includes an open living area, sleeping space, and a kitchenette area with quartz counters, a sink, a mini-refrigerator, and a microwave--perfect for guest privacy, an in-law suite, or an executive office. 2-Car Garage: Includes a water heater and an extra refrigerator for added storage convenience. Golf: Home to The Sound Golf Links, an 18-hole Dan Maples-designed signature course with a full-service Pro Shop and practice facilities. Deepwater Marina: A 166-slip full-service marina on Yeopim Creek with direct access to the Albemarle Sound, kayak launches, and slip rentals. Waterfront Clubhouse & Dining: Features the Clubhouse Restaurant for fine dining, the casual Grill Room, and the waterfront Dockside Café near the marina. Active Recreation & Fitness: Includes a 25-meter Olympic-style outdoor pool overlooking the Sound, state-of-the-art fitness center, lighted Har-Tru tennis courts, pickleball and bocce courts, dog park, playground, and scenic walking and biking trails. Peace of Mind: manned security gate and a vibrant social calendar with over 35 active community clubs. Enjoy world-class neighborhood amenities, peaceful Soundside breezes, and elevated coastal living.
Amenities
- Mini Refrigerator
- Gas Cooktop
- Electric Oven
- Built-In Electric Oven
- Washer
- Refrigerator
- Ice Maker
- Humidifier
- Dryer
- Double Oven
- Dishwasher
- Cooktop
- Generator
Additional Features
- Association Amenities: Waterfront Community,Boat Dock,Boat Slip - Not Assigned,Clubhouse,Comm Garden,Community Pool,Dog Park,Fitness Center,Game Room,Gated,Golf Course,Maintenance Grounds,Maintenance Roads,Pickleball,Picnic Area,Playground,RV Parking,RV/Boat Storage,Security,Sp
- County: Perquimans
- Days on Market: 42
- Exterior: Irrigation System,Garden
- Pool: No
- Tax Number: 2-D082-O007-Ap
- Waterfront Features: Bulkhead
- Water/Sewer: Cable Available, Sewer Connected, Underground Utilities, Water Connected, Fiber Optic, High Speed Internet
- Year Built: 2024
- Property Type: Residential
- Property Sub Type: Single Family Residence
- Tax Year: 2024
- Tax Amount: $3,627.52
- HOA Fees: $3,374.64
- Unit Type: 3 Bedroom,Loft
Financial
- Short Sale: Standard
Interior Features
- Cool System: Central Air, Zoned, Ceiling Fan(s), Heat Pump
- Floors: Brick, Hardwood
- Heat System: Heat Pump, Electric, Forced Air, Zoned
- Interior: Master Downstairs, Walk-in Closet(s), High Ceilings, Entrance Foyer, Solid Surface, Whole-Home Generator, Kitchen Island, Apt/Suite, Ceiling Fan(s), Blinds/Shades, Built-in Features, Dry Bar, Eat-in Kitchen, Gas Log, Walk-In Closet(s)
- Room Type: Living Room, Dining Room, Dining Area, Utility Room, Master Bedroom, Bedroom 1, Bedroom 3, Bonus Room
- Total Rooms: 8
- Levels: Two
- Heating Fuel: Electric
- Association Amenities: Waterfront Community,Boat Dock,Boat Slip - Not Assigned,Clubhouse,Comm Garden,Community Pool,Dog Park,Fitness Center,Game Room,Gated,Golf Course,Maintenance Grounds,Maintenance Roads,Pickleball,Picnic Area,Playground,RV Parking,RV/Boat Storage,Security,Sp
- Full Baths: 3
- 1/2 Baths: 1
- Laundry: Dryer Hookup,Washer Hookup,Laundry Room,Utility Sink
- Water Heater: Electric,Tankless
- Attic Description: Access Only,Eave Storage,Floored - Partial,Storage
- Basement Description: None
Exterior Features
- Exterior: Irrigation System, Garden
- Fuel Tanks: None
- Parking: Garage Faces Rear, Additional Parking, Concrete, Lighted, On Site, Garage
- Roof: Architectural Shingle
- Siding: Fiber Cement
- Waterfront Feature: Bulkhead
- Is New Construction: No
- Construction: Fiber Cement,Wood Frame
- Foundation: Crawl Space
- Water Source: County Water
- Septic or Sewer: Community Sewer,Holding Tank
- Utilities: Cable Available,Sewer Connected,Underground Utilities,Water Connected,Fiber Optic,High Speed Internet
- Garage Spaces: 0
- Parking Spaces: 2
- Fencing: Back Yard,Fenced
- Exterior: Fiber Cement
- Patio/Deck Description: Deck,Enclosed,Front Porch,Rear Porch
- Is Horse Property: No
- Zoning: RS
- Building Total Area (Sq.Ft): 2317
- Road Description: Private Road,Maintained,Paved
- Road Improvements: Creek
- View Description: Creek,Water,Creek/Stream
Location
- Directions: From Elizabeth City S on 17, L on Harvey PT Rd, R on Burgess Rd, L on Holiday Island Rd to R and through gate right onto Albemarle Blvd. Stay on Albemarle Blvd, R onto Beech Point Blvd
- Street Number: 242
- County: Perquimans
- Latitude: 36.090161
- Longitude: -76.407775
- Marketing City: Hertford
Listed by: Gail Brady from AP Realty Company, LLC.