
Location
Agent Comments
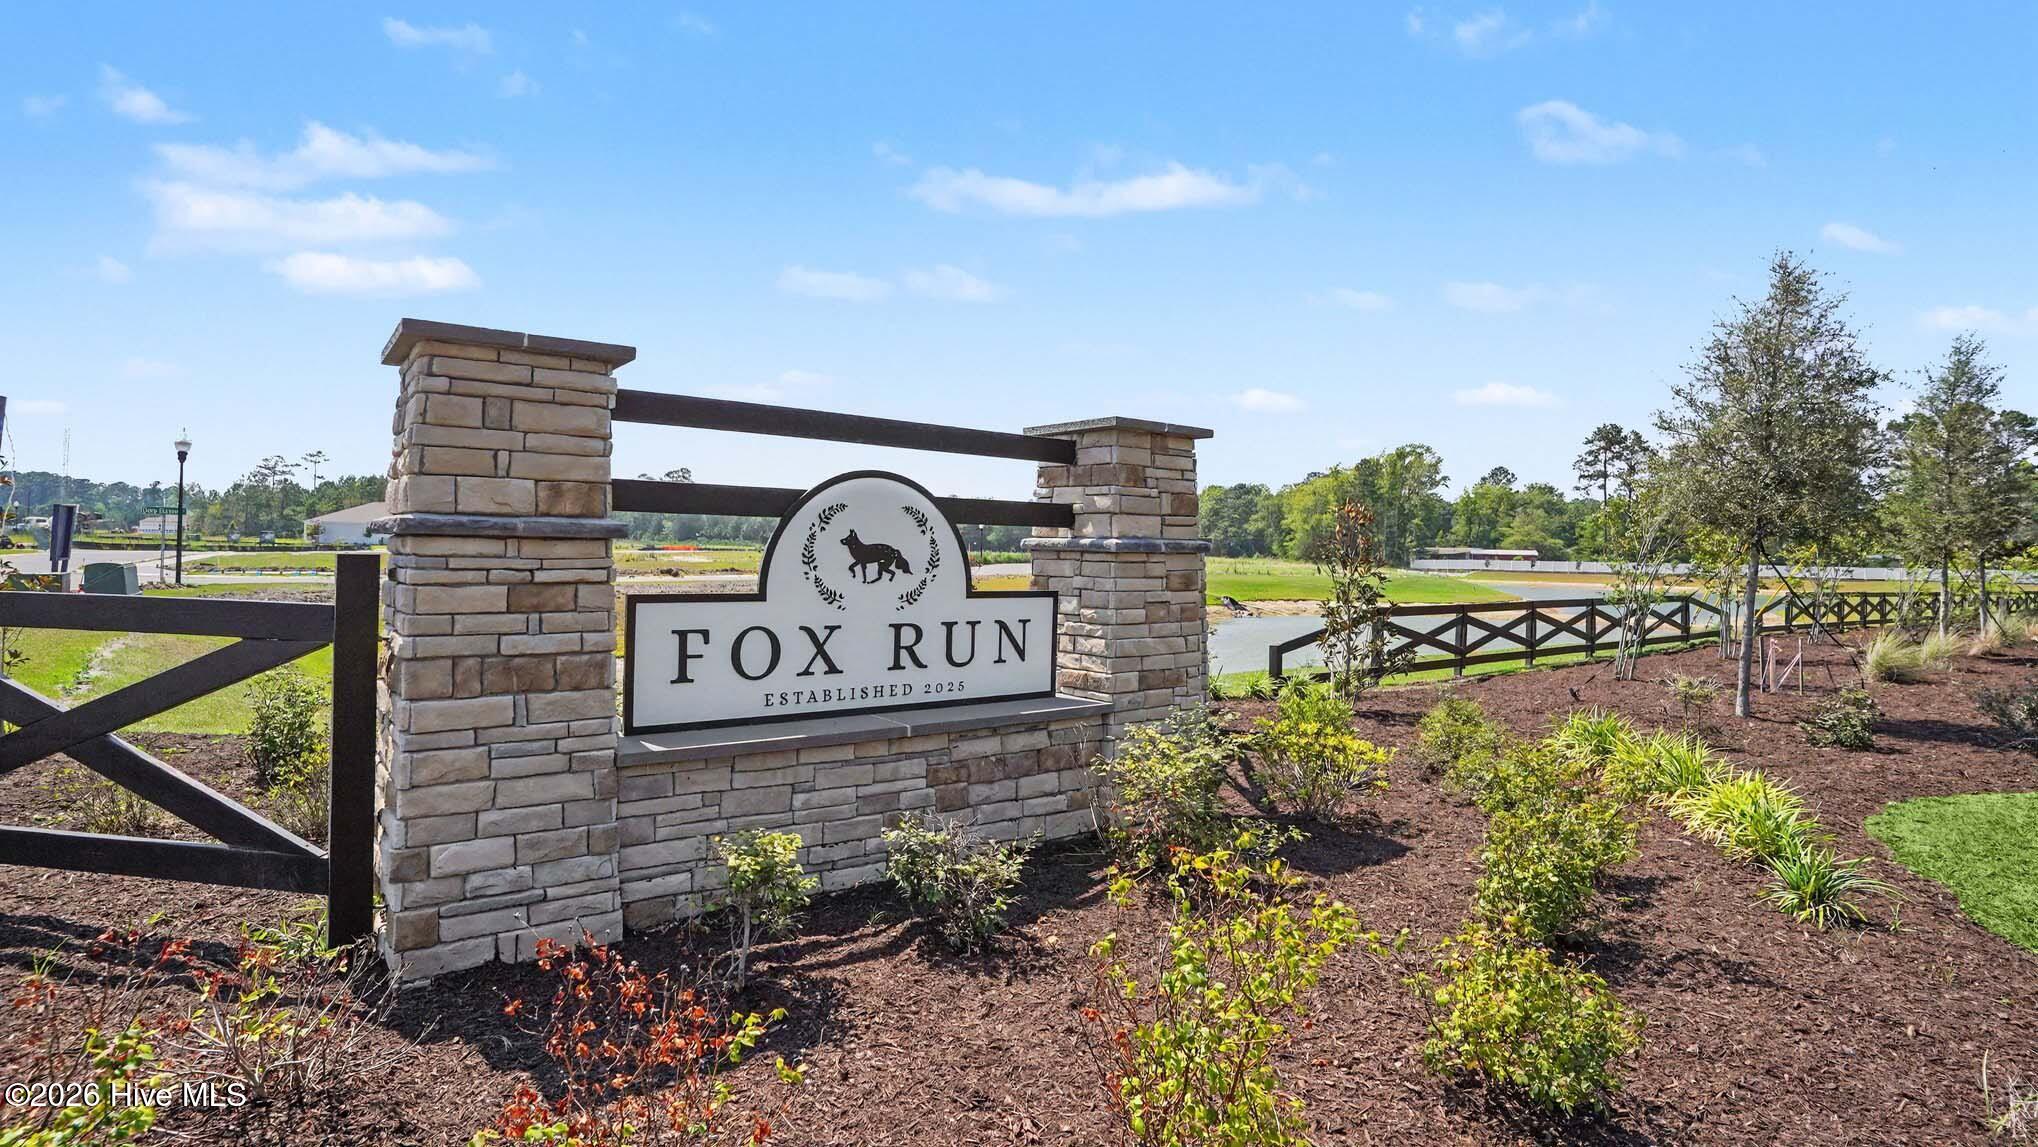
Welcome to Fox Run, offering new homes with thoughtful details and smart designs plus a convenient location.
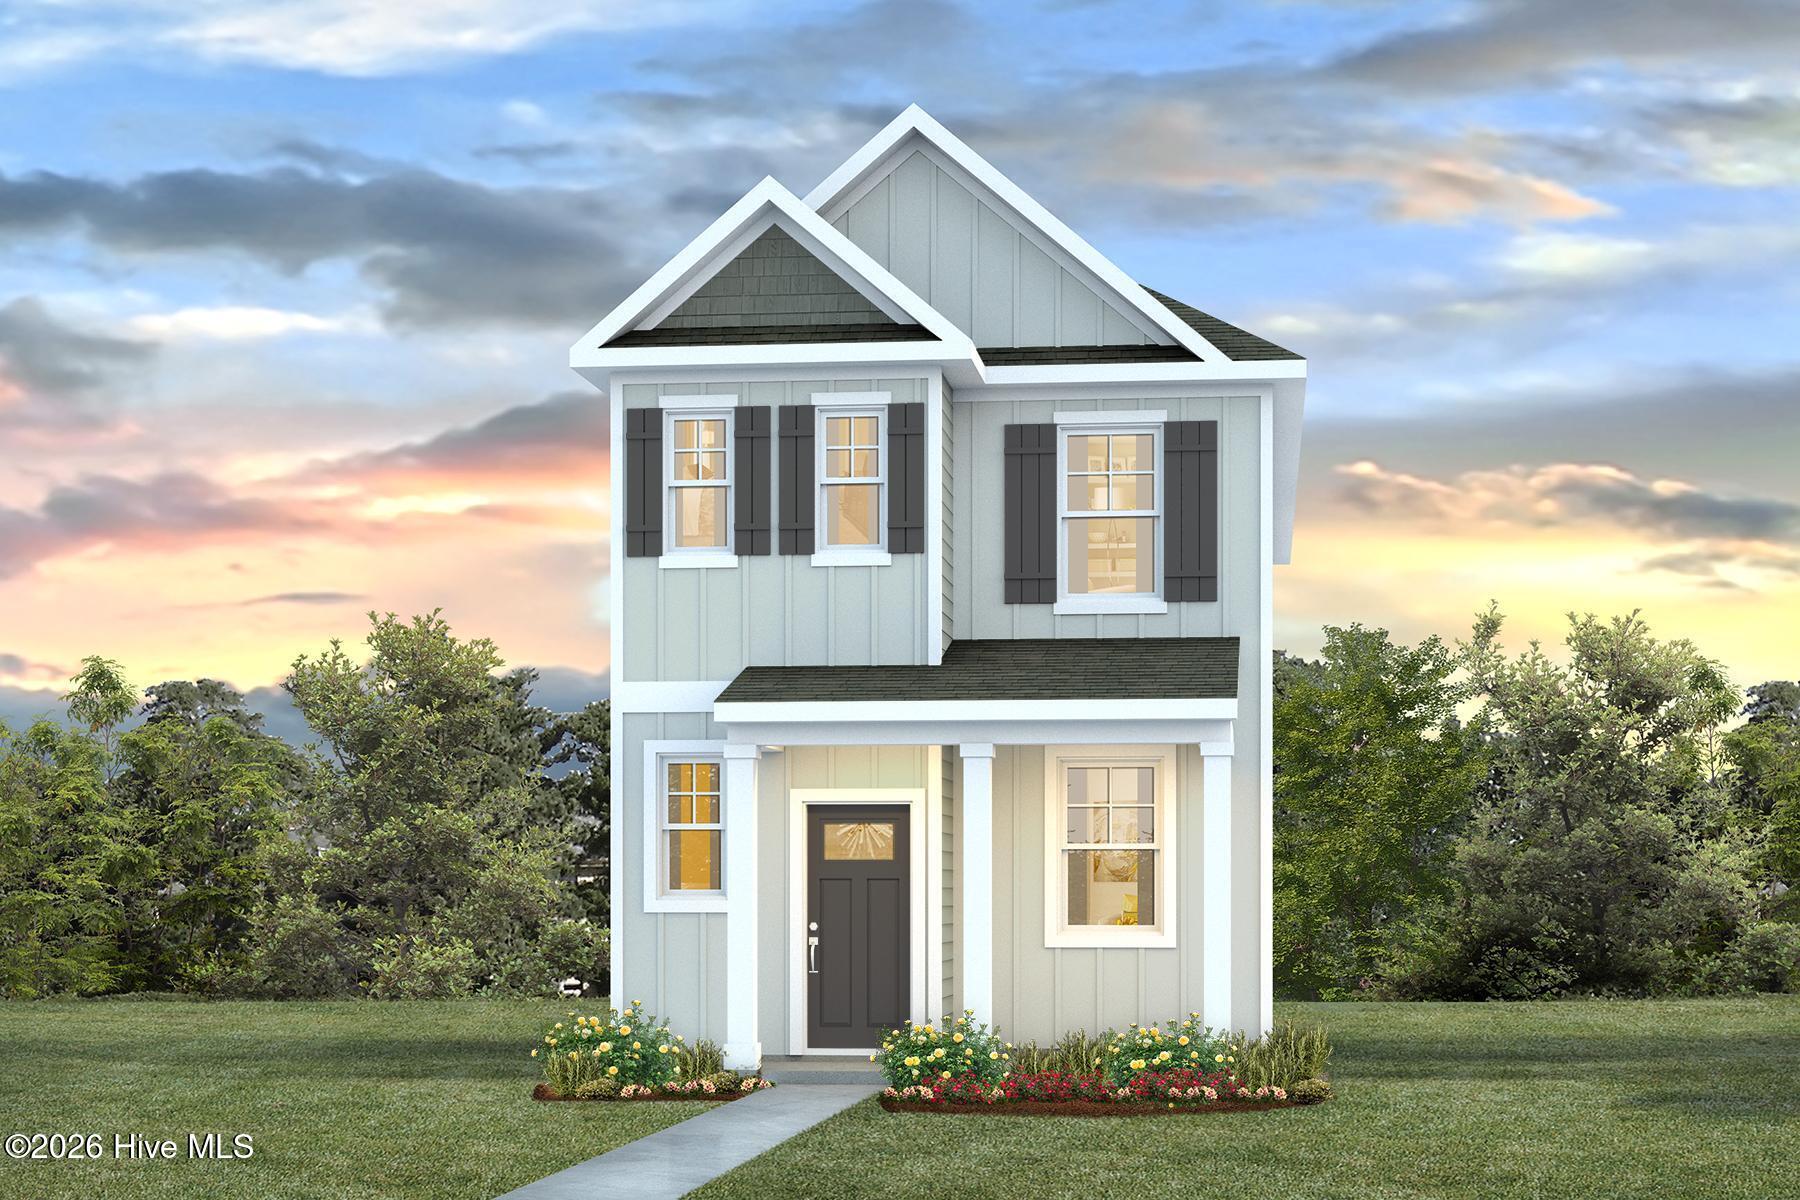
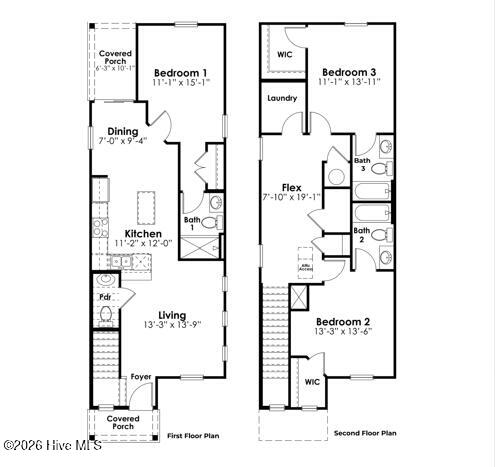
The Newport floor plan features an open flow between the kitchen, dining and living area that is great for entertaining or comfortably interacting. The well-designed floorplan offers the open concept layout and a space that can be decorated and lived-in in many ways. The kitchen comes complete with a center island, granite countertops, 36'' cabinets and stainless steel appliances including a refrigerator! Beautiful vinyl flooring throughout the first level main living areas! A bedroom with ensuite bathroom that features a 5' walk-in shower is conveniently located on the first floor. Two additional bedrooms each with an ensuite full bathroom and walk in closets provide a private space for each room. The upstairs also features a flex loft space that would a great game room or hang out space. 2'' faux wood blinds on all standard windows. Enjoy the coastal breezes on the covered back porch. This is America's Smart Home! Each of our homes comes with an industry leading smart home technology package that will allow you to control the thermostat, front door light and lock, and video doorbell from your smartphone.
*Photos are of a similar Newport home.
(Home and community information, including pricing, included features, terms, availability and amenities, are subject to change prior to sale at any time without notice or obligation. Square footages are approximate. Pictures, photographs, colors, features, and sizes are for illustration purposes only and will vary from the homes as built. Equal housing opportunity builder.)
Amenities
- Built-In Microwave
- Refrigerator
- Range
- Disposal
- Dishwasher
- ENERGY STAR Qualified Appliances
Additional Features
- Association Amenities: Community Pool,Maintenance Common Areas,Maintenance Roads,Management,Sidewalks,Street Lights
- County: Brunswick
- Days on Market: 43
- Exterior: Cluster Mailboxes
- Pool: No
- Tax Number: 199nb070
- Waterfront Features: None
- Water/Sewer: Sewer Available, Underground Utilities, Water Available
- Year Built: 2026
- Property Type: Residential
- Property Sub Type: Single Family Residence
- HOA Fees: $1,068.00
- Unit Type: 3 Bedroom
Financial
- Short Sale: Standard
Interior Features
- Cool System: Central Air, Heat Pump
- Floors: Carpet, Vinyl
- Heat System: Heat Pump, Electric
- Interior: Walk-in Closet(s), Entrance Foyer, Solid Surface, Kitchen Island, Walk-in Shower, Blinds/Shades, Walk-In Closet(s)
- Room Type: Living Room, Dining Area, Dining Room, Bedroom 1, Bedroom 2, Bedroom 3, Loft
- Total Rooms: 7
- Levels: Two
- Heating Fuel: Electric
- Association Amenities: Community Pool,Maintenance Common Areas,Maintenance Roads,Management,Sidewalks,Street Lights
- Full Baths: 3
- 1/2 Baths: 1
- Furnished: Unfurnished
- Laundry: Dryer Hookup,Washer Hookup,Laundry Room
- Water Heater: Electric
- Attic Description: Access Only
- Basement Description: None
Exterior Features
- Exterior: Cluster Mailboxes
- Fuel Tanks: None
- Parking: Parking Pad
- Roof: Shingle
- Siding: Vinyl Siding
- Waterfront Feature: None
- Is New Construction: Yes
- Construction: Vinyl Siding,Wood Frame
- Foundation: Slab
- Water Source: Public
- Septic or Sewer: Municipal Sewer
- Utilities: Sewer Available,Underground Utilities,Water Available
- Garage Spaces: 0
- Parking Spaces: 2
- Fencing: None
- Exterior: Vinyl Siding
- Patio/Deck Description: Covered,Porch,Front Porch,Rear Porch
- Zoning: res
- Building Total Area (Sq.Ft): 1582
- Road Description: Private Road,Maintained,Paved
- Road Improvements: See Remarks
- View Description: See Remarks
Location
- Directions: From US-17N, turn right onto Mt Pisgah Rd SW. The destination will be on the right. From US-17S, turn left on Mt. Pisgah Rd SW, the destination will be on the right.
- Street Number: 527
- County: Brunswick
- Latitude: 33.963737
- Longitude: -78.306739
- Marketing City: Supply
Listed by: Lisa M Lang from D R Horton, Inc..