
Location
Agent Comments
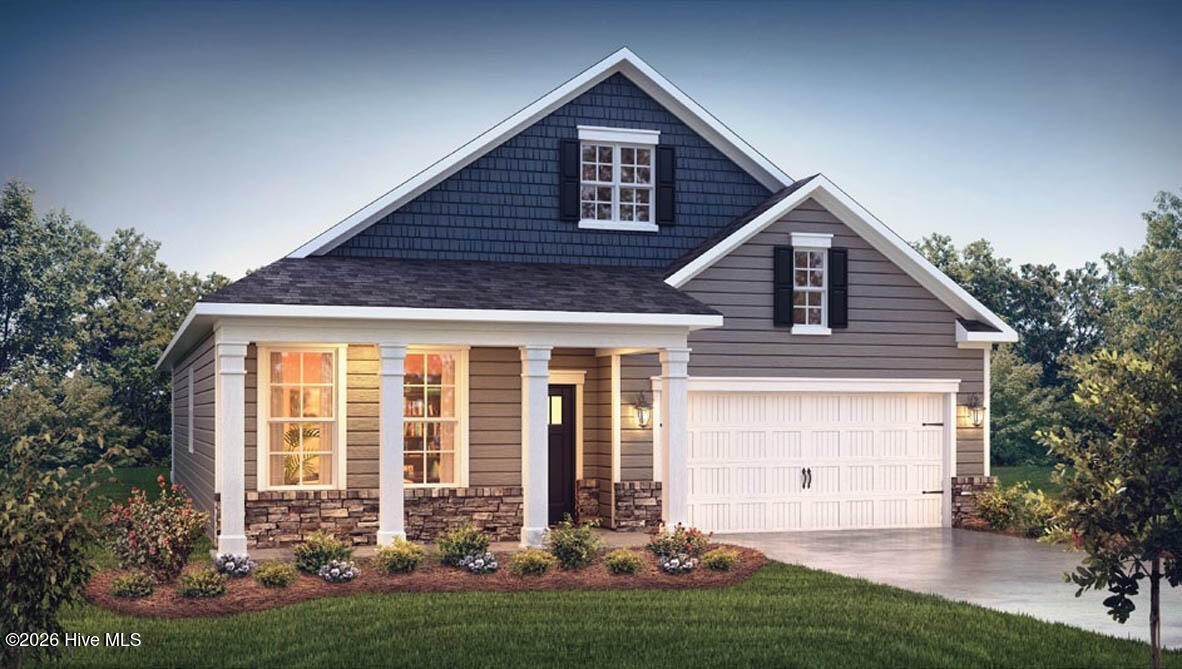
Step inside the Dover, where an open, inviting layout combines everyday comfort with beautiful finishes. This versatile design offers 5 bedrooms.
Enjoy impressive included features like quartz countertops, 42'' cabinetry, crown molding, luxury flooring, tile baths, gas fireplace, tankless water heater, and smart-home technology. Plus, an EV-charger-ready garage and laundry room with cabinetry and utility sink add convenience.
Need even more space? The second floor adds a 5thth bedroom, full bath, and spacious bonus room.
Located within Carolina Colours, Chambray residents enjoy an exceptional community lifestyle featuring playgrounds, swimming pool, community center, workout area, sidewalks throughout, and a beautiful nature area. Photo is a rendering of the Dover floor plan, Elevation C3. Actual home, finishes, colors, options, and elevation may vary. Availability and options are subject to builder specifications and selections. *Square footage, room size, and photos are approximate based on selected options; Construction completion date is approximate based on selected options.
Amenities
- Built-In Microwave
- Dishwasher
- ENERGY STAR Qualified Appliances
- Tankless Water Heater
- Gas Range
Additional Features
- Association Amenities: Clubhouse,Community Pool,Fitness Center,Tennis Court(s)
- County: Craven
- Days on Market: 42
- Exterior: See Remarks
- Pool: No
- Tax Number: 126290
- Water/Sewer: Natural Gas Connected, Sewer Connected, Water Connected
- Year Built: 2026
- Property Type: Residential
- Property Sub Type: Single Family Residence
- HOA Fees: $1,872.00
Financial
- Short Sale: Standard
Interior Features
- Cool System: Central Air, Heat Pump
- Floors: Carpet, Tile, Plank
- Heat System: Heat Pump, Forced Air, Natural Gas
- Interior: Walk-in Closet(s), Kitchen Island, Walk-in Shower, Walk-In Closet(s), Wired for Data, See Remarks
- Room Type: Bathroom 2, Bedroom 2, Bedroom 3, Dining Room, Laundry, Bathroom 1, Master Bedroom, Office
- Total Rooms: 8
- Levels: Two
- Heating Fuel: Natural Gas
- Association Amenities: Clubhouse,Community Pool,Fitness Center,Tennis Court(s)
- Full Baths: 3
- 1/2 Baths: 0
- Laundry: Dryer Hookup,Washer Hookup,Laundry Room
- Water Heater: Natural Gas,Tankless
- Attic Description: Pull-Down Stairs
- Basement Description: None
Exterior Features
- Exterior: See Remarks
- Fuel Tanks: None
- Parking: Asphalt, Concrete, Garage Door Opener, Garage
- Roof: Shingle
- Siding: Vinyl Siding
- Is New Construction: Yes
- Construction: Vinyl Siding,Wood Frame
- Foundation: Slab
- Septic or Sewer: City of New Bern
- Water Provider: City of New Bern
- Utilities: Natural Gas Connected,Sewer Connected,Water Connected
- Garage Spaces: 2
- Parking Spaces: 2
- Fencing: None
- Exterior: Vinyl Siding
- Patio/Deck Description: Covered,Screened,See Remarks
- Is Horse Property: No
- Zoning: res
- Building Total Area (Sq.Ft): 2671
- Road Description: Maintained,City Street,State Road,Asphalt
- Road Improvements: See Remarks
- View Description: See Remarks
Location
- Directions: Hwy 70 E. to W. Thurman Road, Turn Right. Straight on Waterscape Way to first left, Bayberry Park Drive, go 4 blocks homesites on left.
- Street Number: 7009
- County: Craven
- Latitude: 35.001703
- Longitude: -76.993537
- Marketing City: New Bern
Listed by: D.R. Horton New Bern from D.R. Horton, Inc..