
Location
Agent Comments
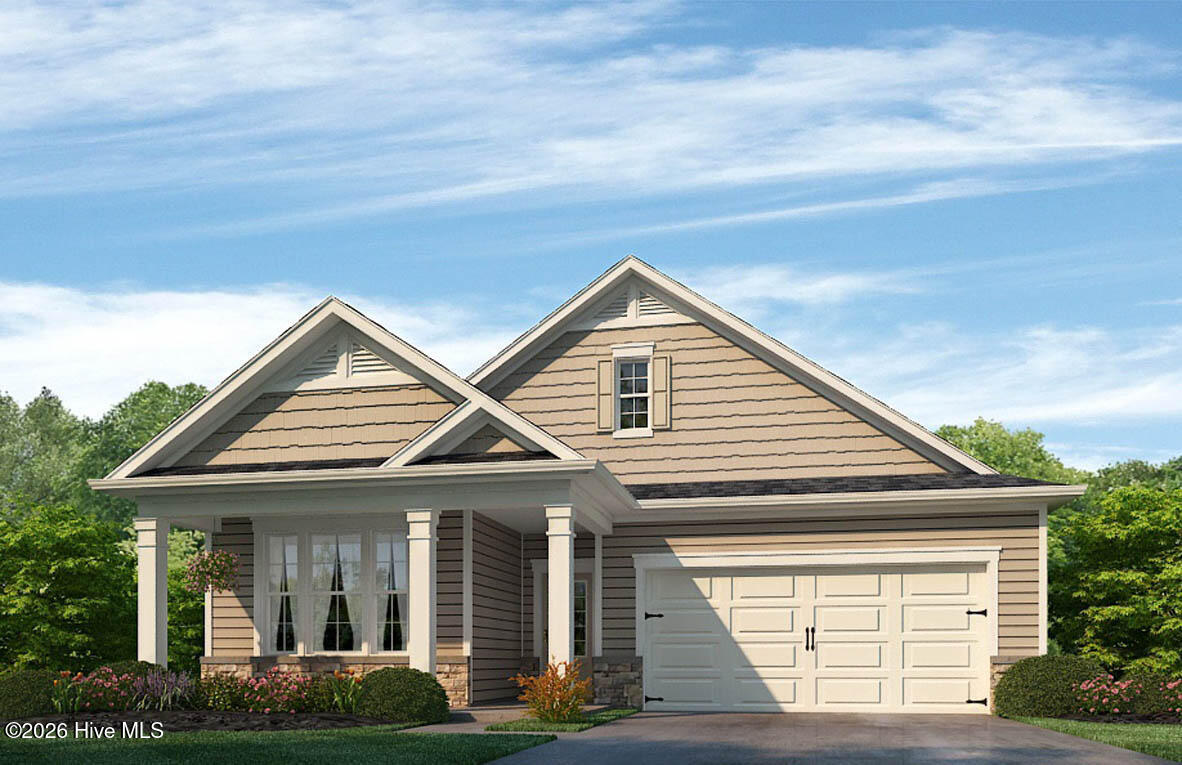
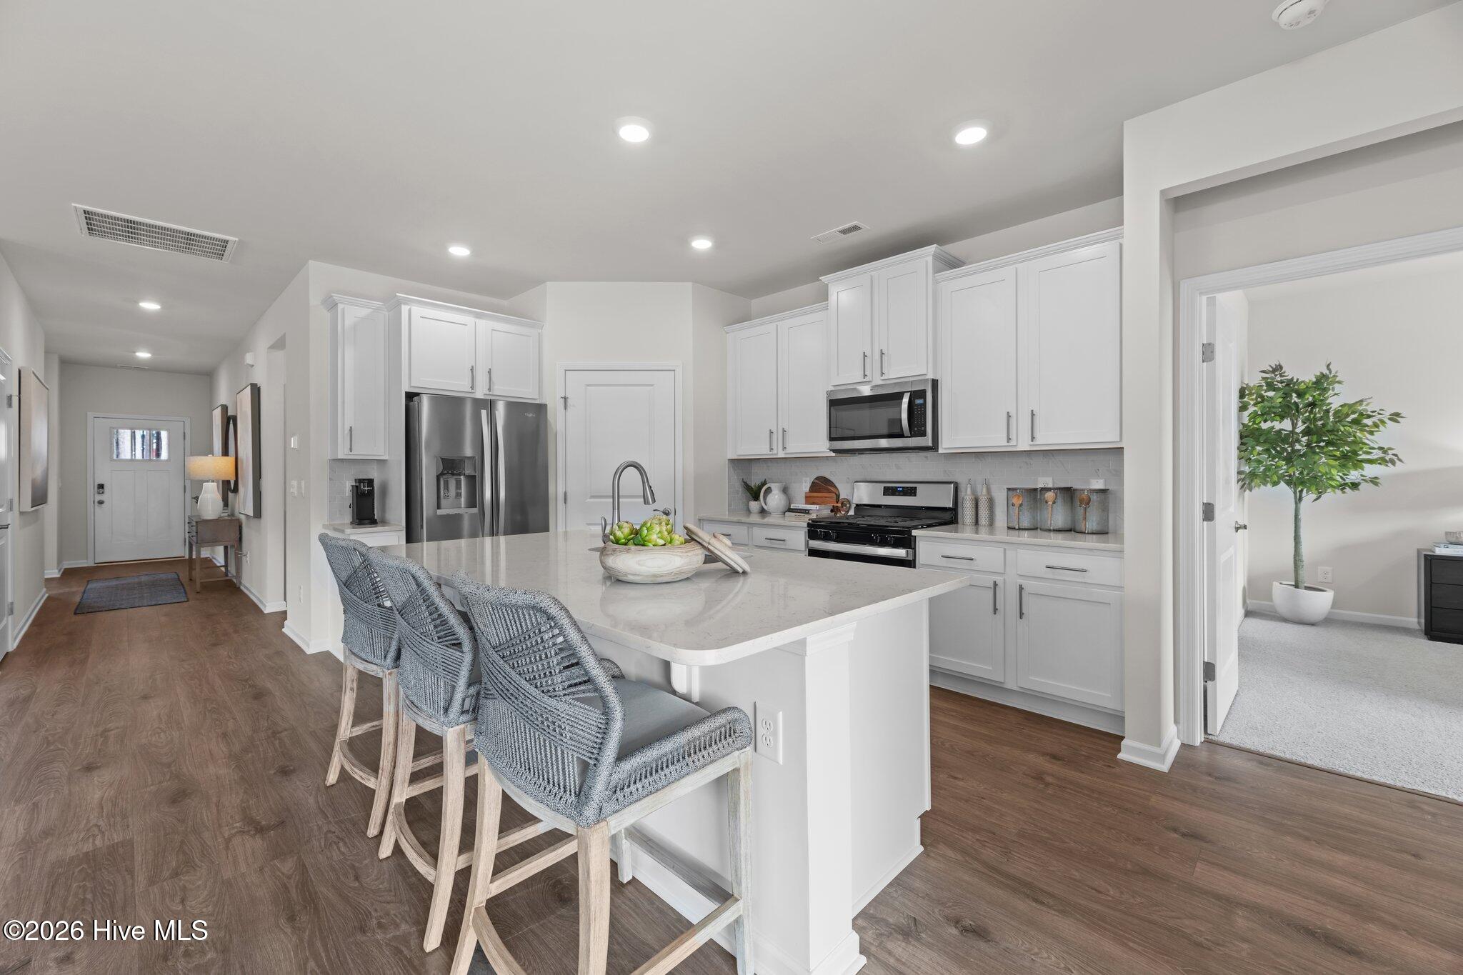
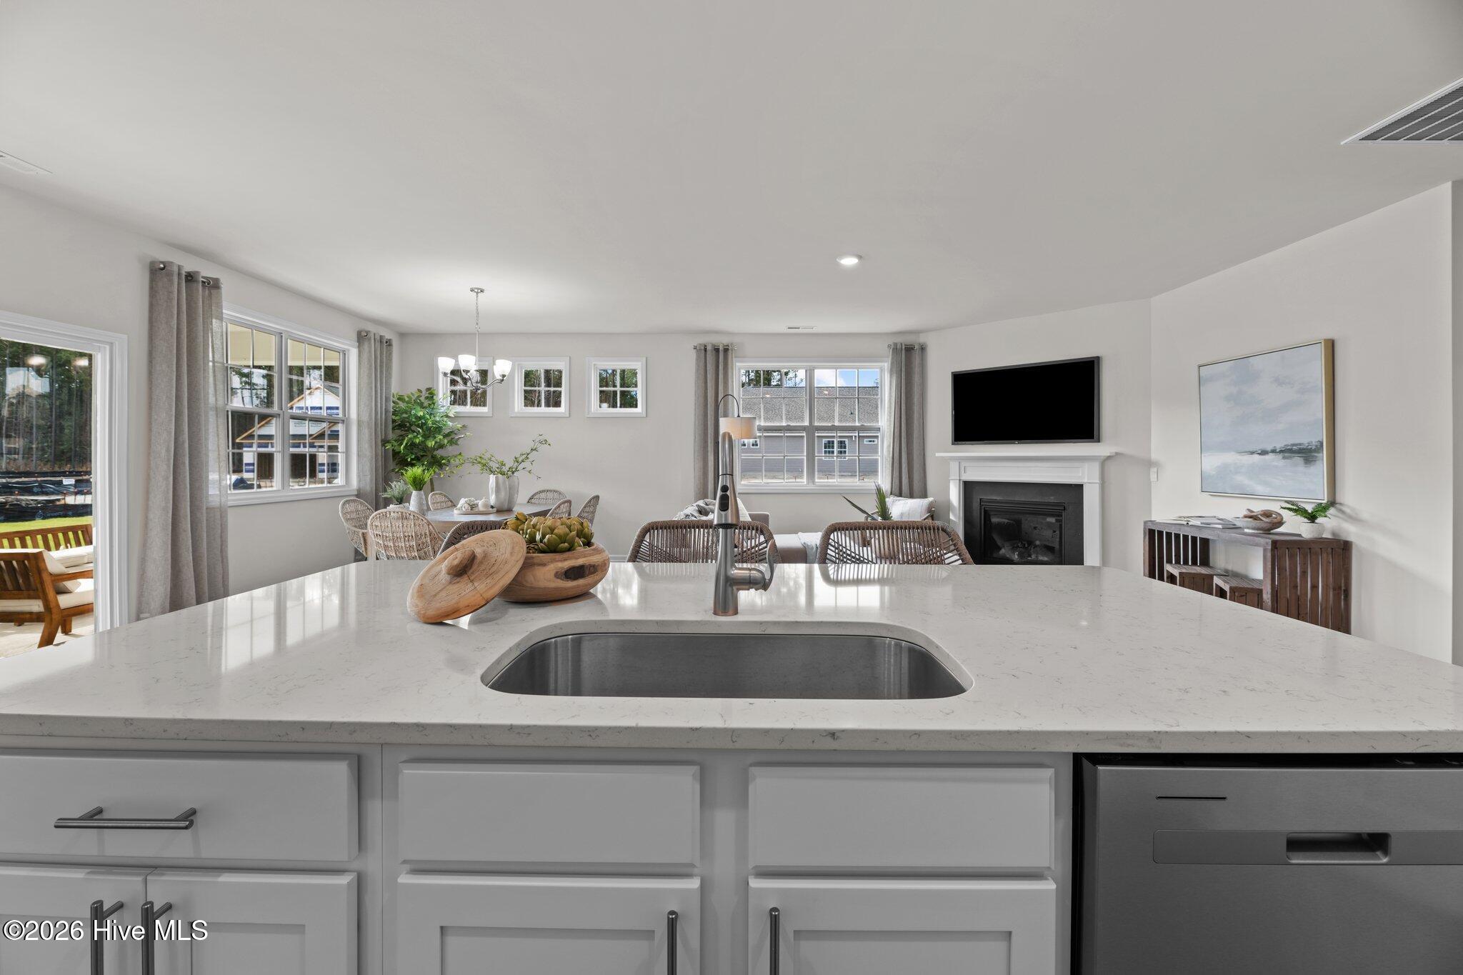
Welcome to the Clifton 2 story, a spacious and flexible design offering 3 bedrooms, 3 baths, and 2,529 sq. ft. Enjoy beautiful included features such as quartz countertops, 42'' cabinetry, crown molding, luxury flooring, tile baths, a gas fireplace, tankless water heater, and smart-home technology.
The Clifton also features an EV-charger-ready garage, a laundry room with cabinetry and utility sink, a covered porch, and flexible living space. The added second floor has an additional bedroom, full bath, and bonus room.
Located within Carolina Colours, Chambray residents enjoy an exceptional community lifestyle featuring playgrounds, swimming pool, community center, workout area, sidewalks throughout, and a beautiful nature area. Photo is a rendering of the Clifton floor plan, Elevation C3. Actual home, finishes, colors, options, and elevation may vary. Availability and options are subject to builder specifications and selections. *Square footage, room size, and photos are approximate based on selected options; Construction completion date is approximate based on selected options.
Amenities
- Built-In Microwave
- Dishwasher
- ENERGY STAR Qualified Appliances
- Tankless Water Heater
- Gas Range
Additional Features
- Association Amenities: Clubhouse,Community Pool,Fitness Center,Tennis Court(s)
- County: Craven
- Days on Market: 43
- Exterior: See Remarks
- Pool: No
- Tax Number: 126297
- Water/Sewer: Natural Gas Connected, Sewer Connected, Water Connected
- Year Built: 2026
- Property Type: Residential
- Property Sub Type: Single Family Residence
- HOA Fees: $1,872.00
Financial
- Short Sale: Standard
Interior Features
- Cool System: Central Air, Heat Pump
- Floors: Carpet, Tile, Plank
- Heat System: Heat Pump, Forced Air, Natural Gas
- Interior: Walk-in Closet(s), Kitchen Island, Walk-in Shower, Walk-In Closet(s), Wired for Data, See Remarks
- Room Type: Master Bedroom, Bedroom 2, Bedroom 3, Bedroom 4, Laundry, Loft, Bathroom 1, Bathroom 3, Living Room, Dining Room, Bonus Room
- Total Rooms: 6
- Levels: Two
- Heating Fuel: Natural Gas
- Association Amenities: Clubhouse,Community Pool,Fitness Center,Tennis Court(s)
- Full Baths: 3
- 1/2 Baths: 0
- Laundry: Dryer Hookup,Washer Hookup,Laundry Room
- Water Heater: Natural Gas,Tankless
- Attic Description: Pull-Down Stairs
- Basement Description: None
Exterior Features
- Exterior: See Remarks
- Fuel Tanks: None
- Parking: Asphalt, Concrete, Garage Door Opener, Garage
- Roof: Shingle
- Siding: Vinyl Siding
- Is New Construction: Yes
- Construction: Vinyl Siding,Wood Frame
- Foundation: Slab
- Septic or Sewer: City of New Bern
- Water Provider: City of New Bern
- Utilities: Natural Gas Connected,Sewer Connected,Water Connected
- Garage Spaces: 2
- Parking Spaces: 2
- Fencing: None
- Exterior: Vinyl Siding
- Patio/Deck Description: Covered,See Remarks
- Is Horse Property: No
- Zoning: res
- Building Total Area (Sq.Ft): 2529
- Road Description: Maintained,City Street,State Road,Asphalt
- Road Improvements: See Remarks
- View Description: See Remarks
Location
- Directions: Hwy 70 E. to W. Thurman Road, Turn Right. Straight on Waterscape Way to first left, Bayberry Park Drive, go 4 blocks homesites on left.
- Street Number: 7023
- County: Craven
- Latitude: 34.999905
- Longitude: -76.994413
- Marketing City: New Bern
Listed by: D.R. Horton New Bern from D.R. Horton, Inc..