
Location
Agent Comments
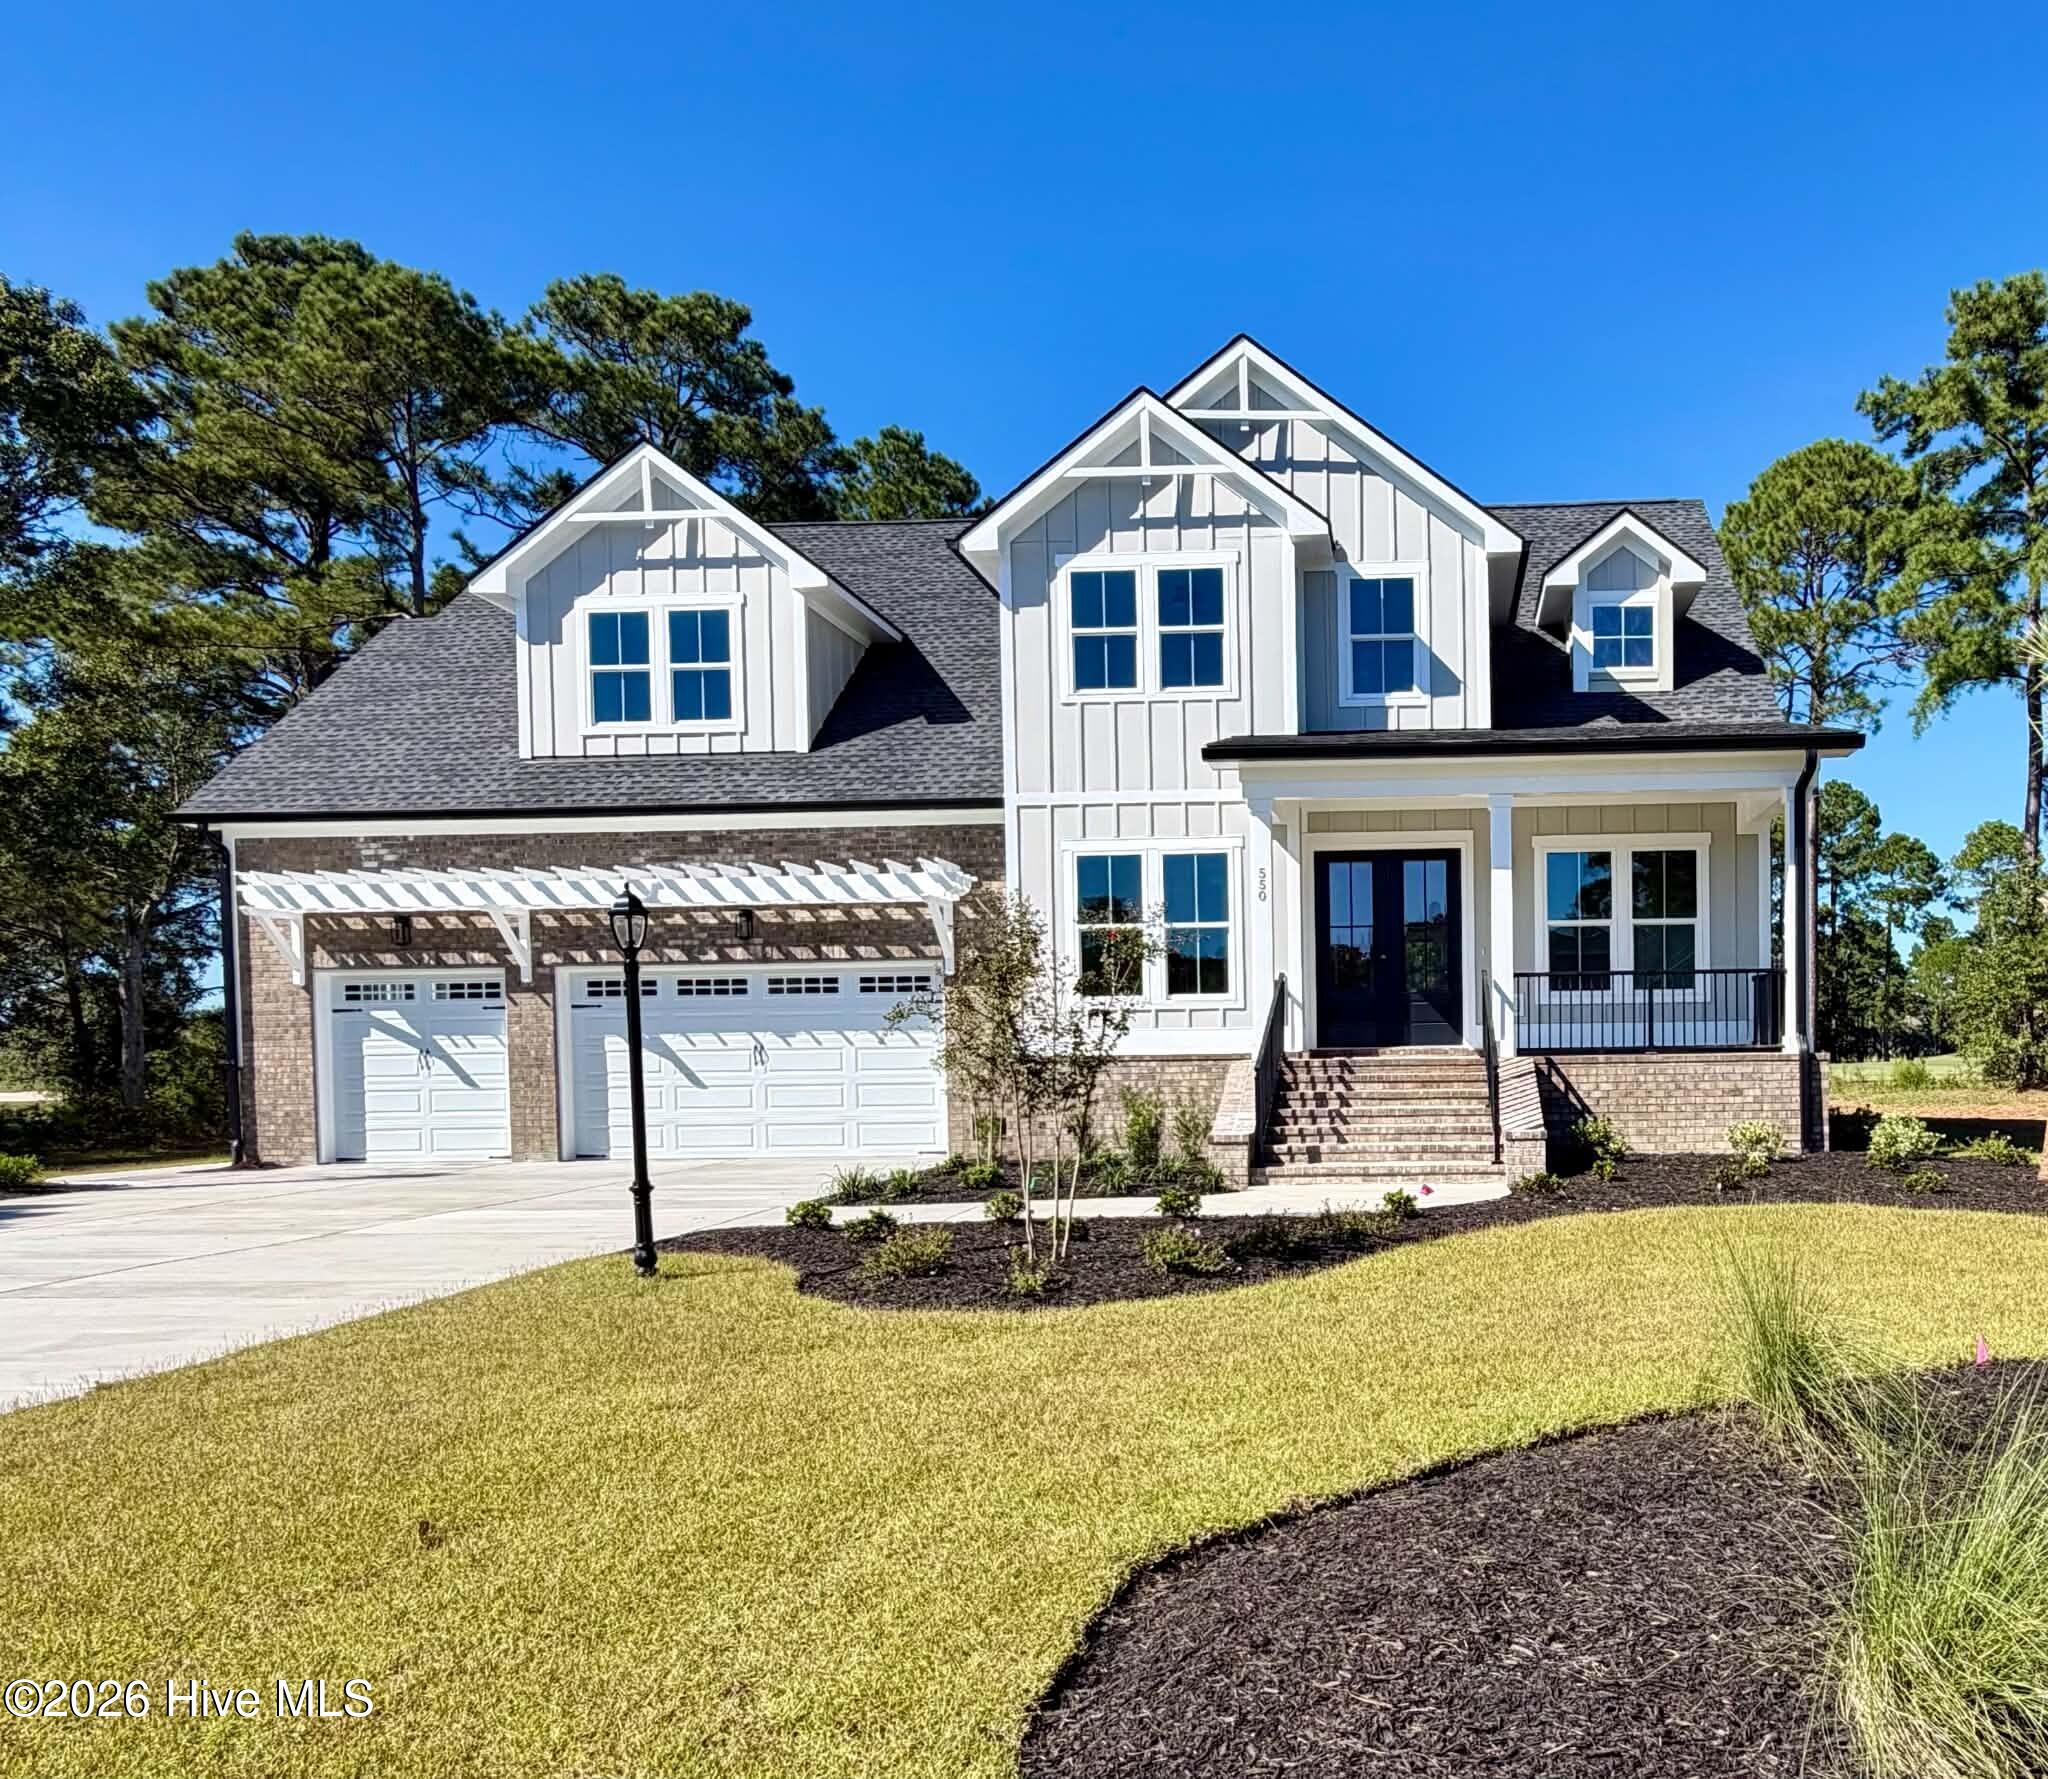
Another exceptional custom home in Brunswick Plantation built by Blue Turtle Holdings, LLC!
This stunning new construction residence offers beautiful golf course views, a large fenced backyard, and a screened back porch that creates an incredible outdoor living space.
Designed with an open-concept layout, the home is airy and bright with an abundance of windows and two oversized sliding glass doors, including a 12-foot and an 8-foot door, both maximizing the beautiful golf course views and expansive back yard. The chef-inspired kitchen features premium THOR appliances, custom countertops and backsplash, and a beautifully appointed Butler's pantry, perfect for everyday living and entertaining.
Thoughtful luxury details are found throughout the home, including custom built-ins in the office, a coffered dining room ceiling, upgraded and custom lighting and mirrors, upgraded drawer pulls and faucets, upgraded Pergo flooring, custom tile, Ring security lighting, Google Nest thermostats, WiFi-controlled irrigation, landscape lighting, and an array of high-end finishes.
The current owners worked with an interior designer to select the finishes and upgrades throughout the home, creating a beautifully cohesive design. The result is a custom home with the details already selected and incorporated, allowing you to enjoy the benefits of new construction and custom upgrades without having to start from scratch.
Brunswick Plantation is conveniently located near the pristine beaches of Sunset Beach and Ocean Isle Beach, as well as dining, shopping, and entertainment. Myrtle Beach is approximately 30-40 minutes to the south, and Wilmington is approximately 45-60 minutes to the north. Residents enjoy three championship 9-hole golf courses, indoor and outdoor pools, a fitness center, clubhouse, tennis and pickleball courts, and 24-hour gated security.
If you've been looking for new construction but don't want to start from scratch, this is an incredible opportunity to purchase a Blue Turtle Custom Home with a large golf course lot, fenced backyard, screened porch, beautiful views, and an extensive package of thoughtfully selected upgrades already included.
Amenities
- Vented Exhaust Fan
- Built-In Microwave
- Refrigerator
- Disposal
- Dishwasher
- Electric Range
Additional Features
- Association Amenities: Barbecue,Clubhouse,Community Pool,Fitness Center,Gated,Golf Course,Indoor Pool,Maintenance Common Areas,Maintenance Grounds,Maintenance Roads,Meeting Room,Party Room,Pickleball,Restaurant,Spa/Hot Tub,Tennis Court(s),Private Golf Carts Allowed
- County: Brunswick
- Days on Market: 52
- Exterior: Irrigation System
- Pool: Yes
- Pool Features: None
- Tax Number: 209le018
- Waterfront Features: None
- Water/Sewer: Sewer Connected, Water Connected, High Speed Internet
- Year Built: 2026
- Property Type: Residential
- Property Sub Type: Single Family Residence
- Tax Year: 2025
- Tax Amount: $143.12
- HOA Fees: $1,200.00
- Unit Type: 4 Bedroom Or More
Financial
- Short Sale: Standard
Interior Features
- Cool System: Central Air, Zoned, Ceiling Fan(s)
- Floors: LVT/LVP, Tile
- Heat System: Electric, Heat Pump, Zoned
- Interior: Master Downstairs, Walk-in Closet(s), Vaulted Ceiling(s), Tray Ceiling(s), High Ceilings, Kitchen Island, Ceiling Fan(s), Pantry, Walk-in Shower, Built-in Features, Eat-in Kitchen, Smart Thermostat, Walk-In Closet(s), WiFi Thermostat
- Room Type: Living Room, Dining Room, Dining Area, Laundry, Office, Master Bedroom, Bonus Room, Bedroom 1, Bedroom 2, Bedroom 3, Bathroom 1, Bathroom 2, Bathroom 3
- Total Rooms: 10
- Levels: Two
- Heating Fuel: Electric
- Association Amenities: Barbecue,Clubhouse,Community Pool,Fitness Center,Gated,Golf Course,Indoor Pool,Maintenance Common Areas,Maintenance Grounds,Maintenance Roads,Meeting Room,Party Room,Pickleball,Restaurant,Spa/Hot Tub,Tennis Court(s),Private Golf Carts Allowed
- Full Baths: 3
- 1/2 Baths: 1
- Furnished: Unfurnished
- Laundry: Dryer Hookup,Washer Hookup,Laundry Room,Utility Sink
- Water Heater: Electric
- Attic Description: Floored - Partial,Partially Finished
- Basement Description: None
Exterior Features
- Exterior: Irrigation System
- Fuel Tanks: None
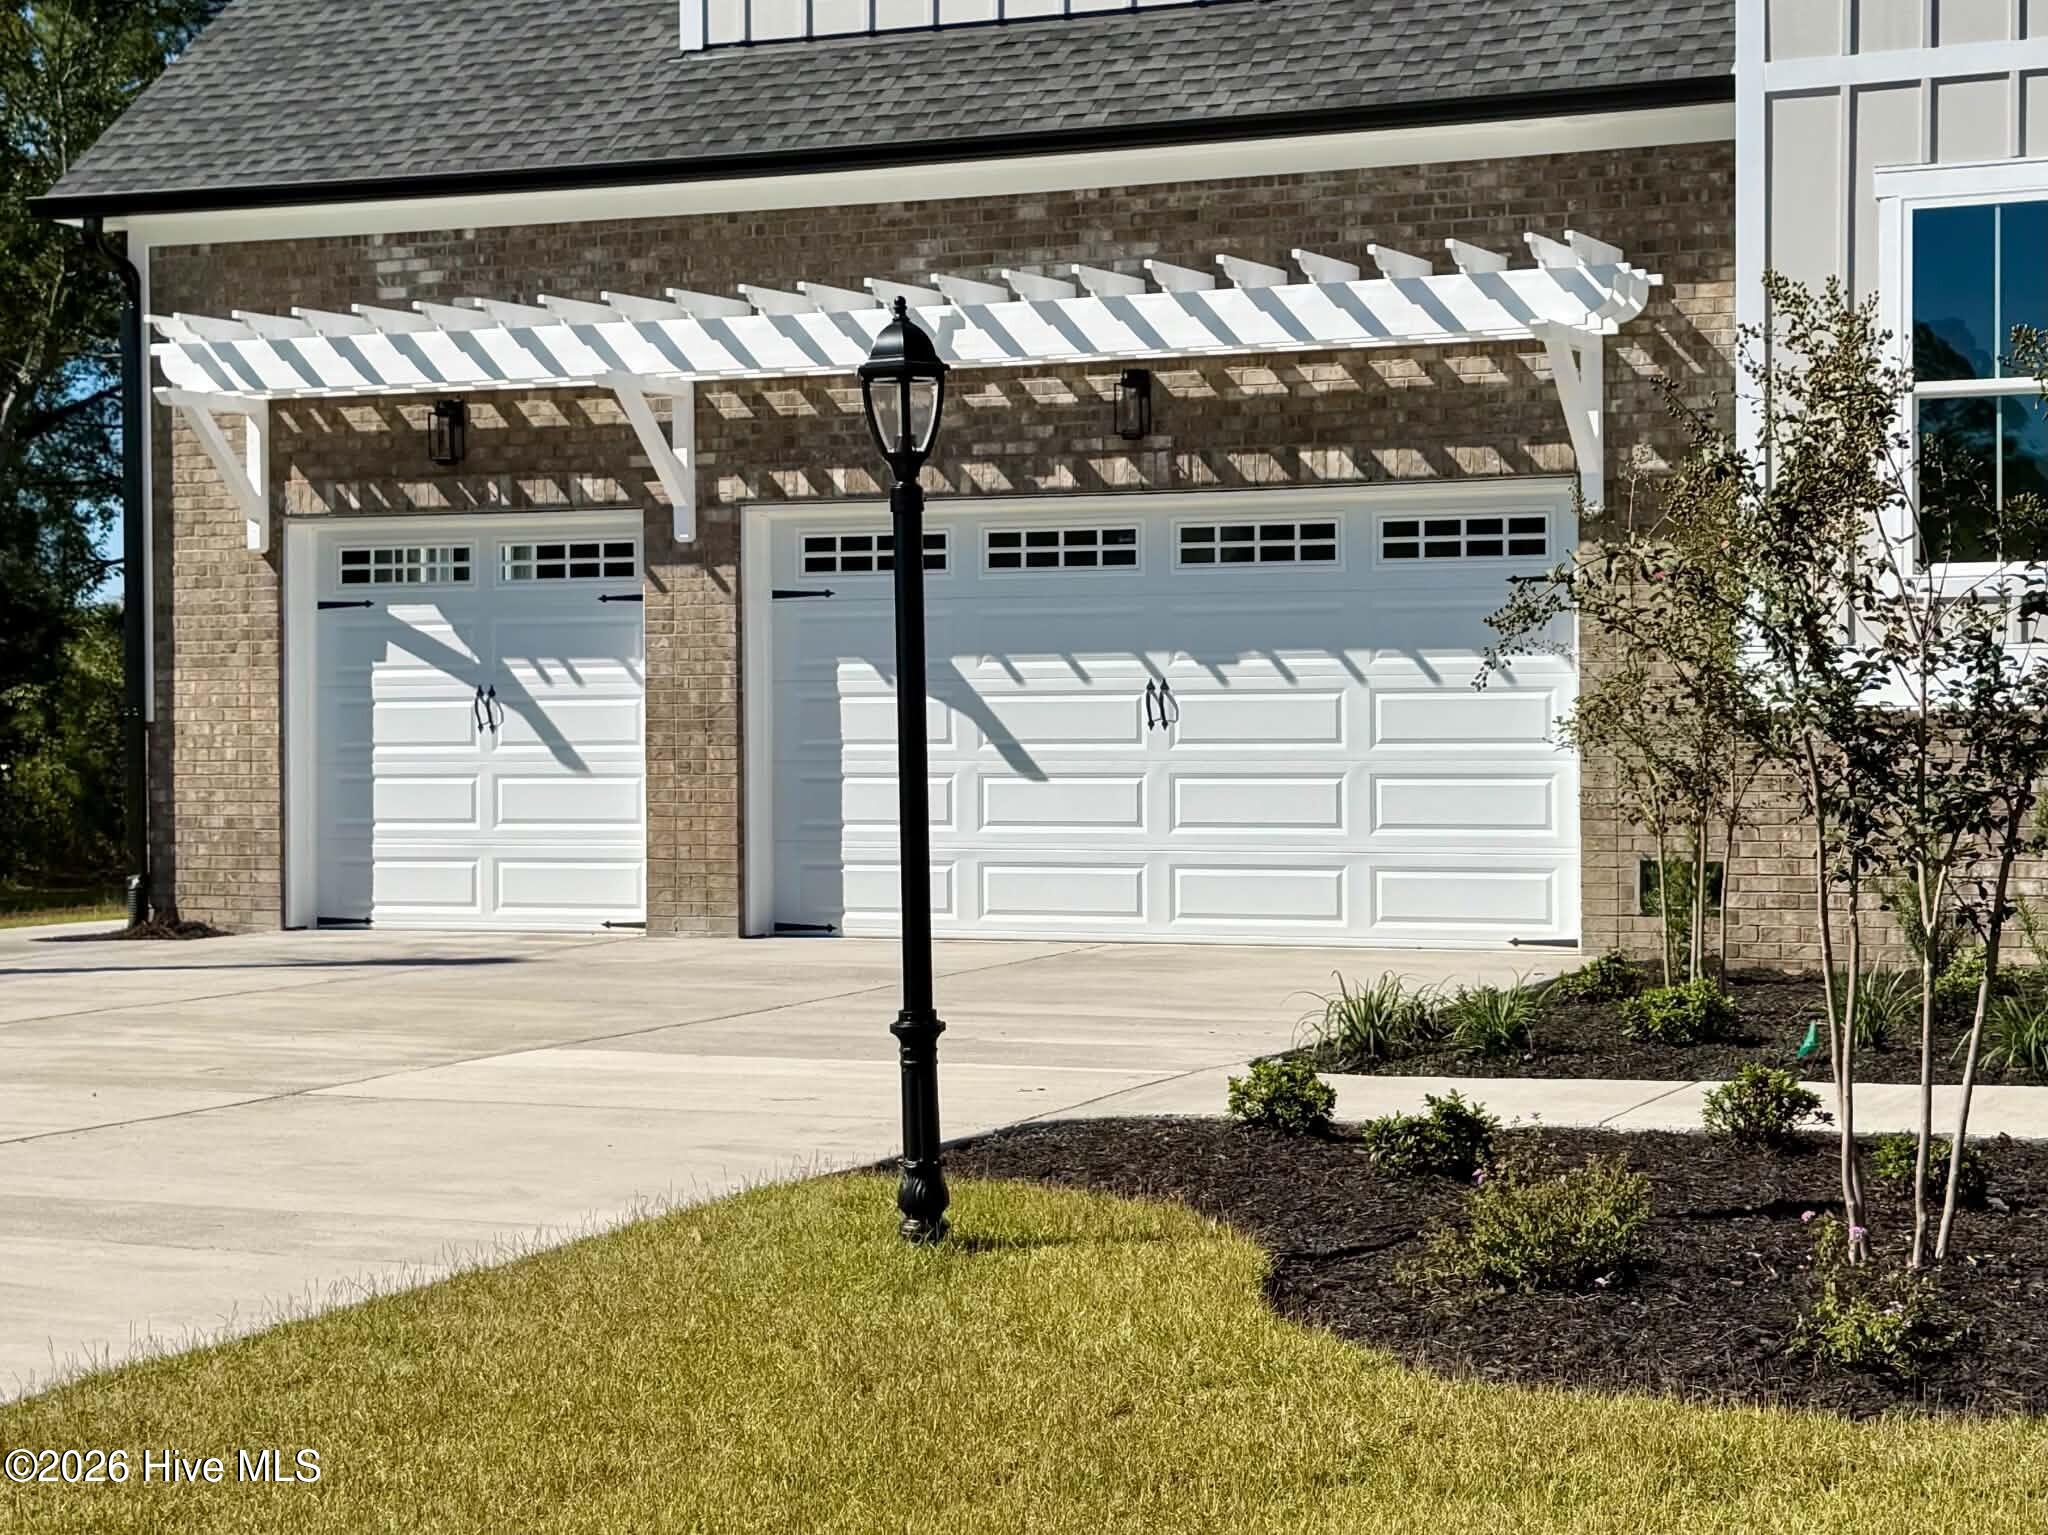
- Parking: Garage Faces Front, Attached, Concrete, Garage Door Opener, Off Street, Garage
- Pool: None
- Roof: Architectural Shingle
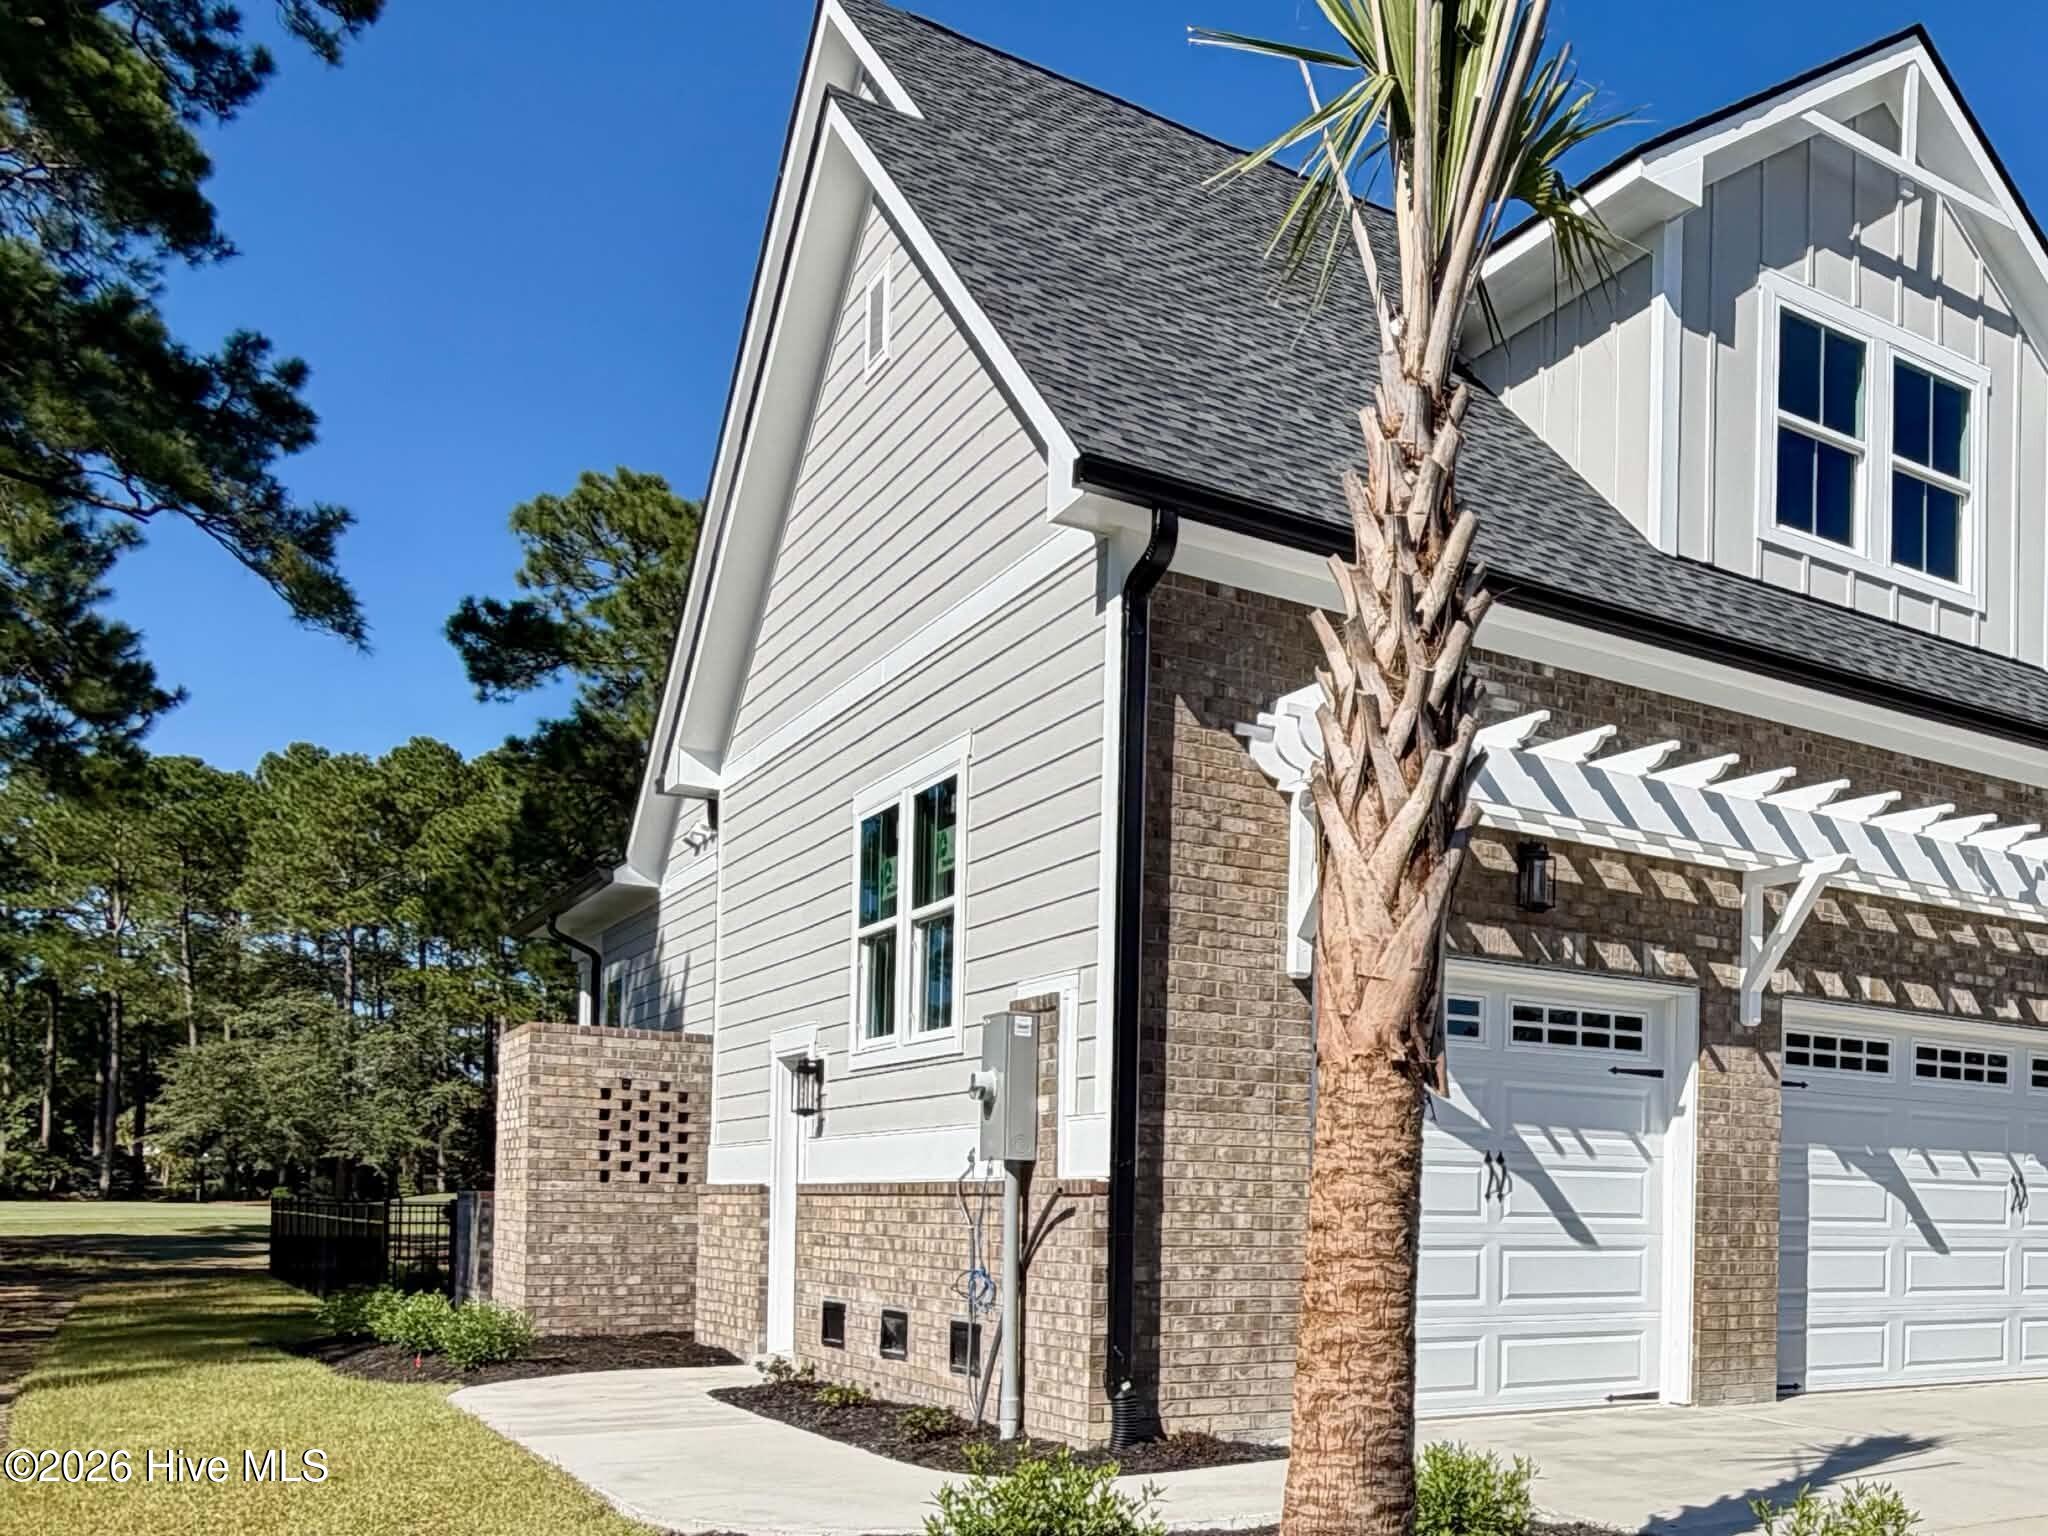
- Siding: Fiber Cement
- Waterfront Feature: None
- Is New Construction: Yes
- Construction: Fiber Cement,Wood Frame
- Foundation: Block,Raised,Slab
- Water Source: County Water
- Septic or Sewer: County Sewer,Brunswick County Public Utilities
- Water Provider: Brunswick County Public Utilities
- Utilities: Sewer Connected,Water Connected,High Speed Internet
- Garage Spaces: 3
- Parking Spaces: 9
- Fencing: Metal/Ornamental,Back Yard
- Exterior: Fiber Cement
- Patio/Deck Description: Covered,Enclosed,Screened,Front Porch,Rear Porch,Side Porch
- Is Horse Property: No
- Zoning: Co-Sbr-6000
- Building Total Area (Sq.Ft): 3733
- Road Description: Private Road,Maintained,Paved
- Road Improvements: Golf Course,Golf Fairway
- View Description: Golf Course,Golf Fairway
Location
- Directions: Hwy 17 South to Brunswick Plantation main gate. Stay on S. Middleton, make a right on Stanton Hall Dr NW, then a left on Glenburnie St NW. Home is on the right.
- Street Number: 550
- County: Brunswick
- Latitude: 33.946189
- Longitude: -78.582779
- Marketing City: Calabash
Listed by: Kristina M. Shannon from Berkshire Hathaway HomeServices Carolina Premier Properties.