
Location
Agent Comments
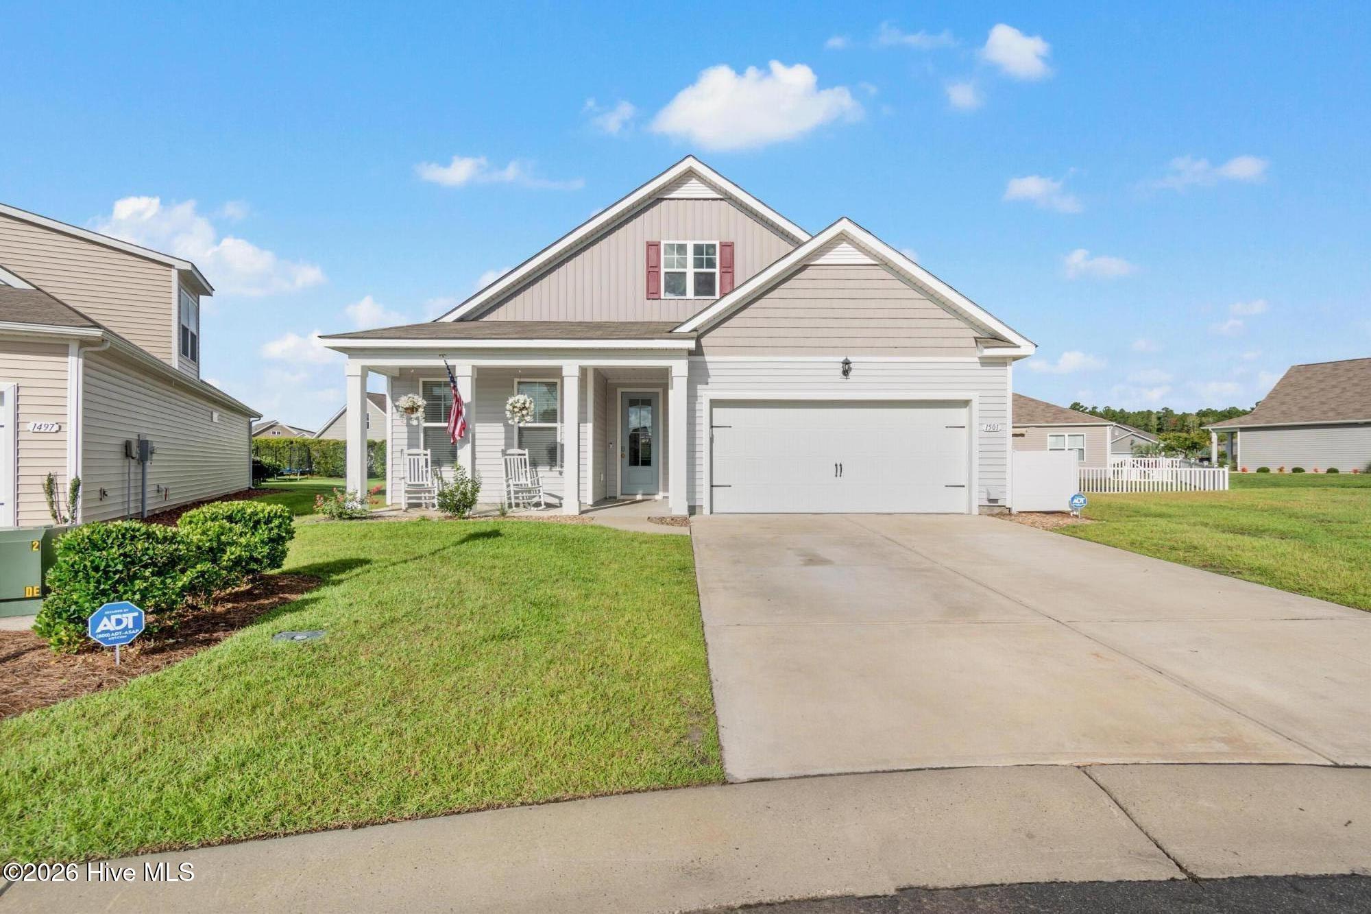
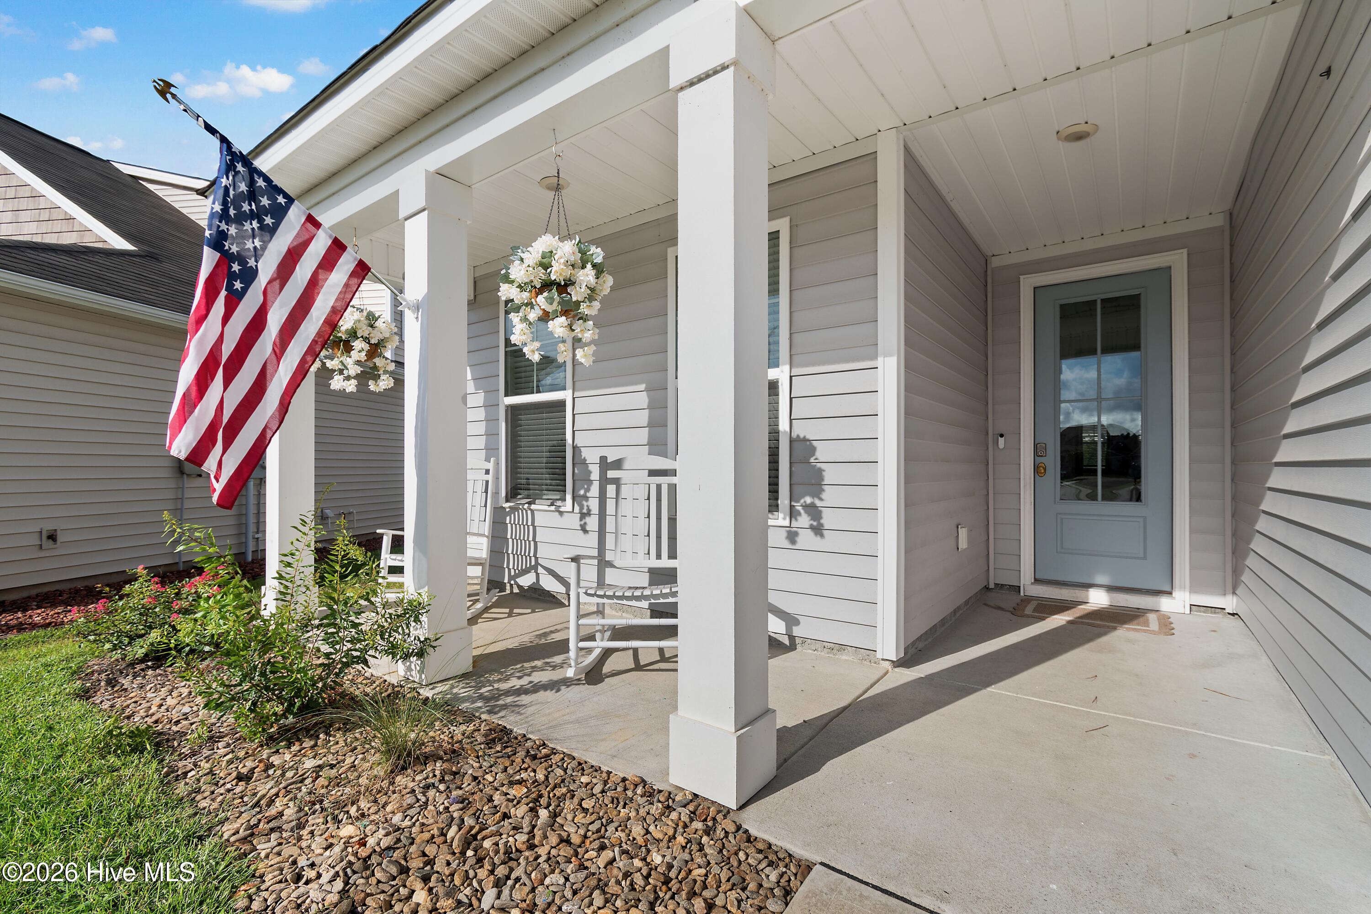
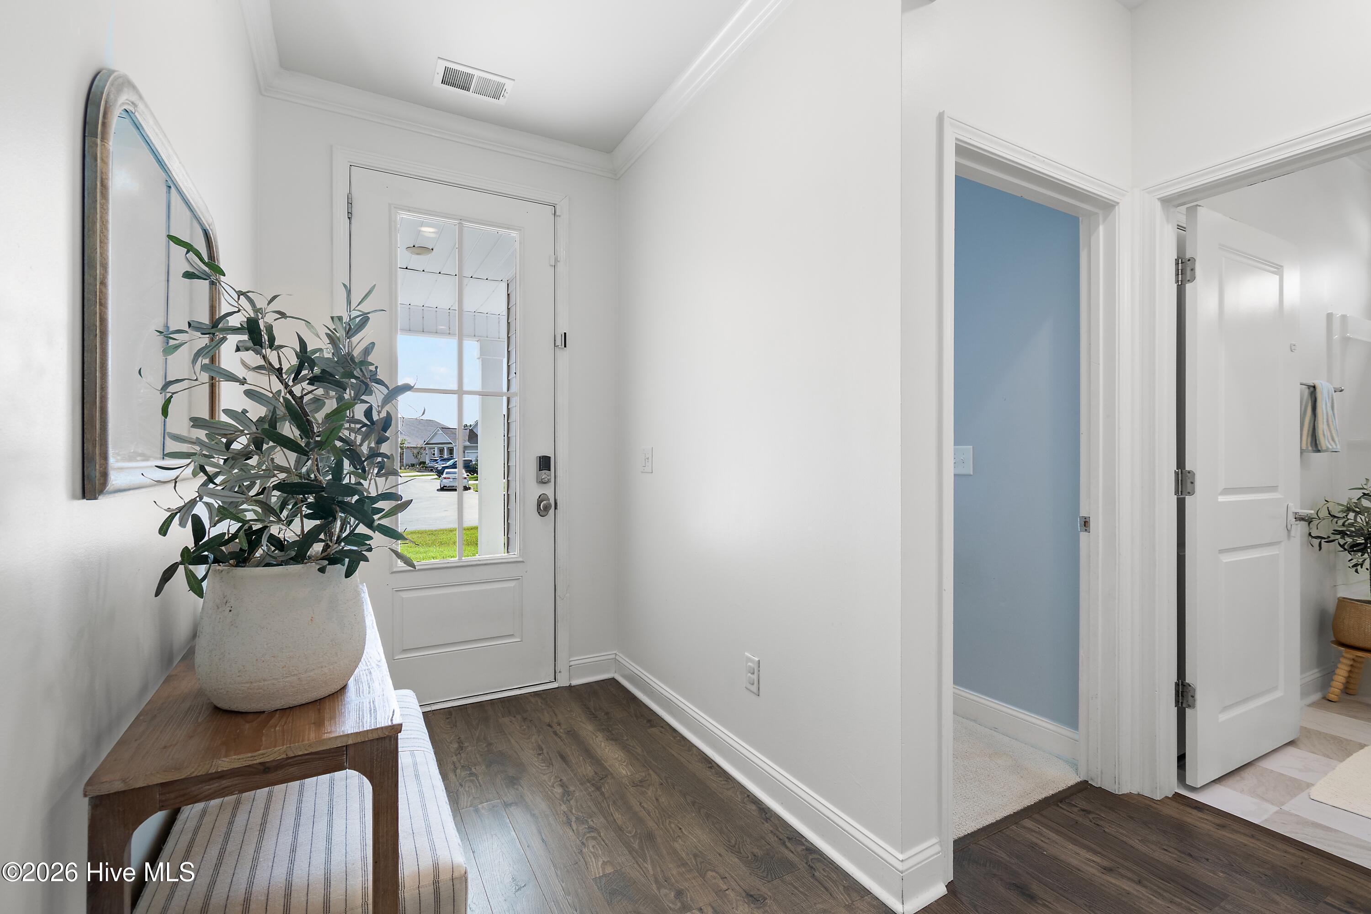
Welcome to this precious cozy home in The Grove at The Farm! This charming home offers a warm and inviting atmosphere with a comfortable layout that makes you feel right at home from the moment you walk through the door.
The kitchen offers beautifully granite counter tops and stainless steel appliances, creating a lovely space for cooking, entertaining, and gathering with friends. With a newly custom-built bench adds character, charm, and practical additional seating to the space.
Thoughtfully designed four-bedroom split floor plan offers privacy and comfort, with the primary suite separated from the additional bedrooms. The spacious layout provides flexibility for guest,
a home office, or hobbies.
This property also has freshly laid sod creating a beautiful lush lawn. HOA fees are $210 a month which offers a pool, fitness center, fire pit, internet, lawn care, irrigation, and maintenance common grounds. Just move in and enjoy!
Amenities
- Electric Oven
- Electric Cooktop
- Built-In Microwave
- Washer
- Refrigerator
- Dryer
- Dishwasher
Additional Features
- Association Amenities: Clubhouse,Community Pool,Fitness Center,Maintenance Common Areas,Maintenance Grounds,Management,Playground
- County: Brunswick
- Days on Market: 43
- Exterior: Irrigation System,Thermal Doors
- Pool: Yes
- Pool Features: None
- Tax Number: 225le010
- Water/Sewer: Sewer Connected, Water Connected
- Year Built: 2020
- Property Type: Residential
- Property Sub Type: Single Family Residence
- Tax Year: 2025
- Tax Amount: $2,124.86
- HOA Fees: $2,520.00
- Unit Type: 4 Bedroom Or More
Financial
- Short Sale: Standard
Interior Features
- Cool System: Central Air
- Floors: LVT/LVP, Carpet, Laminate, Tile
- Heat System: Electric, Forced Air, Heat Pump, Zoned
- Interior: Master Downstairs, Walk-in Closet(s), Kitchen Island, Pantry, Walk-in Shower, Blinds/Shades, Walk-In Closet(s)
- Room Type: Master Bedroom, Bedroom 2, Bedroom 3, Bedroom 4, Bonus Room, Dining Room, Dining Area, Living Room
- Total Rooms: 8
- Levels: Two
- Heating Fuel: Electric
- Association Amenities: Clubhouse,Community Pool,Fitness Center,Maintenance Common Areas,Maintenance Grounds,Management,Playground
- Full Baths: 3
- 1/2 Baths: 0
- Laundry: Laundry Room
- Water Heater: Electric
- Attic Description: Walk-In
- Basement Description: None
Exterior Features
- Exterior: Irrigation System, Thermal Doors
- Fuel Tanks: None
- Parking: Attached, Concrete, Garage Door Opener, Paved
- Pool: None
- Roof: Architectural Shingle
- Siding: Vinyl Siding
- Is New Construction: No
- Construction: Vinyl Siding,Wood Frame
- Foundation: Slab
- Water Source: Public
- Septic or Sewer: Municipal Sewer,Brunswick County Public Utilities
- Water Provider: Brunswick County Public Utilities
- Utilities: Sewer Connected,Water Connected
- Garage Spaces: 2
- Parking Spaces: 2
- Fencing: Back Yard,Fenced
- Exterior: Vinyl Siding
- Patio/Deck Description: Covered,Enclosed,Patio,Screened
- Zoning: Cs-Prd
- Building Total Area (Sq.Ft): 2300
- Road Description: Maintained,City Street,State Road,Paved
- Road Improvements: See Remarks
- View Description: None
Location
- Directions: From highway 17 head South bound to Thomasboro road in Calabash, NC. Turn right off of Thomasboro road onto Carolina Farms blvd. then take a right onto Slippery Rock Way. From there take a left onto Creek Ridge lane and a left onto Fence post lane. Home is located at the end of the cul de sac.
- Street Number: 1501
- County: Brunswick
- Latitude: 33.925672
- Longitude: -78.565745
- Marketing City: Calabash
Listed by: Shawna M Miller from Coldwell Banker Sea Coast Advantage.