
Location
Agent Comments
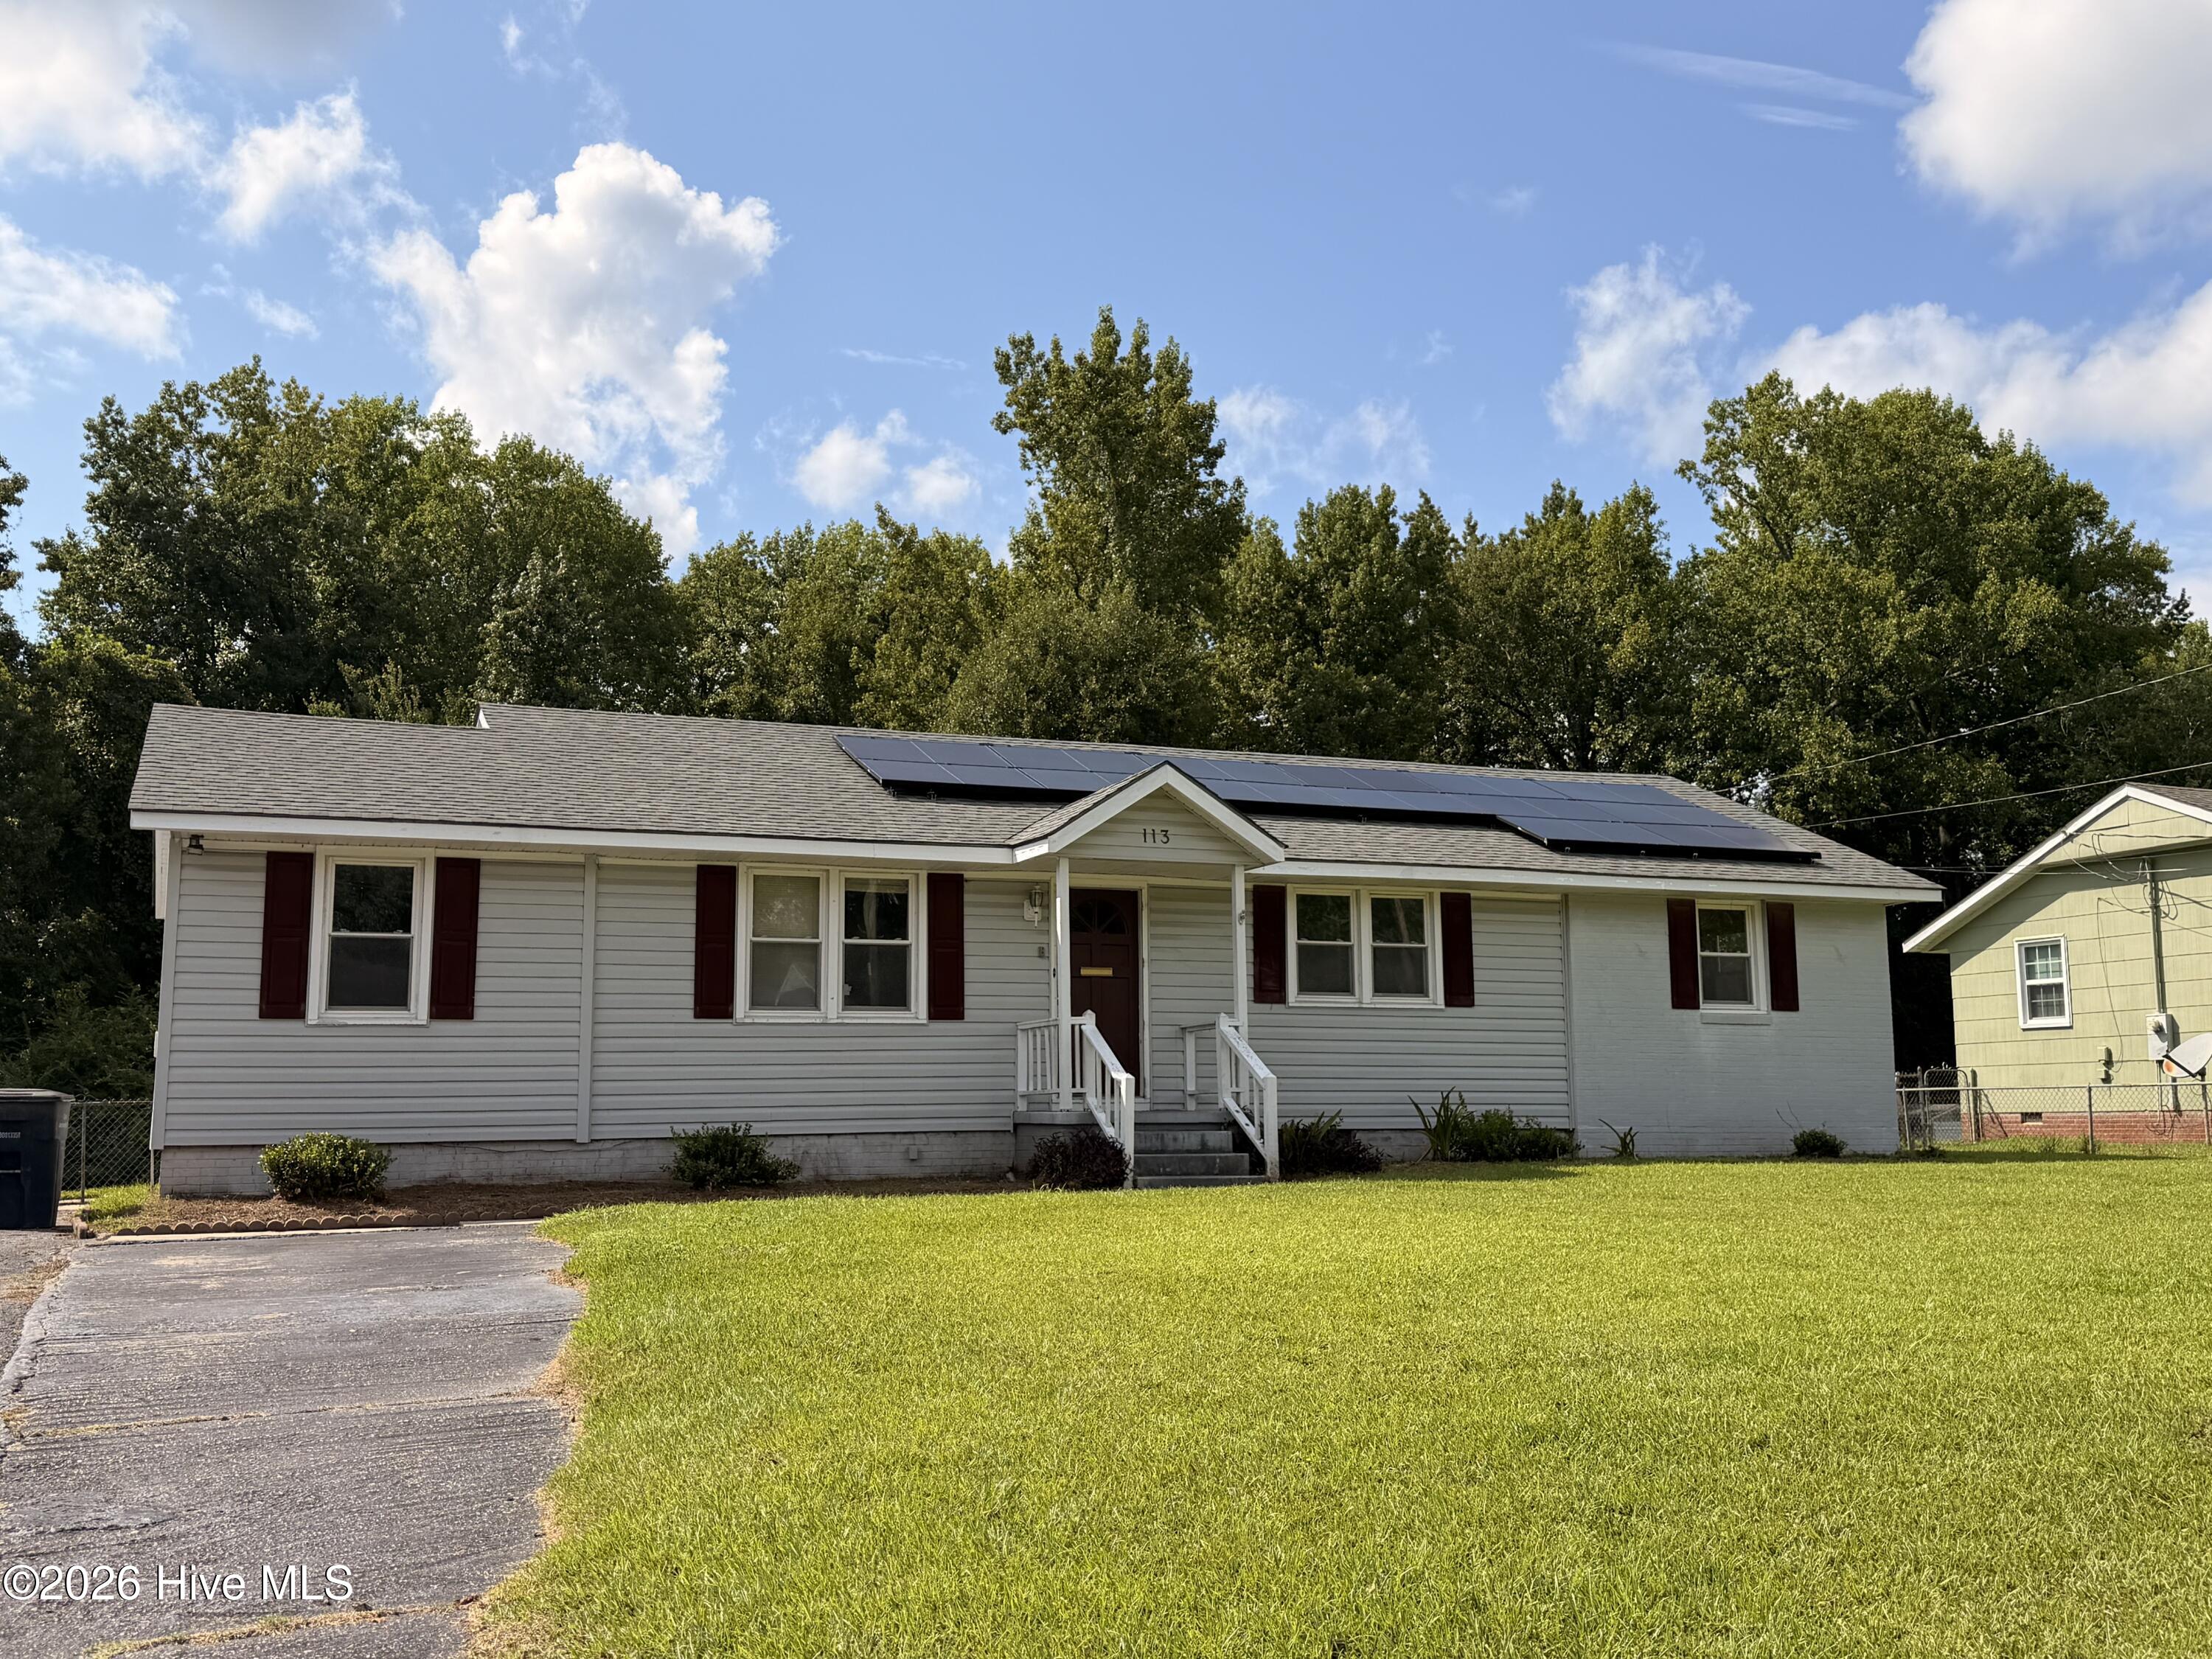
Big Northwoods footprint. Two full baths. Major updates already in place. This 3-bedroom, 2-bath home offers 1,482 square feet on a 0.31-acre lot, with hardwood floors, a screened porch, solar panels, and a 2024 roof and HVAC. The Jacksonville, NC home needs updating, but the space, location and major systems provide a solid foundation for making it your own.
Inside, you'll find hardwood flooring throughout the living room, dining room, and bedrooms, along with a fireplace in the den. Attached storage gives you extra room for the things you don't necessarily want taking up space inside the house.
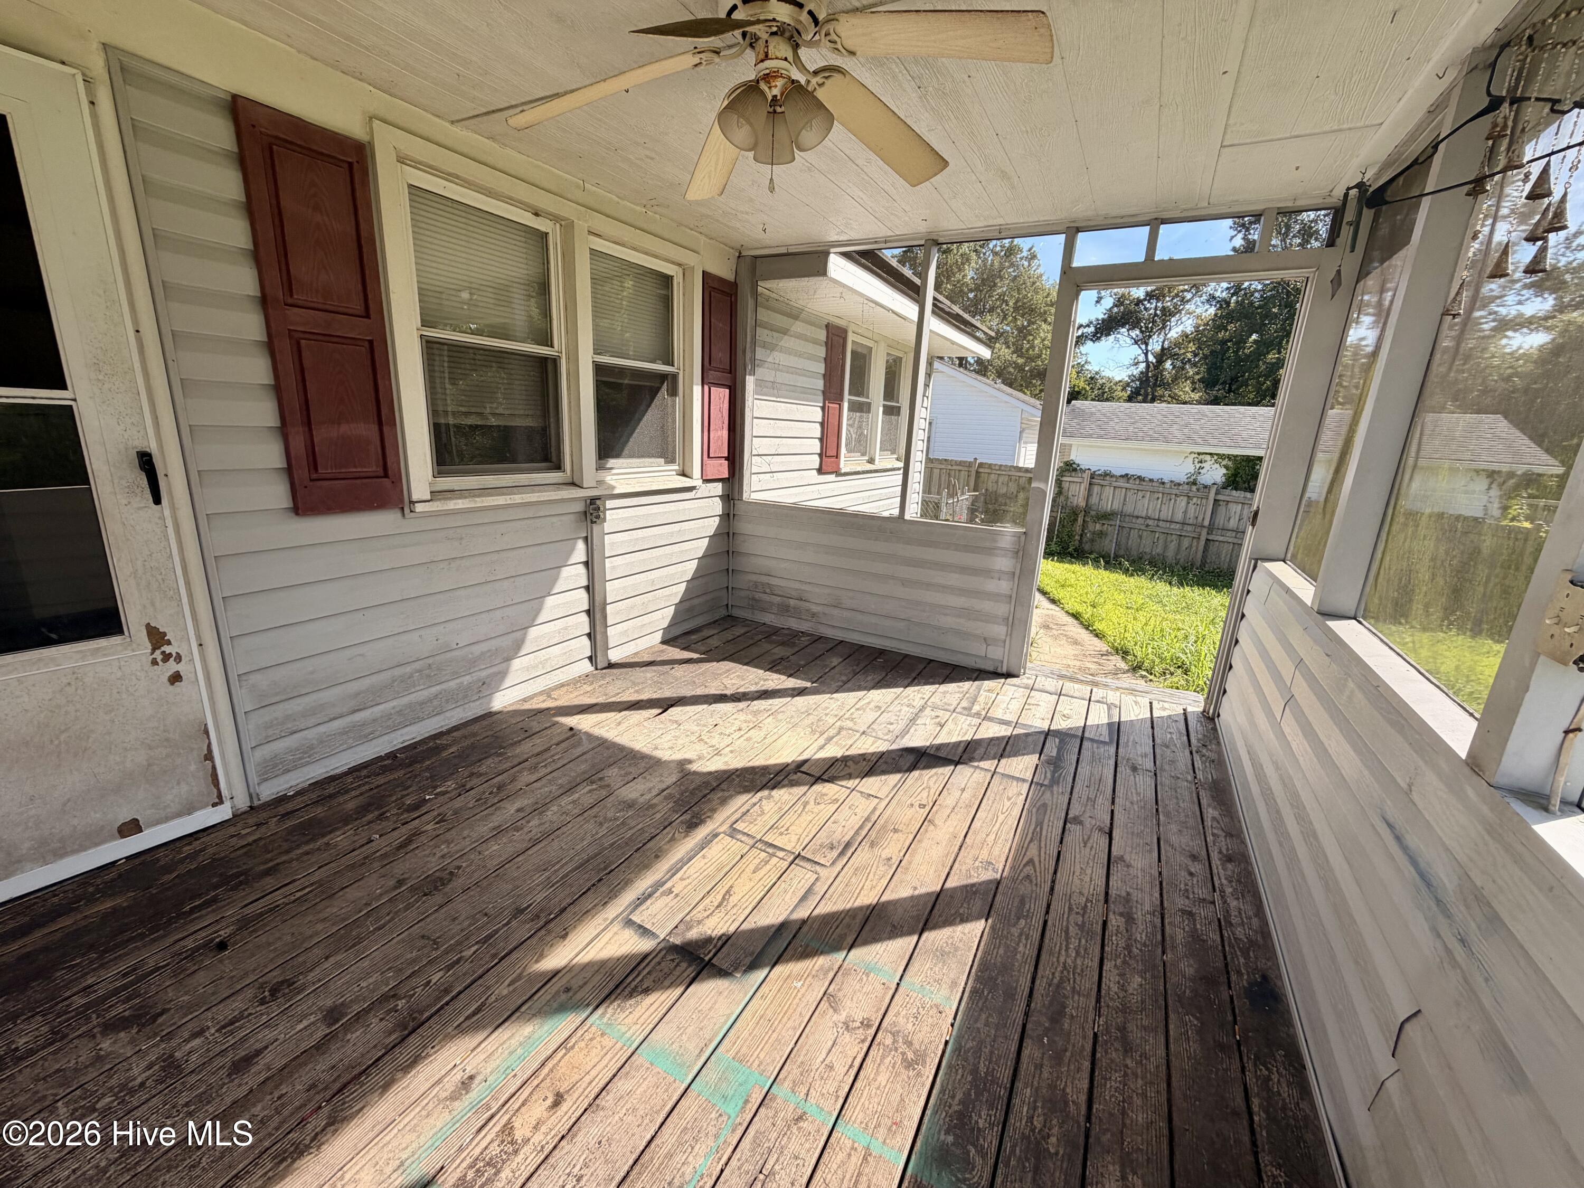
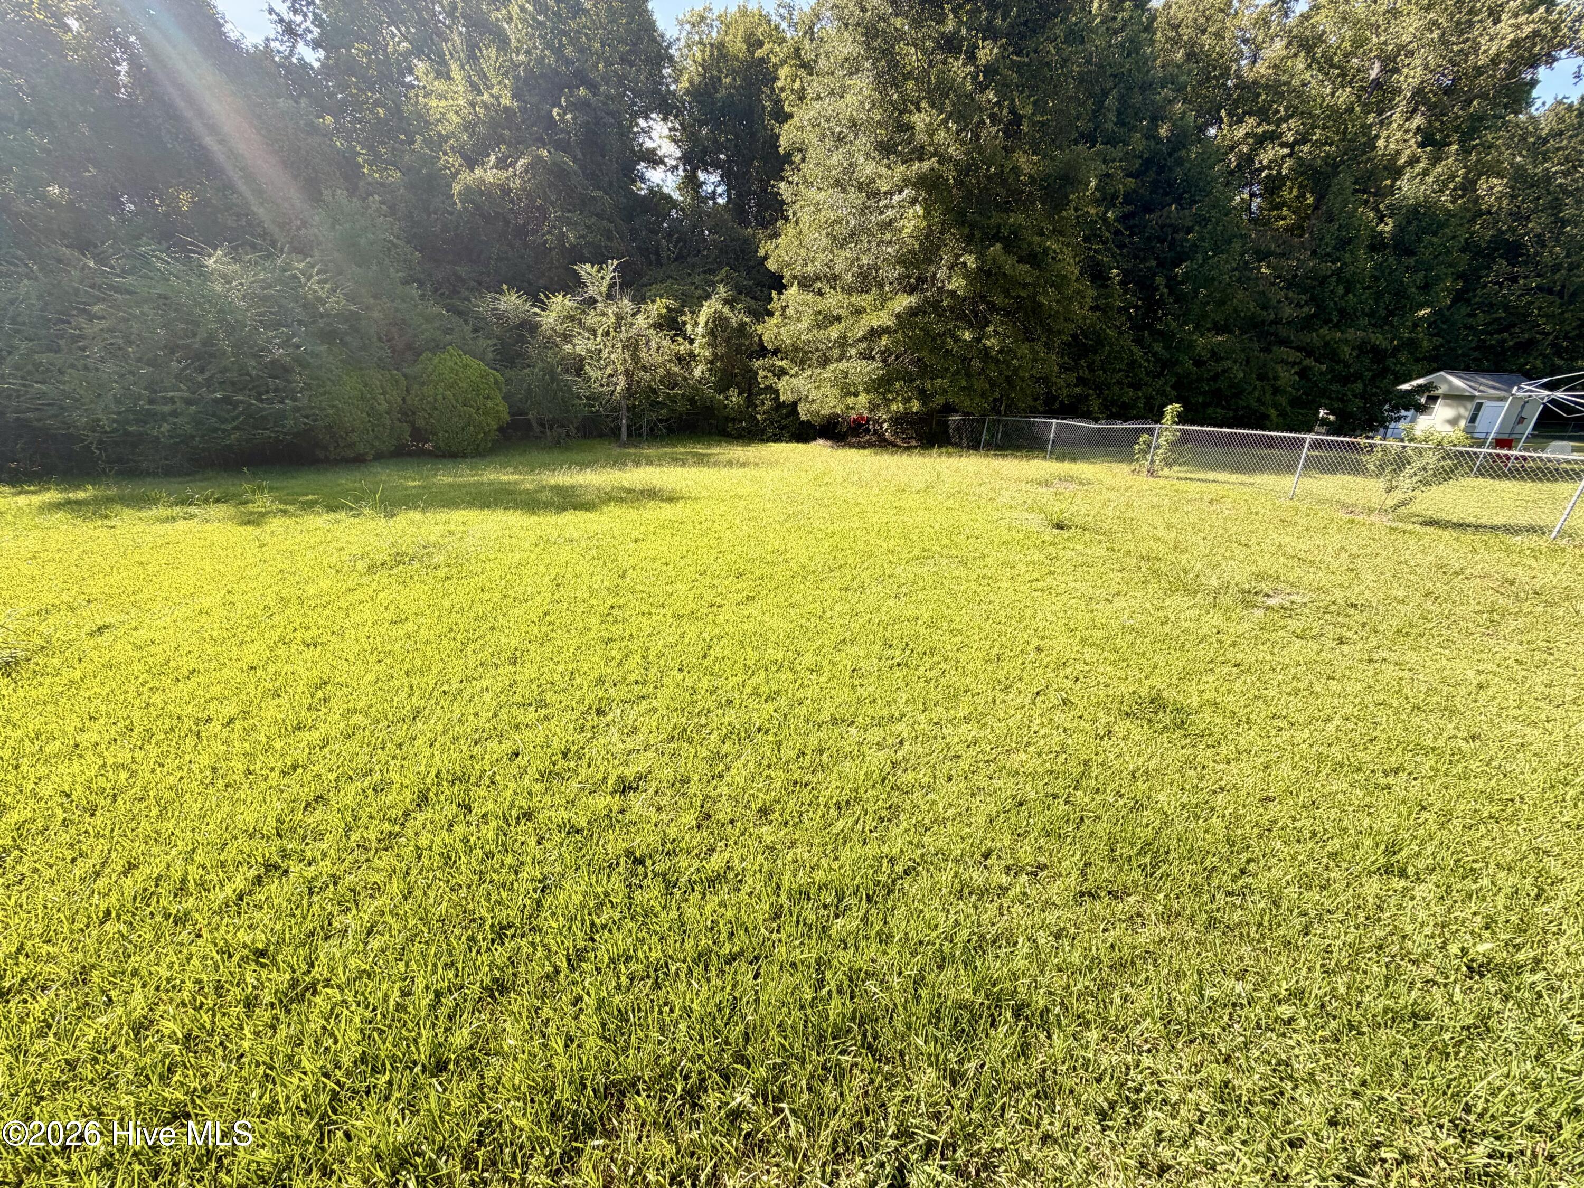
Step outside to the screened-in back porch, a comfortable spot for morning coffee, an afternoon break, or evenings enjoying the backyard. The spacious lot gives you room to garden, play, entertain, or simply enjoy having some outdoor space of your own.
Two major updates are already checked off the list: the roof and HVAC were replaced in 2024, giving you a strong starting point for the improvements you want to make.
The Northwoods location puts you close to area schools, including walking distance to Northwoods Park Middle School, about 1 mile to Parkwood Elementary, and approximately 1.3 miles to Jacksonville High School. You're also conveniently located near Camp Lejeune, Western Blvd, shopping, dining, and other Jacksonville amenities. Whether you're looking for a home you can make your own, a convenient location for a military move, or an investment opportunity, 113 Bosco Drive is worth a closer look.
Being sold as-is. Cash and conventional financing only.
Amenities
- Refrigerator
- Dishwasher
- Electric Range
Additional Features
- Association Amenities: None
- County: Onslow
- Days on Market: 44
- Pool: No
- Tax Number: 406-135
- Waterfront Features: None
- Water/Sewer: Sewer Connected, Water Connected
- Year Built: 1963
- Property Type: Residential
- Property Sub Type: Single Family Residence
- Tax Year: 2026
- Tax Amount: $2,634.58
Financial
- Short Sale: Standard
Interior Features
- Cool System: Heat Pump
- Floors: Carpet, Vinyl, Hardwood
- Heat System: Heat Pump, Electric
- Interior: Master Downstairs, Ceiling Fan(s)
- Room Type: Master Bedroom, Bedroom 2, Bedroom 3, Living Room, Dining Room, Dining Area, Bonus Room
- Total Rooms: 7
- Levels: One
- Heating Fuel: Electric
- Association Amenities: None
- Full Baths: 2
- 1/2 Baths: 0
- Laundry: Dryer Hookup,Washer Hookup,In Kitchen
- Water Heater: Electric
- Attic Description: Floored
- Basement Description: None
Exterior Features
- Fuel Tanks: None
- Parking: On Site
- Roof: Architectural Shingle
- Siding: Vinyl Siding
- Waterfront Feature: None
- Is New Construction: No
- Construction: Vinyl Siding,Wood Frame
- Foundation: Crawl Space
- Water Source: Public
- Septic or Sewer: Municipal Sewer,City of Jacksonville
- Water Provider: City of Jacksonville
- Utilities: Sewer Connected,Water Connected
- Garage Spaces: 0
- Parking Spaces: 0
- Fencing: Chain Link,Back Yard
- Exterior: Vinyl Siding
- Patio/Deck Description: Covered,Patio,Screened,Front Porch,Rear Porch
- Zoning: RSF-7
- Building Total Area (Sq.Ft): 1482
- Road Description: City Street,State Road,Paved
- Road Improvements: See Remarks
- View Description: See Remarks
Location
- Directions: Take Henderson Drive from Gum Branch Road. Turn right on Doris. Left onto Decatur. Left onto Bosco, house will be on the right.
- Street Number: 113
- County: Onslow
- Latitude: 34.772067
- Longitude: -77.436145
- Marketing City: Jacksonville
Listed by: Candy Brown Thompson from CENTURY 21 Champion Real Estate.