
Location
Agent Comments
2.75% VA Assumable loan to all veterans and non-veterans (subject to lender approval and buyer qualification). Assumer will have a $751.74 (PI) monthly mortgage. Good investment opportunity for immediate rental once property is assumed.
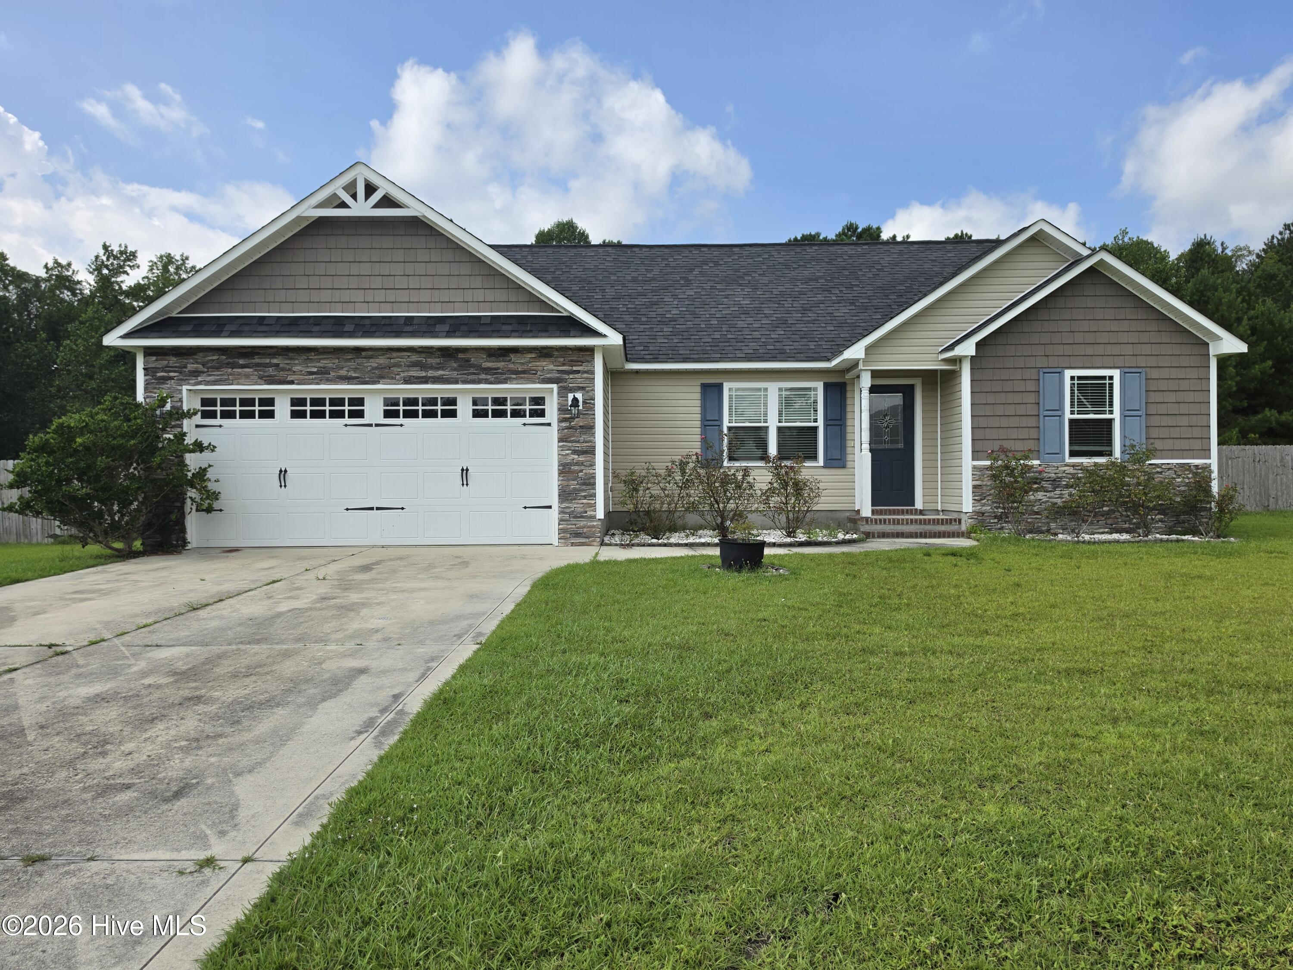
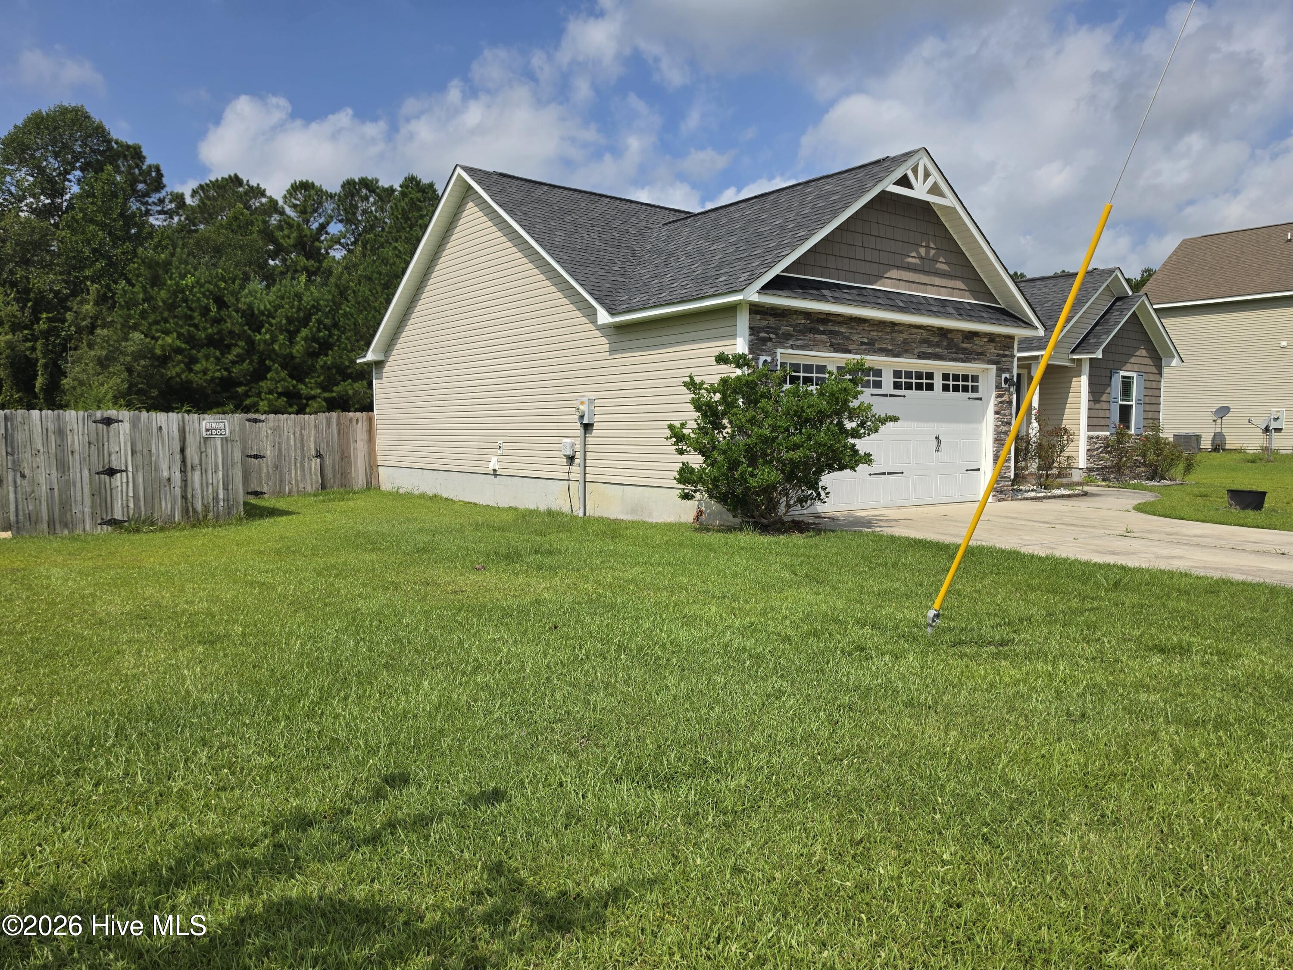
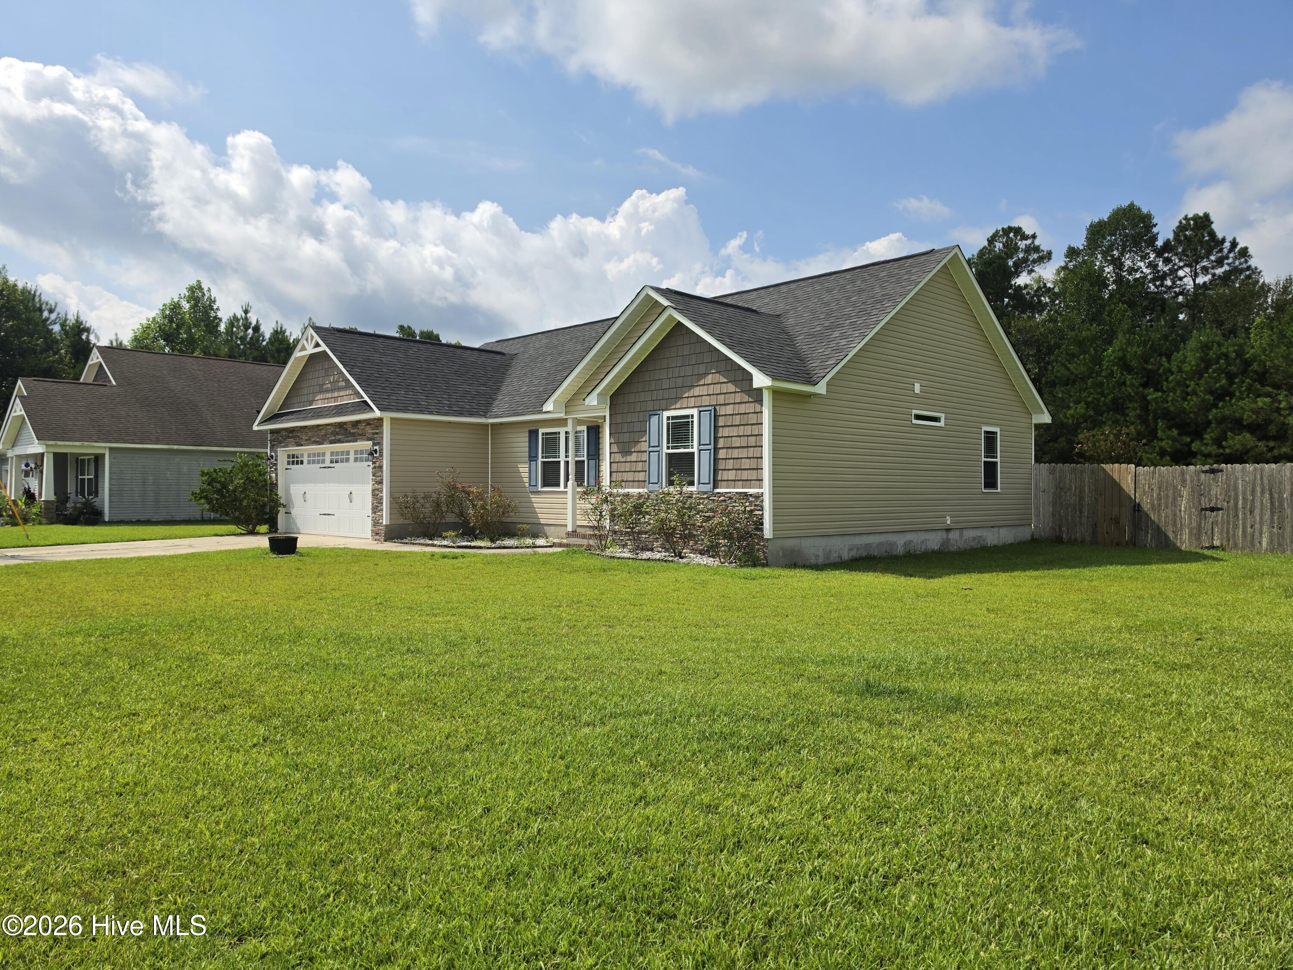
This 10-year-old property is an Atlantic Construction's Courtney Floor Plan located in the Rockford Forest Subdivision. It comprises 3 bedrooms and 2 bathrooms measuring approximately 1,298 SQFT. Home features LVP flooring with an open floor concept in the living room and kitchen with kitchen island. Split bedroom design includes large closets and ceiling fans. Master bedroom is located in the opposite side of the home which includes 2 separate (his/her) closets, vaulted ceiling and ceiling fan. The master bathroom includes dual vanity sinks and a shower-tub combo. Enjoy the privacy of the spacious backyard with .58 acres that is fully fenced.
Convenient located for military members who work at MCAS New River (3 miles), Camp Lejeune (12 miles), or Stone Bay (10 miles). Lastly, enjoy the sun at North Topsail Beach which is only 17 miles away.
Amenities
- Electric Oven
- Built-In Microwave
- Refrigerator
- Dishwasher
Additional Features
- Association Amenities: Maintenance Grounds,Playground
- County: Onslow
- Days on Market: 43
- Pool: No
- Tax Number: 753c-73
- Water/Sewer: Water Connected, High Speed Internet
- Year Built: 2016
- Property Type: Residential
- Property Sub Type: Single Family Residence
- Tax Year: 2026
- Tax Amount: $1,703.71
- HOA Fees: $50.00
Financial
- Short Sale: Standard
Interior Features
- Cool System: Central Air
- Floors: LVT/LVP, Carpet
- Heat System: Heat Pump
- Interior: Walk-in Closet(s), Vaulted Ceiling(s), Ceiling Fan(s), Walk-In Closet(s)
- Room Type: Master Bedroom, Bedroom 1, Bedroom 2, Living Room, Bathroom 1, Bathroom 2
- Total Rooms: 6
- Levels: One
- Heating Fuel: None
- Association Amenities: Maintenance Grounds,Playground
- Full Baths: 2
- 1/2 Baths: 0
- Laundry: Dryer Hookup,Washer Hookup
- Water Heater: Electric
- Basement Description: None
Exterior Features
- Fuel Tanks: None
- Parking: On Site, Paved, Garage
- Roof: Architectural Shingle
- Siding: Stone Veneer, Vinyl Siding
- Is New Construction: No
- Construction: Vinyl Siding,Wood Frame
- Foundation: Slab
- Septic or Sewer: Septic Tank
- Utilities: Water Connected,High Speed Internet
- Garage Spaces: 2
- Parking Spaces: 2
- Fencing: Privacy,Back Yard,Wood
- Exterior: Stone Veneer,Vinyl Siding
- Patio/Deck Description: Patio
- Zoning: R-15
- Building Total Area (Sq.Ft): 1300
- Road Description: Maintained
- Road Improvements: See Remarks
- View Description: See Remarks
Location
- Directions: Highway 17 to Dawson Cabin Road. Turn Left into Rockford Forest.
- Street Number: 412
- County: Onslow
- Latitude: 34.687558
- Longitude: -77.49267
- Marketing City: Jacksonville
Listed by: Jarvais Roco from RE/MAX Homestead Swansboro.