
Location
Agent Comments
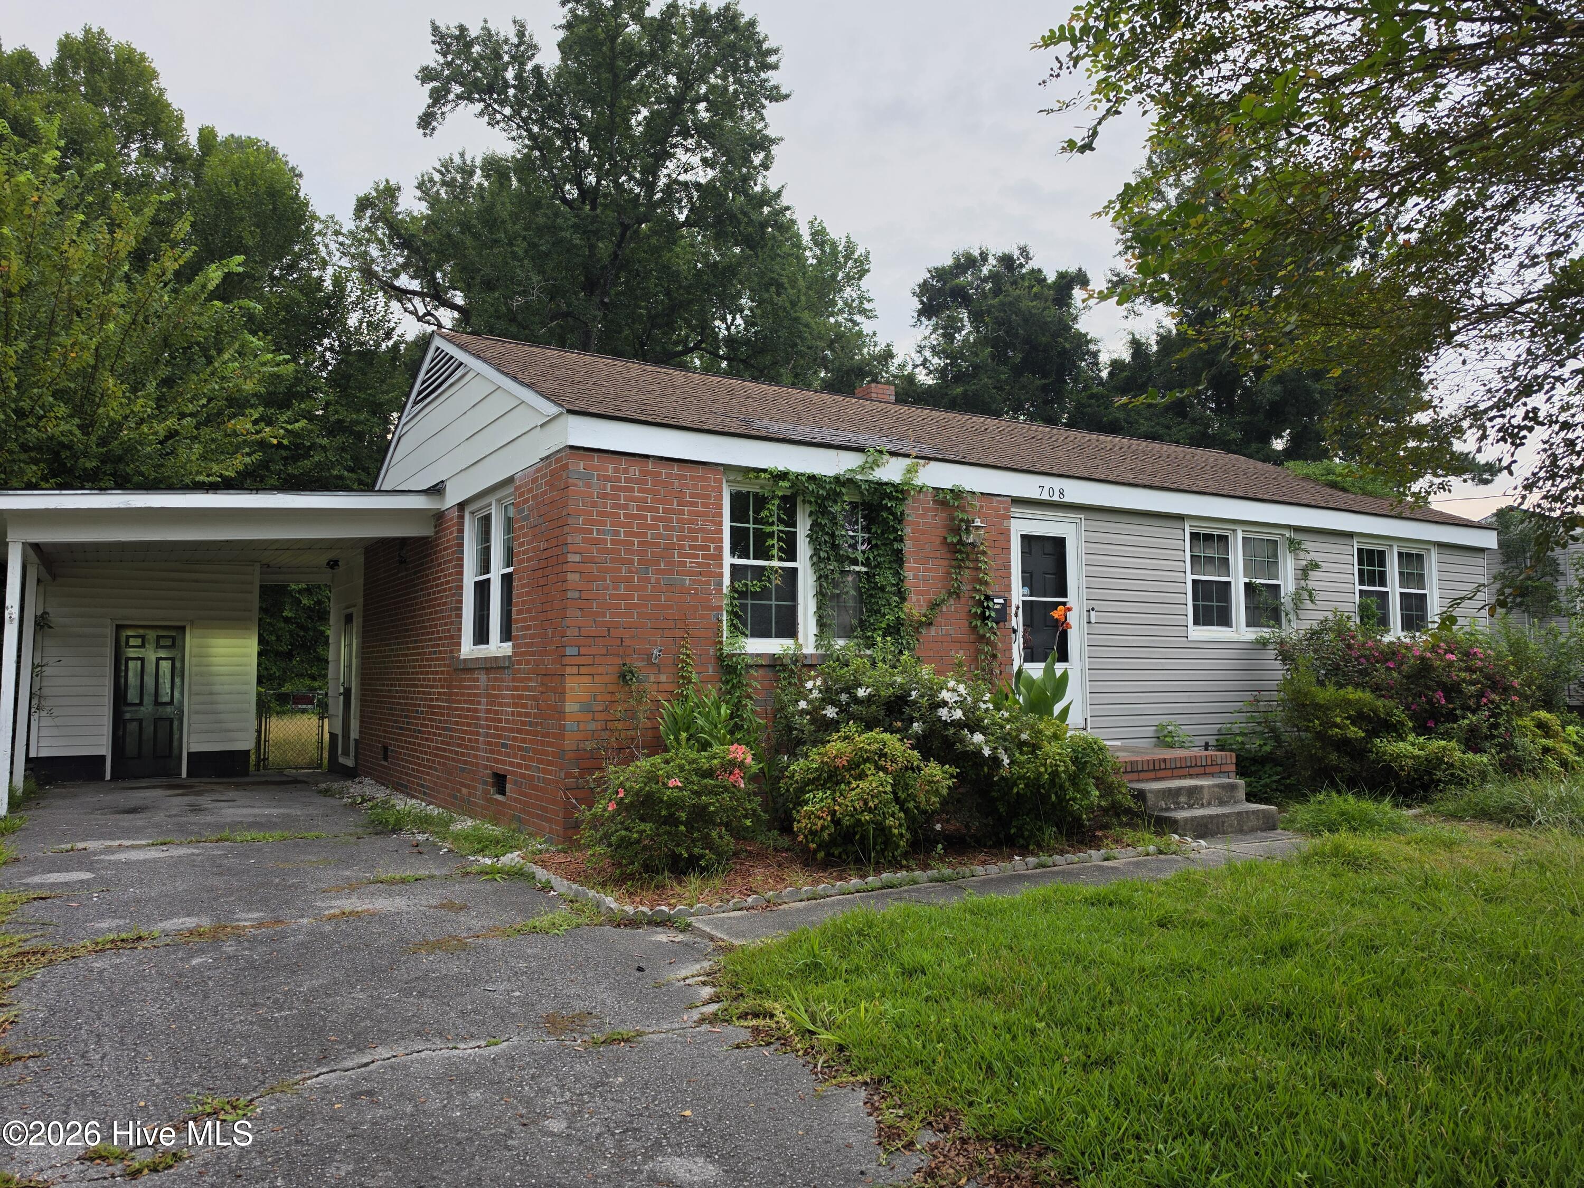
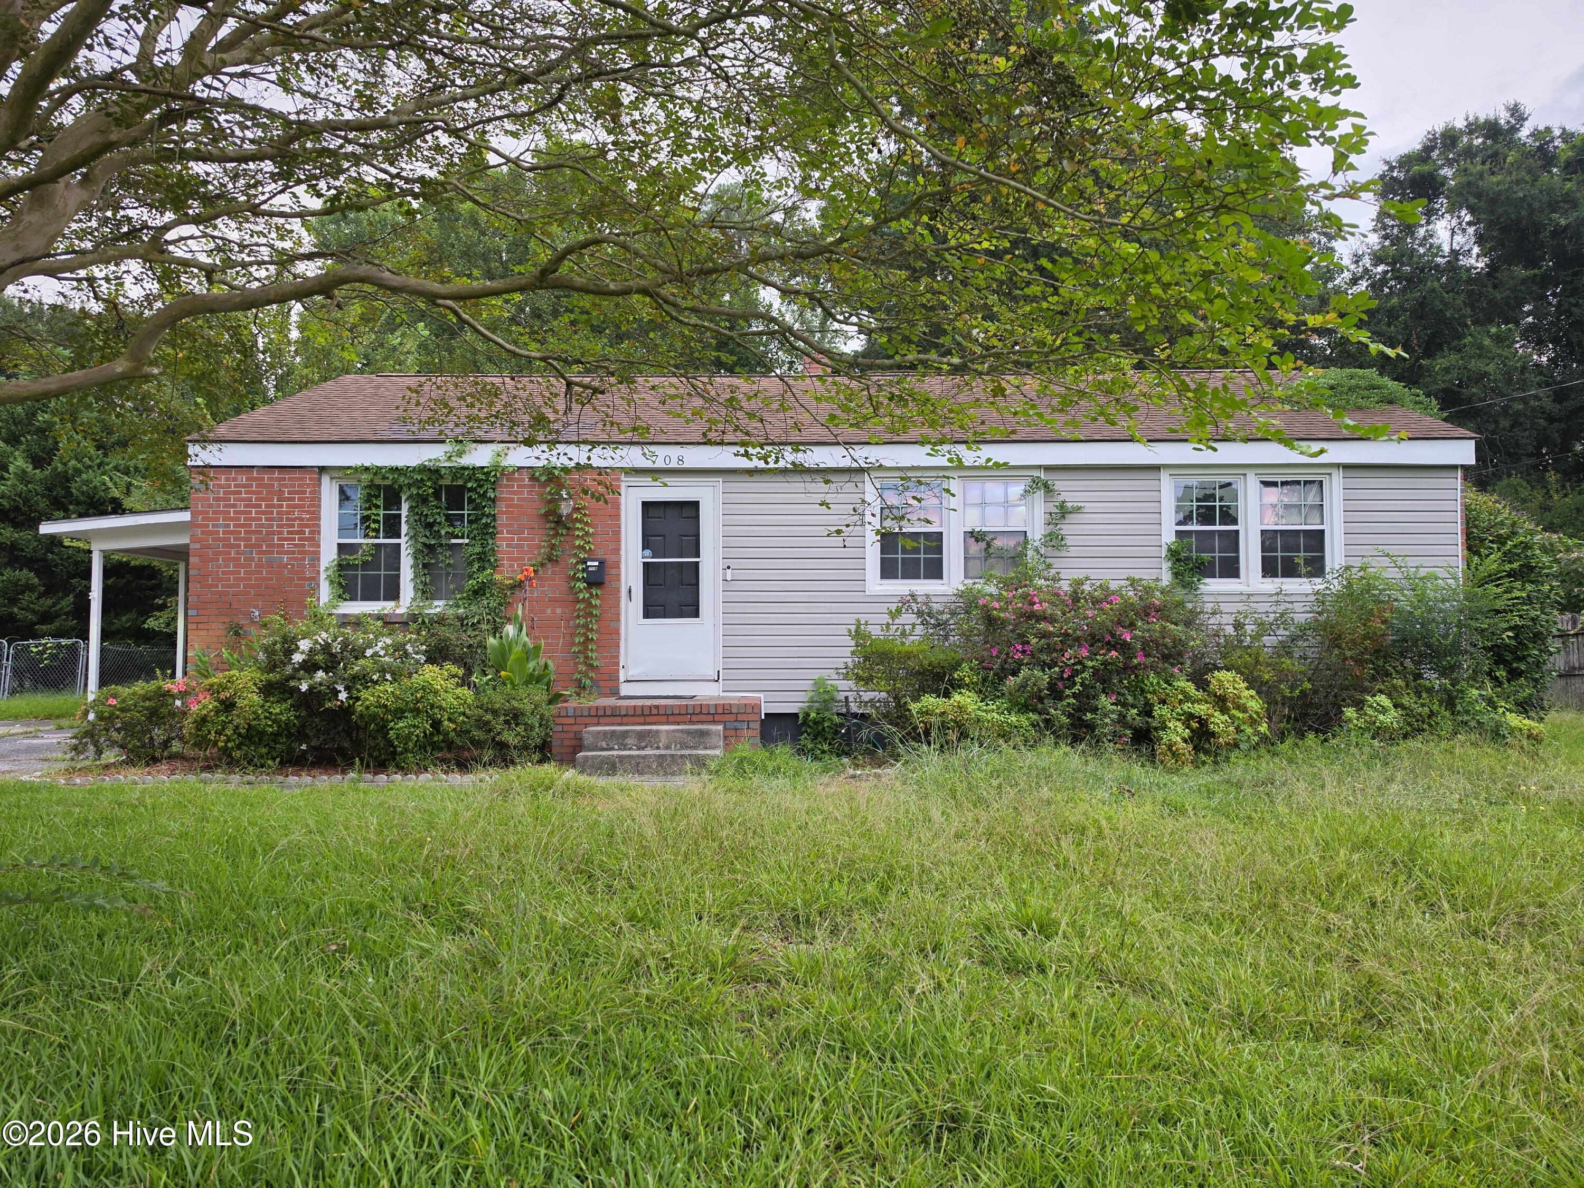
This spacious home is full of opportunity! When you enter, you're greeted by the living room with ample natural light and beautiful hardwood floors. Past the living room is the updated kitchen, boasting tile flooring, solid surface counter tops, a pantry cabinet, stainless appliances, and a solar tube for extra natural light. The space makes it full of possibilities, potentially allowing for an eat-in dining space, additional cabinetry, or a kitchen island. Beyond the kitchen is another living space that could be a formal dining room, den, or home office. Make it what you want it to be!
On the right side of the home, the hardwood flooring continues into the three bedrooms. The full hall bathroom has a linen closet and a solar tube for natural lighting. The owner's suite includes a second bathroom with stand up shower.
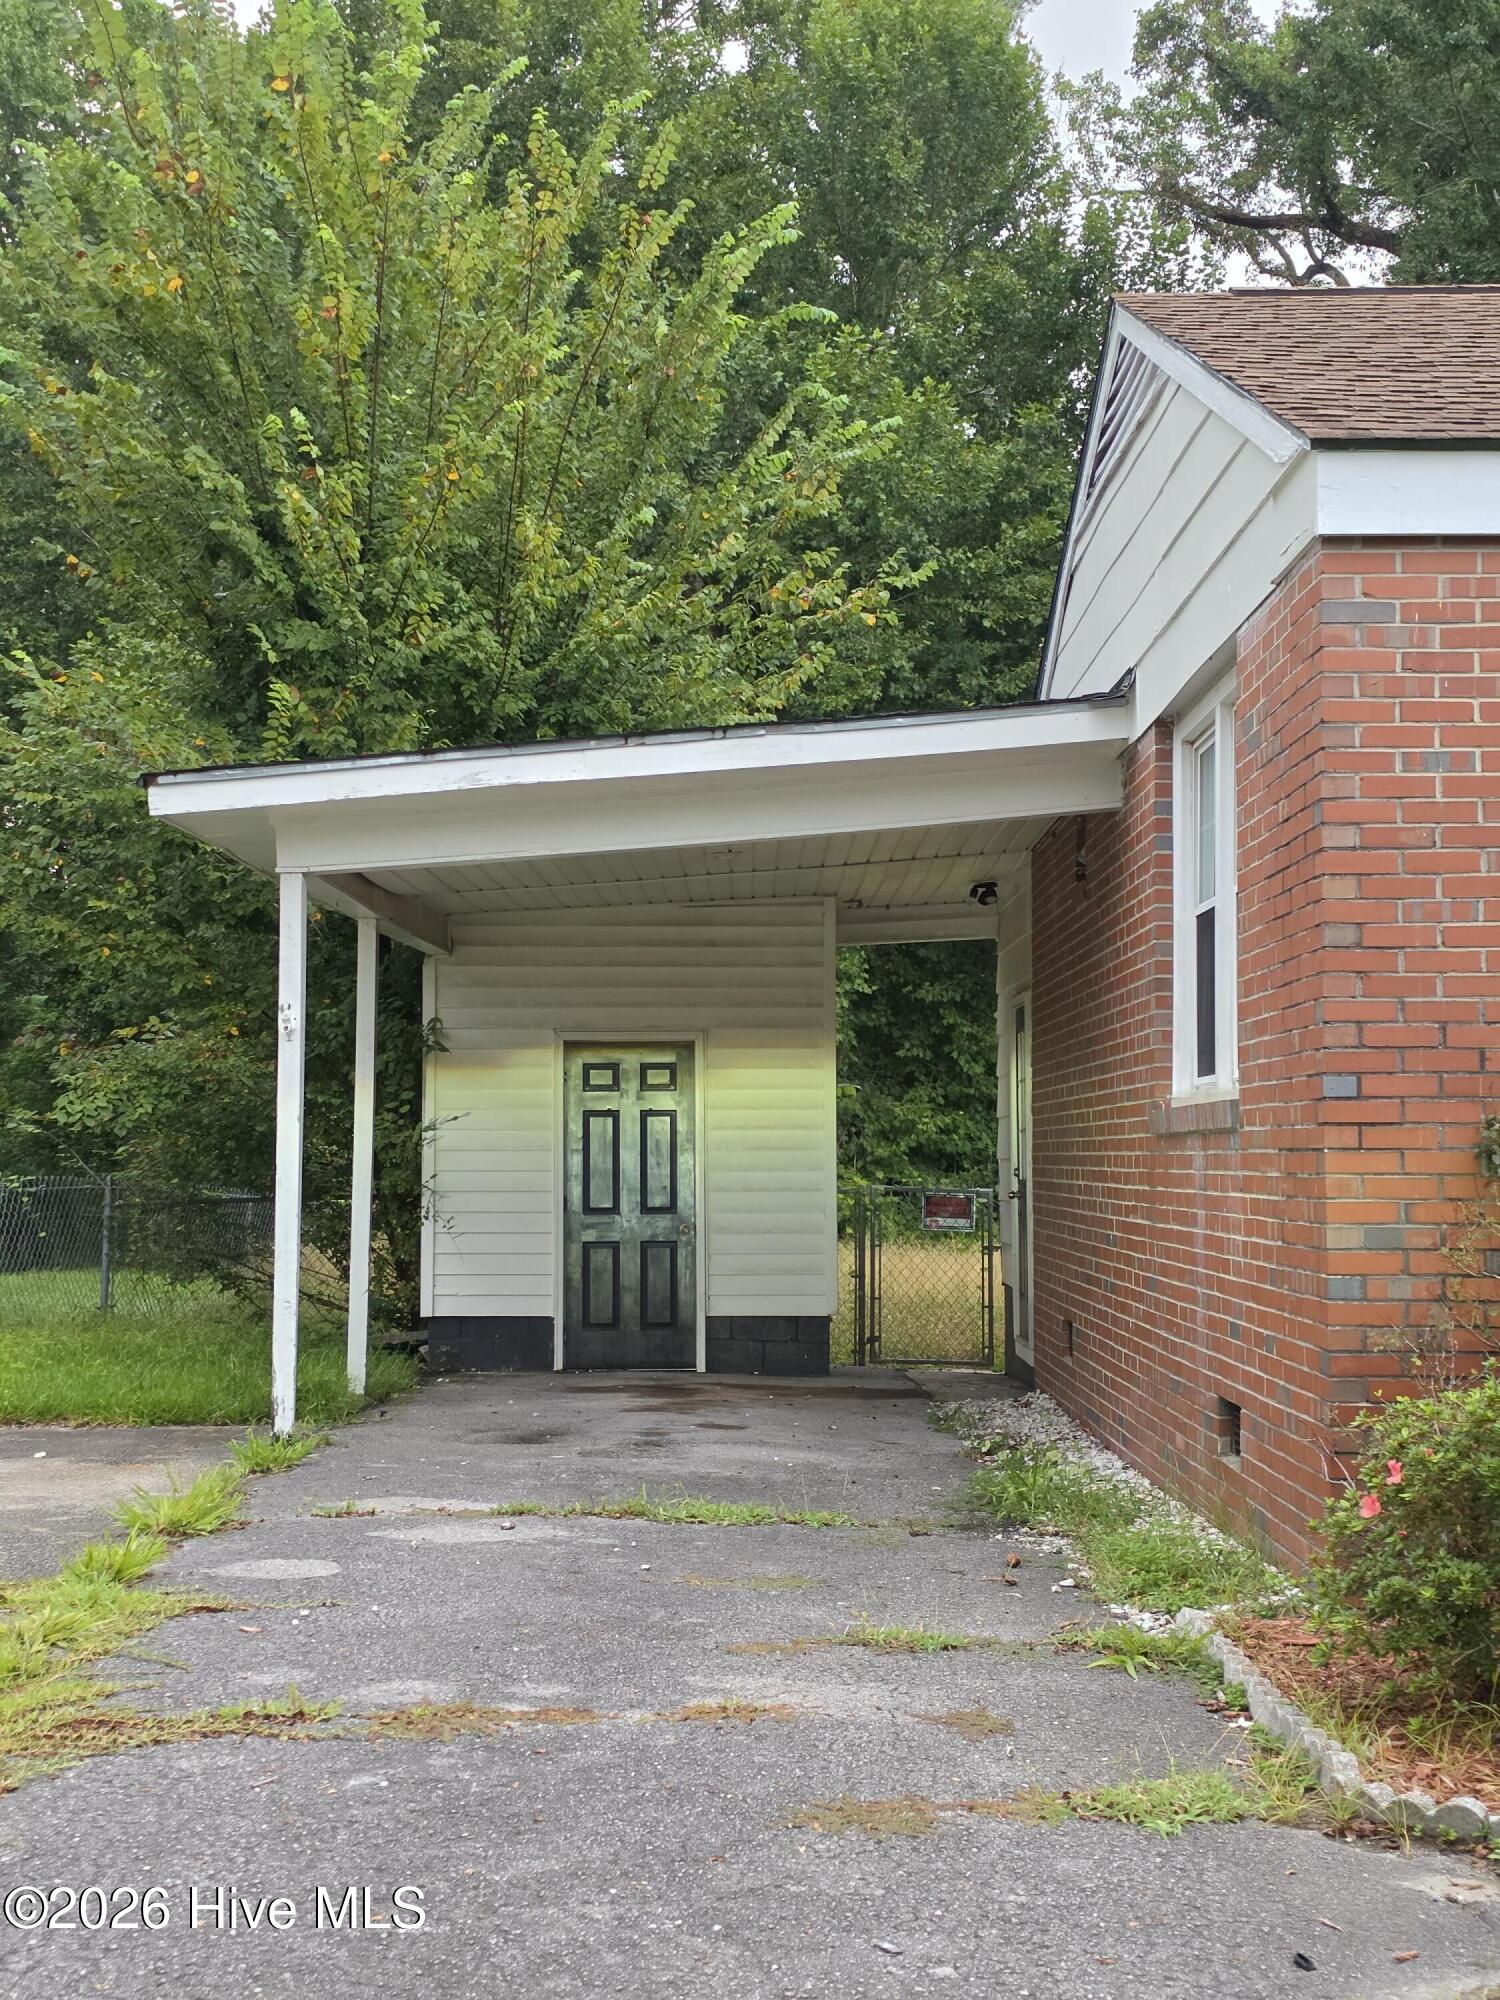
This home also features a carport, two outdoor storage closets, and a deck to enjoy your fenced in yard. The location is convenient to everything that Jacksonville has to offer. Schedule a time to see this home today!
Home is currently in foreclosure and is listed as a Short Sale. Home is being sold as-is and sale is subject to bank approval.
Amenities
- Electric Oven
- Built-In Microwave
- Freezer
- Washer
- Refrigerator
- Dryer
- Dishwasher
Additional Features
- Association Amenities: Street Lights
- County: Onslow
- Days on Market: 46
- Pool: No
- Tax Number: 407-124
- Water/Sewer: Sewer Connected, Water Connected
- Year Built: 1959
- Property Type: Residential
- Property Sub Type: Single Family Residence
- Tax Year: 2026
- Tax Amount: $3,474.78
Financial
- Short Sale: Short Sale
Interior Features
- Cool System: Central Air, Ceiling Fan(s)
- Floors: Carpet, Tile, Vinyl, Wood
- Heat System: Electric, Heat Pump
- Interior: Solid Surface, Ceiling Fan(s), Walk-in Shower, Eat-in Kitchen
- Room Type: Living Room, Dining Area, Other, Master Bedroom, Bedroom 2, Bedroom 3
- Total Rooms: 6
- Levels: One
- Heating Fuel: Electric
- Association Amenities: Street Lights
- Full Baths: 2
- 1/2 Baths: 0
- Laundry: Dryer Hookup,Washer Hookup,In Kitchen
- Water Heater: Electric
- Basement Description: None
Exterior Features
- Fuel Tanks: None
- Parking: Covered, Paved, Attached Carport
- Roof: Architectural Shingle
- Siding: Brick Veneer, Vinyl Siding
- Is New Construction: No
- Construction: Brick Veneer,Vinyl Siding,Wood Frame
- Foundation: Crawl Space
- Water Source: Public
- Septic or Sewer: Municipal Sewer,City of Jacksonville
- Water Provider: City of Jacksonville
- Utilities: Sewer Connected,Water Connected
- Garage Spaces: 0
- Parking Spaces: 0
- Fencing: Chain Link,Back Yard,Wood
- Exterior: Brick Veneer,Vinyl Siding
- Patio/Deck Description: Deck
- Zoning: RSF-7
- Building Total Area (Sq.Ft): 1345
- Road Description: Maintained,City Street,State Road,Paved
- Road Improvements: See Remarks
- View Description: None
Location
- Directions: N Marine Blvd to Henderson Rd. Left on Barn St. Home is on the left.
- Street Number: 708
- County: Onslow
- Latitude: 34.76656
- Longitude: -77.433585
- Marketing City: Jacksonville
Listed by: Alexis K Pierson from RE/MAX Executive.