
Location
Agent Comments
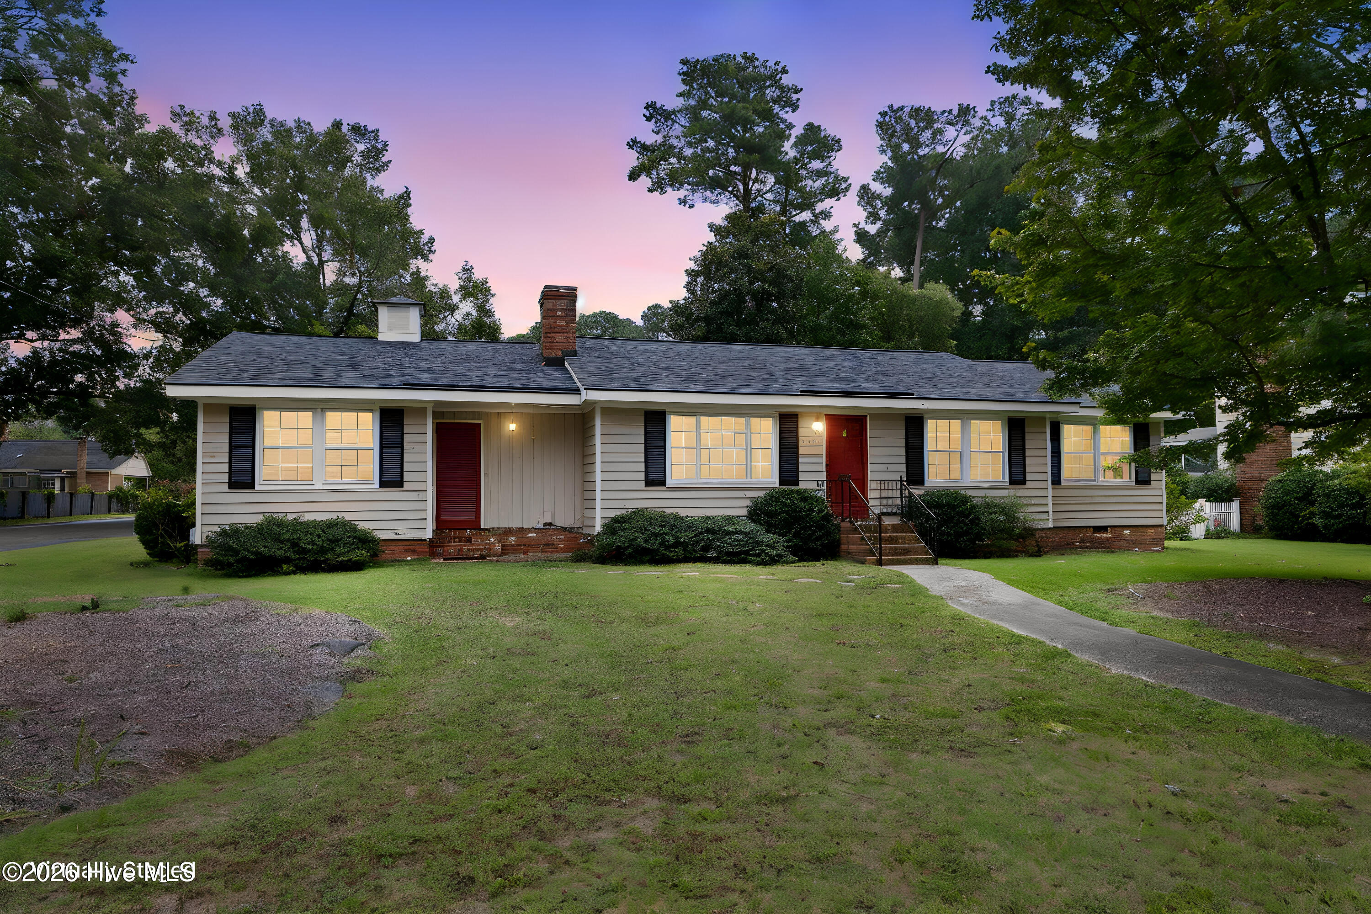
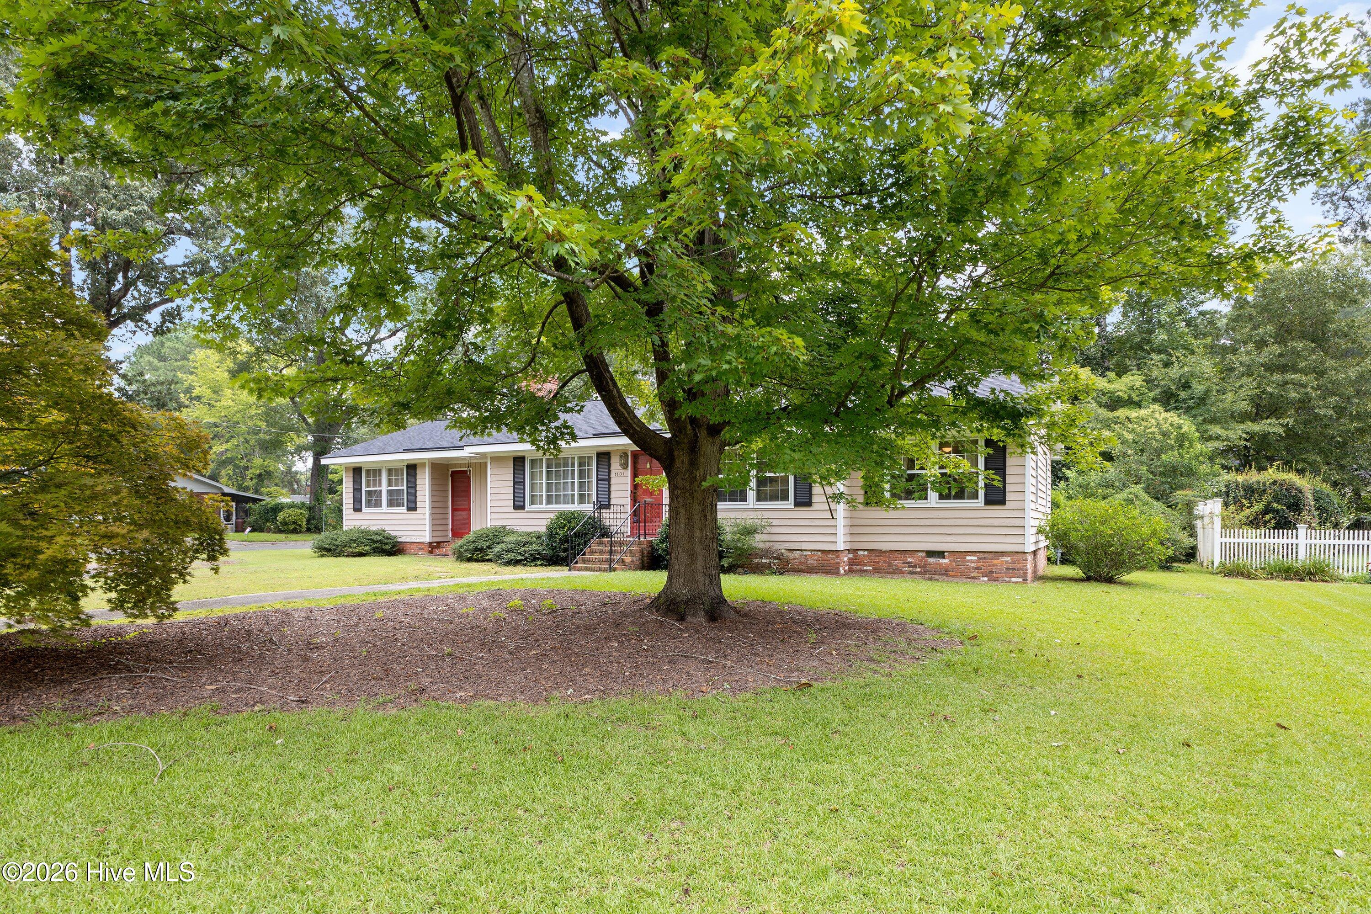
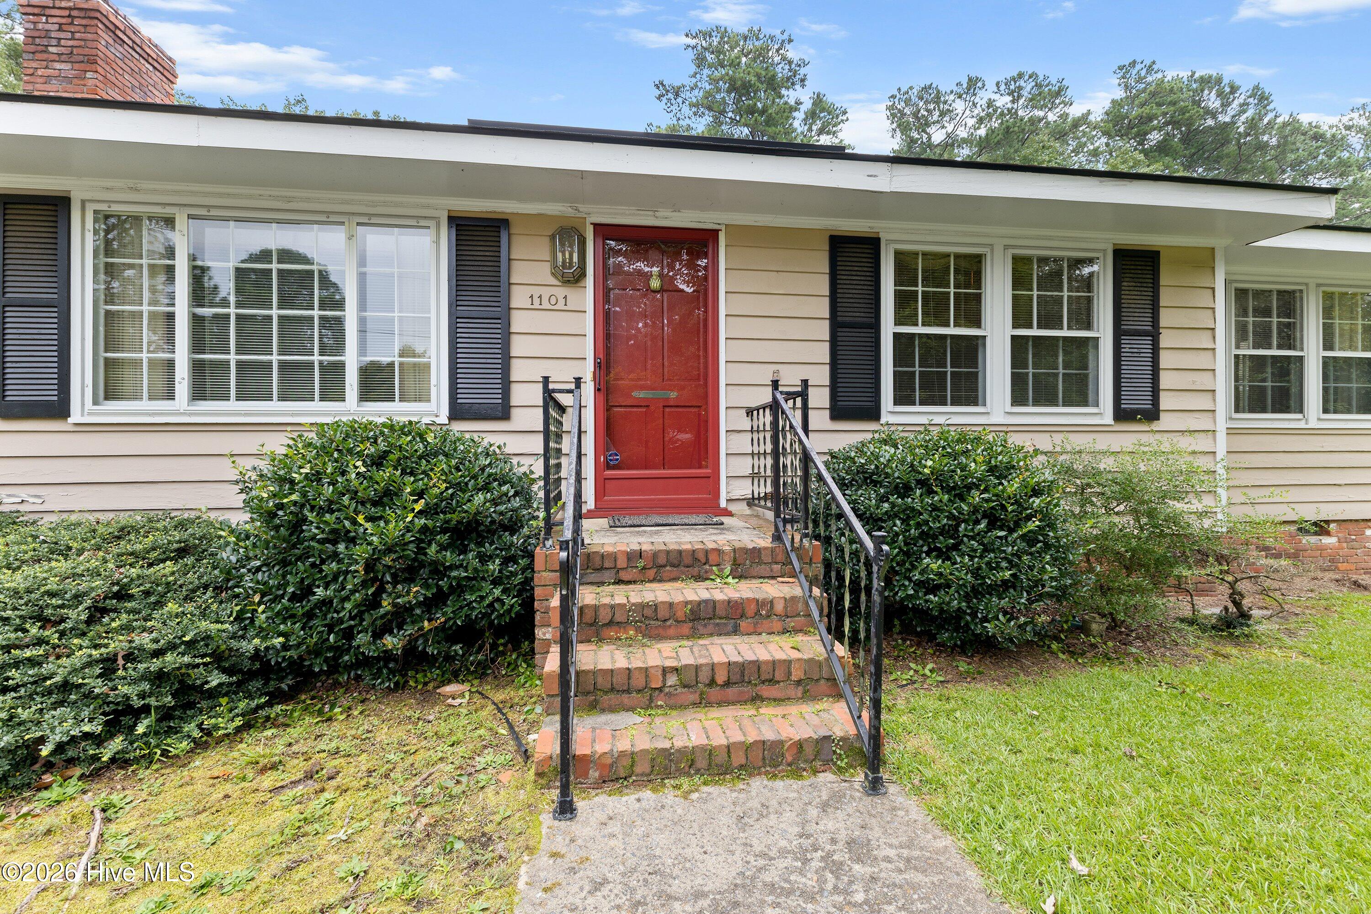
Charming 1961 ranch home on a beautiful corner lot in the heart of South Smithfield, just one block from the highly sought-after South Smithfield Elementary School. Surrounded by lush shrubbery, mature hardwood trees, and colorful annuals, this home offers timeless character both inside and out. Original hardwood floors flow throughout the main living areas and all three spacious bedrooms. The home features 3 bedrooms, 2 full baths, a living room, family room and flex space, plus a spacious laundry room with sink. Major updates are already complete, including a new roof in May 2024, HVAC replacement in November 2025, and a tankless water heater installed in January 2015. Move right in and enjoy, or renovate to create a home that reflects your personal style while building equity. Located in a welcoming neighborhood known for its charm, character, morning runs, and evening strolls. Priced to sell!
Amenities
- Electric Cooktop
- Washer
- Dryer
- Dishwasher
Additional Features
- County: Johnston
- Days on Market: 45
- Pool: No
- Tax Number: 15058007
- Water/Sewer: Natural Gas Connected, Sewer Connected, Water Connected
- Year Built: 1961
- Property Type: Residential
- Property Sub Type: Single Family Residence
- Tax Year: 2026
- Tax Amount: $1,984.81
Financial
- Short Sale: Standard
Interior Features
- Cool System: Central Air
- Floors: Carpet, Tile, Wood
- Heat System: Gas Pack, Forced Air, Natural Gas
- Interior: Ceiling Fan(s), Pantry, Walk-in Shower, Gas Log
- Room Type: Master Bedroom, Bedroom 2, Bedroom 3, Living Room, Dining Area, Laundry, Other, Dining Room, Family Room
- Total Rooms: 8
- Levels: One
- Heating Fuel: Natural Gas
- Full Baths: 2
- 1/2 Baths: 0
- Laundry: Laundry Room
- Attic Description: Pull-Down Stairs
- Basement Description: None
Exterior Features
- Fuel Tanks: None
- Parking: Unpaved
- Roof: Architectural Shingle
- Siding: Wood Siding
- Is New Construction: No
- Construction: Wood Siding,Wood Frame
- Foundation: Crawl Space
- Water Source: Public
- Septic or Sewer: Public Sewer
- Utilities: Natural Gas Connected,Sewer Connected,Water Connected
- Garage Spaces: 0
- Parking Spaces: 2
- Fencing: None
- Exterior: Wood Siding
- Patio/Deck Description: Deck,Patio
- Zoning: RES
- Building Total Area (Sq.Ft): 1780
- Road Description: City Street,State Road
- Road Improvements: See Remarks
- View Description: See Remarks
Location
- Directions: From Market Street and Hwy 301, follow Hwy 301 south. Turn right on E. Sanders Street and left on S Walnut Drive. Home is on the left at the corner of Walnut Drive and Gingham Street. Driveway is behind house off Gingham.
- Street Number: 1101
- County: Johnston
- Latitude: 35.500084
- Longitude: -78.360781
- Marketing City: Smithfield
Listed by: Sherry Bellamy Byrd from HomeTowne Realty.