
Location
Agent Comments
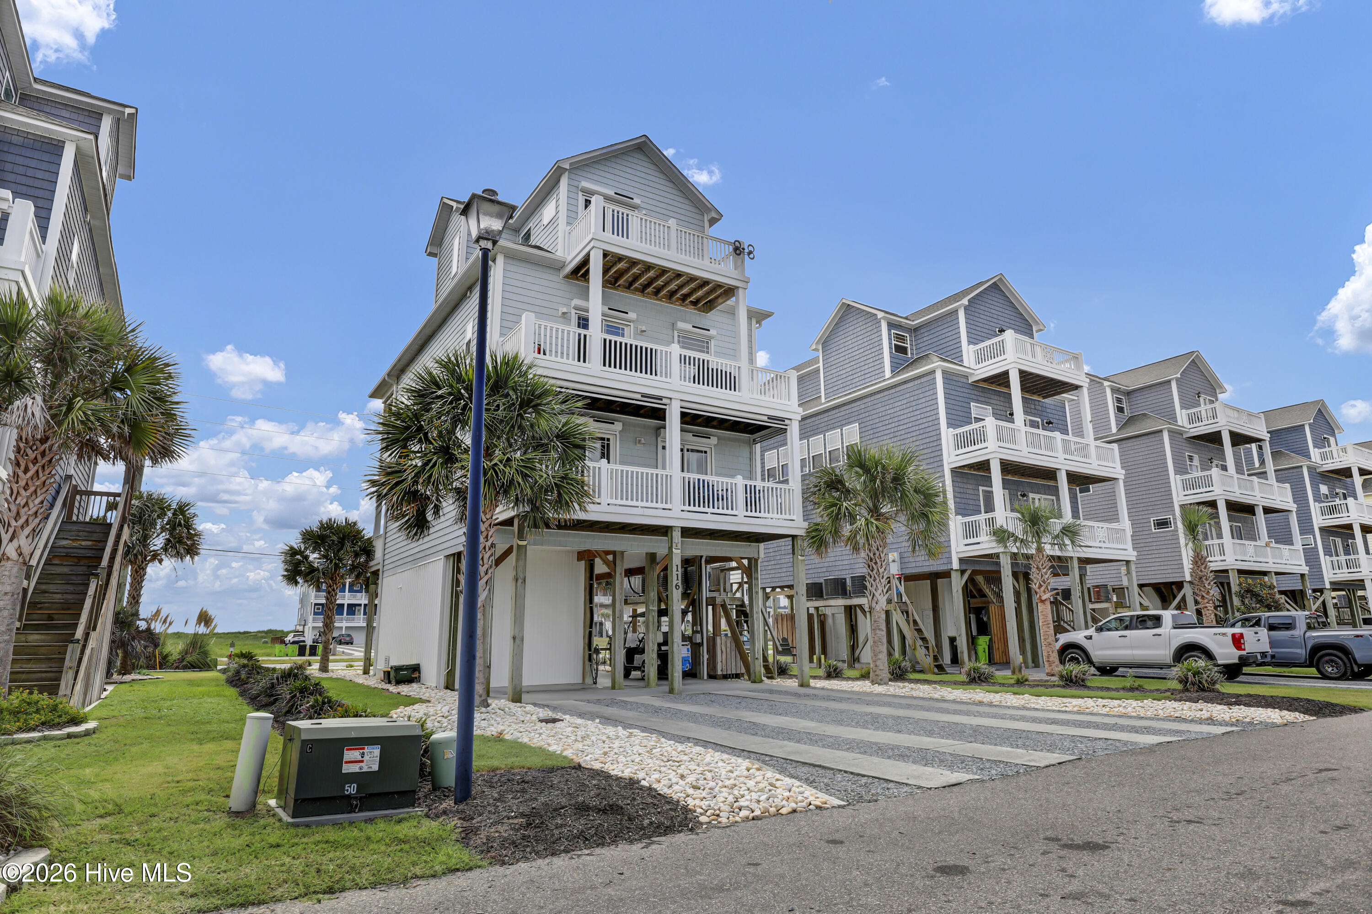
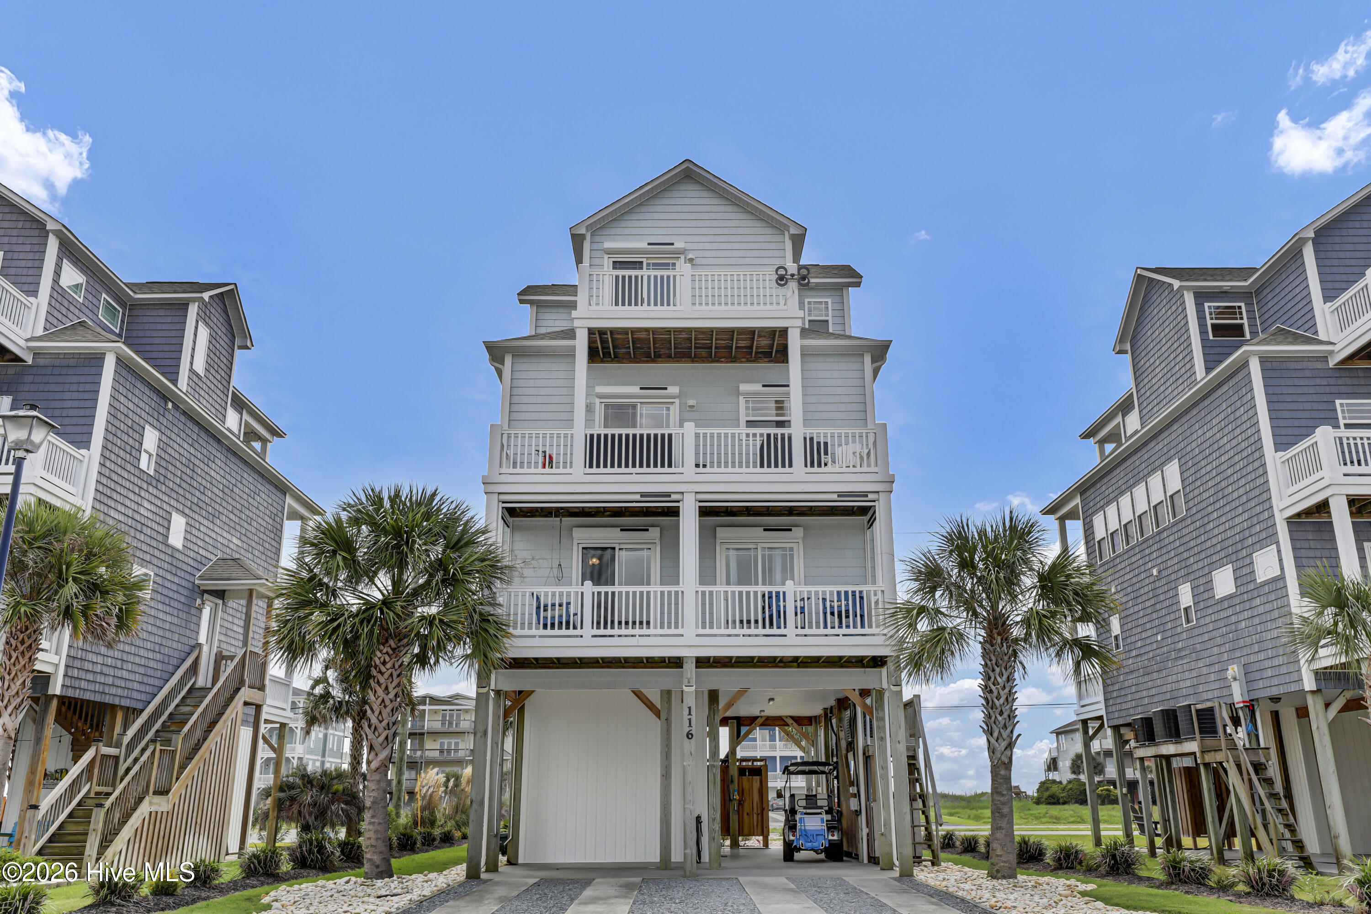
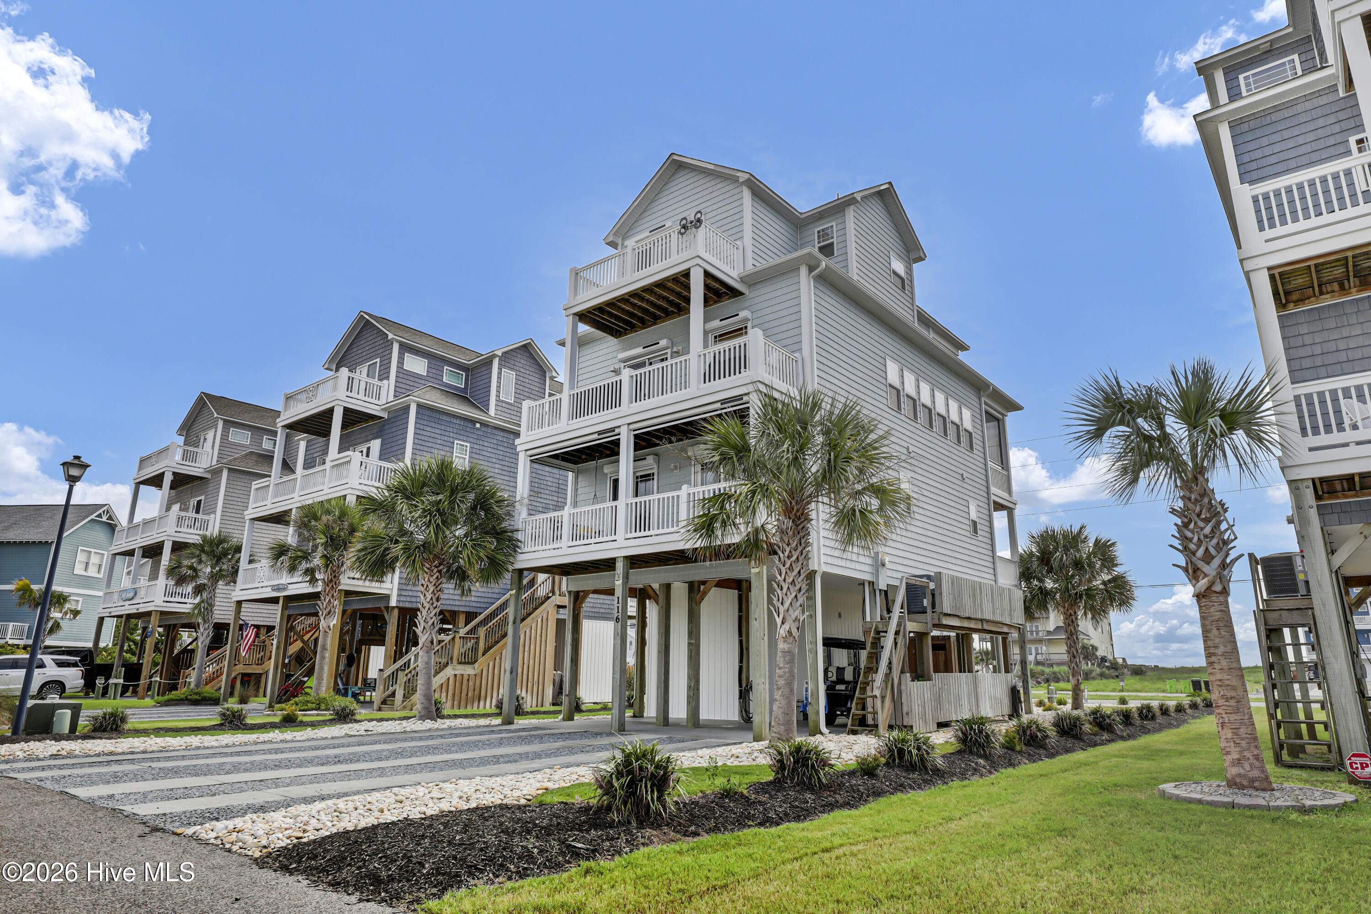
Coastal Elegance with Panoramic Water Views
Perched to capture sweeping ocean, sound, and ICW views, this exquisite 4 bedroom, 4 bath residence offers 2,131 square feet of refined coastal living. A private elevator ensures effortless access to every level, blending sophistication with everyday ease.
The gourmet kitchen is a culinary showpiece, appointed with a gas cooktop and double oven for the most discerning host. Step onto the front or back porch, each enclosed with electric roll-down screens, and savor unobstructed water views in complete comfort -- rain or shine. Storm shutters front and back provide discreet, integrated protection without compromising the home's polished aesthetic. Rinse off salt and sand in style at the private outdoor shower, a perfect finishing touch after beach days.
Beyond the home itself, deeded beach access invites effortless days by the shore, while the community pool offers a resort-style retreat just steps away. Always owner-occupied and never rented, this meticulously maintained home has been cherished as a private residence -- a testament to its pristine condition.
A rare convergence of location, luxury, and lifestyle -- this is coastal living elevated.
Amenities
- Gas Cooktop
- Built-In Gas Oven
- Washer
- Self Cleaning Oven
- Dryer
- Dishwasher
Additional Features
- Association Amenities: Beach Access
- County: Onslow
- Days on Market: 22
- Exterior: Shutters - Board/Hurricane,Storm Doors
- Pool: No
- Tax Number: 2147483647
- Waterfront Features: Deeded Beach Access
- Water/Sewer: Water Connected, High Speed Internet, Satellite Internet
- Year Built: 2014
- Property Type: Residential
- Property Sub Type: Single Family Residence
- Tax Year: 2025
- Tax Amount: $4,475.00
- HOA Fees: $2,500.00
- Unit Type: 4 Bedroom Or More
Financial
- Short Sale: Standard
Interior Features
- Cool System: Central Air, Ceiling Fan(s)
- Floors: LVT/LVP, Hardwood
- Heat System: Electric, Forced Air, Heat Pump
- Interior: High Ceilings, Elevator
- Room Type: Master Bedroom, Bedroom 1, Bedroom 2, Bedroom 3, Dining Room, Living Room
- Total Rooms: 6
- Levels: Three Or More
- Heating Fuel: Electric
- Association Amenities: Beach Access
- Full Baths: 3
- 1/2 Baths: 1
- Furnished: Unfurnished
- Laundry: Laundry Room
- Water Heater: Electric
- Basement Description: None
Exterior Features
- Exterior: Shutters - Board/Hurricane, Storm Doors
- Fuel Tanks: None
- Parking: On Site, Tandem, No Garage
- Roof: Architectural Shingle
- Siding: Vinyl Siding
- Waterfront Feature: Deeded Beach Access
- Is New Construction: No
- Construction: Vinyl Siding,Wood Frame
- Foundation: Other,Pilings
- Water Source: Public
- Septic or Sewer: Municipal Sewer,Onslow Sewer Authority
- Water Provider: Onslow Water Authority
- Utilities: Water Connected,High Speed Internet,Satellite Internet
- Garage Spaces: 0
- Parking Spaces: 4
- Fencing: None
- Exterior: Vinyl Siding
- Patio/Deck Description: Covered,Porch,Screened,Balcony
- Is Horse Property: No
- Zoning: R15
- Building Total Area (Sq.Ft): 2131
- Road Description: Paved
- Road Improvements: See Remarks
- View Description: Ocean,Sound,Water
Location
- Directions: From HWY 17 take Highway 210N. Cross the Surf City bridge onto the island. Neighborhood is on the left just past the Pender/Onslow County line.
- Street Number: 116
- County: Onslow
- Latitude: 34.447734
- Longitude: -77.509963
- Marketing City: North Topsail Beach
Listed by: Cynthia Canupp from Canupp Realty, Inc.