
Location
Agent Comments
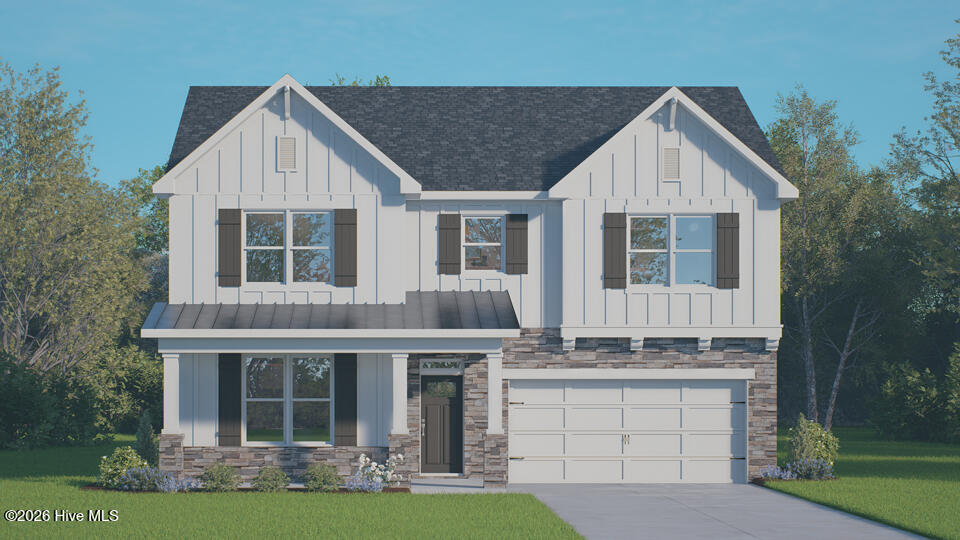
Welcome to 1117 Summer Daisy Drive in The Manors at Martin Farms, featuring the Lawson floor plan with approximately 2,911 square feet, 4 bedrooms, 3 bathrooms, and a 2-car garage.
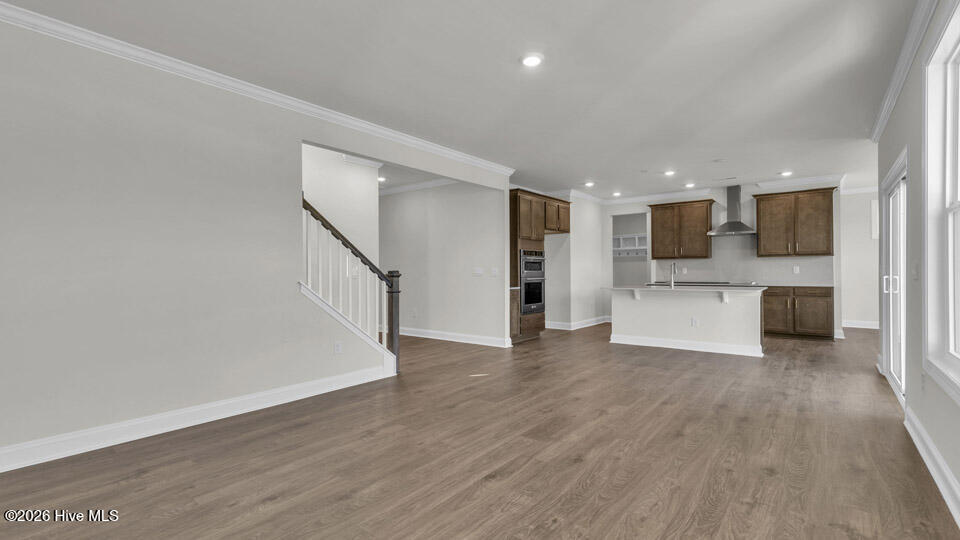
The heart of the home is an open-concept living space designed for everyday comfort and entertaining. The designer kitchen showcases quartz countertops, stainless steel appliances, a spacious island, and stylish finishes throughout.
A first-floor secondary bedroom and full bathroom provide flexibility for overnight guests, a home office, or multi-generational living. Upstairs, the spacious primary suite offers a relaxing retreat with dual vanities, a large walk-in closet, and an upgraded walk-in shower in lieu of the standard tub and shower combination.
A generous loft and two additional bedrooms provide versatile living space for a media room, playroom, or workspace.
Located toward the back of the community, this home combines thoughtful design and modern finishes in one of Martin Farms' most desirable sections.
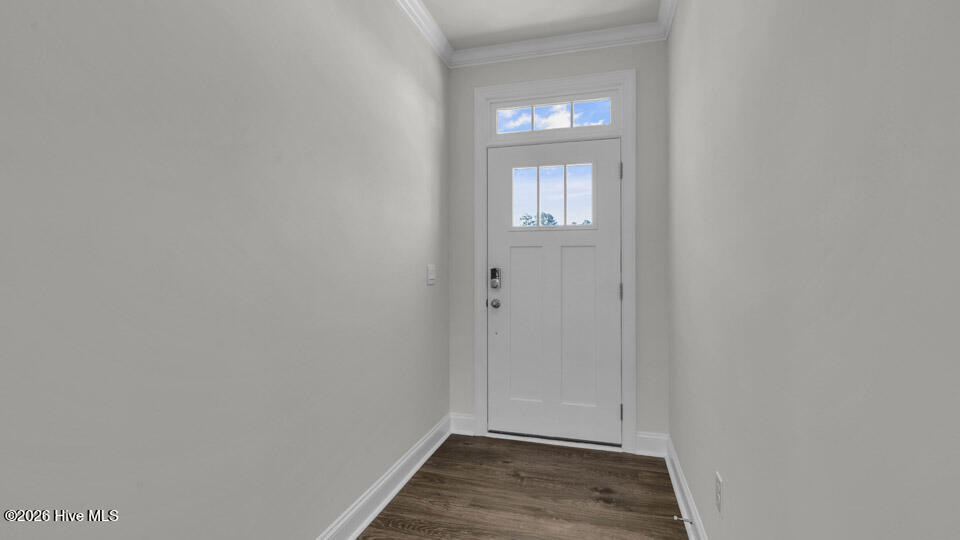
Photos are not of the actual home or interior features and are representative of the floor plan only.
Amenities
- Built-In Microwave
- Dishwasher
- Electric Range
Additional Features
- Association Amenities: Clubhouse,Community Pool,Maintenance Grounds,Sidewalks
- County: Moore
- Days on Market: 44
- Pool: No
- Tax Number: Tbd1117summer
- Waterfront Features: None
- Water/Sewer: Sewer Connected, Water Available, Water Connected
- Year Built: 2026
- Property Type: Residential
- Property Sub Type: Single Family Residence
- Tax Year: 2026
- HOA Fees: $840.00
Financial
- Short Sale: Standard
Interior Features
- Cool System: Central Air, Zoned
- Floors: Carpet, Laminate, Vinyl
- Heat System: Electric, Zoned
- Interior: Walk-in Closet(s), Tray Ceiling(s), Entrance Foyer, Kitchen Island, Pantry, Walk-in Shower, Eat-in Kitchen, Smart Thermostat, Walk-In Closet(s)
- Room Type: Bedroom 4, Family Room, Loft, Bedroom 1, Bedroom 2, Bedroom 3
- Total Rooms: 6
- Levels: Two
- Heating Fuel: Electric
- Association Amenities: Clubhouse,Community Pool,Maintenance Grounds,Sidewalks
- Full Baths: 3
- 1/2 Baths: 0
- Laundry: Dryer Hookup,Washer Hookup,Laundry Room
- Attic Description: Pull-Down Stairs
- Basement Description: None
Exterior Features
- Fuel Tanks: None
- Parking: Garage Faces Front, Attached, Garage Door Opener, Garage
- Roof: Architectural Shingle
- Siding: Brick Veneer, Stone Veneer, Vinyl Siding
- Waterfront Feature: None
- Is New Construction: Yes
- Construction: Brick Veneer,Vinyl Siding,Wood Frame
- Foundation: Slab
- Water Source: Community Water
- Septic or Sewer: Community Sewer
- Utilities: Sewer Connected,Water Available,Water Connected
- Garage Spaces: 2
- Parking Spaces: 4
- Fencing: None
- Exterior: Brick Veneer,Stone Veneer,Vinyl Siding
- Patio/Deck Description: Covered,Patio
- Is Horse Property: No
- Zoning: Residential
- Building Total Area (Sq.Ft): 2911
- Road Description: Maintained,City Street,State Road,Paved
- Road Improvements: See Remarks
- View Description: See Remarks
Location
- Directions: Take US-1 S/US-64 W to Apex/Sanford/Asheboro and continue to follow US-1 S for about 40 miles. Keep left at the 501/US-1 split and continue on US-1 S into Aberdeen. Turn right onto NC-5 N/W South St and continue on NC-5 N for 2 miles. Turn left onto Farrell Pkwy. Turn right on Bluestem Dr. The Sales Center will be on your right at 708 Wilder Bloom Path.
- Street Number: 1117
- County: Moore
- Latitude: 35.142501
- Longitude: -79.457765
- Marketing City: Aberdeen
Listed by: Kenneth Ward Jr. from D.R. Horton, Inc..