
Location
Agent Comments
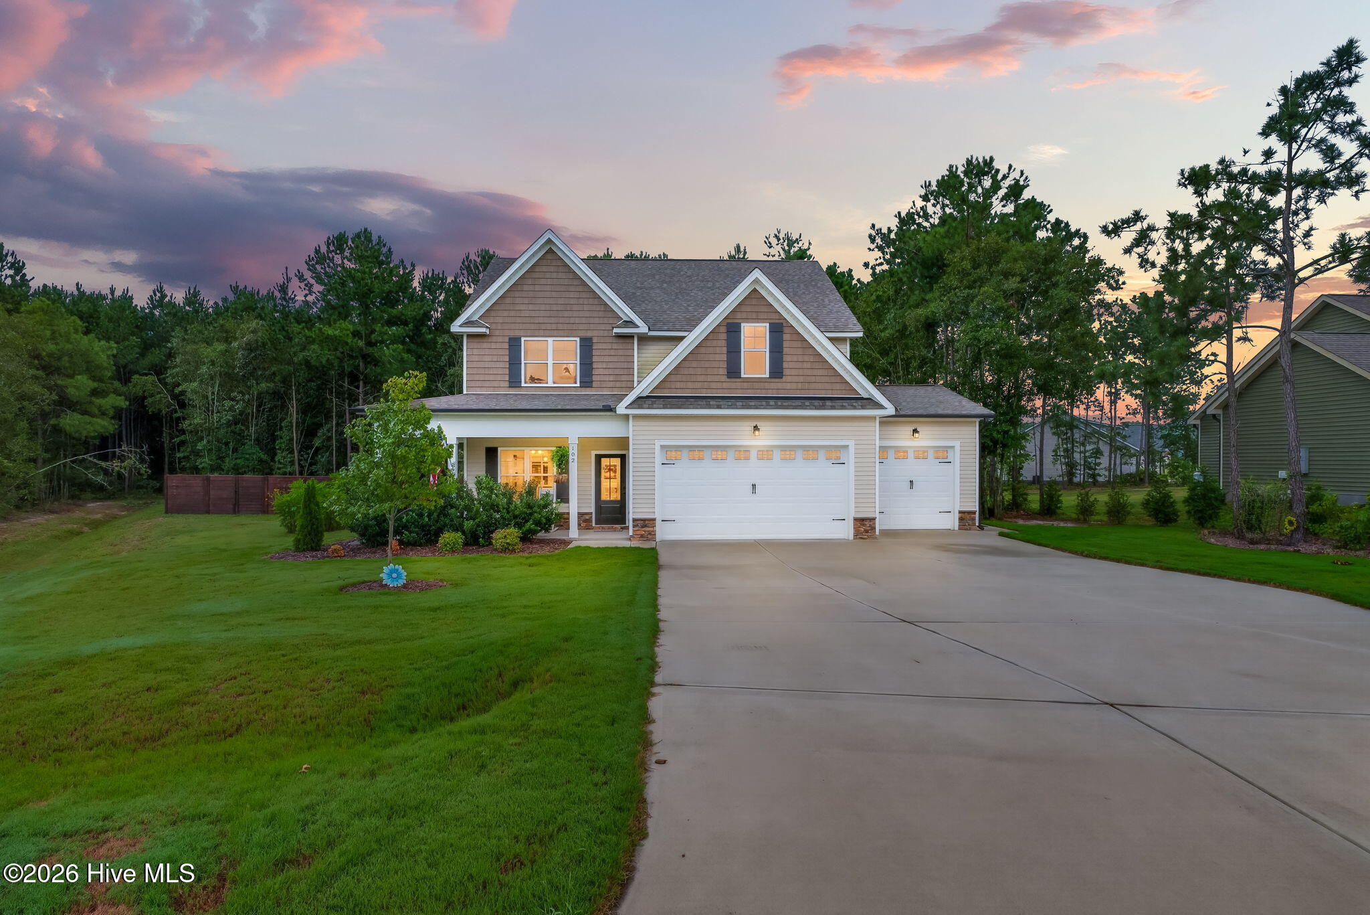
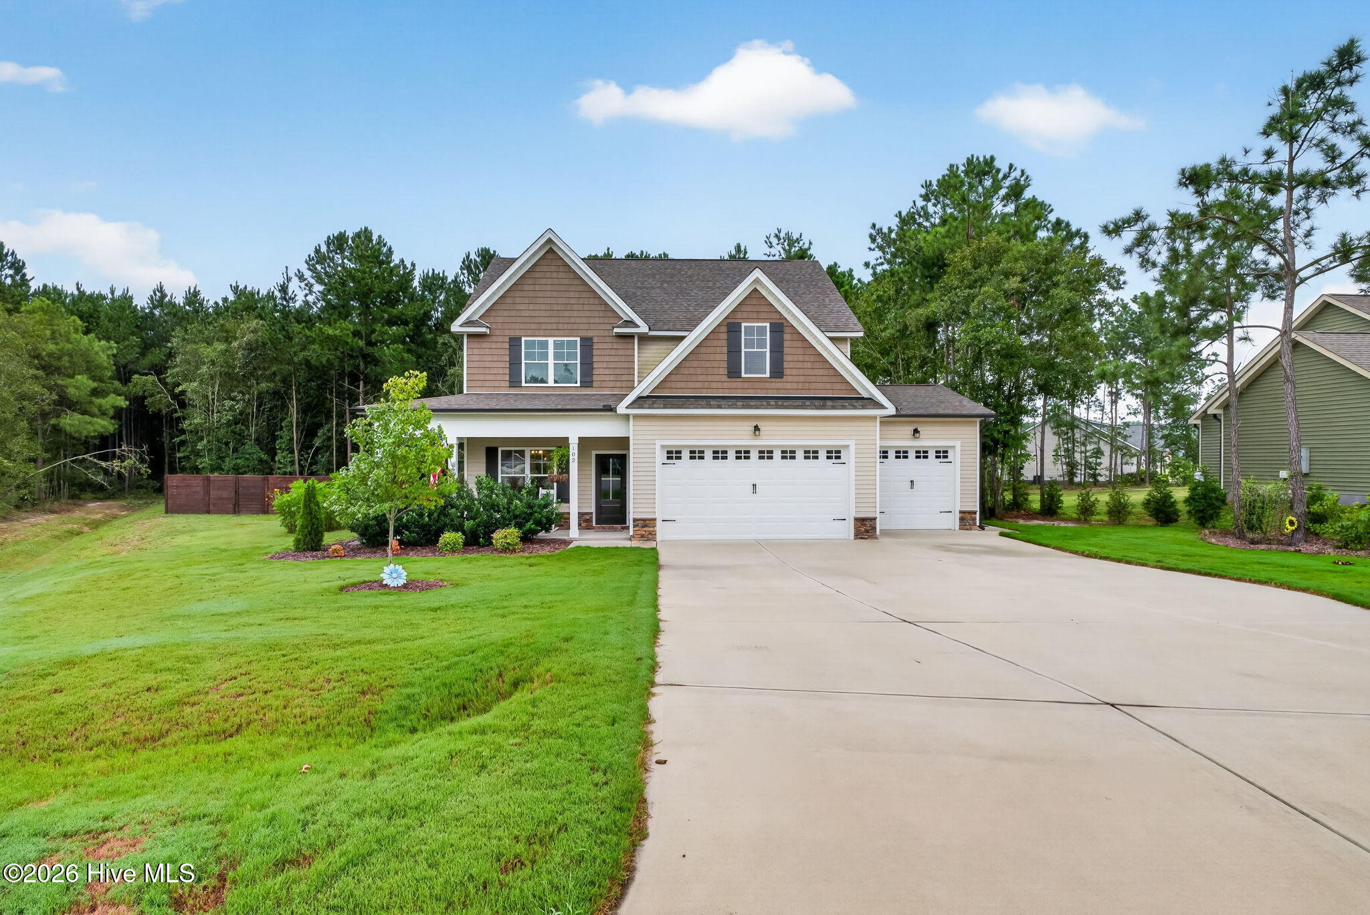
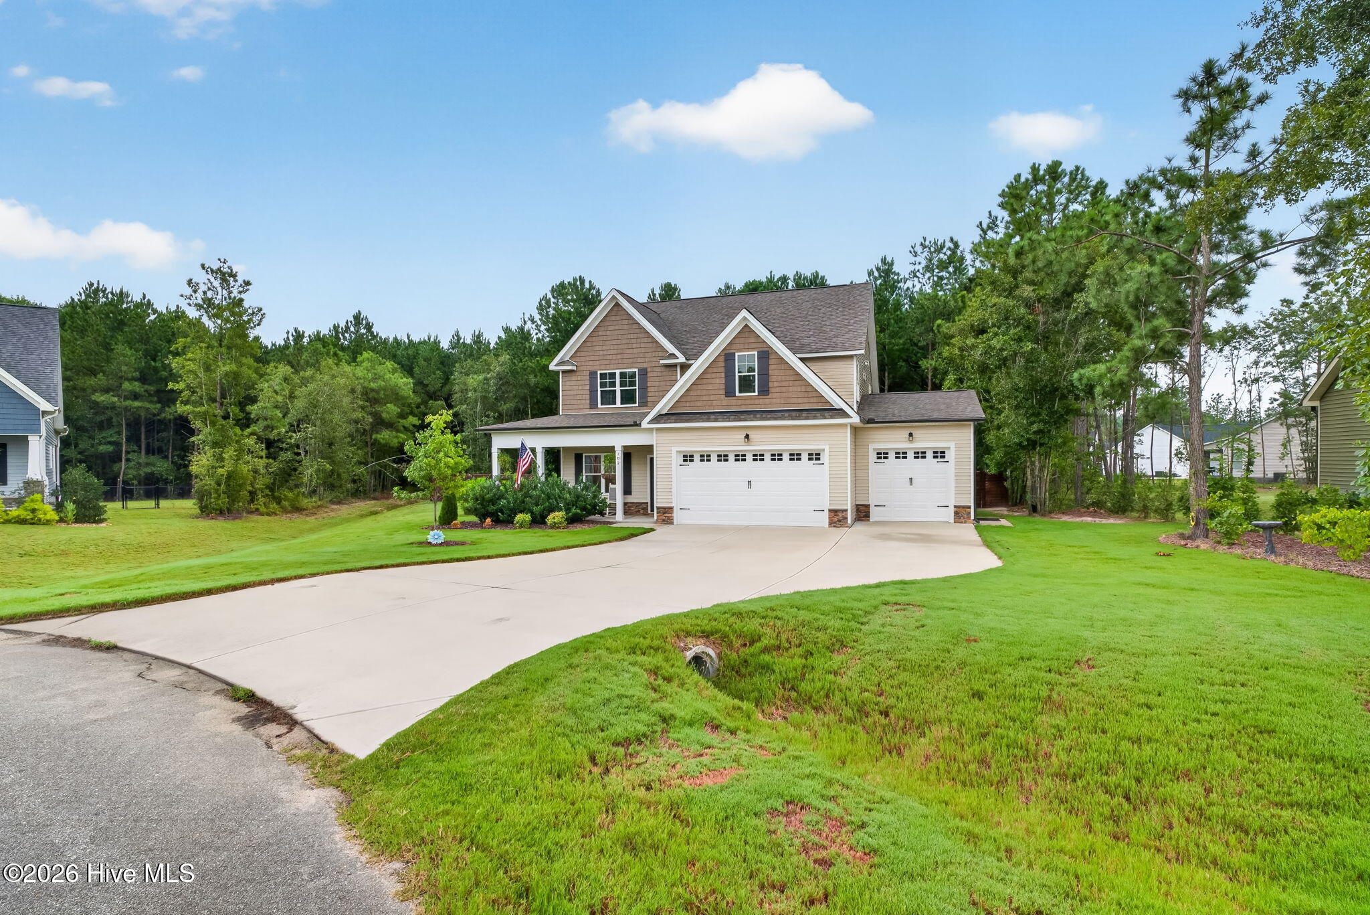
$20,000 use as you choose buyer incentive! Meticulously maintained 2023-built home offering over 2,400 sq ft and situated on a desirable cul-de-sac lot in a wonderful pool community. From the moment you step inside, the inviting open floor plan creates a warm and functional space for everyday living and entertaining, with a formal dining room adding flexibility and privacy. The spacious kitchen is the heart of the home, featuring a large granite island, stainless steel appliances, and a refrigerator that conveys. The first-floor primary suite provides a private retreat, while three additional bedrooms and a dedicated office are thoughtfully located upstairs. Outside, enjoy the large covered front patio or relax on the spacious screened-in back patio overlooking the private backyard. A 6-ft wood privacy fence, with black chain-link fencing along the rear, provides added privacy. The epoxy-coated garage floor offers easy maintenance and durability. Beautifully cared for and move-in ready, this home offers the ideal combination of comfort, functionality, privacy, and value.
Amenities
- Built-In Microwave
- Refrigerator
- Dishwasher
- Electric Range
Additional Features
- Association Amenities: Community Pool,Maintenance Grounds
- County: Wayne
- Days on Market: 43
- Pool: No
- Tax Number: 2147483647
- Water/Sewer: Water Connected
- Year Built: 2023
- Property Type: Residential
- Property Sub Type: Single Family Residence
- Tax Year: 2025
- Tax Amount: $2,927.54
- HOA Fees: $480.00
Financial
- Short Sale: Standard
Interior Features
- Cool System: Central Air, Heat Pump
- Floors: Carpet, Laminate, Vinyl
- Heat System: Heat Pump, Electric
- Interior: Walk-in Closet(s), High Ceilings, Ceiling Fan(s), Pantry, Walk-in Shower, Blinds/Shades, Walk-In Closet(s)
- Room Type: Master Bedroom, Bedroom 1, Bedroom 2, Bedroom 3, Office, Living Room, Dining Area, Dining Room, Bathroom 1, Bathroom 2, Bathroom 3, Laundry
- Total Rooms: 8
- Levels: Two
- Heating Fuel: Electric
- Association Amenities: Community Pool,Maintenance Grounds
- Full Baths: 2
- 1/2 Baths: 1
- Laundry: Laundry Room
- Water Heater: Electric
- Attic Description: Walk-In
- Basement Description: None
Exterior Features
- Fuel Tanks: None
- Parking: Garage Faces Front, Attached, Garage Door Opener
- Roof: Shingle
- Siding: Stone, Vinyl Siding
- Is New Construction: No
- Construction: Stone,Vinyl Siding,Wood Frame
- Foundation: Slab
- Water Source: County Water
- Septic or Sewer: Septic Tank
- Utilities: Water Connected
- Garage Spaces: 3
- Parking Spaces: 3
- Fencing: Chain Link,Back Yard,Wood,Fenced
- Exterior: Stone,Vinyl Siding
- Patio/Deck Description: Covered,Screened,Front Porch,Rear Porch
- Zoning: RES
- Building Total Area (Sq.Ft): 2432
- Road Description: Asphalt,Concrete
- Road Improvements: See Remarks
- View Description: See Remarks
Location
- Directions: Take US-70 E for 6.9 miles, then turn left onto Rains Mill Rd and continue for 2.6 miles. Continue onto Pikeville-Princeton Rd for 0.3 miles, then turn left onto Korbel Dr and drive 0.3 miles. Finally, turn left onto Tuscany Cir and follow it around to Spumante Court.
- Street Number: 102
- County: Wayne
- Latitude: 35.48837
- Longitude: -78.106965
- Marketing City: Princeton
Listed by: Beth Hines from RE/MAX Southland Realty II.