
Location
Agent Comments
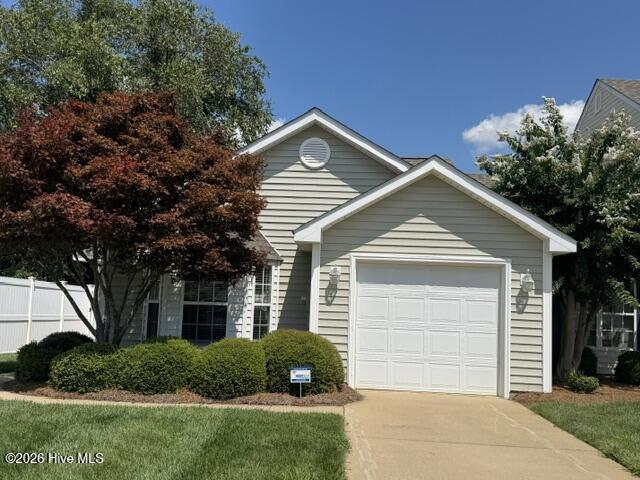
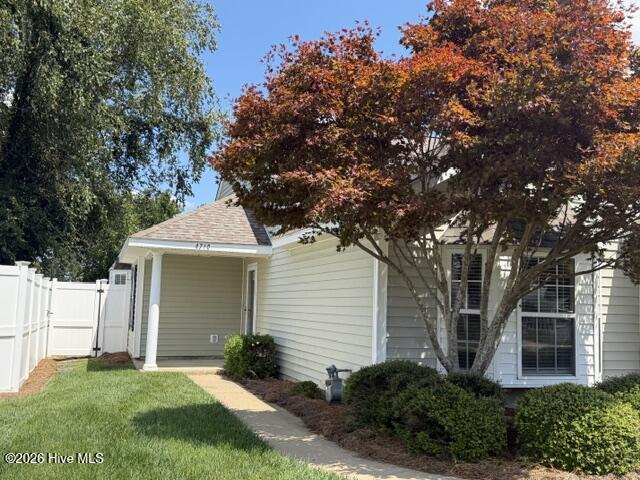
Fully renovated, move-in ready 2 bedroom, 2 full bath townhome with new LVP flooring , fresh paint, new appliances, & granite countertops. Features a fully equipped kitchen with new refrigerator, dishwasher, & microwave. Cozy living room, fireplace, & dining area. Master suite has granite counter & a gorgeous walk-in shower! The laundry room has brand new washing machine & dryer. Home has a fenced-in backyard with a concrete patio for BBQ & sitting area. This townhome has an attached one-car garage. Don't miss this like-new home. Schedule your showing today! Home is vacant & come see anytime.
Amenities
- Electric Oven
- Washer
- Refrigerator
- Dryer
- Disposal
- Dishwasher
Additional Features
- Association Amenities: Maintenance Grounds
- County: Nash
- Days on Market: 45
- Pool: No
- Tax Number: 3821-19-70-3173
- Water/Sewer: Natural Gas Connected, Sewer Available, Water Available
- Year Built: 2002
- Property Type: Residential
- Property Sub Type: Townhouse
- Tax Year: 2026
- Tax Amount: $2,159.79
- HOA Fees: $1,440.00
- Unit Type: 2 Bedroom
Financial
- Short Sale: Individual
Interior Features
- Cool System: Central Air, Ceiling Fan(s)
- Floors: LVT/LVP
- Heat System: Heat Pump, Natural Gas
- Interior: Walk-in Closet(s), Ceiling Fan(s), Pantry, Blinds/Shades, Gas Log, Walk-In Closet(s)
- Room Type: Dining Area, Dining Room, Master Bedroom, Bedroom 1, Family Room
- Total Rooms: 4
- Levels: One
- Heating Fuel: Natural Gas
- Association Amenities: Maintenance Grounds
- Full Baths: 2
- 1/2 Baths: 0
- Laundry: Laundry Room
- Water Heater: Electric
- Attic Description: Access Only
- Basement Description: None
Exterior Features
- Fuel Tanks: None
- Parking: Off Street, Garage
- Roof: Architectural Shingle,Shingle
- Siding: Vinyl Siding
- Is New Construction: No
- Construction: Vinyl Siding,Wood Frame
- Foundation: Slab
- Water Source: Public
- Septic or Sewer: Public Sewer,Municipal Sewer
- Utilities: Natural Gas Connected,Sewer Available,Water Available
- Garage Spaces: 1
- Parking Spaces: 1
- Fencing: Back Yard,Vinyl
- Exterior: Vinyl Siding
- Patio/Deck Description: Covered,Patio,Porch
- Zoning: RES 6K SQ FT
- Building Total Area (Sq.Ft): 1262
- Road Description: Maintained,Paved
- Road Improvements: See Remarks
- View Description: See Remarks
Location
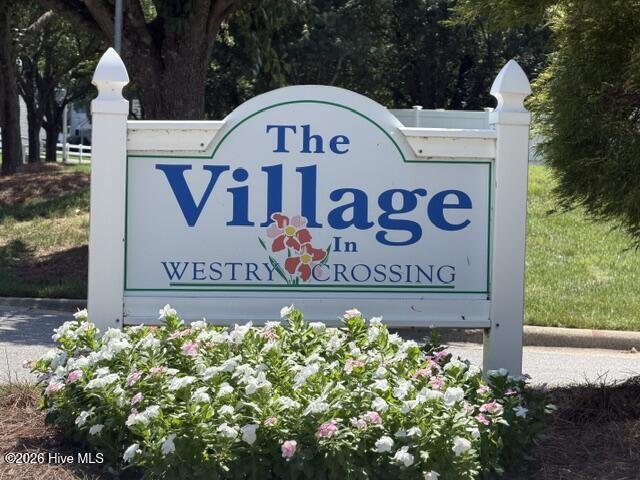
- Directions: Sunset Avenue to Westry Crossing Subdivision. Turn right into ''The Village in Westry Crossing bear right and home is on the right
- Street Number: 4710
- County: Nash
- Latitude: 35.971035
- Longitude: -77.893415
- Marketing City: Rocky Mount
Listed by: Diane Box from Century 21 Sterling Combs.