

Location
Agent Comments
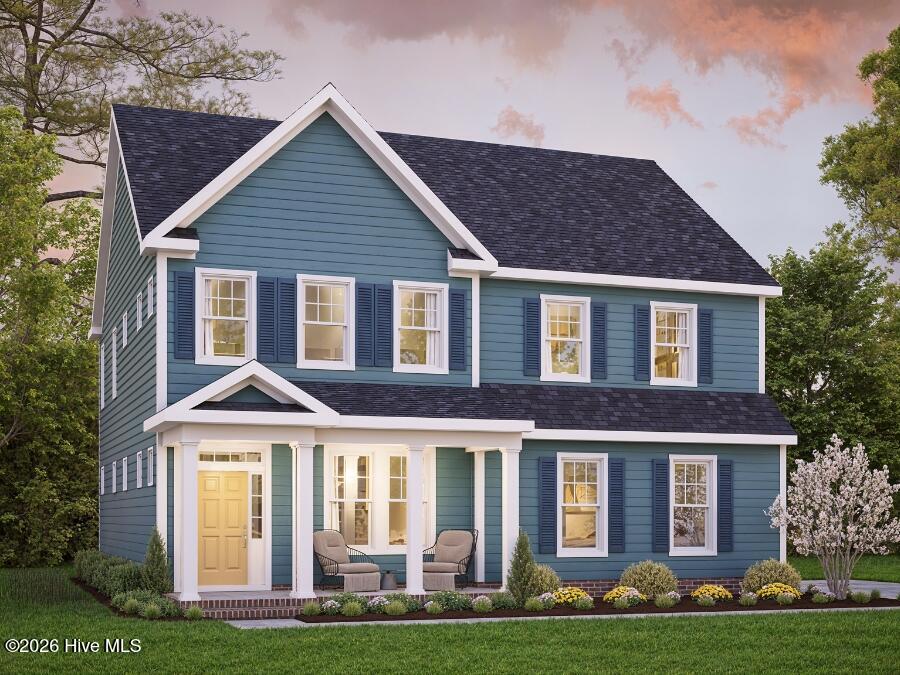
In the elegant entryway of The Engle, you'll find yourself immersed in a world of sophisticated living. Whether you walk straight from the foyer into the great room or stop at the expansive dining room, the seamless flow of the space creates an inviting atmosphere. The dining room is spacious enough for a grand farmhouse table, offering endless possibilities for how you make it your own. Whether it's hosting lively dinner parties, enjoying cozy family nights, or creating the perfect space for homework and creativity, this versatile haven is designed for both comfort and connection.
As you move further into The Engle, the well-appointed kitchen beckons with its modern amenities and stylish design, ready to inspire culinary creativity. During the day, natural light floods the kitchen, casting a warm glow over the room while the smell of freshly brewed coffee fills the air. As night falls, the kitchen transforms into a haven for intimate gatherings with all of your loved ones. Whether you're making breakfast on a Sunday morning or hosting a wine and paint night with your closest friends on a Friday evening, the kitchen remains the heart of the home, where laughter and conversation flow freely.
Ascend to the second level, where the primary suite is nestled in its own private wing. Homeowners can indulge in the luxury of dual walk-in closets and a separate space dedicated to an oversized shower. Three additional guest bedrooms can be found upstairs, each adorned with walk-in closets, ensuring ample storage for every member of the household. You'll also find the spacious laundry room upstairs, making your laundry days easier than ever before. Additionally, a multifunctional loft awaits, offering the ideal setting for an office, media room, or game room--catering to your evolving needs.
Amenities
- Built-In Microwave
- Dishwasher
- Tankless Water Heater
- Electric Range
Additional Features
- Association Amenities: Maintenance Common Areas,Management,Sidewalks
- County: Currituck
- Days on Market: 45
- Pool: Yes
- Pool Features: None
- Tax Number: 009h00000640000
- Waterfront Features: None
- Water/Sewer: Cable Available, Natural Gas Connected, Water Connected
- Year Built: 2027
- Property Type: Residential
- Property Sub Type: Single Family Residence
- HOA Fees: $732.00
Financial
- Short Sale: Standard
Interior Features
- Cool System: Central Air
- Floors: LVT/LVP, Carpet, Vinyl
- Heat System: Gas Pack, Natural Gas
- Interior: Master Downstairs, High Ceilings, Entrance Foyer, Mud Room, Solid Surface, Kitchen Island, Pantry, Reverse Floor Plan, Walk-in Shower, Eat-in Kitchen, Wired for Data
- Room Type: Master Bedroom, Bedroom 2, Bedroom 3, Bedroom 4, Loft, Great Room, Dining Area
- Total Rooms: 7
- Levels: Two
- Heating Fuel: Natural Gas
- Association Amenities: Maintenance Common Areas,Management,Sidewalks
- Full Baths: 2
- 1/2 Baths: 1
- Laundry: Dryer Hookup,Washer Hookup
- Water Heater: Natural Gas,Tankless
- Attic Description: Partially Finished,Pull-Down Stairs
- Basement Description: None
Exterior Features
- Fuel Tanks: None
- Parking: Garage Faces Front, Concrete
- Pool: None
- Roof: Architectural Shingle
- Siding: Vinyl Siding
- Waterfront Feature: None
- Is New Construction: Yes
- Construction: Vinyl Siding,Wood Frame
- Foundation: Raised,Slab
- Water Source: County Water
- Septic or Sewer: Septic Tank
- Utilities: Cable Available,Natural Gas Connected,Water Connected
- Garage Spaces: 2
- Parking Spaces: 2
- Fencing: None
- Exterior: Vinyl Siding
- Patio/Deck Description: Patio,Porch
- Zoning: C-MXR
- Building Total Area (Sq.Ft): 2766
- Road Description: Maintained,Asphalt
- Road Improvements: Pond Front
- View Description: Pond,Water
Location
- Directions: off 168 turn onto baxter, left on parrish point, right on alden go to the end
- Street Number: 104
- County: Currituck
- Latitude: 36.543778
- Longitude: -76.178566
- Marketing City: Moyock
Listed by: Joy Mills from AtCoastal Realty, LLC.