
Location
Agent Comments
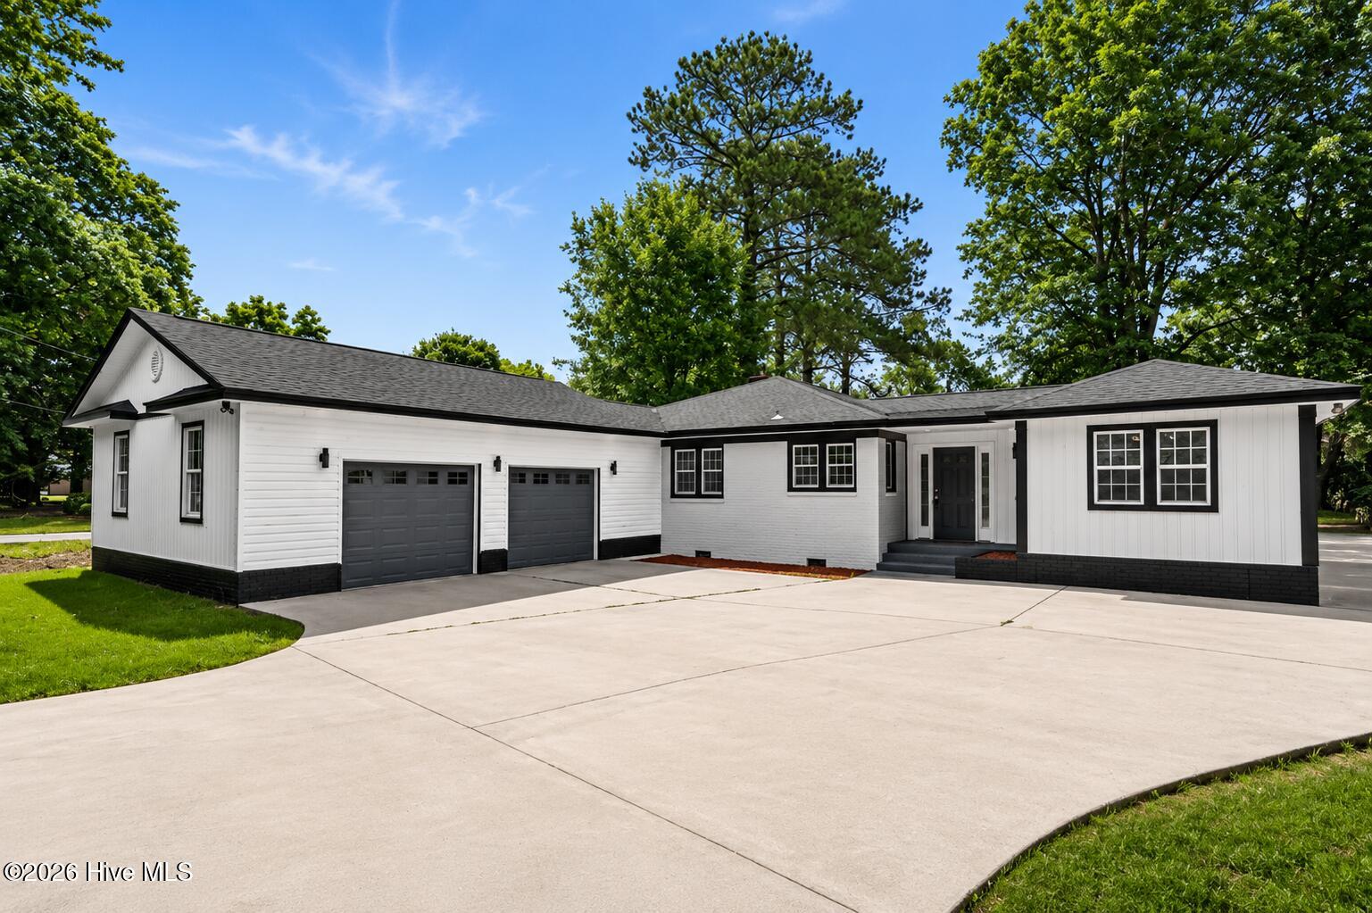
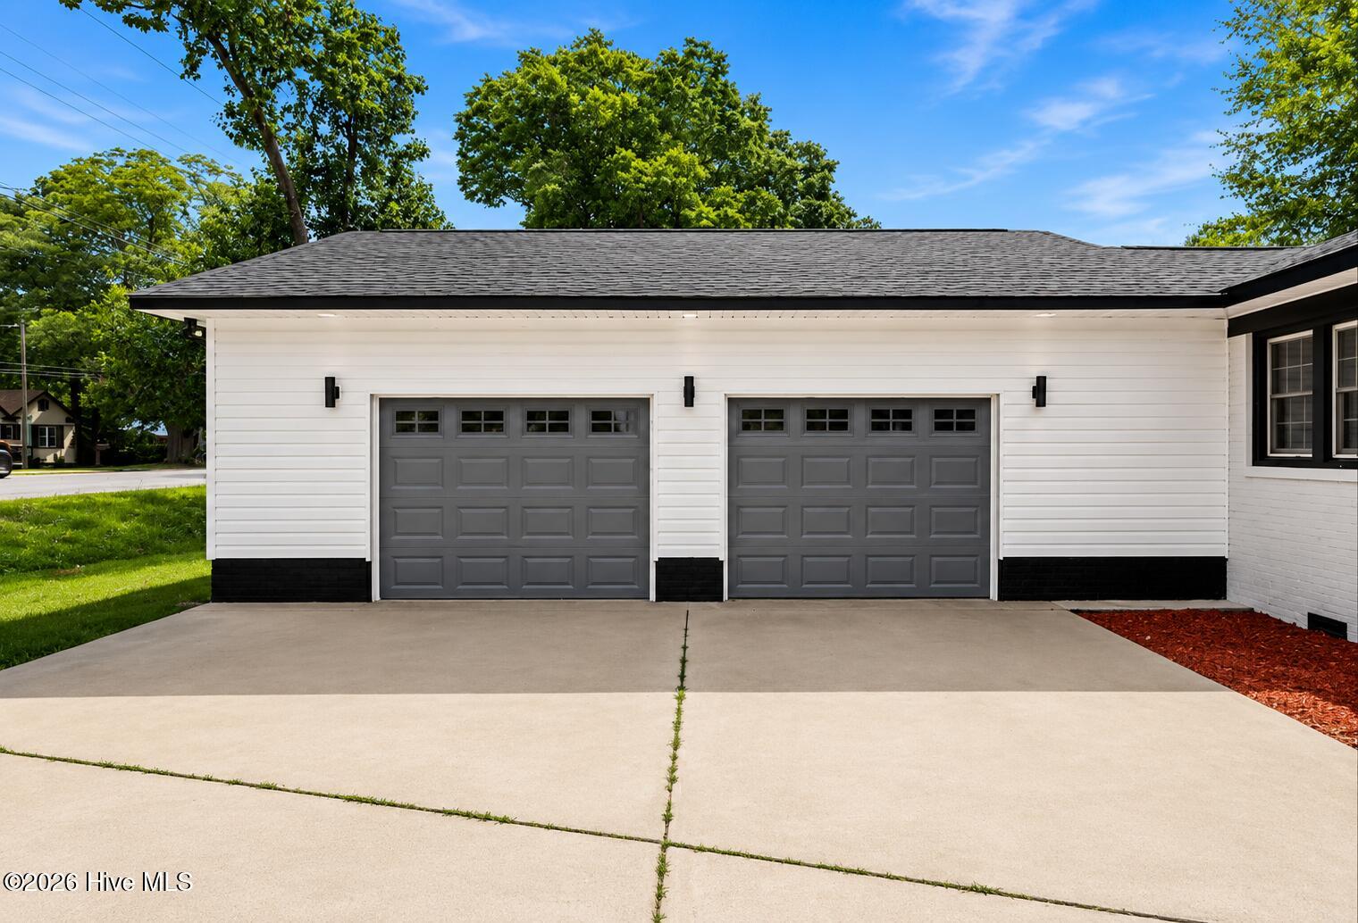
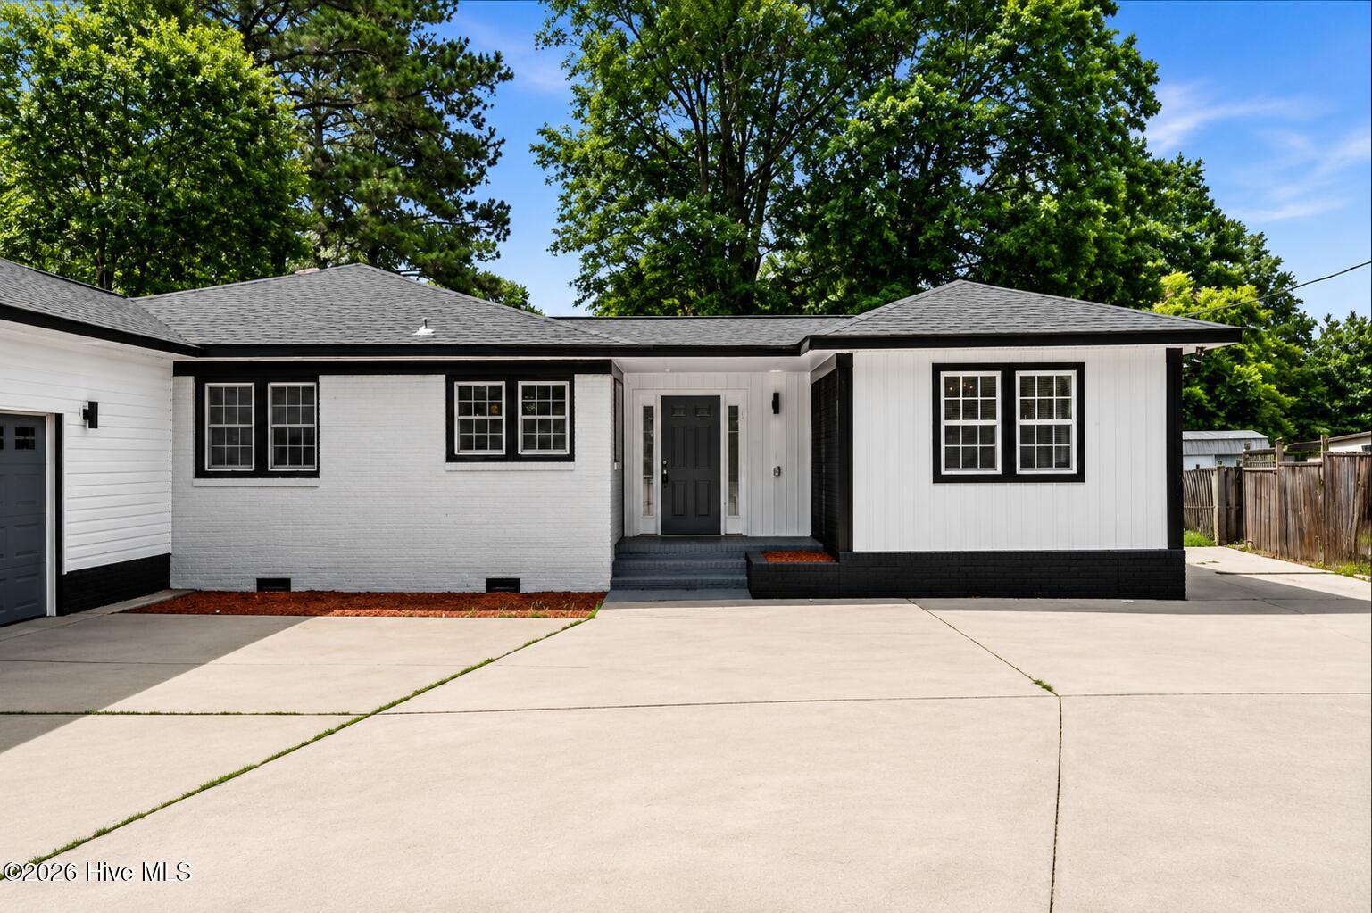
Subtle luxury meets small-town charm in this beautifully updated 2,008-square-foot brick ranch situated on a spacious 0.80-acre lot with convenient access to Interstate 40. Thoughtfully renovated throughout, this move-in-ready home features luxury vinyl plank flooring, granite countertops, updated recessed lighting, modern fixtures, a new roof, updated crawlspace, new HVAC system, and a Bluetooth-enabled ceiling fan in the inviting family room accented by a cozy fireplace. Offering 3 bedrooms and 3 full bathrooms, this home provides both comfort and functionality. The finished two-car garage is a standout feature, complete with drywall, epoxy floors, and eye-catching honeycomb lighting. Step outside and enjoy summer days and evenings on the expansive back deck and patio overlooking the spacious backyard, perfect for entertaining, relaxing, or enjoying peaceful country living. A large storage shed with concrete floors and new vinyl siding provides ample space for tools, equipment, or hobbies. Don't miss this rare opportunity to own a beautifully updated home that combines modern conveniences with small-town charm.
Additional Features
- County: Duplin
- Days on Market: 46
- Pool: No
- Tax Number: 13072
- Water/Sewer: Sewer Connected, Water Connected
- Year Built: 1951
- Property Type: Residential
- Property Sub Type: Single Family Residence
- Unit Type: 3 Bedroom
Financial
- Short Sale: Standard
Interior Features
- Cool System: Central Air
- Floors: LVT/LVP
- Heat System: Electric, Forced Air, Heat Pump
- Interior: Entrance Foyer, Kitchen Island
- Room Type: Living Room, Dining Room, Bedroom 1, Bedroom 2, Bedroom 3, Bonus Room, Media Room
- Total Rooms: 6
- Levels: One
- Heating Fuel: Electric
- Full Baths: 3
- 1/2 Baths: 0
- Water Heater: Electric
- Basement Description: None
Exterior Features
- Fuel Tanks: None
- Parking: Paved
- Roof: Shingle
- Siding: Brick, Vinyl Siding
- Is New Construction: No
- Construction: Brick,Vinyl Siding,Wood Frame
- Foundation: Crawl Space
- Water Source: Public
- Septic or Sewer: Municipal Sewer,City/Town
- Water Provider: Town of Warsaw
- Utilities: Sewer Connected,Water Connected
- Garage Spaces: 2
- Parking Spaces: 2
- Fencing: Wood
- Exterior: Brick,Vinyl Siding
- Patio/Deck Description: Deck,Porch,Side Porch
- Is Horse Property: No
- Zoning: Residential
- Building Total Area (Sq.Ft): 2008
- Road Description: City Street,State Road
- Road Improvements: See Remarks
- View Description: See Remarks
Location
- Directions: From Interstate 40 turn on US Hwy 24 S, travel 4 miles home is located on the right.
- Street Number: 533
- County: Duplin
- Latitude: 34.996258
- Longitude: -78.101486
- Marketing City: Warsaw
Listed by: Teresa S Dixon from Relentless Ventures Realty Group.