
Location
Agent Comments
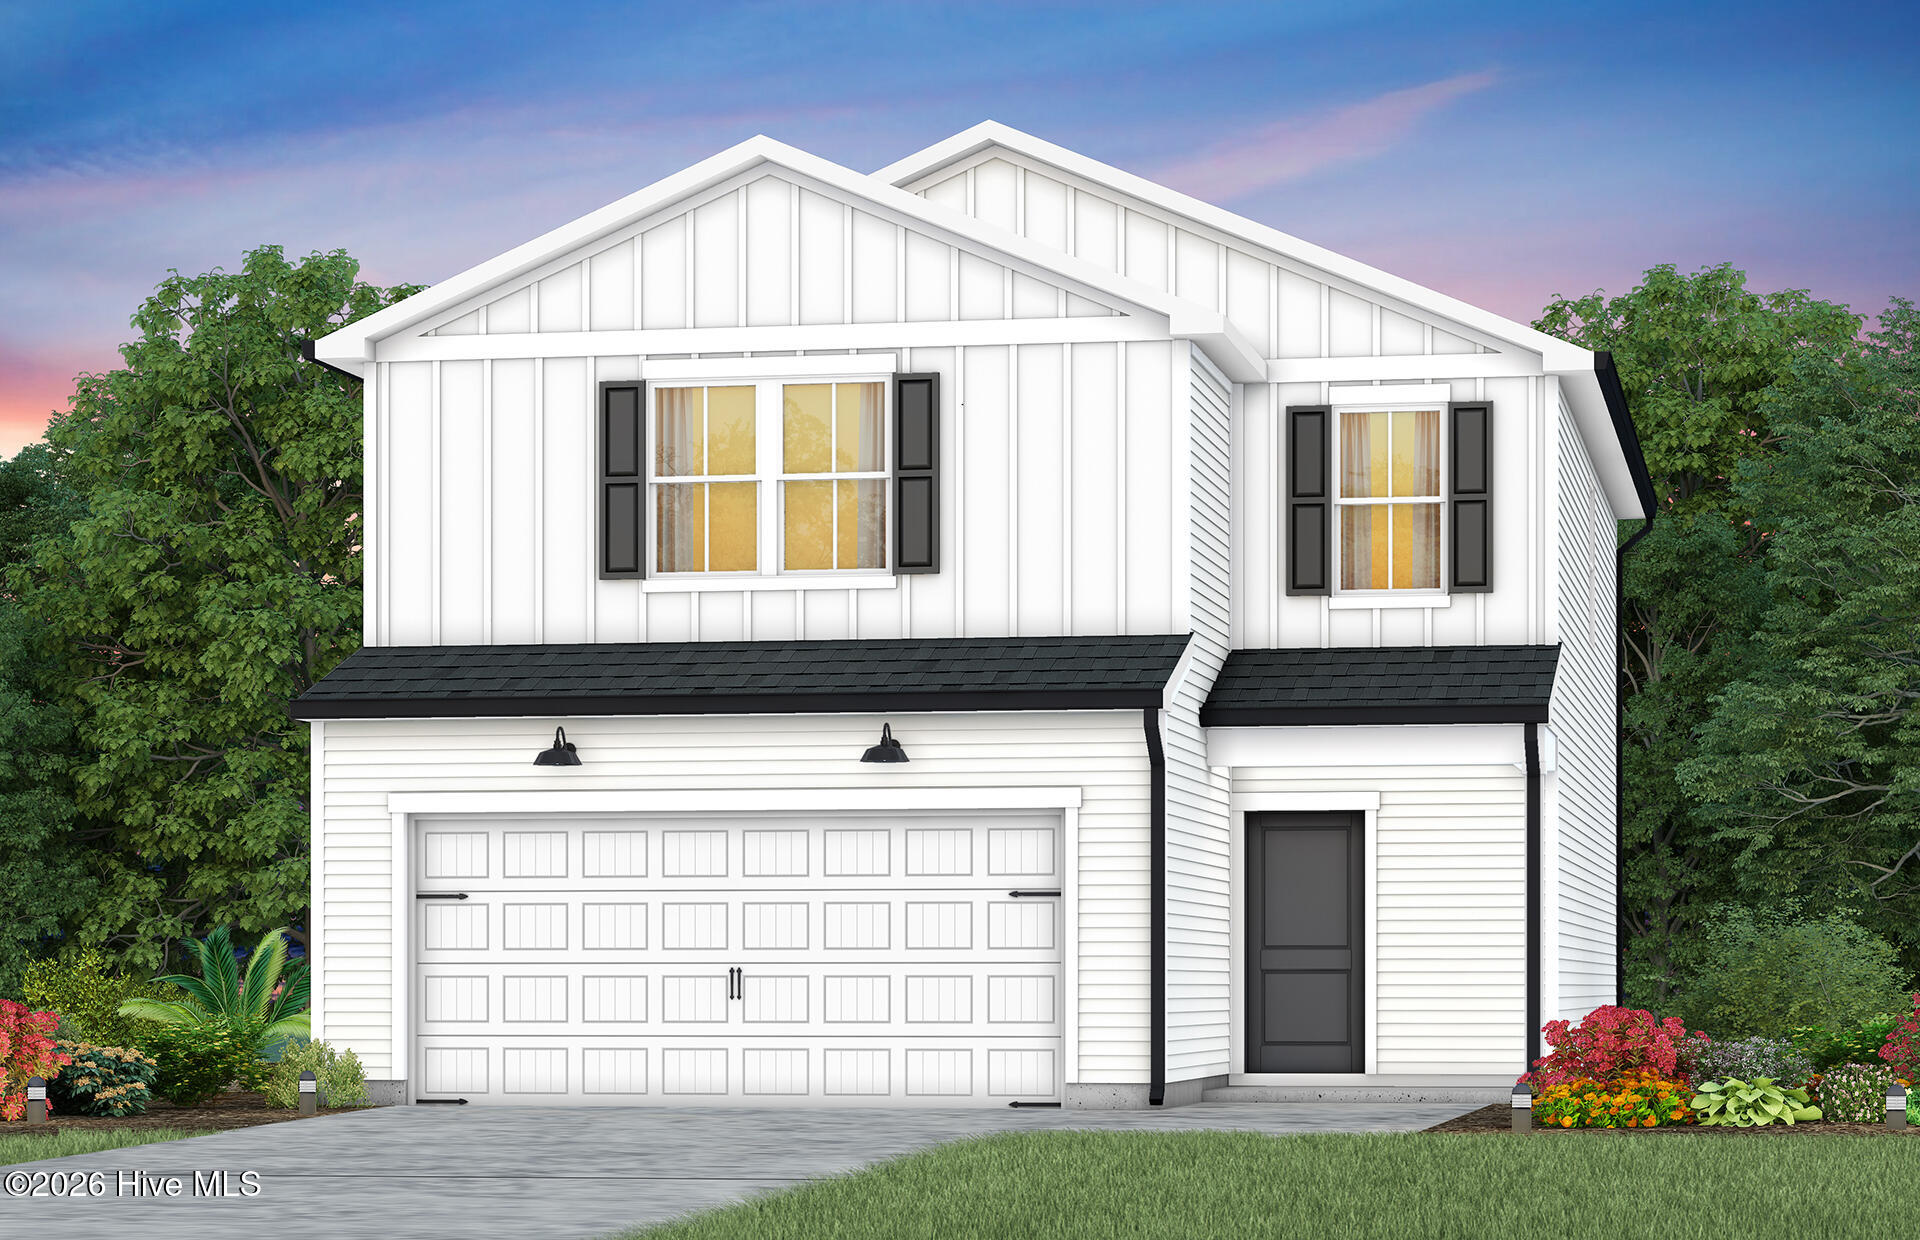
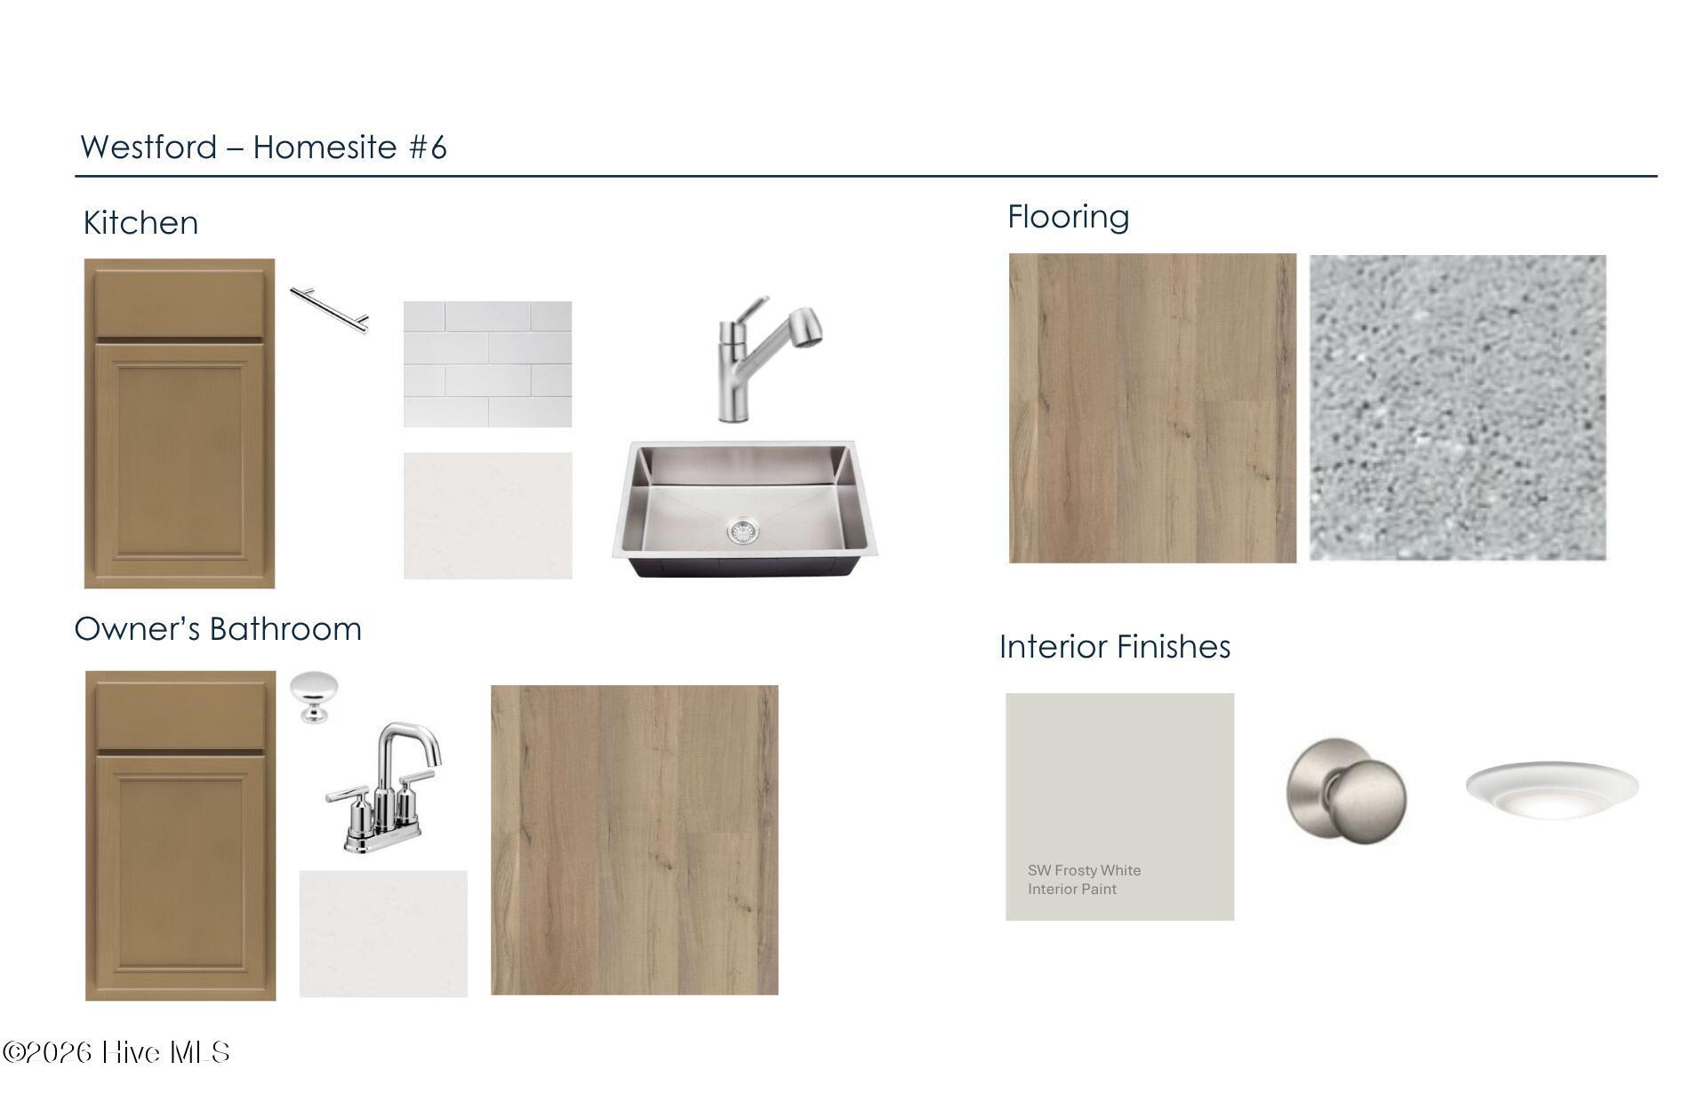
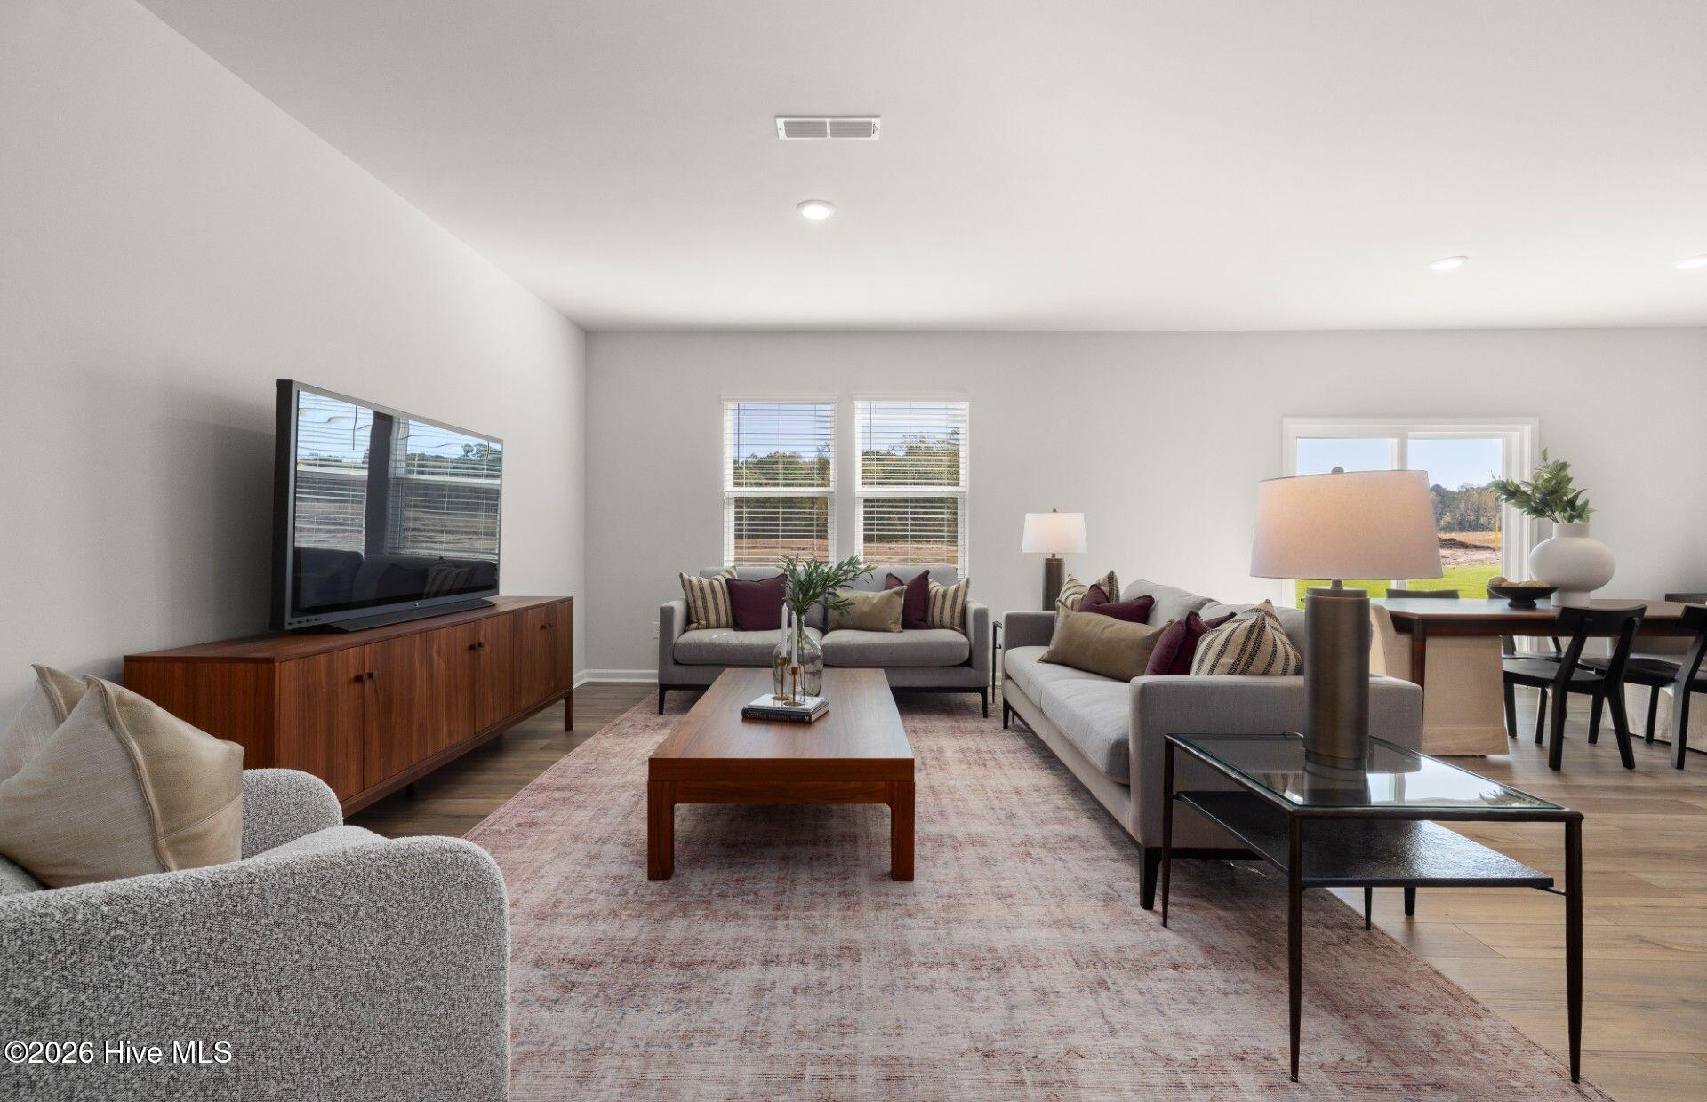
Welcome to the Oriole at Westford -- a beautifully designed new construction home in Sanford, NC, ideally located approximately 30 miles / 30 minutes to Fort Bragg and just minutes from Downtown Sanford with convenient access to Raleigh, Apex, and Pinehurst. This thoughtfully designed 3-bedroom, 2-bath home offering approx. 1,923 sq. ft. features an open-concept layout perfect for both everyday living and entertaining. The spacious great room flows seamlessly into a chef-inspired kitchen with a large center island, quartz countertops, subway tile backsplash, and stainless-steel appliances. An upstairs loft provides flexible living space ideal for a home office, media room, or play area. The private owner's suite includes a walk-in closet and en-suite bath, while secondary bedrooms offer comfort for family or guests. Additional highlights include a 2-car garage, designer finishes, and energy-efficient construction. Located in the desirable Westford community, close to shopping, dining, recreation, and major commuting routes -- this home is an excellent opportunity for those seeking new construction near Fort Bragg.
Amenities
- Vented Exhaust Fan
- Gas Oven
- Gas Cooktop
- Built-In Microwave
- Freezer
- Self Cleaning Oven
- Refrigerator
- Range
- Ice Maker
- Disposal
- Dishwasher
Additional Features
- Association Amenities: Dog Park,Maintenance Common Areas,Maintenance Grounds,Playground,Sidewalks,Cable TV
- County: Lee
- Days on Market: 45
- Pool: No
- Tax Number: 9632-90-7005-00
- Water/Sewer: Cable Available, Natural Gas Available, Water Available
- Year Built: 2026
- Property Type: Residential
- Property Sub Type: Single Family Residence
- HOA Fees: $1,716.00
- Unit Type: 4 Bedroom Or More,Efficiency
Financial
- Short Sale: Standard
Interior Features
- Cool System: Zoned
- Floors: LVT/LVP, Carpet, Vinyl
- Heat System: Natural Gas, Zoned
- Interior: Walk-in Closet(s), Kitchen Island, Pantry, Walk-in Shower, Blinds/Shades, Walk-In Closet(s)
- Room Type: Living Room, Master Bedroom, Bedroom 2, Bedroom 3, Loft, Dining Room
- Total Rooms: 6
- Levels: Two
- Heating Fuel: Natural Gas
- Association Amenities: Dog Park,Maintenance Common Areas,Maintenance Grounds,Playground,Sidewalks,Cable TV
- Full Baths: 2
- 1/2 Baths: 1
- Laundry: Dryer Hookup,Washer Hookup,Laundry Room
- Water Heater: Natural Gas
- Attic Description: Pull-Down Stairs
- Basement Description: None
Exterior Features
- Fuel Tanks: None
- Parking: Garage Faces Front, Attached, Garage Door Opener, Lighted, Paved
- Roof: Shingle
- Siding: Vinyl Siding
- Is New Construction: Yes
- Construction: Vinyl Siding,Wood Frame
- Foundation: Slab
- Utilities: Cable Available,Natural Gas Available,Water Available
- Garage Spaces: 2
- Parking Spaces: 2
- Fencing: None
- Exterior: Vinyl Siding
- Patio/Deck Description: Patio
- Zoning: CZ
- Building Total Area (Sq.Ft): 1922
- Road Description: Maintained,City Street,State Road,Paved
- Road Improvements: See Remarks
- View Description: See Remarks
Location
- Directions: Sales office is located at 1715 Carthage Street, Sanford NC 27330
- Street Number: 323
- County: Lee
- Latitude: 35.453521
- Longitude: -79.202428
- Marketing City: Sanford
Listed by: Alex Lilly from Pulte Home Company, LLC.