
Location
Agent Comments
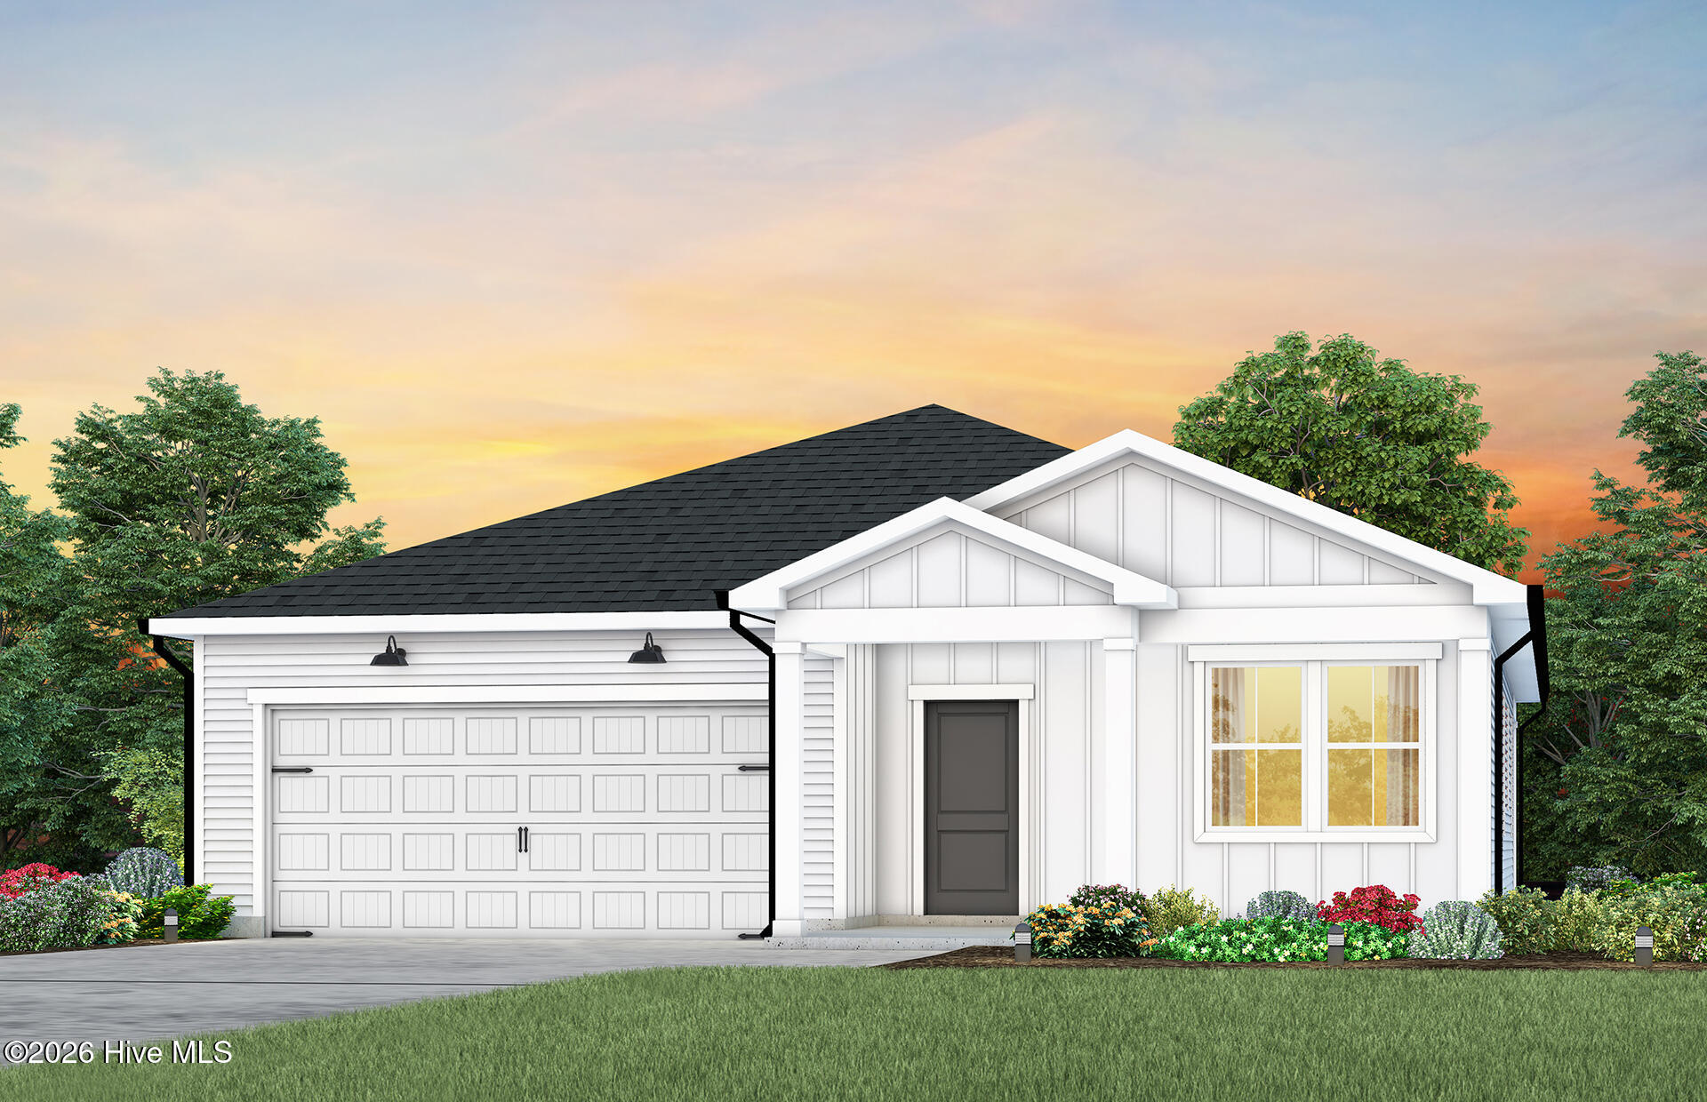
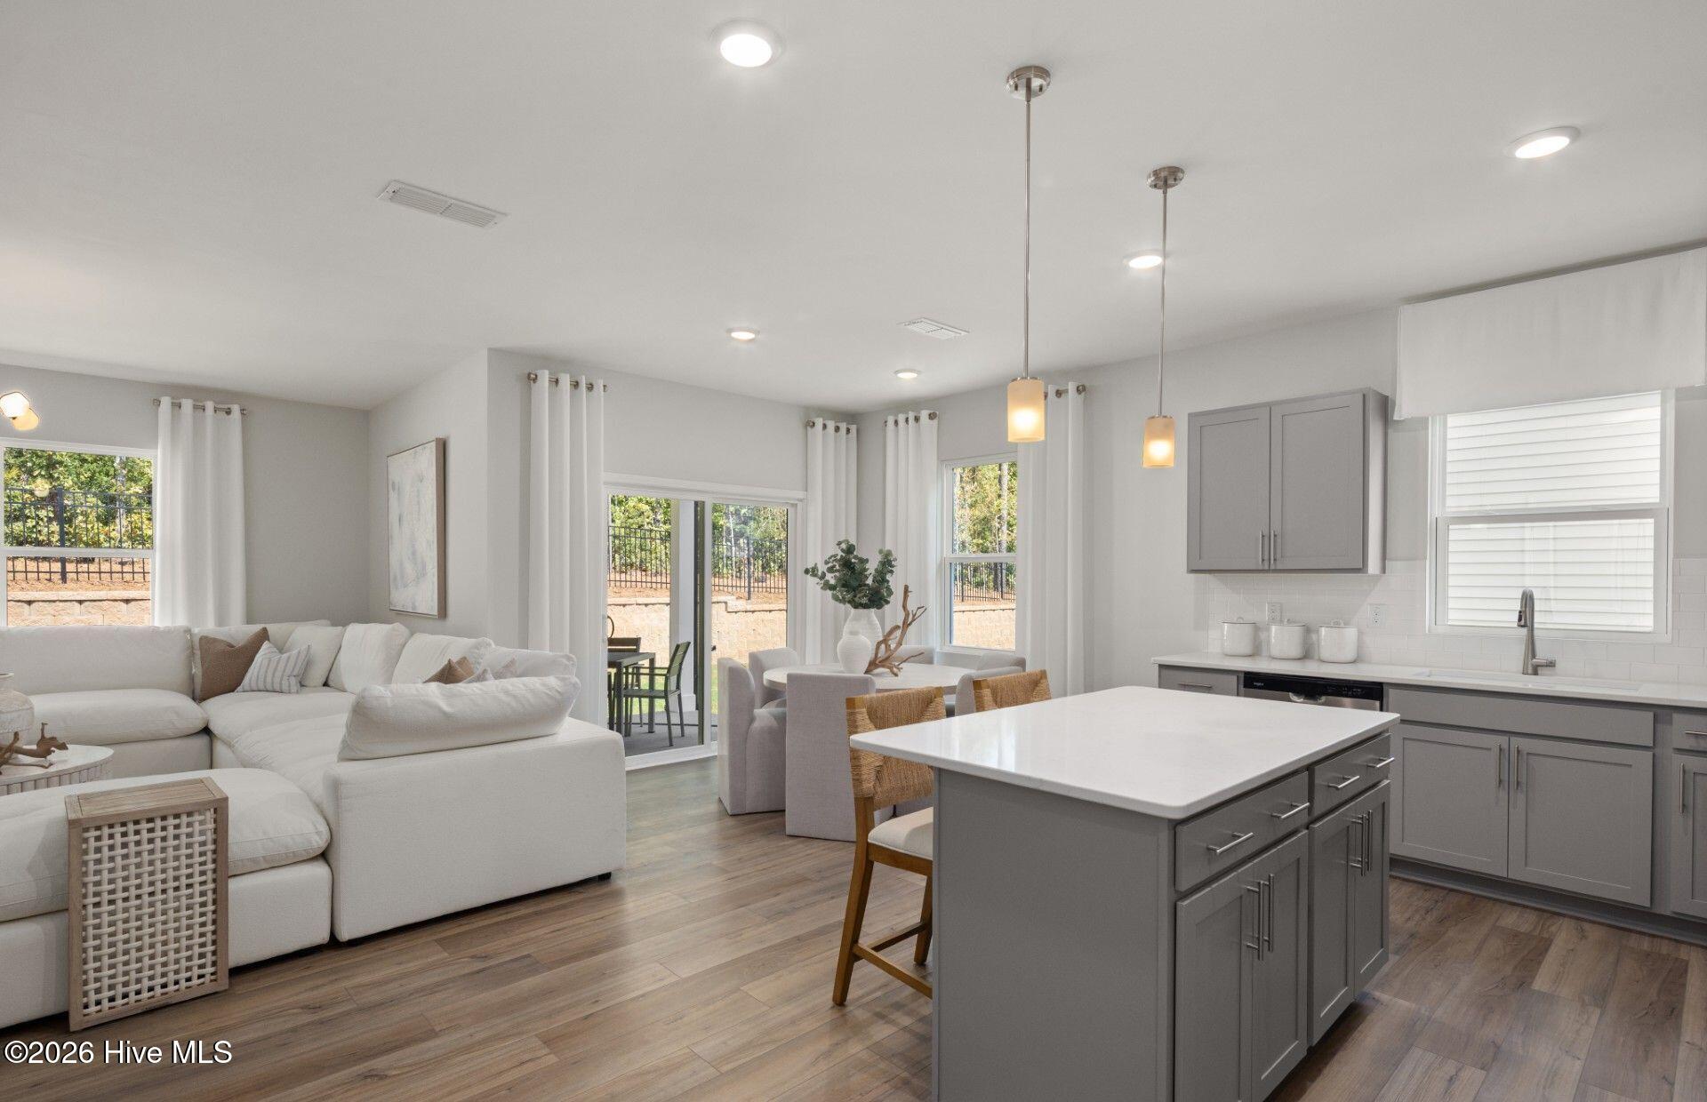
Introducing the Ibis at Westford -- an inviting new construction single-story home in Sanford, NC offering approx. 1,775 sq. ft., 4 beds, 2 baths, and a 2-car garage. This thoughtfully designed home features an open-concept layout with an airy gathering space that flows seamlessly into the well-appointed kitchen, complete with ample cabinetry and modern finishes. The spacious owner's suite includes a private bath, while additional bedrooms offer comfort for family, guests, or a home office. Enjoy everyday living and entertaining with a covered outdoor patio, generous storage, and designer touches throughout. Located in the desirable Westford community, you're minutes from shopping, dining, parks, and recreation in historic Downtown Sanford. Commuters and travelers will appreciate proximity to Fort Bragg (30 miles)and Raleigh-Durham International Airport (RDU 44 miles). Don't miss your chance to own an energy-efficient new home in one of Sanford's growing new home communities.
Amenities
- Vented Exhaust Fan
- Gas Oven
- Gas Cooktop
- Built-In Microwave
- Freezer
- Self Cleaning Oven
- Refrigerator
- Range
- Ice Maker
- Disposal
- Dishwasher
Additional Features
- Association Amenities: Dog Park,Maintenance Common Areas,Maintenance Grounds,Playground,Sidewalks,Cable TV
- County: Lee
- Days on Market: 44
- Pool: No
- Tax Number: 9642-00-2091-00
- Water/Sewer: Cable Available, Natural Gas Available, Water Available
- Year Built: 2026
- Property Type: Residential
- Property Sub Type: Single Family Residence
- HOA Fees: $1,716.00
- Unit Type: 4 Bedroom Or More,Efficiency
Financial
- Short Sale: Standard
Interior Features
- Cool System: Zoned
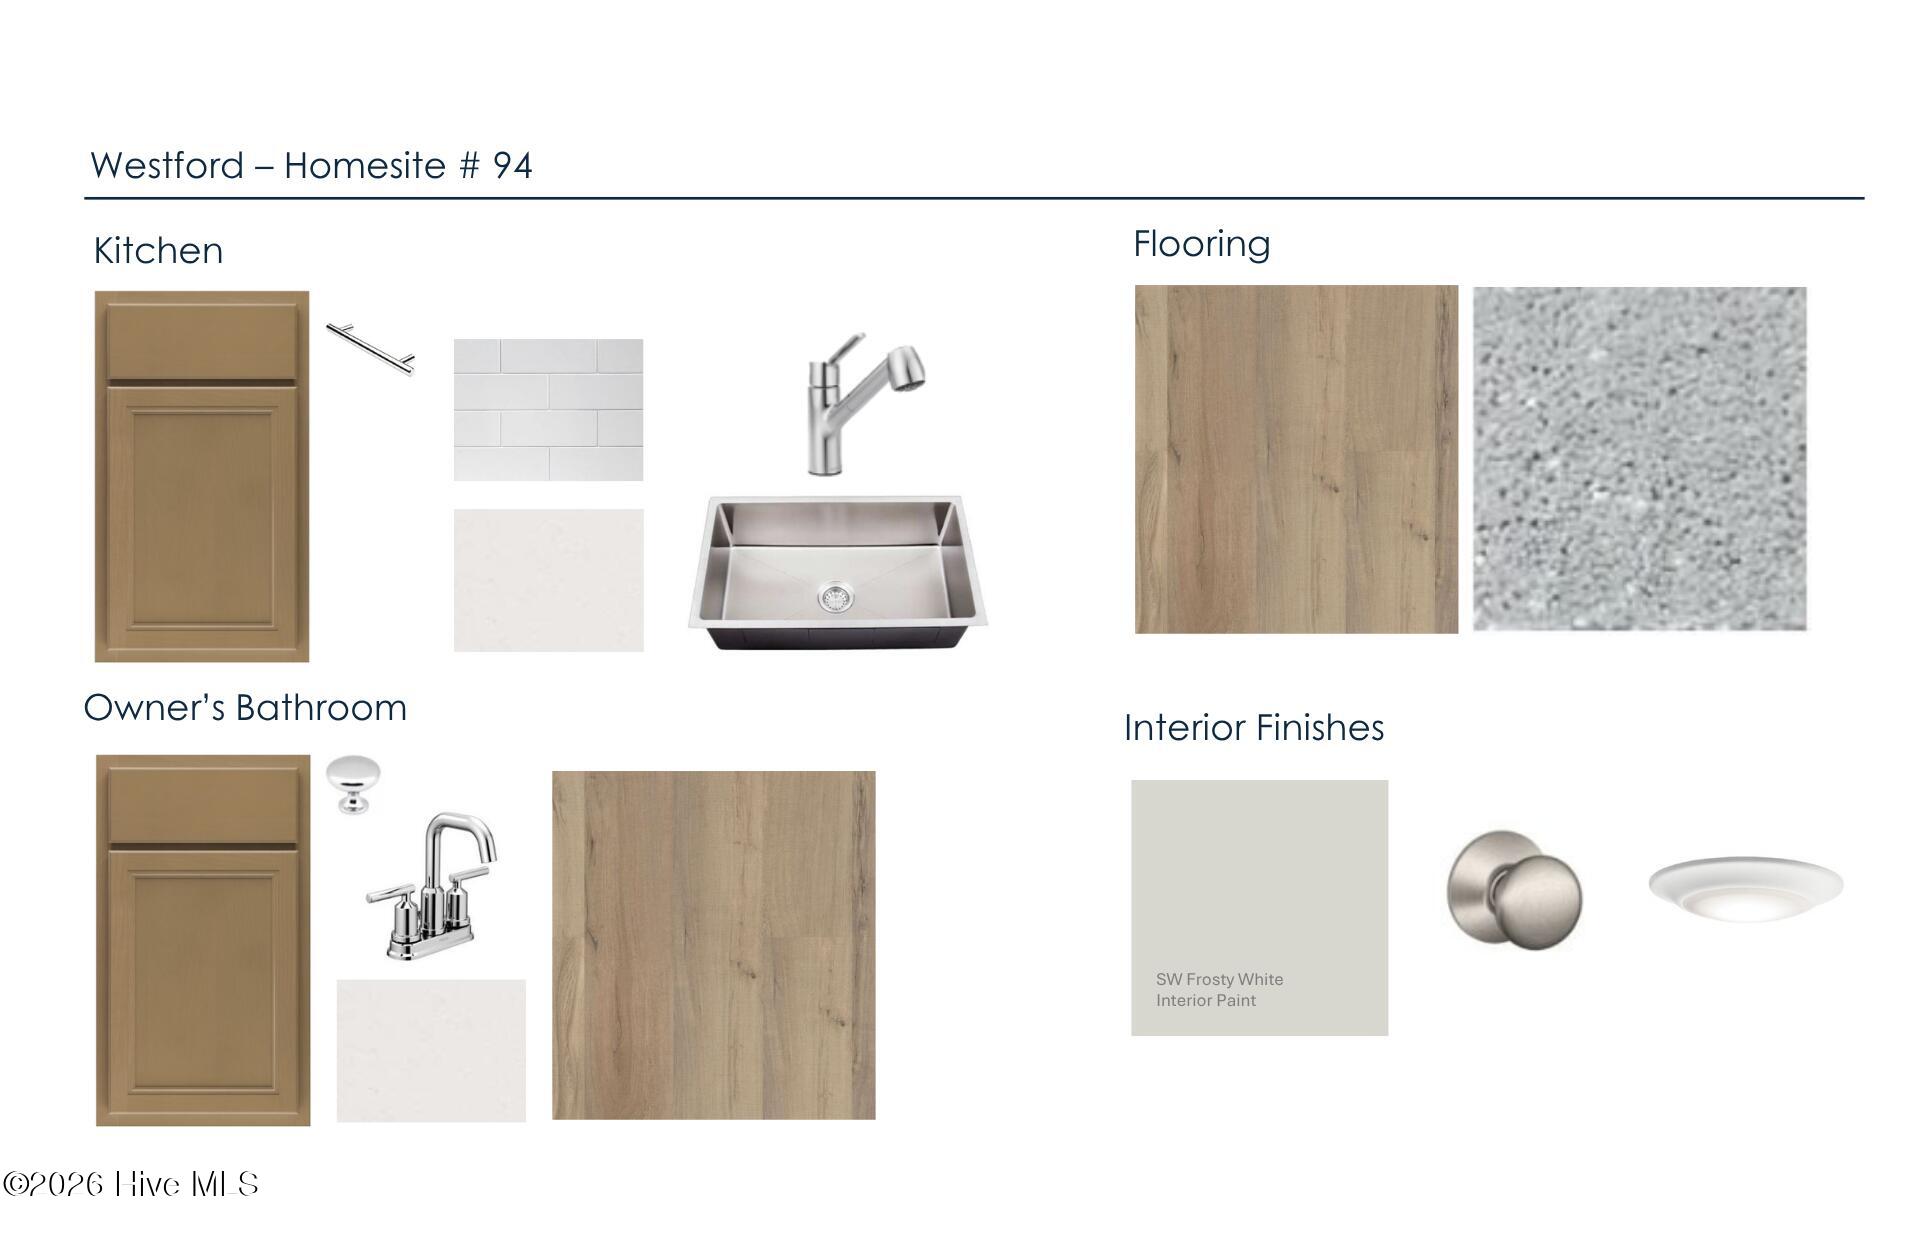
- Floors: LVT/LVP, Carpet, Vinyl
- Heat System: Natural Gas, Zoned
- Interior: Walk-in Closet(s), Kitchen Island, Pantry, Walk-in Shower, Blinds/Shades, Walk-In Closet(s)
- Room Type: Living Room, Master Bedroom, Bedroom 2, Bedroom 3, Bedroom 4, Dining Room
- Total Rooms: 5
- Levels: Two
- Heating Fuel: Natural Gas
- Association Amenities: Dog Park,Maintenance Common Areas,Maintenance Grounds,Playground,Sidewalks,Cable TV
- Full Baths: 2
- 1/2 Baths: 0
- Laundry: Dryer Hookup,Washer Hookup,Laundry Room
- Water Heater: Natural Gas
- Attic Description: Pull-Down Stairs
- Basement Description: None
Exterior Features
- Fuel Tanks: None
- Parking: Garage Faces Front, Attached, Garage Door Opener, Lighted, Paved
- Roof: Shingle
- Siding: Vinyl Siding
- Is New Construction: Yes
- Construction: Vinyl Siding,Wood Frame
- Foundation: Slab
- Utilities: Cable Available,Natural Gas Available,Water Available
- Garage Spaces: 2
- Parking Spaces: 2
- Fencing: None
- Exterior: Vinyl Siding
- Patio/Deck Description: Patio
- Zoning: CZ
- Building Total Area (Sq.Ft): 1775
- Road Description: Maintained,City Street,State Road,Paved
- Road Improvements: See Remarks
- View Description: See Remarks
Location
- Directions: Sales office is located at 1715 Carthage Street, Sanford NC 27330
- Street Number: 608
- County: Lee
- Latitude: 35.45351
- Longitude: -79.200461
- Marketing City: Sanford
Listed by: Alex Lilly from Pulte Home Company, LLC.