
Location
Agent Comments
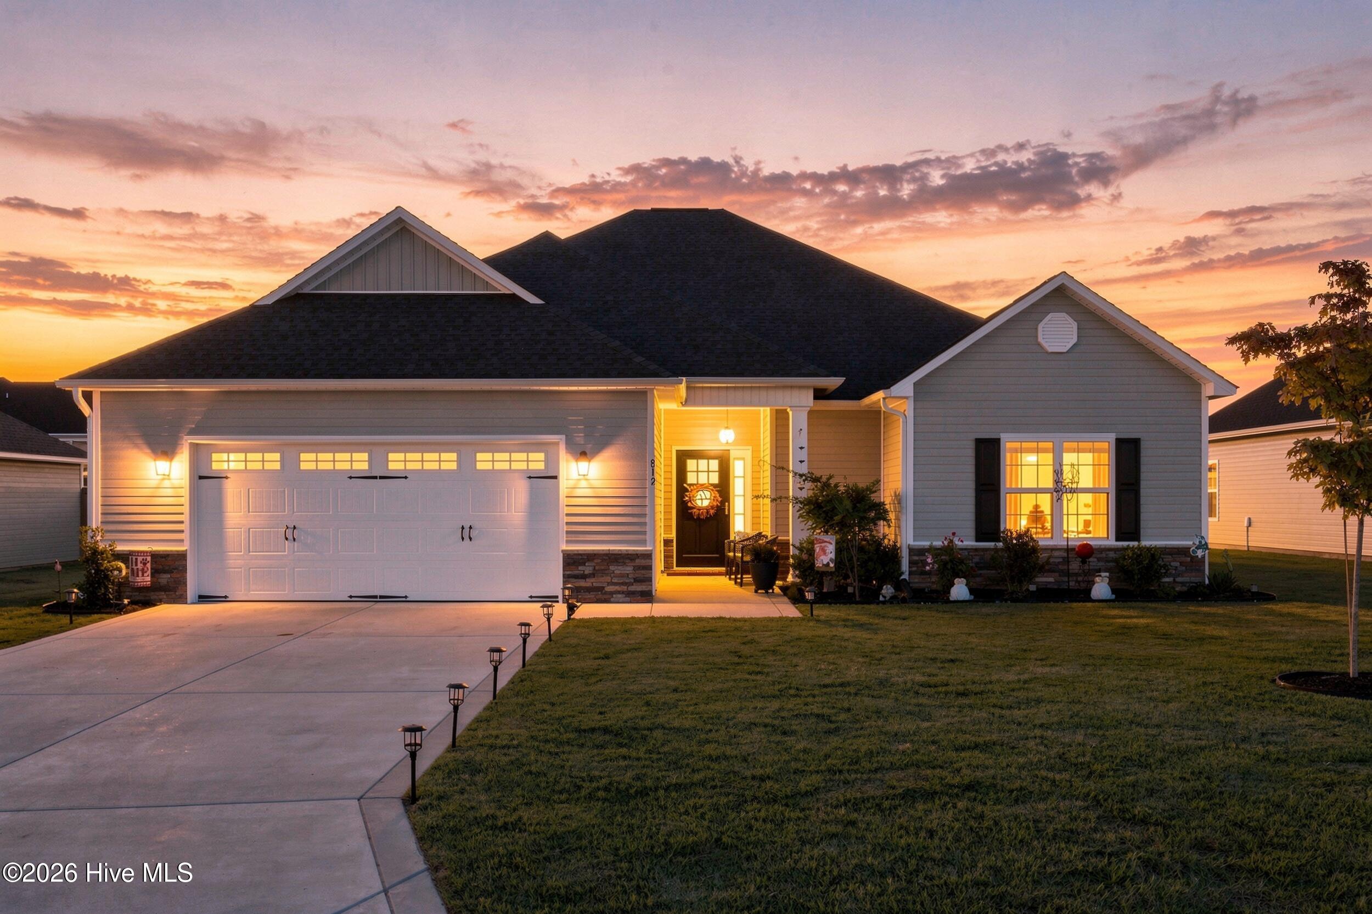
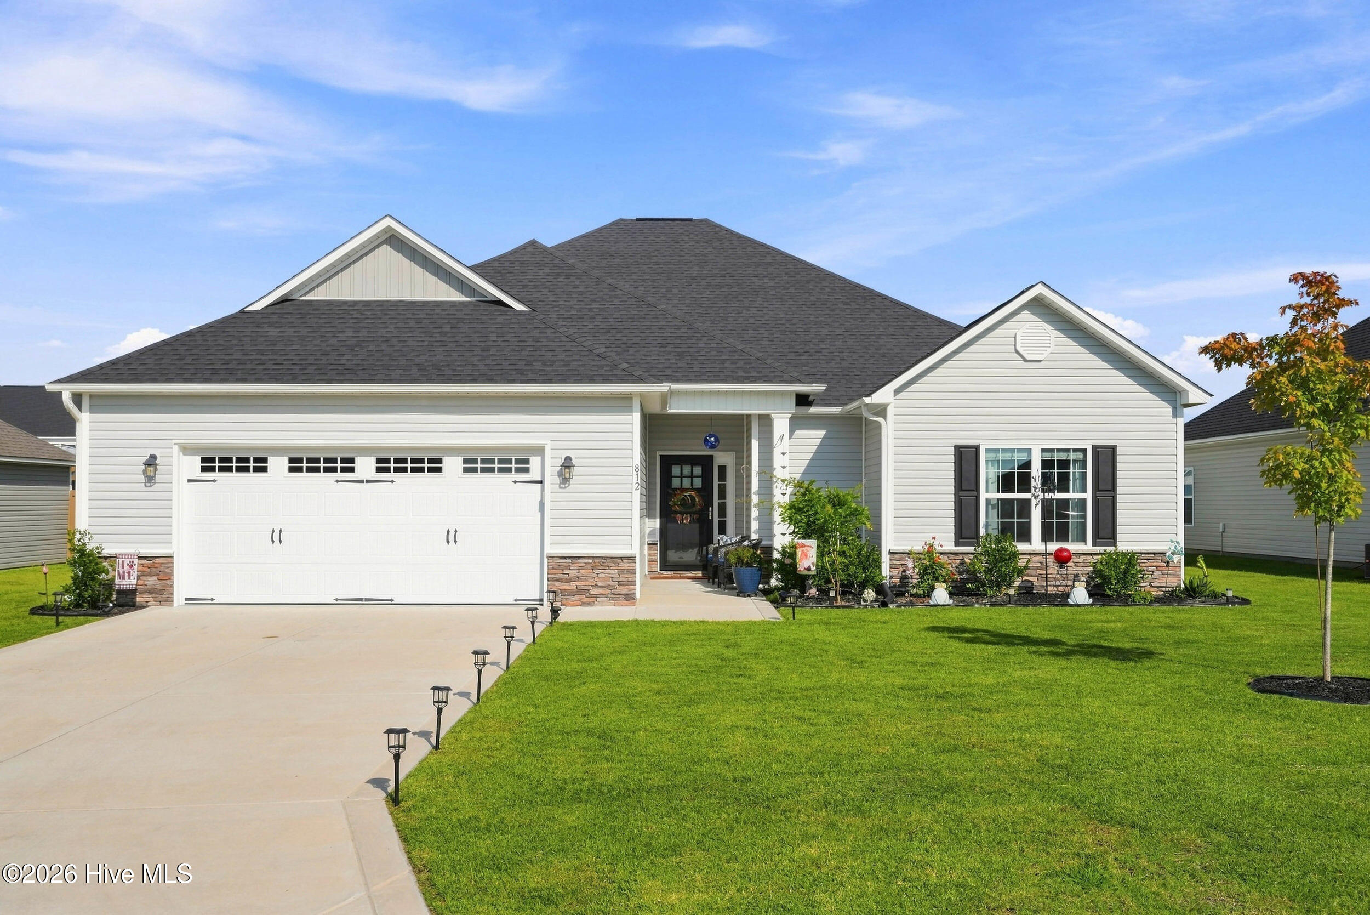
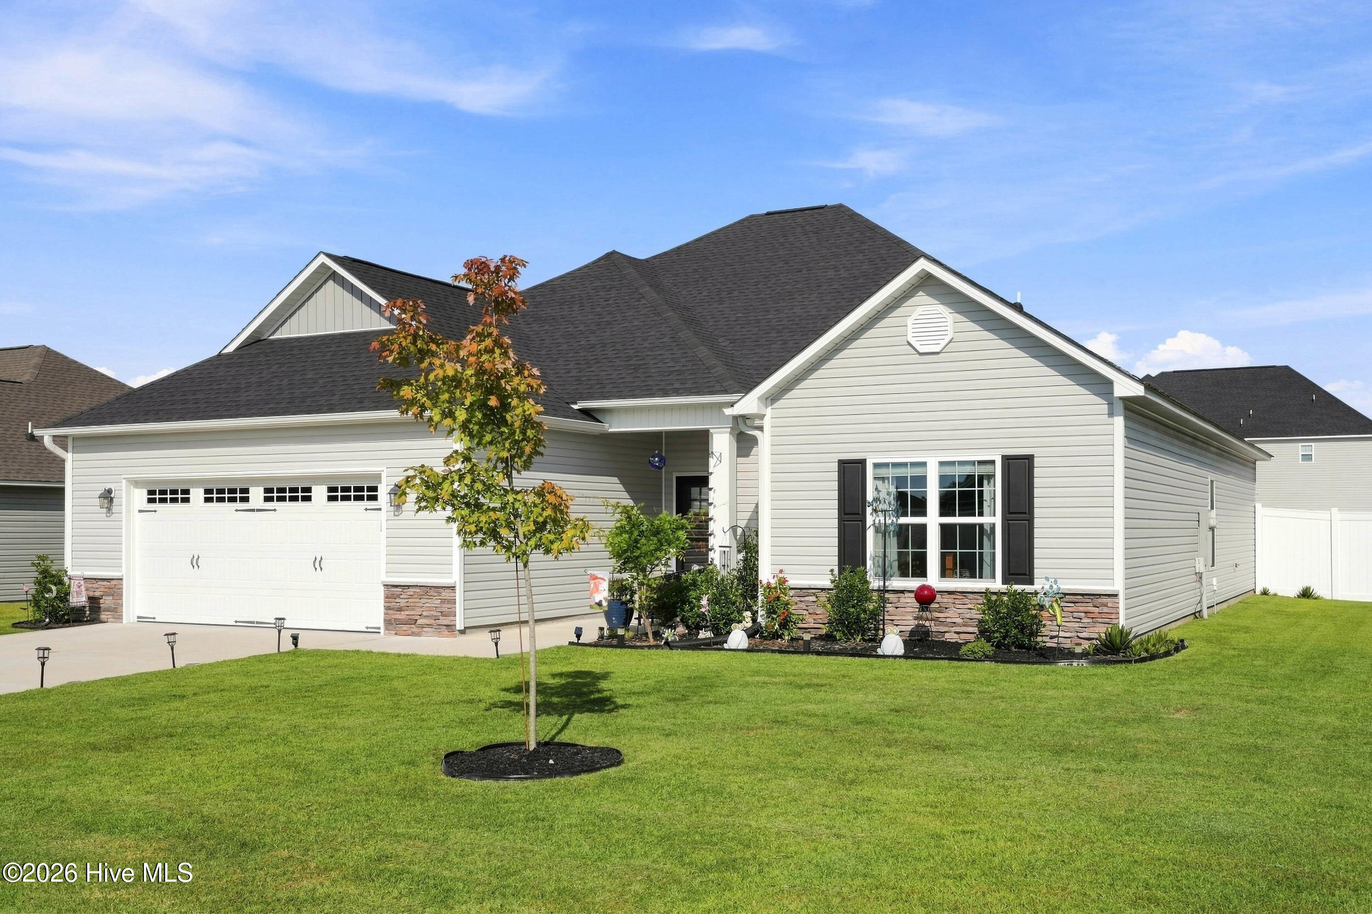
Welcome to this beautiful ranch-style home featuring a thoughtfully designed split floor plan that offers both comfort and privacy. Step inside to a spacious living room with vaulted ceilings, anchored by a cozy corner fireplace. The open layout flows seamlessly into the kitchen, featuring a tile backsplash, ample cabinetry, and an eat-in dining area highlighted by a charming bay window.
The private primary suite offers two separate walk-in closets and an en suite bathroom, providing plenty of storage and space to unwind. On the opposite side of the home, two additional bedrooms each feature their own walk-in closet and share a conveniently located hall bathroom.
Step out back to the spacious sunroom, offering additional room to relax or entertain throughout the seasons. An extended patio provides the perfect spot for grilling and outdoor gatherings, while the upgraded vinyl-fenced backyard creates a private and functional outdoor space to enjoy. With single-level living, generous storage, and both indoor and outdoor spaces designed for everyday living, this home is ready to welcome its next owners.
Amenities
- Built-In Microwave
- Washer
- Refrigerator
- Dryer
- Dishwasher
- Electric Range
Additional Features
- Association Amenities: Clubhouse,Community Pool,Maintenance Common Areas
- County: Onslow
- Days on Market: 44
- Pool: No
- Tax Number: 62b-431
- Water/Sewer: Sewer Available, Water Available
- Year Built: 2023
- Property Type: Residential
- Property Sub Type: Single Family Residence
- HOA Fees: $375.00
- Unit Type: 3 Bedroom
Financial
- Short Sale: Standard
Interior Features
- Cool System: Central Air
- Floors: LVT/LVP, Carpet, Tile
- Heat System: Electric, Forced Air, Heat Pump
- Interior: Walk-in Closet(s), Vaulted Ceiling(s), High Ceilings, Ceiling Fan(s), Blinds/Shades, Walk-In Closet(s)
- Room Type: Master Bedroom, Bedroom 2, Bedroom 3, Living Room, Dining Area, Laundry
- Total Rooms: 6
- Levels: One
- Heating Fuel: Electric
- Association Amenities: Clubhouse,Community Pool,Maintenance Common Areas
- Full Baths: 2
- 1/2 Baths: 0
- Laundry: Laundry Room
- Basement Description: None
Exterior Features
- Fuel Tanks: None
- Parking: Garage
- Roof: Architectural Shingle
- Siding: Vinyl Siding
- Is New Construction: No
- Construction: Vinyl Siding,Wood Frame
- Foundation: Slab
- Water Source: Public
- Septic or Sewer: Municipal Sewer
- Utilities: Sewer Available,Water Available
- Garage Spaces: 2
- Parking Spaces: 2
- Fencing: Back Yard,Vinyl
- Exterior: Vinyl Siding
- Patio/Deck Description: Enclosed,Rear Porch
- Zoning: R-10
- Building Total Area (Sq.Ft): 1924
- Road Description: Maintained
- Road Improvements: See Remarks
- View Description: See Remarks
Location
- Directions: Western Blvd Ext to right on Gum Branch Rd. Follow Gum Branch to Stateside Blvd (road that leads to Stateside Elementary) turn right on Stateside Blvd and then a left on to Wood House Drive. Right onto Water Wagon Trail. Left onto Appalachian trl, Right onto Gemini Court. home is on right side
- Street Number: 812
- County: Onslow
- Latitude: 34.873435
- Longitude: -77.482476
- Marketing City: Jacksonville
Listed by: Tiffany Housel from Landmark Sotheby's International Realty.