
Location
Agent Comments
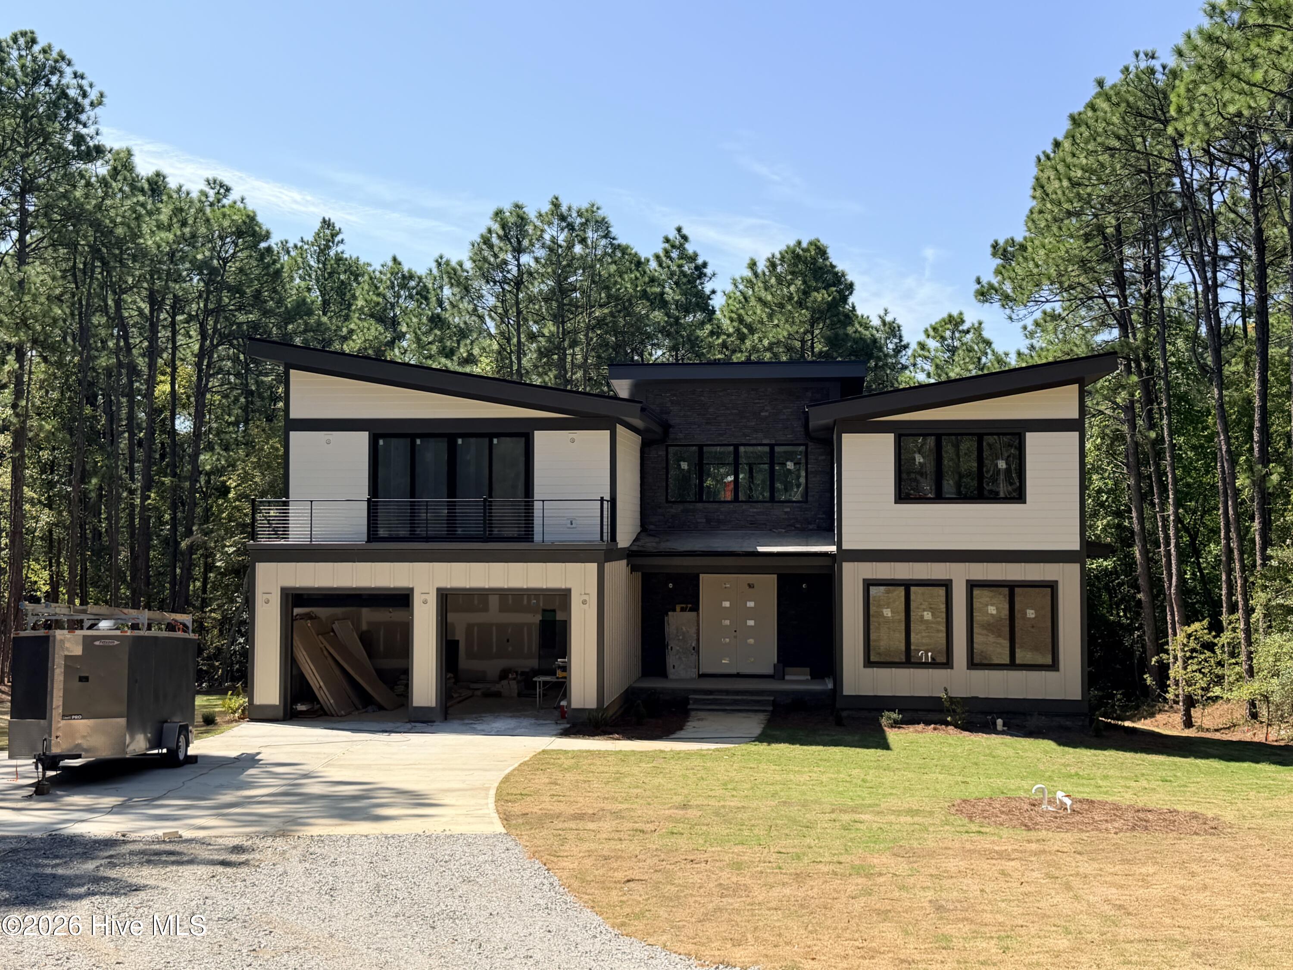
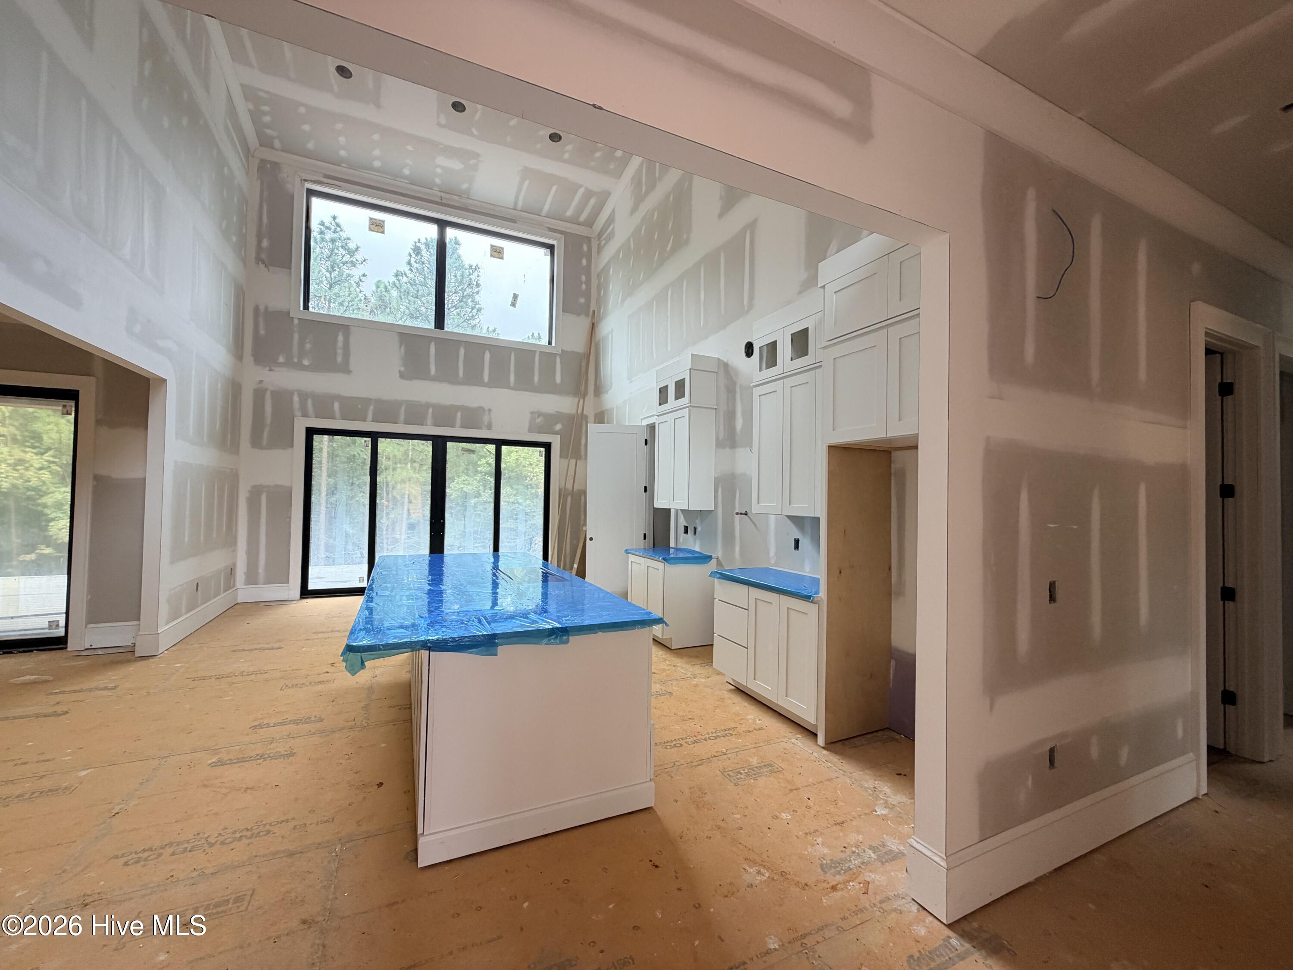
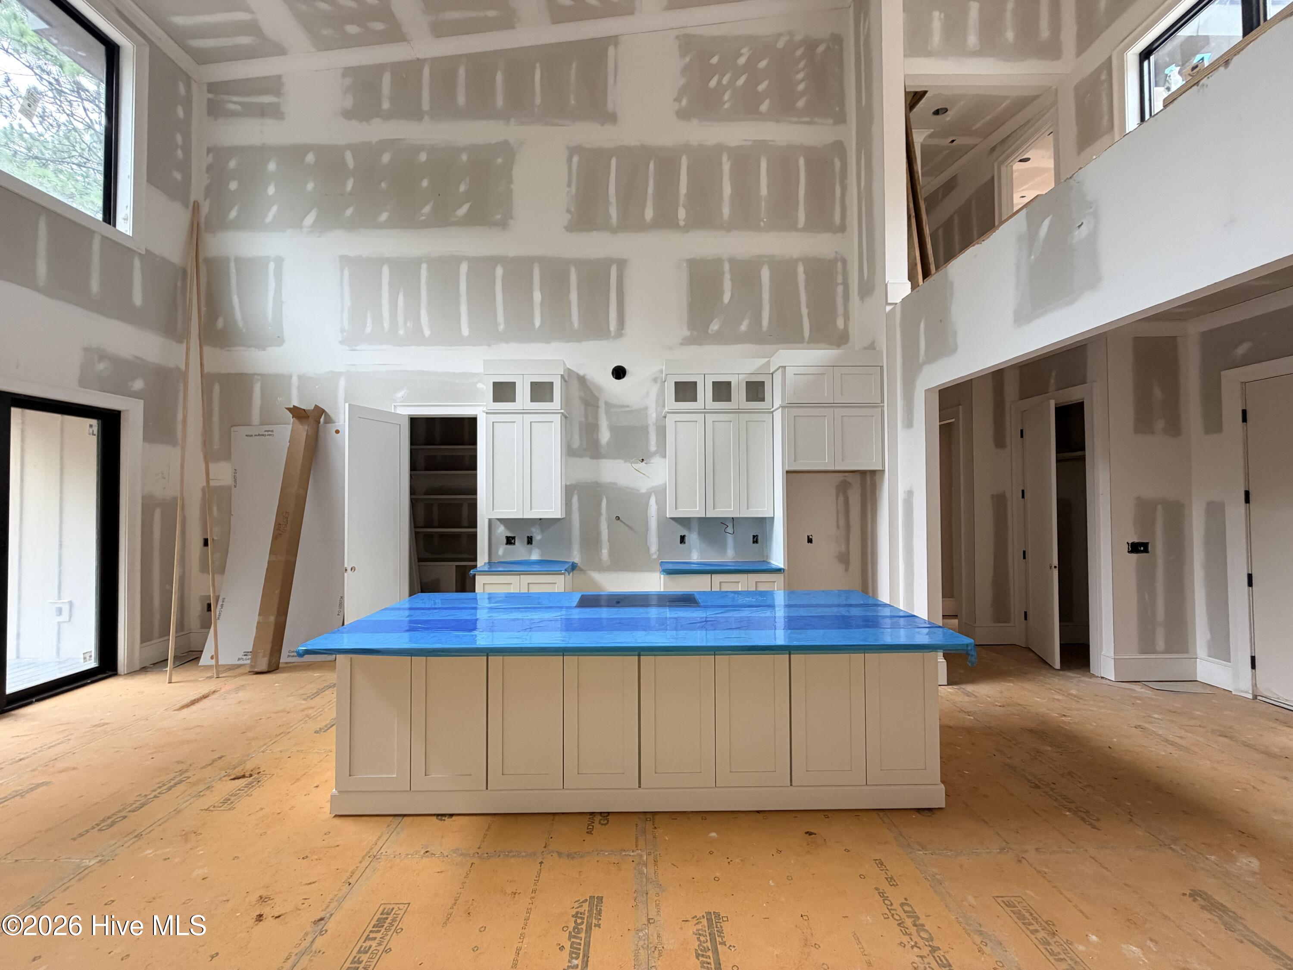
Stunning contemporary home built and thoughtfully designed for modern living by local builders, Formyduval Homes LLC. This 3,584 sf home features a bright, open-concept layout with expansive living and dining areas centered around a chef-inspired kitchen with a large island, walk in pantry and ample storage. With 5 bedrooms, 4 full bathrooms, office, dining space, and 2 living/entertainment spaces there will be plenty of space for everyone. Tucked away on 1.42 acres with no HOA and just minutes from downtown Southern Pines. Seamless indoor-outdoor living is showcased with direct access to an expansive patio and a beautifully designed backyard, ideal for relaxing or hosting gatherings. Additional highlights include a dedicated office space, high-end finishes throughout, Generac generator, tankless hot water heater, abundant storage throughout, and a convenient 2-car garage. Clean architectural lines, warm flooring, and abundant natural light create a timeless yet inviting atmosphere. Perfectly suited for both everyday living and entertaining, this home blends functionality, style, and comfort in one exceptional property.
Additional Features
- County: Moore
- Days on Market: 45
- Pool: No
- Tax Number: 50481
- Water/Sewer: Sewer Connected, Water Connected
- Year Built: 2026
- Property Type: Residential
- Property Sub Type: Single Family Residence
Financial
- Short Sale: Standard
Interior Features
- Cool System: Central Air, Ceiling Fan(s), Heat Pump
- Heat System: Heat Pump, Fireplace(s), Electric, Forced Air
- Interior: Master Downstairs, Walk-in Closet(s), Mud Room, Whole-Home Generator, Kitchen Island, Ceiling Fan(s), Pantry, Walk-in Shower, Wet Bar, Eat-in Kitchen, Walk-In Closet(s)
- Room Type: Master Bedroom, Bedroom 1, Bedroom 2, Bedroom 3, Bedroom 4, Bathroom 1, Bathroom 2, Bathroom 3, Bathroom 4, Dining Area, Dining Room, Living Room, Other
- Total Rooms: 10
- Levels: Two
- Heating Fuel: Electric
- Full Baths: 4
- 1/2 Baths: 0
- Water Heater: Tankless
- Basement Description: Crawl Space
Exterior Features
- Fuel Tanks: None
- Parking: Garage Faces Front, Gravel, Concrete, Garage Door Opener, Garage
- Roof: Rubber
- Siding: Fiber Cement
- Is New Construction: Yes
- Construction: Fiber Cement,Wood Frame
- Foundation: Crawl Space
- Utilities: Sewer Connected,Water Connected
- Garage Spaces: 2
- Parking Spaces: 2
- Fencing: None
- Exterior: Fiber Cement
- Patio/Deck Description: Balcony,Front Porch,Rear Porch
- Zoning: RS-2
- Building Total Area (Sq.Ft): 3584
- Road Description: Paved
- Road Improvements: See Remarks
- View Description: See Remarks
Location
- Directions: From E Indiana Ave turn right on Hill Rd, property is on the left.
- Street Number: 243
- County: Moore
- Latitude: 35.155681
- Longitude: -79.388377
- Marketing City: Southern Pines
Listed by: Crystal Wall from Formyduval Homes Real Estate, LLC.