
Location
Agent Comments
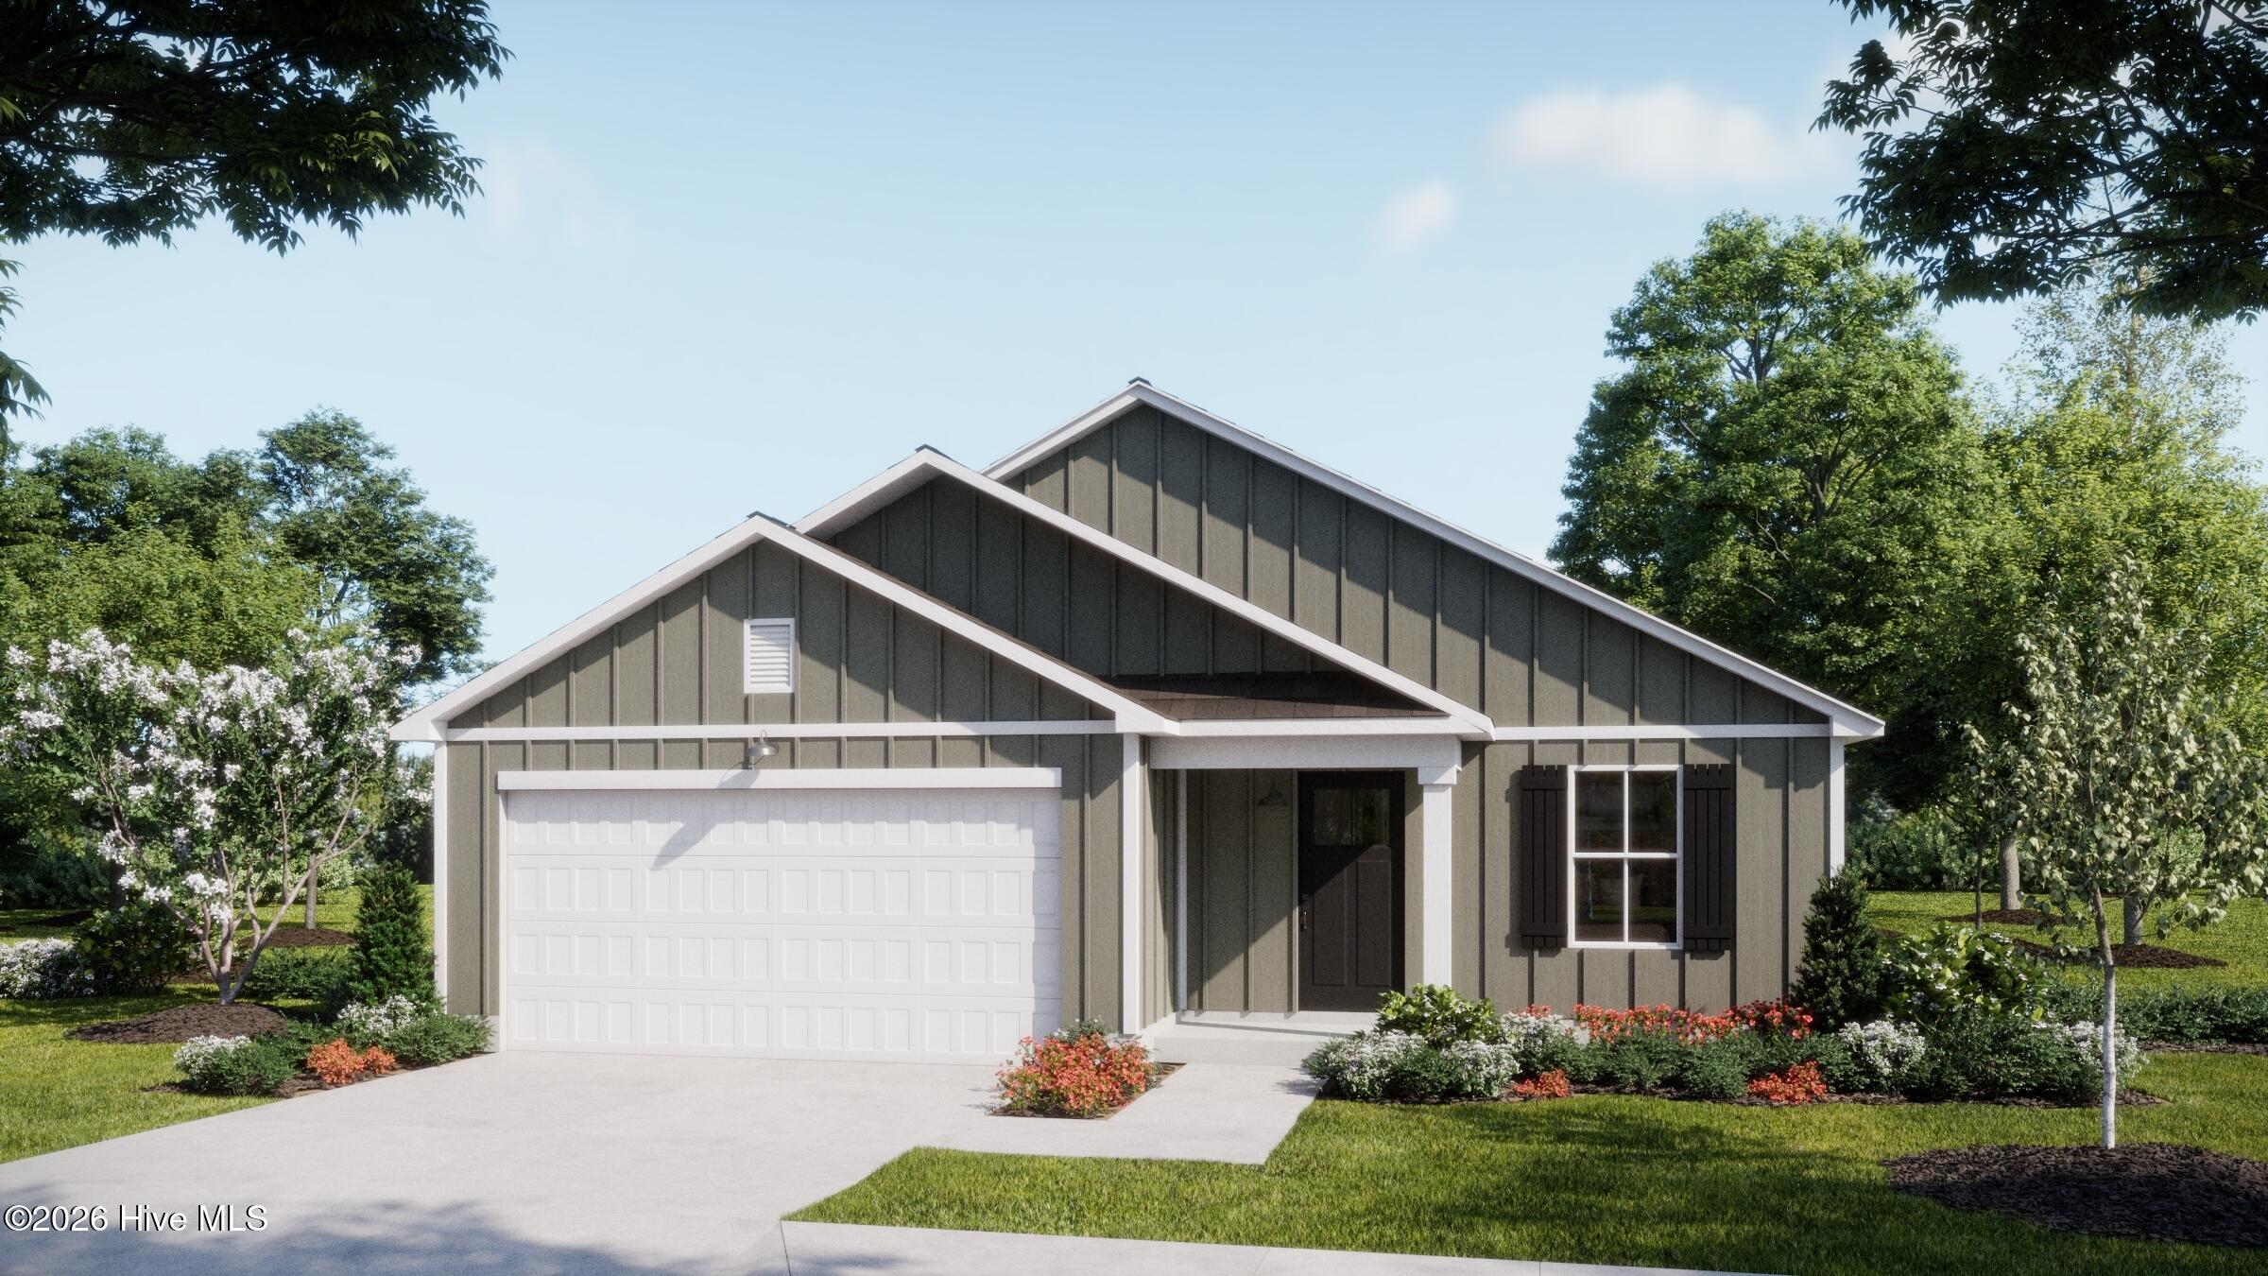
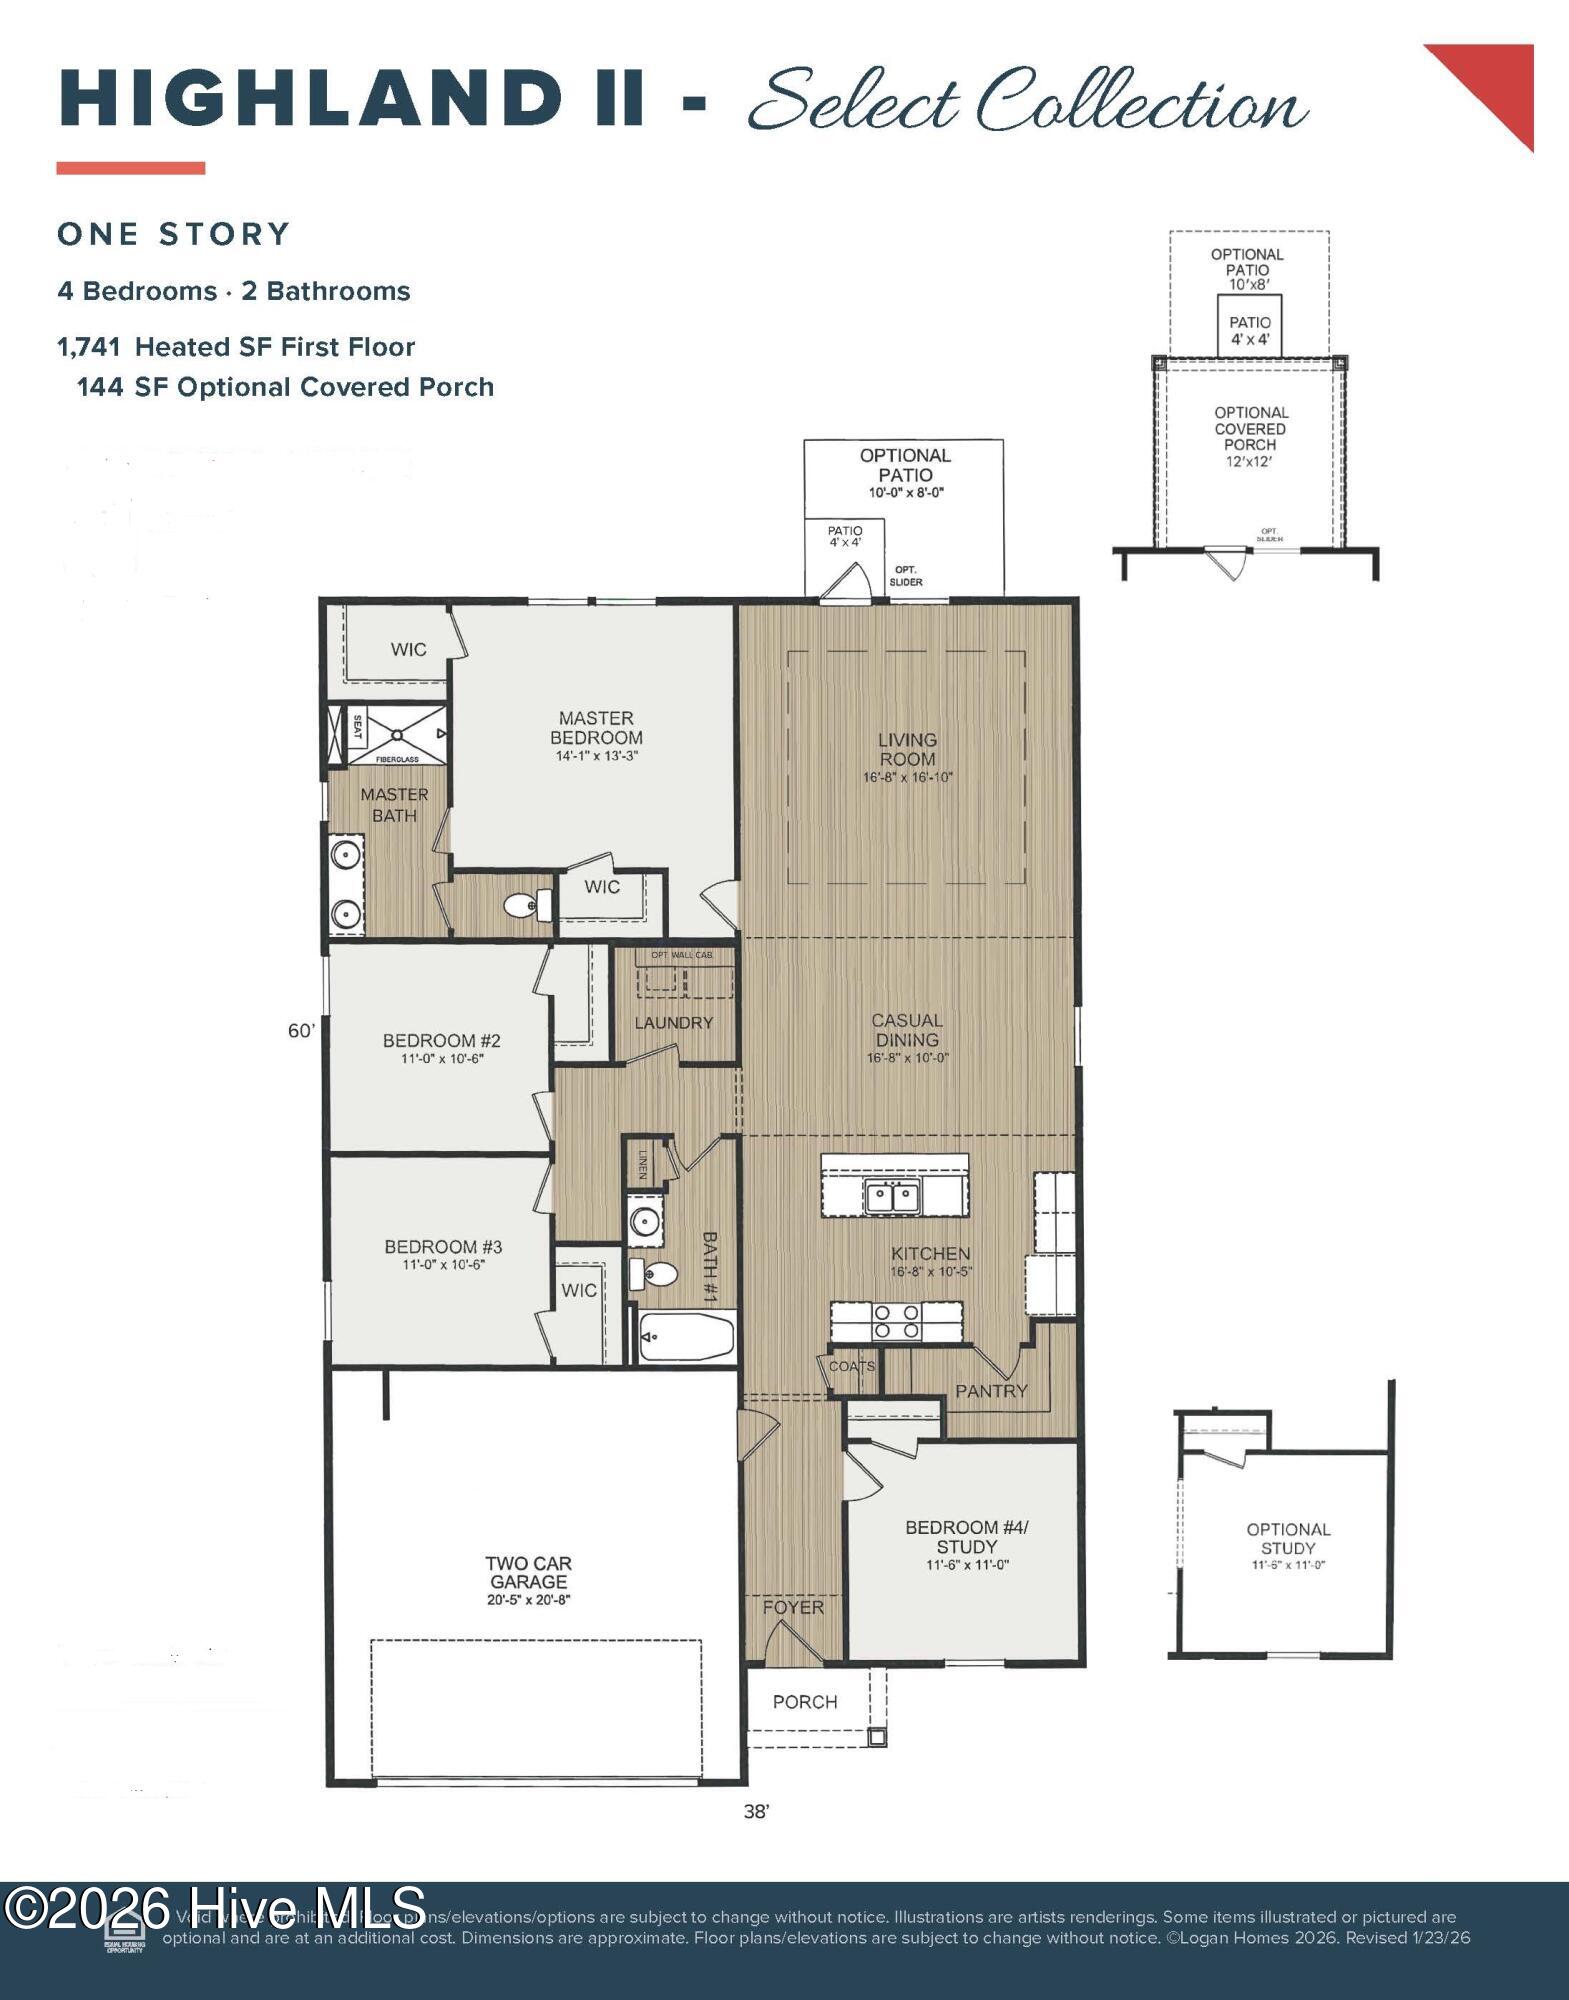
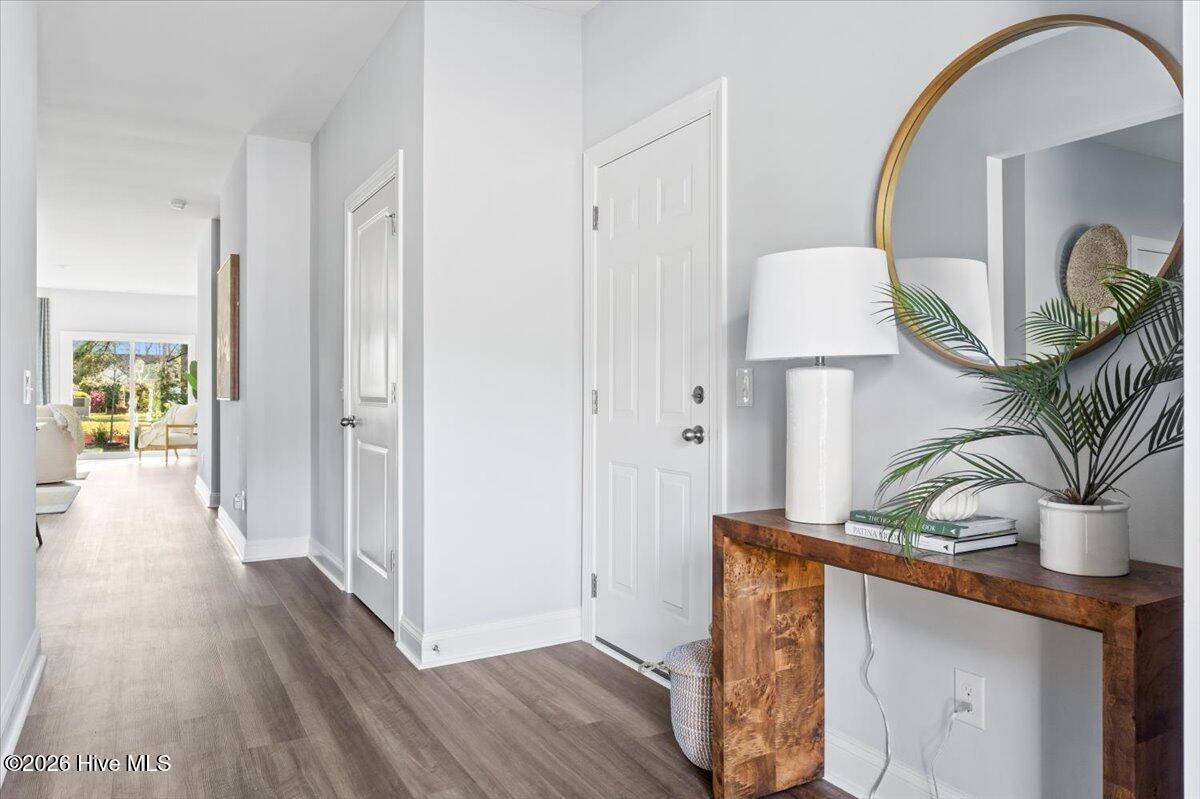
Welcome to the Highland II by Logan Homes -- Spacious, Stylish, and Designed for Easy Living. This beautifully designed single-level home offers 4 bedrooms, 2 full baths and a 2-car garage--all thoughtfully arranged for comfort and flow. The heart of the home is the kitchen, featuring granite countertops, and a layout that makes both cooking and entertaining a joy. Luxury vinyl plank flooring runs throughout the living areas for a clean, modern finish that's also low maintenance. Step outside and enjoy the oversized homesite, complete with a rear patio that's perfect for grilling, gatherings, or simply unwinding in your own backyard oasis. With sodded front yard with irrigation, keeping your lawn lush is effortless. Located in The Highlands at Boiling Spring Lakes, this home combines peaceful surroundings with convenient access to local lakes, golf, walking trails, and a thriving parks and recreation scene. For a limited time get up to $20,000 to use as you choose when using the preferred lender and attorney! Visit our Welcome Center at 961 Plymouth Rd today! Home shown is a representation of the floor plan and may include optional features or upgrades. Elevations, materials, colors, finishes, square footage, and included features may vary from the actual home. Please consult a Sales Representative for complete details
Amenities
- Built-In Microwave
- Range
- Dishwasher
Additional Features
- Association Amenities: Management
- County: Brunswick
- Days on Market: 66
- Exterior: Irrigation System,Cluster Mailboxes
- Pool: No
- Tax Number: 2147483647
- Water/Sewer: Cable Available
- Year Built: 2026
- Property Type: Residential
- Property Sub Type: Single Family Residence
- HOA Fees: $540.00
- Unit Type: 4 Bedroom Or More
Financial
- Short Sale: Standard
Interior Features
- Cool System: Heat Pump
- Floors: LVT/LVP, Carpet
- Heat System: Heat Pump, Electric
- Interior: Walk-in Closet(s), Kitchen Island, Pantry, Walk-in Shower, Walk-In Closet(s)
- Room Type: Master Bedroom, Living Room, Bedroom 2, Bedroom 3, Bedroom 4, Dining Area
- Total Rooms: 6
- Levels: One
- Heating Fuel: Electric
- Association Amenities: Management
- Full Baths: 2
- 1/2 Baths: 0
- Laundry: Laundry Room
- Water Heater: Electric
- Attic Description: Pull-Down Stairs
- Basement Description: None
Exterior Features
- Exterior: Irrigation System, Cluster Mailboxes
- Fuel Tanks: None
- Parking: Concrete, Off Street
- Roof: Architectural Shingle
- Siding: Vinyl Siding
- Is New Construction: Yes
- Construction: Vinyl Siding,Wood Frame
- Foundation: Slab
- Water Source: Public
- Septic or Sewer: Municipal Sewer,Brunswick County Public Utilities
- Water Provider: Brunswick County Public Utilities
- Utilities: Cable Available
- Garage Spaces: 2
- Parking Spaces: 2
- Fencing: None
- Exterior: Vinyl Siding
- Patio/Deck Description: Rear Porch
- Zoning: Bs-R-1
- Building Total Area (Sq.Ft): 1741
- Road Description: City Street,State Road,Paved
- Road Improvements: See Remarks
- View Description: None
Location
- Directions: From 133 or 87, turn left onto Boiling Spring Lakes Rd. Follow detour signs to make another left onto Boiling Spring Lakes Rd. Go several miles to make a right on Chapel Hill Rd. Right onto Reidsville and left onto Brooke Ridge
- Street Number: 1034
- County: Brunswick
- Latitude: 34.050002
- Longitude: -78.033233
- Marketing City: Boiling Spring Lakes
Listed by: Logan Homes Team from Coldwell Banker Sea Coast Advantage.